
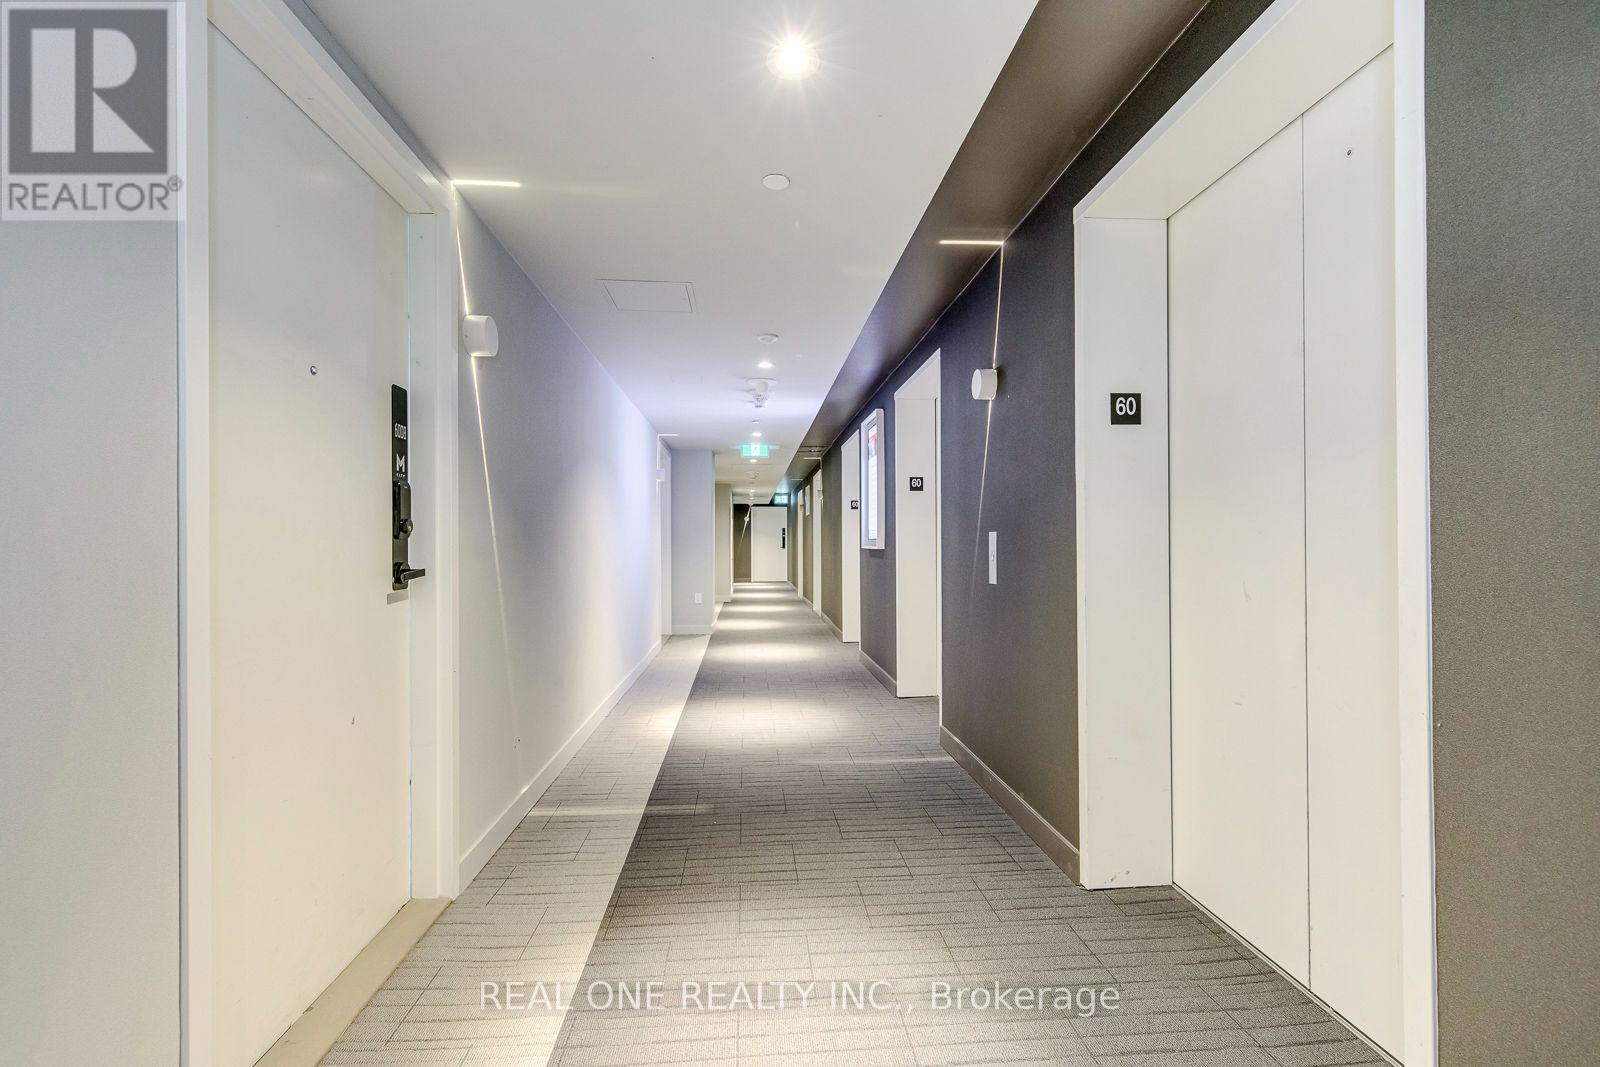
3883 Quartz Road, Mississauga (City Centre), Ontario, Canada, L5B0M4
3883 Quartz Road, Mississauga (City Centre), Ontario, Canada, L5B0M4Rooms & Units Descr
- UnitNumber: 6015
- RoomType1: Bedroom 2
- RoomLevel1: Second level
- RoomLength1: 2.44
- RoomWidth1: 3.05
- RoomDimensions1: 2.44 m X 3.05 m
- RoomType2: Primary Bedroom
- RoomLevel2: Second level
- RoomLength2: 2.74
- RoomWidth2: 3.96
- RoomDimensions2: 2.74 m X 3.96 m
- RoomType3: Living room
- RoomLevel3: Main level
- RoomLength3: 6.7
- RoomWidth3: 3.35
- RoomDimensions3: 6.7 m X 3.35 m
- RoomType4: Kitchen
- RoomLevel4: Main level
- RoomLength4: 6.7
- RoomWidth4: 3.35
- RoomDimensions4: 6.7 m X 3.35 m
- RoomType5: Bedroom 3
- RoomLevel5: Main level
- RoomLength5: 3.05
- RoomWidth5: 2.44
- RoomDimensions5: 3.05 m X 2.44 m
- RoomType6: Dining room
- RoomLevel6: Main level
- RoomLength6: 6.7
- RoomWidth6: 3.35
- RoomDimensions6: 6.7 m X 3.35 m
Location Details
- City: Mississauga (City Centre)
- Province: Ontario
Property Details
- SubdivisionName: City Centre
Property Features
- CommunityFeatures: Pets Allowed With Restrictions
- Flooring: Laminate
- Heating: Forced air
- HeatingFuel: Natural gas
- CoolingYN: True
- Cooling: Central air conditioning
- ParkingTotal: 2
- OpenParkingYN: False
- GarageYN: True
- AttachedGarageYN: False
- CarportYN: False
- FireplacesTotal: 0
- PoolYN: False
- ViewYN: False
- WaterfrontYN: False
Basics
- Date added: Added 3 weeks ago
- Category: Single Family
- Type: Single Family
- Bedrooms: 3
- Bathrooms: 3
- Floors: Laminate
- Area: 1200 - 1399 sq ft
- Lot size: 0 sq ft
- SubdivisionName: City Centre
- UnitNumber: 6015
- ListOfficeName: REAL ONE REALTY INC.
- MLS ID: W13767802
Miscellaneous
- AssociationFeeFrequency: Monthly
Courtesy of
- OfficeName: REAL ONE REALTY INC.
- ListAOR: Toronto Regional Real Estate Board
Description
-
Description:
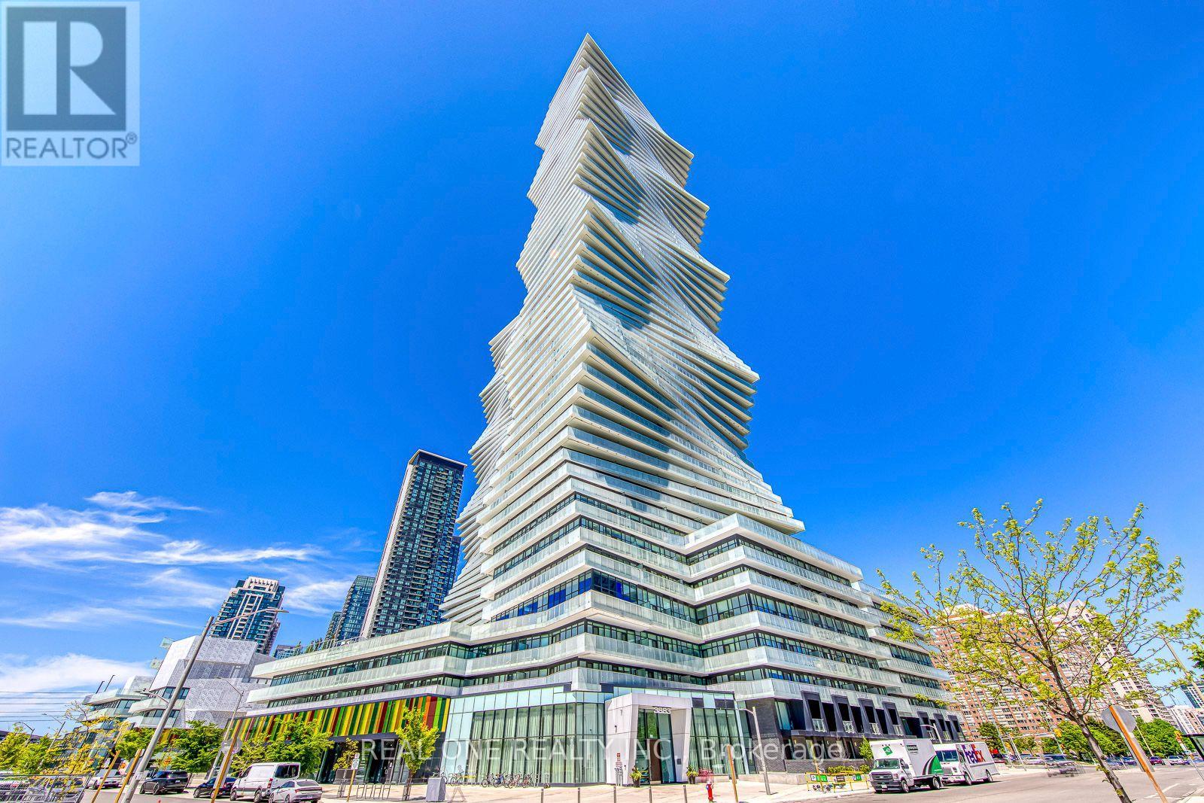
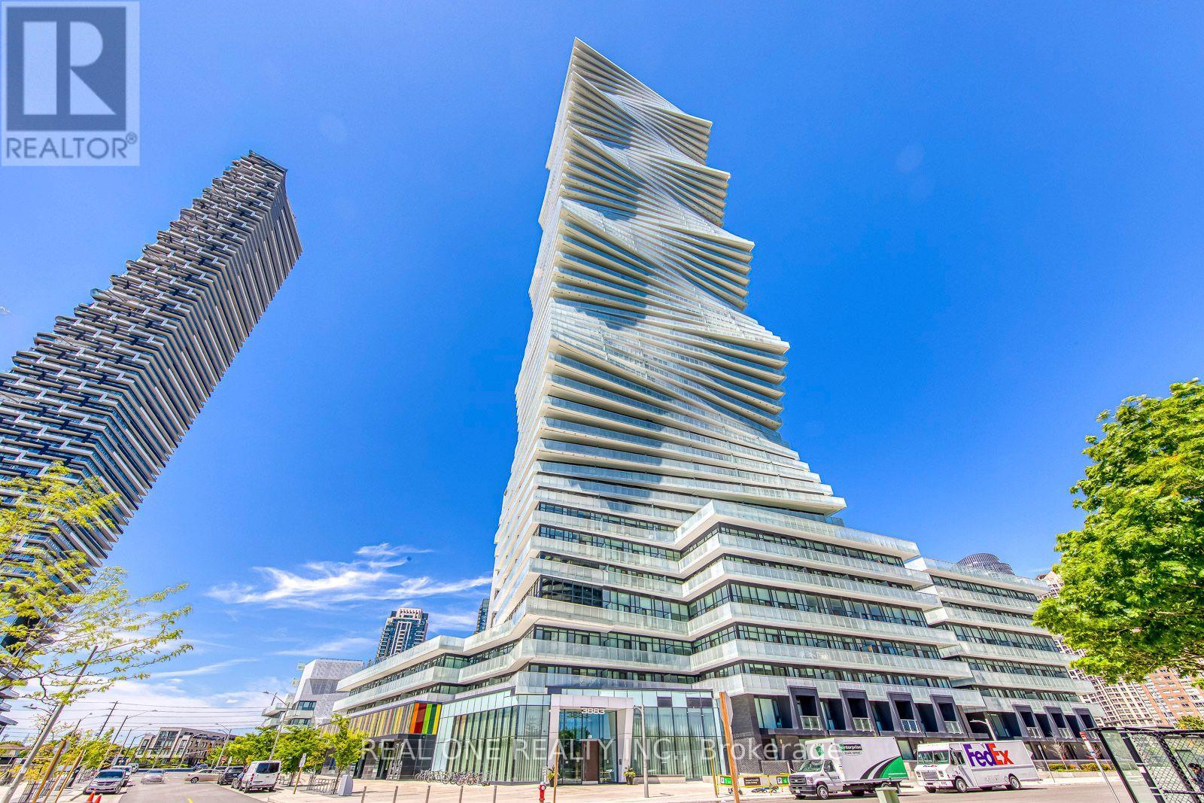
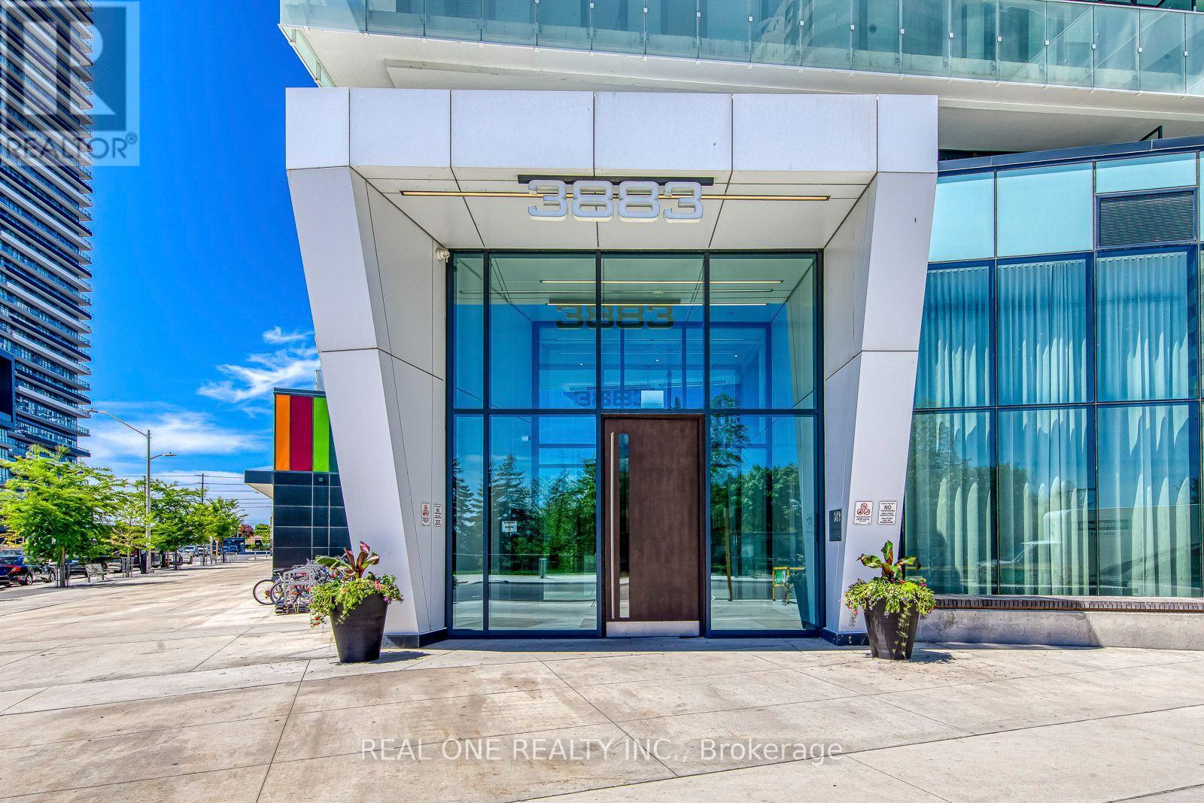
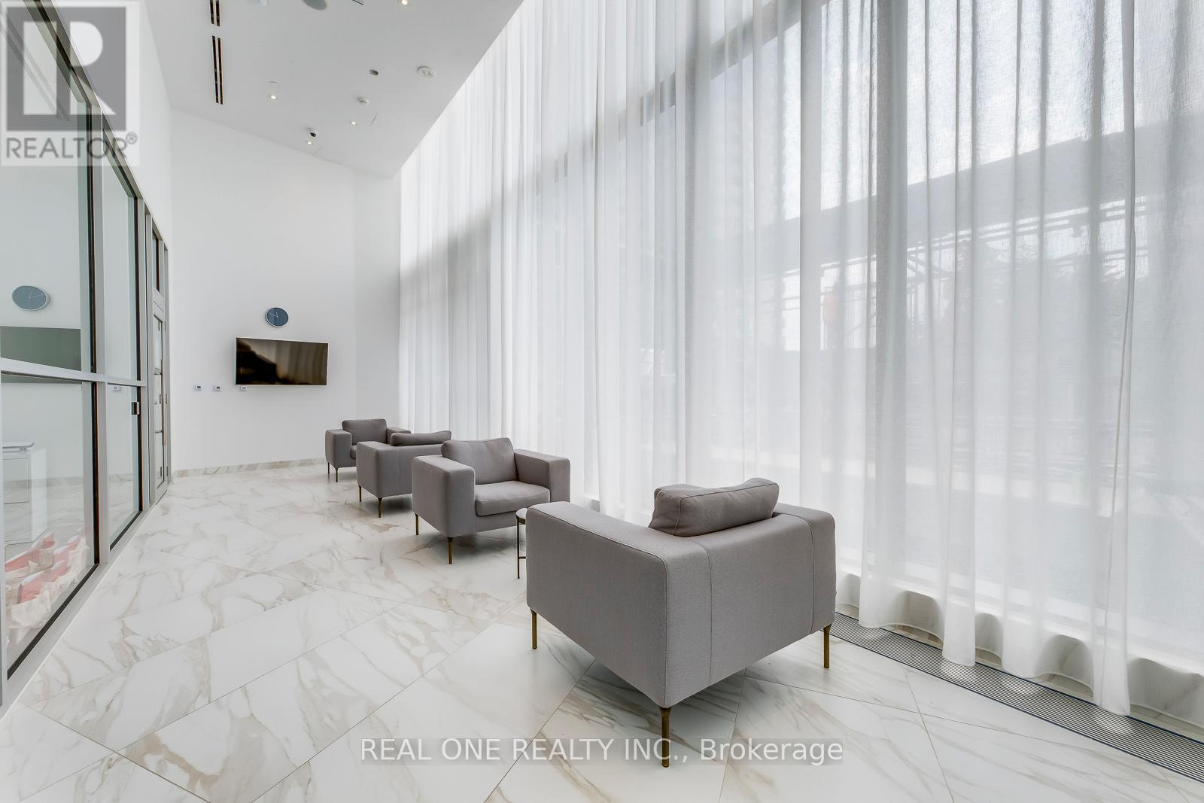
5 Elite Picks! Here Are 5 Reasons To Make This Home Your Own: 1. Bright & Beautiful 3 Bedroom & 3 Bath 2-Level Penthouse Suite at the Luxury M City 2 in the Heart of Downtown Mississauga! 2. Impressive Open Concept Kitchen & Combined Dining & Living Area with W/O to Balcony with Stunning City Views! 3. Upper Level Boasts Primary Bedroom with 4pc Ensuite, Huge Walk-in Closet & W/O to Upper Level Balcony, Plus 2nd Bedroom with W/I Closet & W/O to Balcony, 3pc Bath & Ensuite Laundry! 4. Convenient M City Amenities - Including 4 Season Outdoor Space - for the Summer, Enjoy the Salt Water Pool, Playground & Kids' Splash Pad Plus Outdoor Terrace w/BBQ Stations & Lounge Seating with Fireplace... for the Winter, the Outdoor Terrace Boasts a Rooftop Skating Rink... Plus 2-Storey Lobby with 24Hr Concierge & Lounge Seating, Fitness Facility, D/R with Chef's Kitchen & Games Room with Dedicated Kids' Play Zone! 5. Conveniently Located W/I Walking Distance to Many Parks & Trails, Square One, Celebration Square, YMCA, GO Transit, Living Arts Centre, Sheridan College Campus & More... Plus Easy Hwy Access! Convenient 3rd Bedroom, Full 3pc Bath & Office/Media Nook Complete the Main Level. Total 1,506 Sq.Ft. with 1,270 Sq.Ft. of Interior Living Space PLUS 236 Sq.Ft. of Outdoor Balcony Space! Soaring 10' Ceilings & Wide-Plank Laminate Thruout. Includes 2 Underground Parking Spaces & Exclusive Storage Locker! (id:67524)
Show all description
Building Details
- ParkingTotal: 2
- Heating: Forced air
Amenities & Features
- Waterfront available: No
- OpenParkingYN: No
- AttachedGarageYN: No
- GarageYN: Yes
- CarportYN: No
- PoolYN: No
- CoolingYN: Yes
- CommunityFeatures: Pets Allowed With Restrictions
- Cooling: Central air conditioning
- Total Fireplaces: 0