
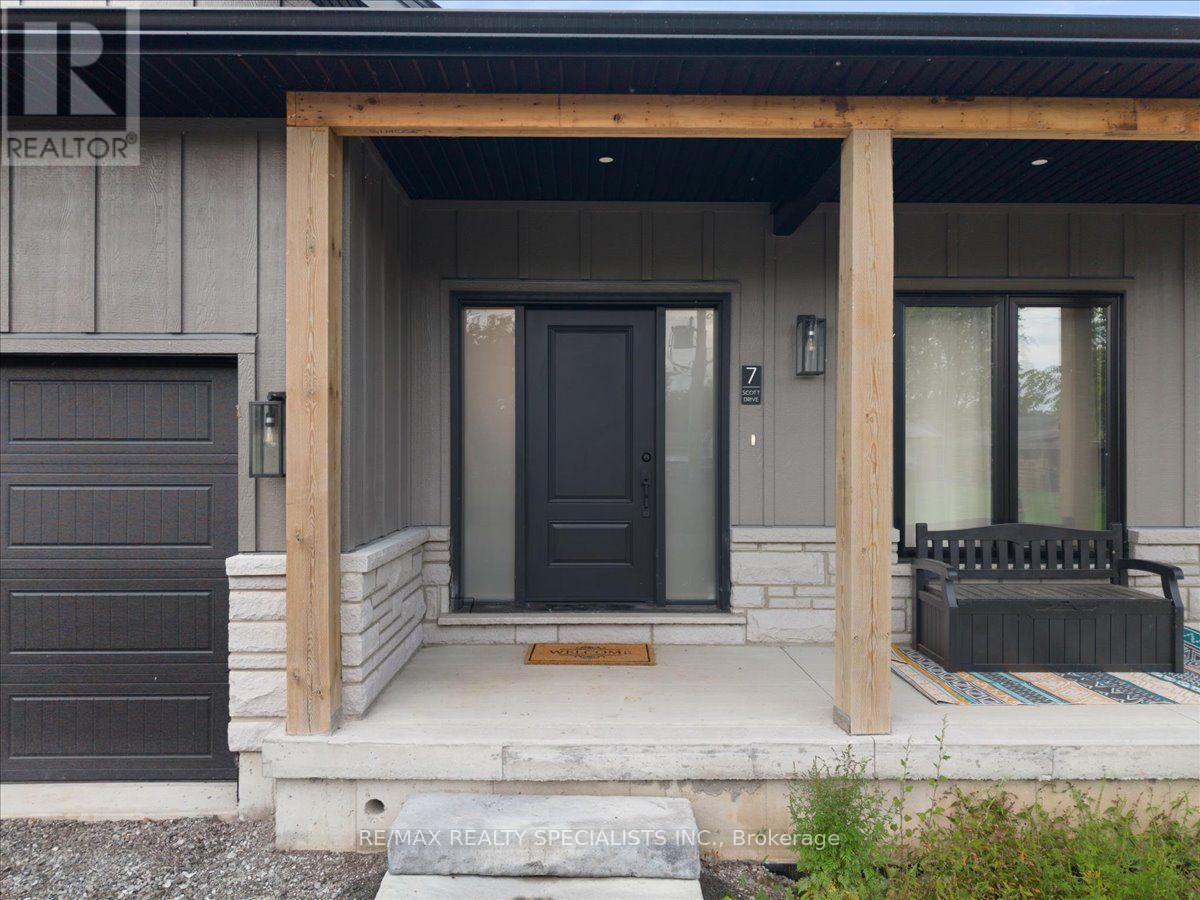
7 Scott Drive, Norfolk (Port Dover), Ontario, Canada, N0A1N7
7 Scott Drive, Norfolk (Port Dover), Ontario, Canada, N0A1N7Rooms & Units Descr
- RoomType1: Living room
- RoomLevel1: Main level
- RoomLength1: 4.85
- RoomWidth1: 5.44
- RoomDimensions1: 4.85 m X 5.44 m
- RoomType2: Dining room
- RoomLevel2: Main level
- RoomLength2: 3.81
- RoomWidth2: 6.81
- RoomDimensions2: 3.81 m X 6.81 m
- RoomType3: Kitchen
- RoomLevel3: Main level
- RoomLength3: 4.37
- RoomWidth3: 5.44
- RoomDimensions3: 4.37 m X 5.44 m
- RoomType4: Primary Bedroom
- RoomLevel4: Main level
- RoomLength4: 5.28
- RoomWidth4: 4.57
- RoomDimensions4: 5.28 m X 4.57 m
- RoomType5: Bedroom 2
- RoomLevel5: Main level
- RoomLength5: 3.12
- RoomWidth5: 3.35
- RoomDimensions5: 3.12 m X 3.35 m
- RoomType6: Bedroom 3
- RoomLevel6: Main level
- RoomLength6: 3.76
- RoomWidth6: 3.35
- RoomDimensions6: 3.76 m X 3.35 m
- RoomType7: Mud room
- RoomLevel7: Main level
- RoomLength7: 2.41
- RoomWidth7: 2.24
- RoomDimensions7: 2.41 m X 2.24 m
Location Details
- City: Norfolk (Port Dover)
- Province: Ontario
Property Details
- SubdivisionName: Port Dover
- ArchitecturalStyle: Bungalow
- Levels: 1
- FrontageLength: 49 ft ,1 in
Property Features
- Heating: Forced air
- HeatingFuel: Natural gas
- CoolingYN: True
- Cooling: Central air conditioning
- ParkingTotal: 6
- OpenParkingYN: False
- GarageYN: True
- AttachedGarageYN: True
- CarportYN: False
- FireplacesTotal: 0
- PoolYN: False
- ViewYN: False
- WaterfrontYN: False
- Sewer: Sanitary sewer
Basics
- BathroomsHalf: 1
- Date added: Added 3 weeks ago
- Category: Single Family
- Type: Single Family
- Bedrooms: 3
- Bathrooms: 3
- Half baths: 1
- Area: 1500 - 2000 sq ft
- Lot size: 0 sq ft
- SubdivisionName: Port Dover
- ListOfficeName: RE/MAX REALTY SPECIALISTS INC.
- MLS ID: X13767942
Courtesy of
- OfficeName: RE/MAX REALTY SPECIALISTS INC.
- ListAOR: Toronto Regional Real Estate Board
Description
-
Description:
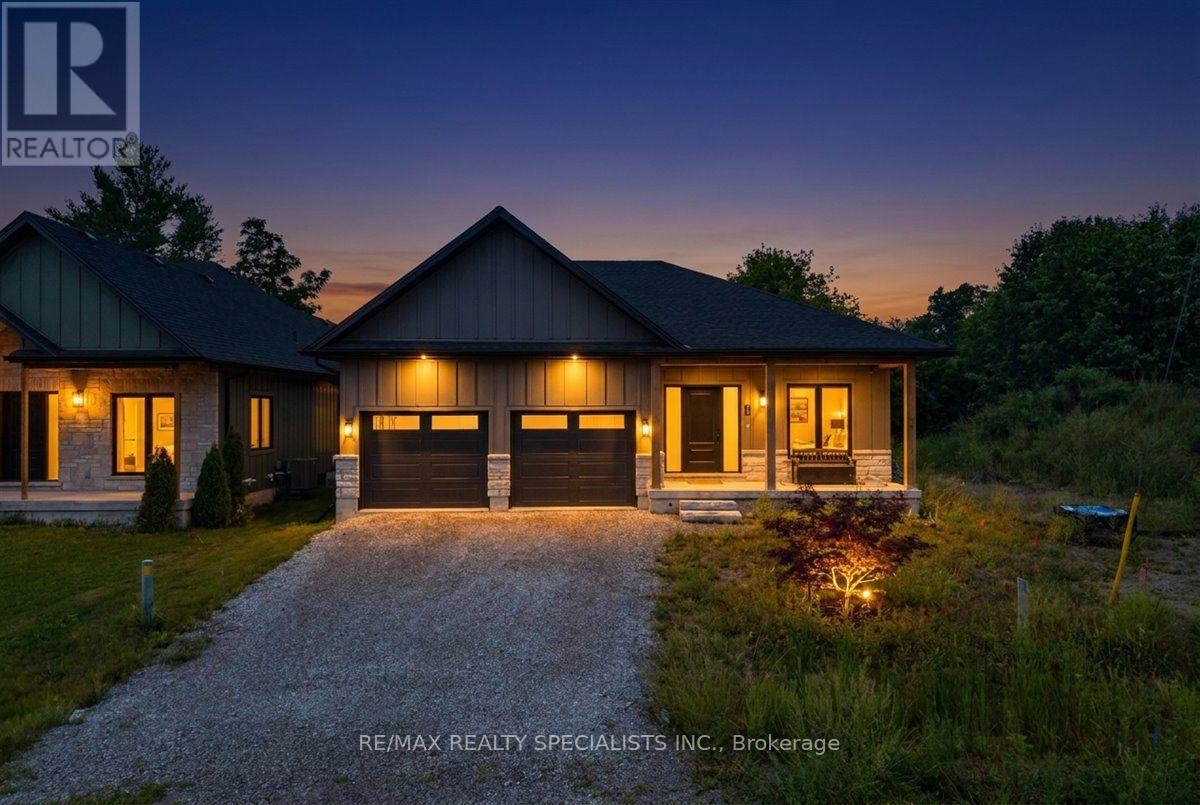
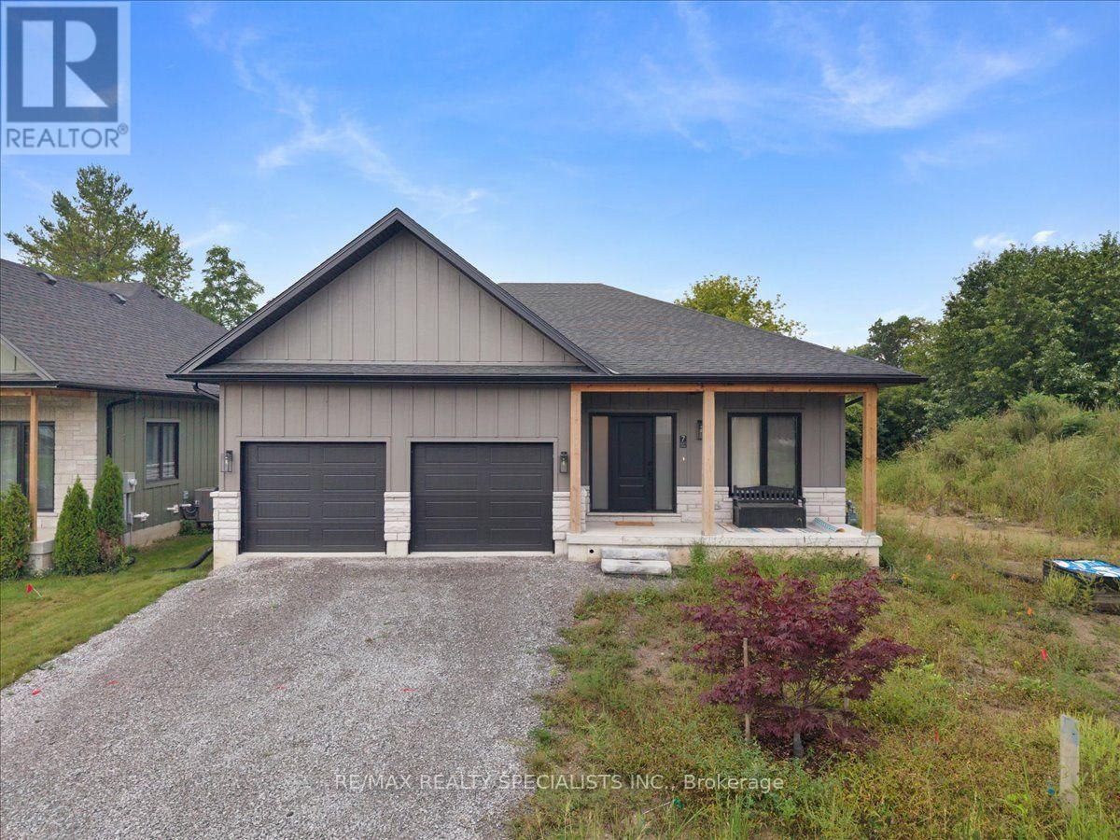
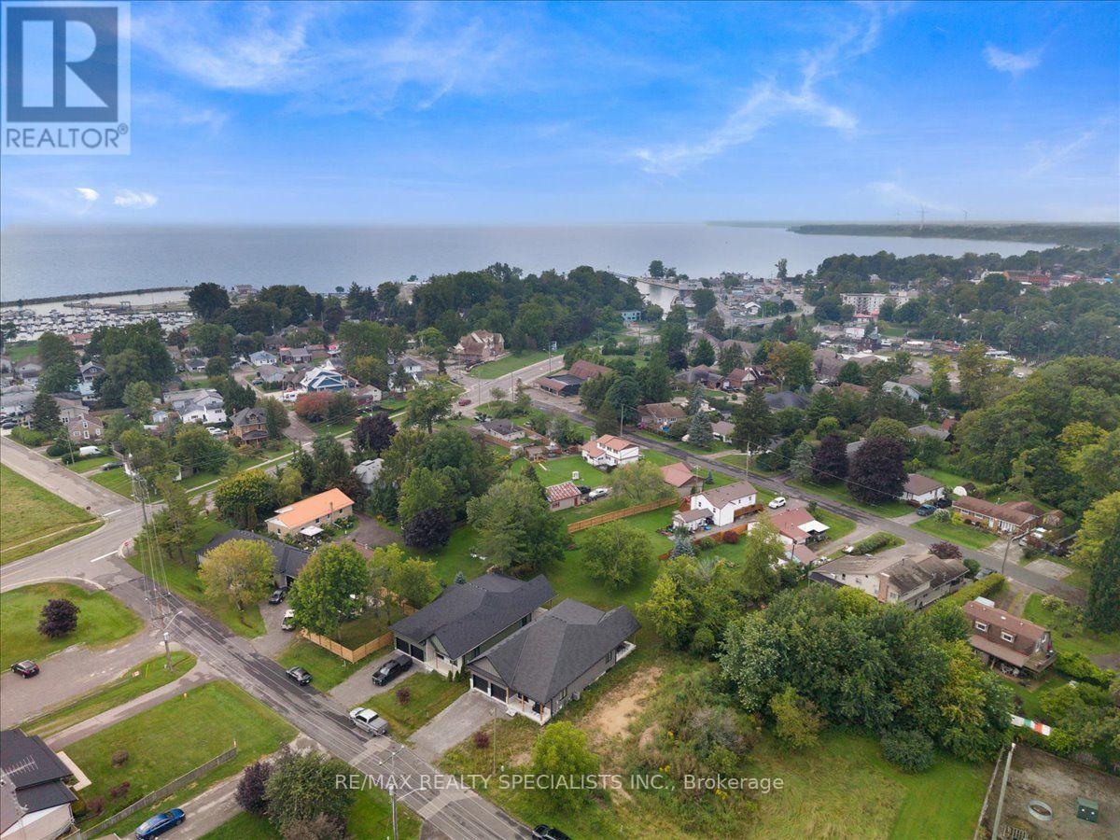
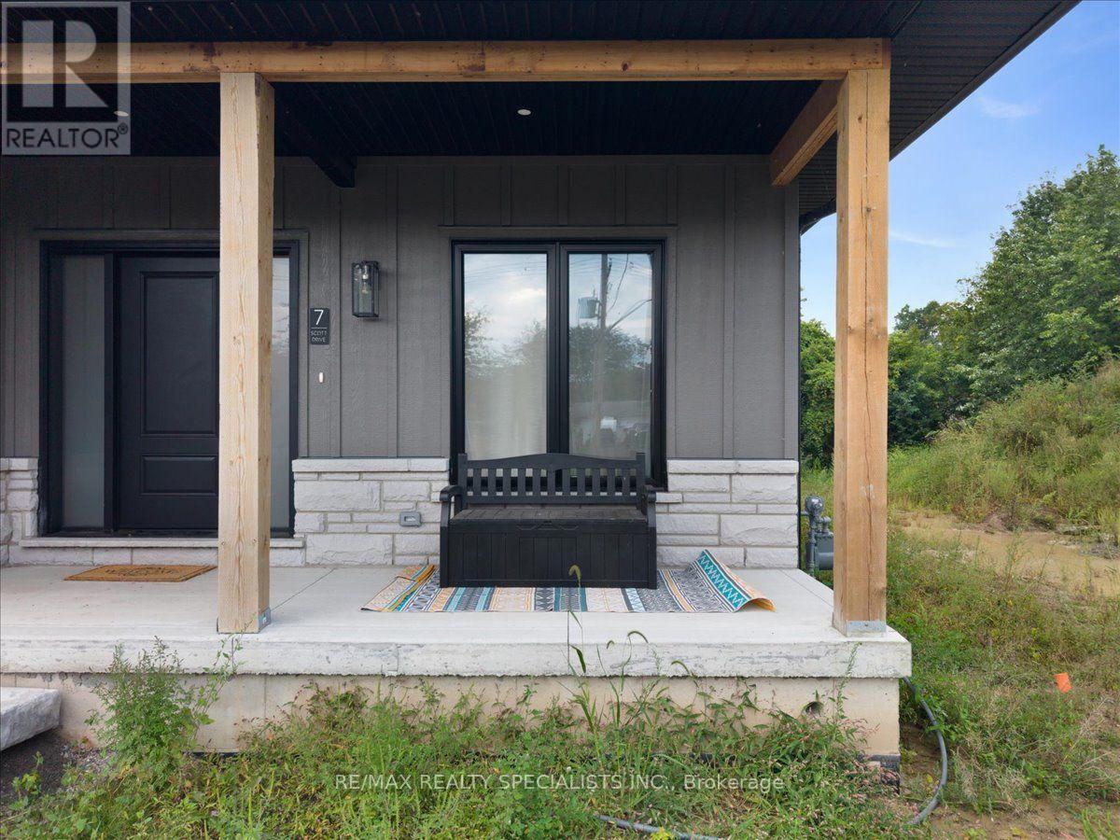
Discover this newly constructed bungalow in the desirable lakeside community of Port Dover, offering almost 2,000 sq. ft. of thoughtfully planned main-floor living. The home welcomes you with attractive board-and-batten siding, stone accents and a charming covered front porch. Inside, oversized windows fill the open-concept living spaces with natural light, while the impressive stone fireplace creates a warm focal point. The contemporary kitchen is designed for both everyday living and entertaining, featuring quartz countertops, a generous island and a discreet walk-in pantry. Walk out from the kitchen to the covered rear patio, an ideal setting for outdoor dining or relaxing. The spacious dining area provides over 22 feet of room for gatherings. A convenient powder room, main-floor laundry and mudroom with direct garage access add functionality. The primary suite offers a private retreat with a large walk-in closet and spa-like ensuite complete with double vanity and an oversized walk-in shower. Two additional bedrooms each include their own walk-in closet and share a well-appointed Jack-and-Jill bathroom. The unfinished basement offers valuable future development potential, with 9-foot ceilings and large windows providing excellent space for additional living areas, a recreation room or storage. Located within approximately a 15-minute walk of downtown Port Dover and the beach, this home is close to local dining, shopping, boating and waterfront recreation. (id:67524)
Show all description
Building Details
- ParkingTotal: 6
- ArchitecturalStyle: Bungalow
- Heating: Forced air
- Sewer: Sanitary sewer
Amenities & Features
- Waterfront available: No
- OpenParkingYN: No
- AttachedGarageYN: Yes
- GarageYN: Yes
- CarportYN: No
- PoolYN: No
- CoolingYN: Yes
- Cooling: Central air conditioning
- Total Fireplaces: 0