
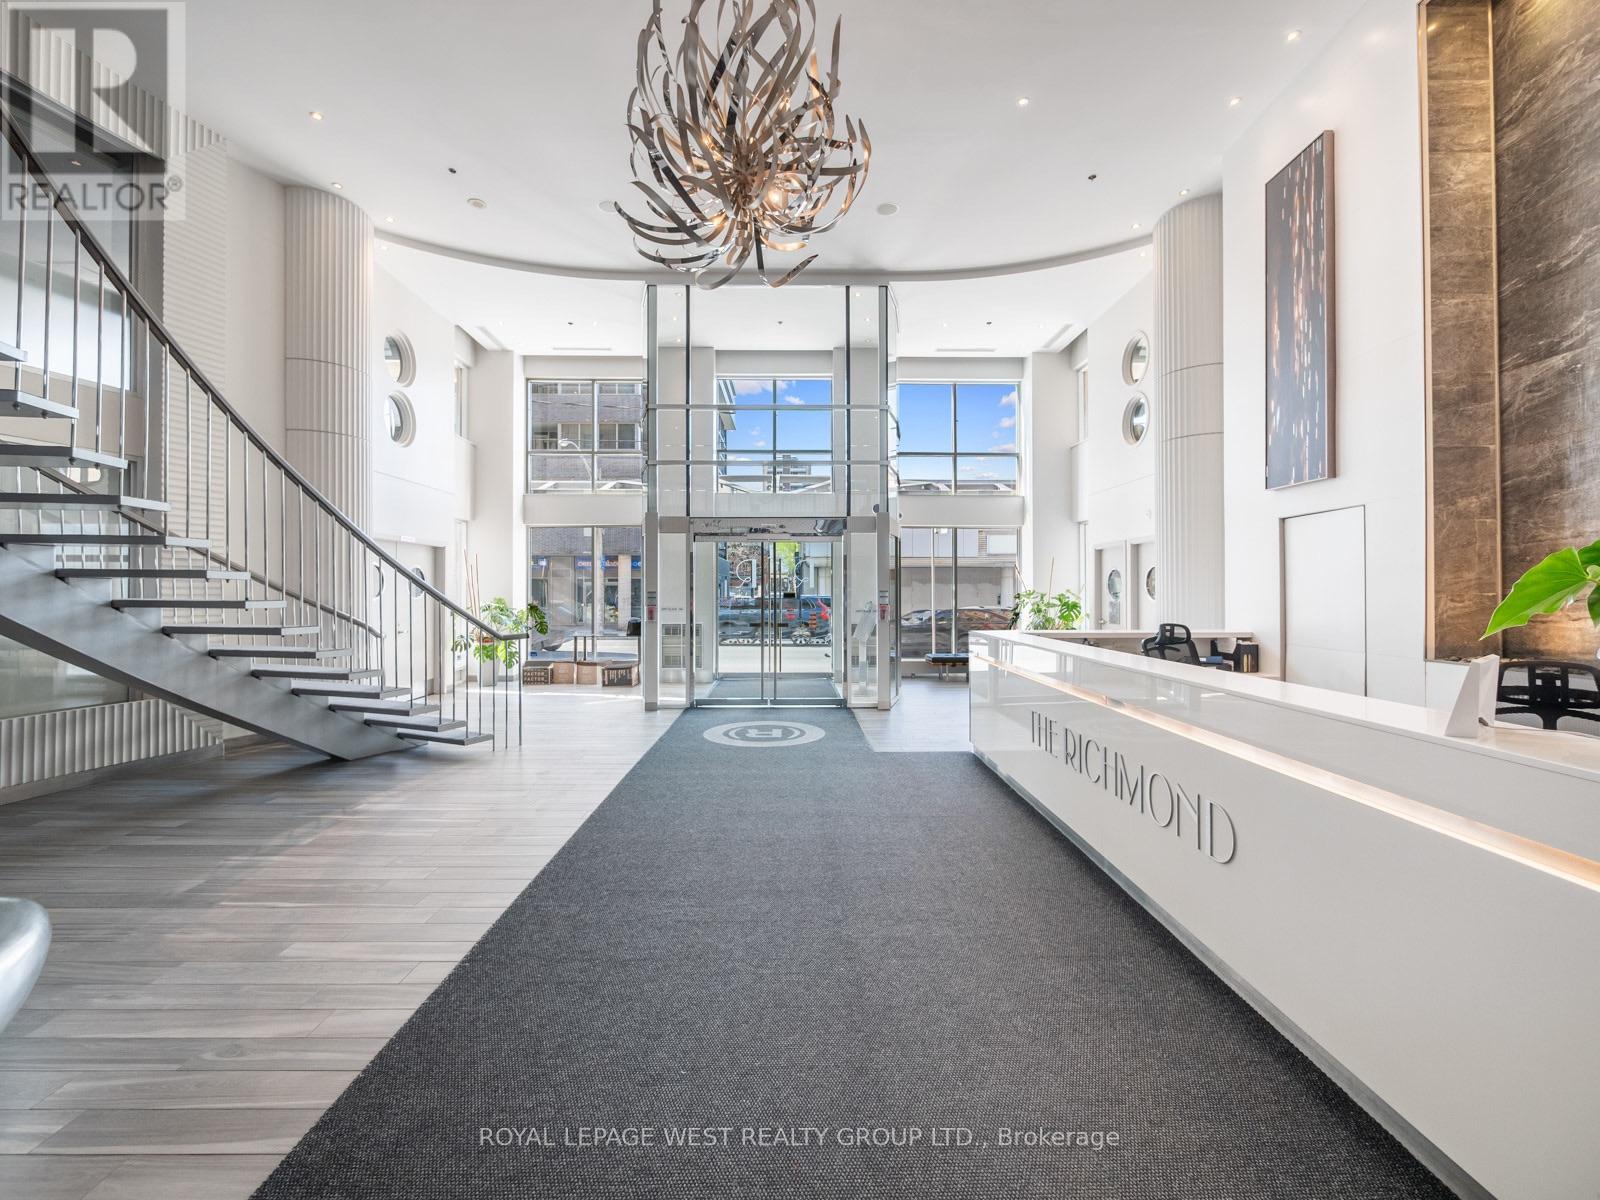
313 Richmond Street, Toronto (Moss Park), Ontario, Canada, M5A4S7
313 Richmond Street, Toronto (Moss Park), Ontario, Canada, M5A4S7Rooms & Units Descr
- UnitNumber: 1453
- RoomType1: Living room
- RoomLevel1: Main level
- RoomLength1: 4.93
- RoomWidth1: 2.92
- RoomDimensions1: 4.93 m X 2.92 m
- RoomType2: Dining room
- RoomLevel2: Main level
- RoomLength2: 4.93
- RoomWidth2: 2.92
- RoomDimensions2: 4.93 m X 2.92 m
- RoomType3: Kitchen
- RoomLevel3: Main level
- RoomLength3: 2.22
- RoomWidth3: 3.1
- RoomDimensions3: 2.22 m X 3.1 m
- RoomType4: Primary Bedroom
- RoomLevel4: Main level
- RoomLength4: 3.1
- RoomWidth4: 2.65
- RoomDimensions4: 3.1 m X 2.65 m
- RoomType5: Den
- RoomLevel5: Main level
- RoomLength5: 2.29
- RoomWidth5: 2.22
- RoomDimensions5: 2.29 m X 2.22 m
Location Details
- City: Toronto (Moss Park)
- Province: Ontario
Property Details
- SubdivisionName: Moss Park
- Lease: 2400.00
- LeaseFrequency: Monthly
- LeaseTerm: Monthly
Property Features
- CommunityFeatures: Pets Allowed With Restrictions
- Flooring: Hardwood
- Heating: Forced air
- HeatingFuel: Natural gas
- CoolingYN: True
- Cooling: Central air conditioning
- ParkingTotal: 0
- OpenParkingYN: False
- GarageYN: True
- AttachedGarageYN: False
- CarportYN: False
- FireplacesTotal: 0
- PoolYN: False
- ViewYN: False
- WaterfrontYN: False
Basics
- Date added: Added 8 hours ago
- Category: Single Family
- Type: Single Family
- Bedrooms: 1
- Bathrooms: 1
- Floors: Hardwood
- Area: 600 - 699 sq ft
- Lot size: 0 sq ft
- SubdivisionName: Moss Park
- UnitNumber: 1453
- ListOfficeName: ROYAL LEPAGE WEST REALTY GROUP LTD.
- MLS ID: C13686066
Courtesy of
- OfficeName: ROYAL LEPAGE WEST REALTY GROUP LTD.
- ListAOR: Toronto Regional Real Estate Board
Description
-
Description:
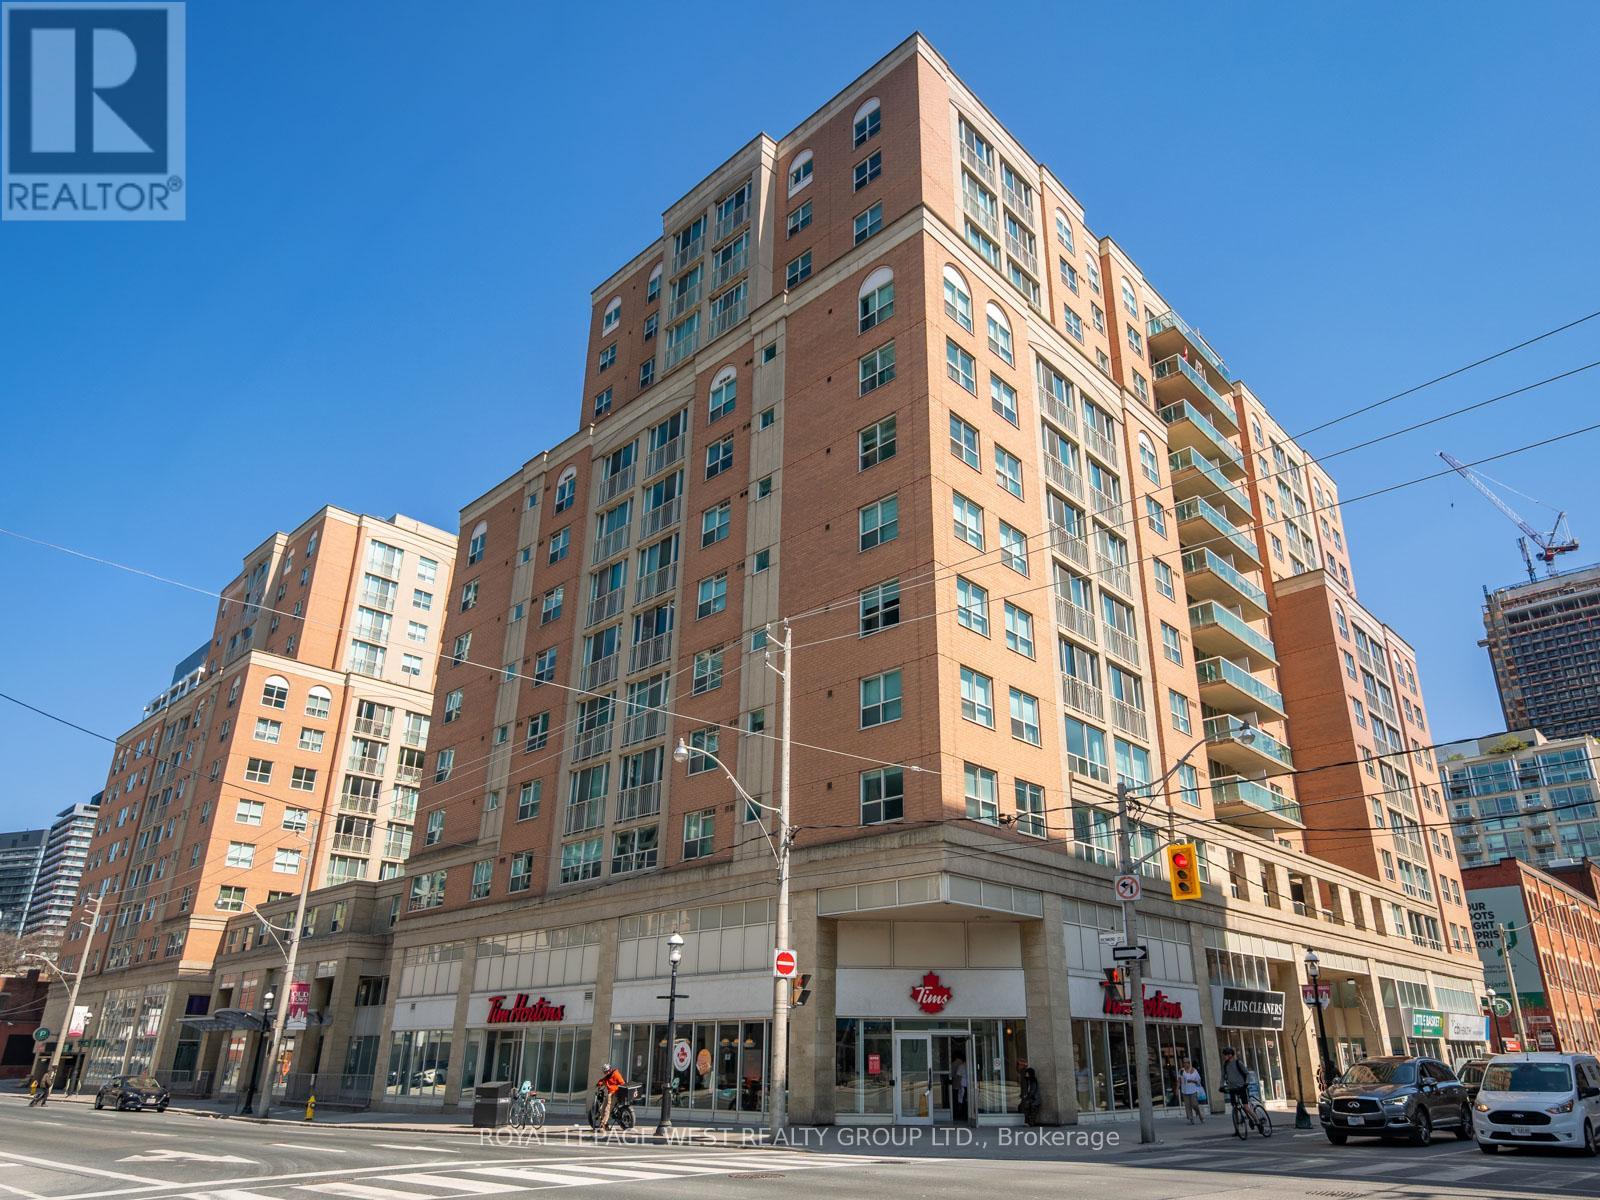
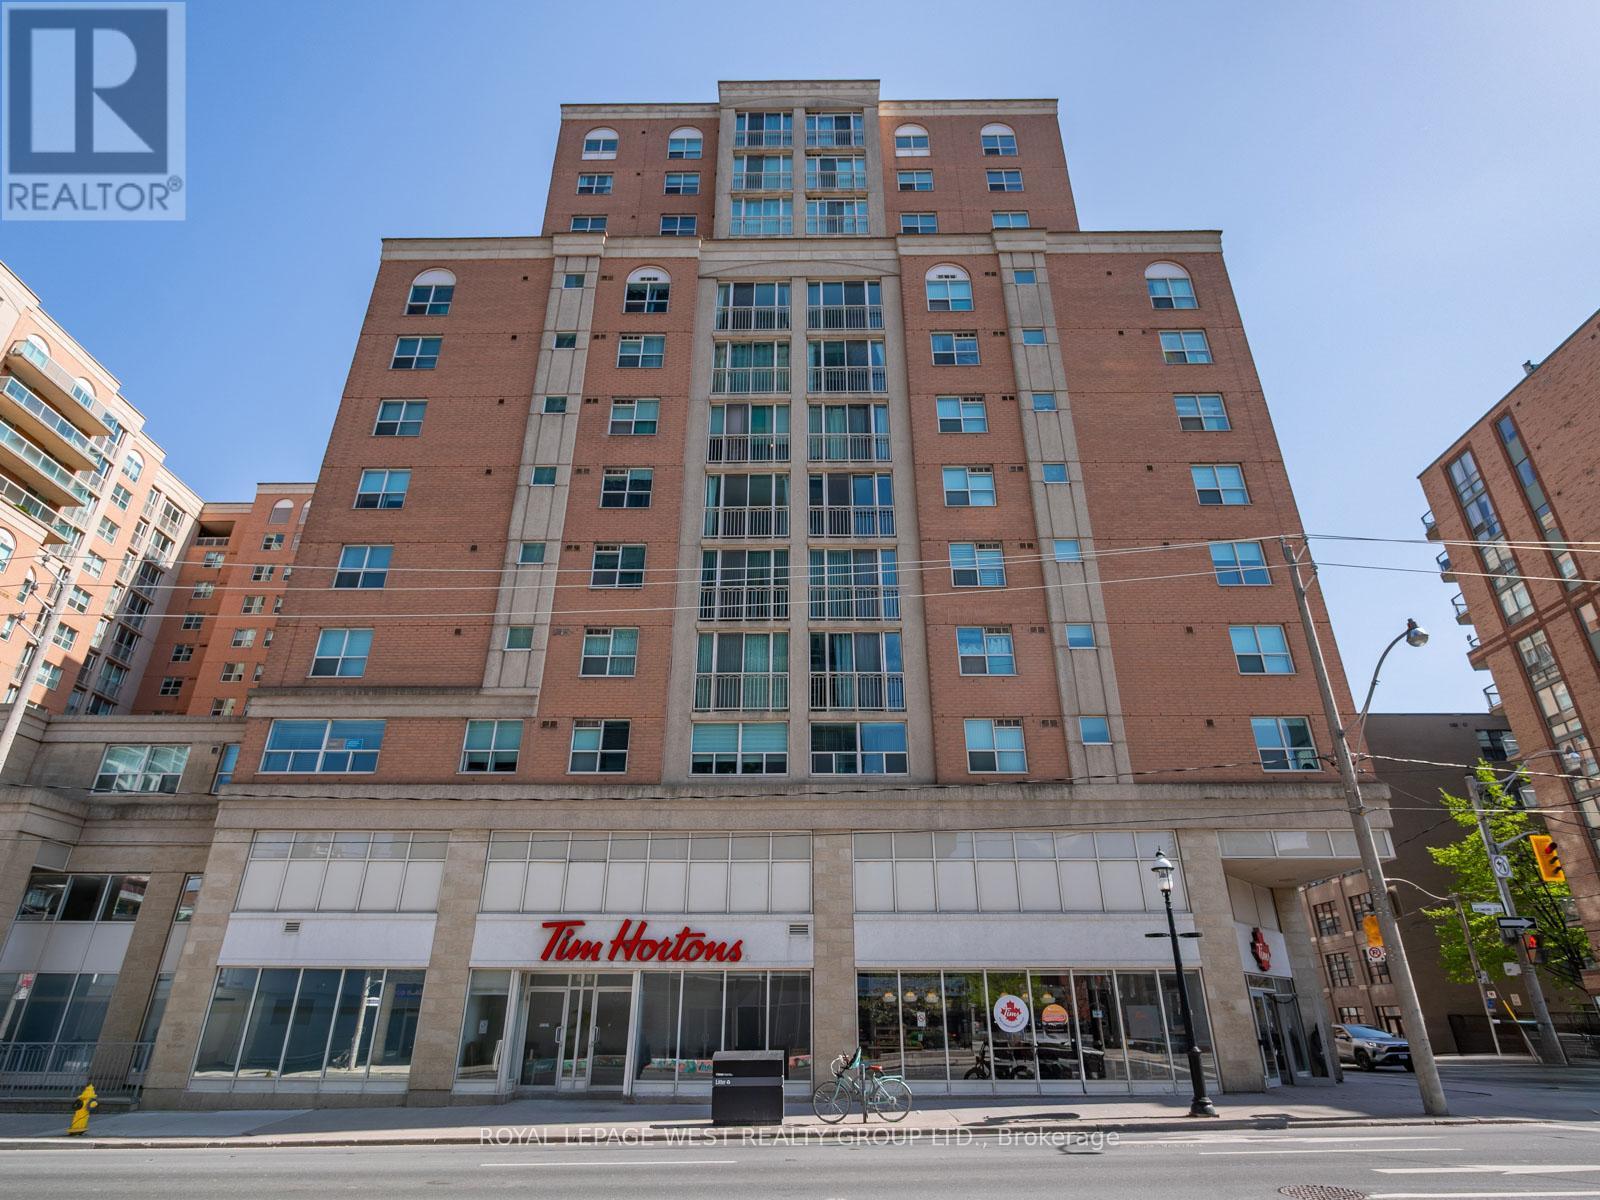
This 1-bedroom + den at The Richmond by Tridel is a total score. With 605 sq.ft. of usable space, a separate den with a door (hello, WFH office, guest room or future nursery!), and all utilities included (yes even electricity!), this unit stands out from the crowd of downtown listings.This well-managed building has some of the best amenities in the core: a two-level gym, basketball court, rooftop terrace with hot tubs, BBQs, and skyline views, and a 24-hour concierge. Located steps to the St. Lawrence Market, Distillery District, and Financial Core, with a walk score of 99 and transit score of 100 you're truly at the centre of it all. (id:67524)
Show all description
Building Details
- ParkingTotal: 0
- Heating: Forced air
Amenities & Features
- Waterfront available: No
- OpenParkingYN: No
- AttachedGarageYN: No
- GarageYN: Yes
- CarportYN: No
- PoolYN: No
- CoolingYN: Yes
- CommunityFeatures: Pets Allowed With Restrictions
- Cooling: Central air conditioning
- Total Fireplaces: 0