
573 Burnett Avenue, Cambridge, Ontario, Canada, N1T1M6
573 Burnett Avenue, Cambridge, Ontario, Canada, N1T1M6Rooms & Units Descr
- RoomType1: Bedroom
- RoomLevel1: Second level
- RoomLength1: 10.8
- RoomWidth1: 15.2
- RoomDimensions1: 10.8 m X 15.2 m
- RoomType2: Bedroom 2
- RoomLevel2: Second level
- RoomLength2: 9.7
- RoomWidth2: 13.4
- RoomDimensions2: 9.7 m X 13.4 m
- RoomType3: Bedroom 3
- RoomLevel3: Second level
- RoomLength3: 9.7
- RoomWidth3: 10.8
- RoomDimensions3: 9.7 m X 10.8 m
- RoomType4: Recreational, Games room
- RoomLevel4: Basement
- RoomLength4: 10
- RoomWidth4: 25.2
- RoomDimensions4: 10 m X 25.2 m
- RoomType5: Dining room
- RoomLevel5: Main level
- RoomLength5: 7.3
- RoomWidth5: 10.2
- RoomDimensions5: 7.3 m X 10.2 m
- RoomType6: Living room
- RoomLevel6: Main level
- RoomLength6: 14
- RoomWidth6: 10.2
- RoomDimensions6: 14 m X 10.2 m
- RoomType7: Kitchen
- RoomLevel7: Main level
- RoomLength7: 14
- RoomWidth7: 12.1
- RoomDimensions7: 14 m X 12.1 m
- RoomType8: Family room
- RoomLevel8: Main level
- RoomLength8: 14
- RoomWidth8: 13
- RoomDimensions8: 14 m X 13 m
Location Details
- City: Cambridge
- Province: Ontario
Property Details
- Levels: 2
- FrontageLength: 29 ft ,7 in
Property Features
- CommunityFeatures: School Bus
- Fencing: Fenced yard
- Flooring: Hardwood,Ceramic,Laminate
- Heating: Forced air
- HeatingFuel: Natural gas
- CoolingYN: True
- Cooling: Central air conditioning
- ParkingTotal: 4
- OpenParkingYN: False
- GarageYN: True
- AttachedGarageYN: True
- CarportYN: False
- FireplacesTotal: 0
- PoolYN: False
- ViewYN: False
- WaterfrontYN: False
Basics
- BathroomsHalf: 1
- Date added: Added 6 days ago
- Category: Single Family
- Type: Single Family
- Bedrooms: 4
- Bathrooms: 4
- Half baths: 1
- Floors: Hardwood,Ceramic,Laminate
- Area: 1100 - 1500 sq ft
- Lot size: 0 sq ft
- ListOfficeName: RE/MAX GOLD REALTY INC.
- MLS ID: X13565998
Courtesy of
- OfficeName: RE/MAX GOLD REALTY INC.
- ListAOR: Toronto Regional Real Estate Board
Description
-
Description:
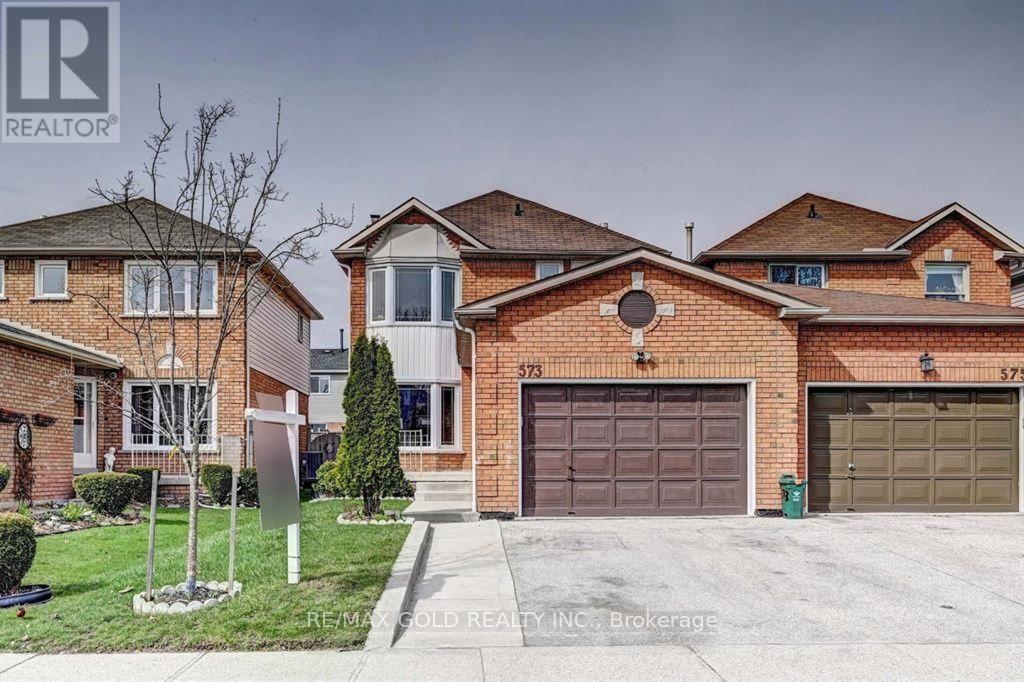
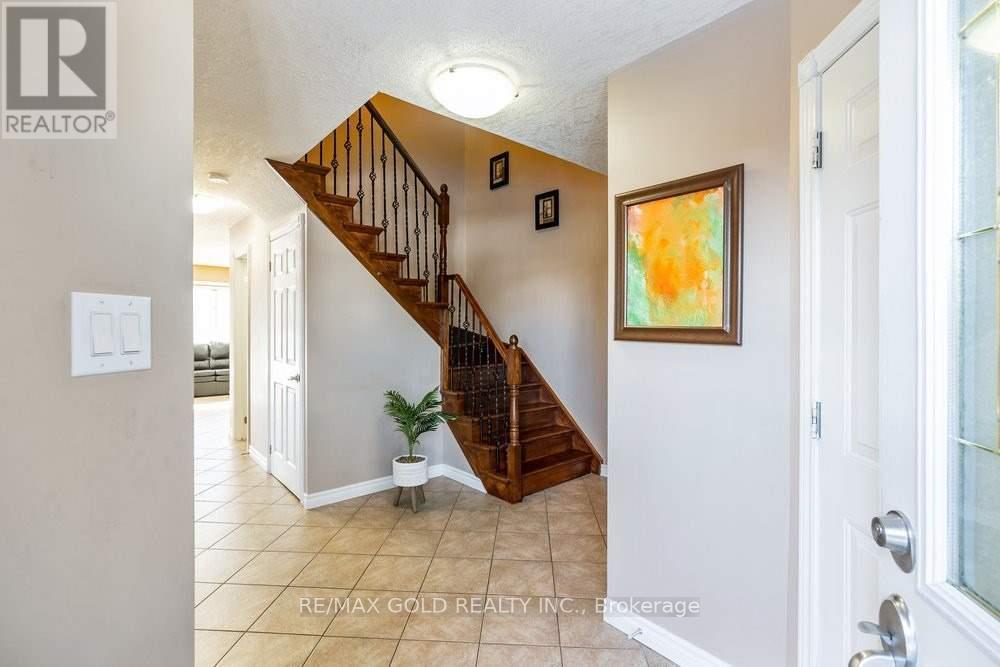
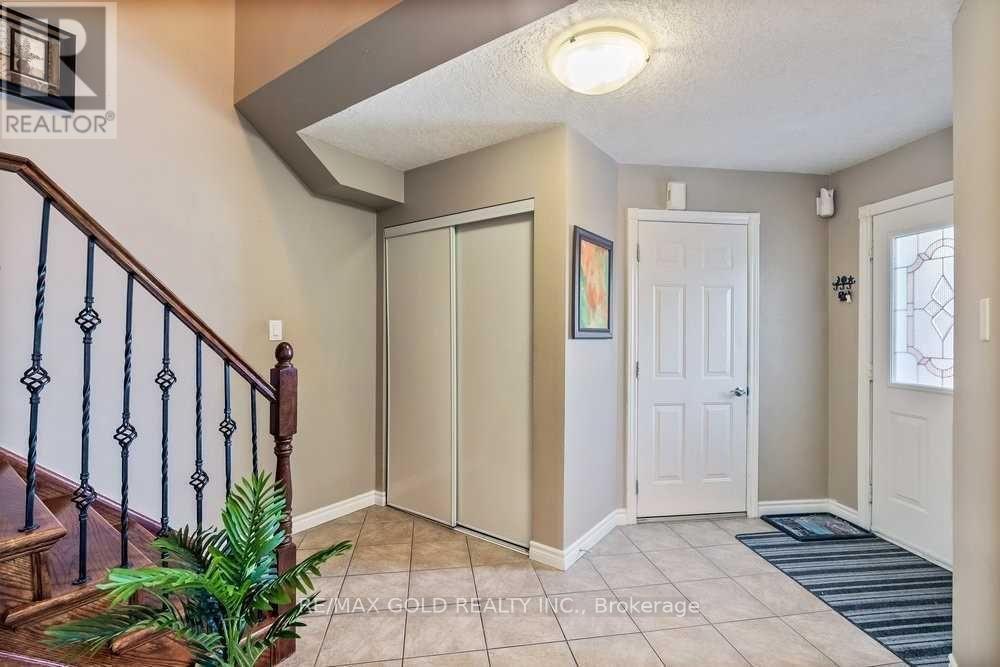
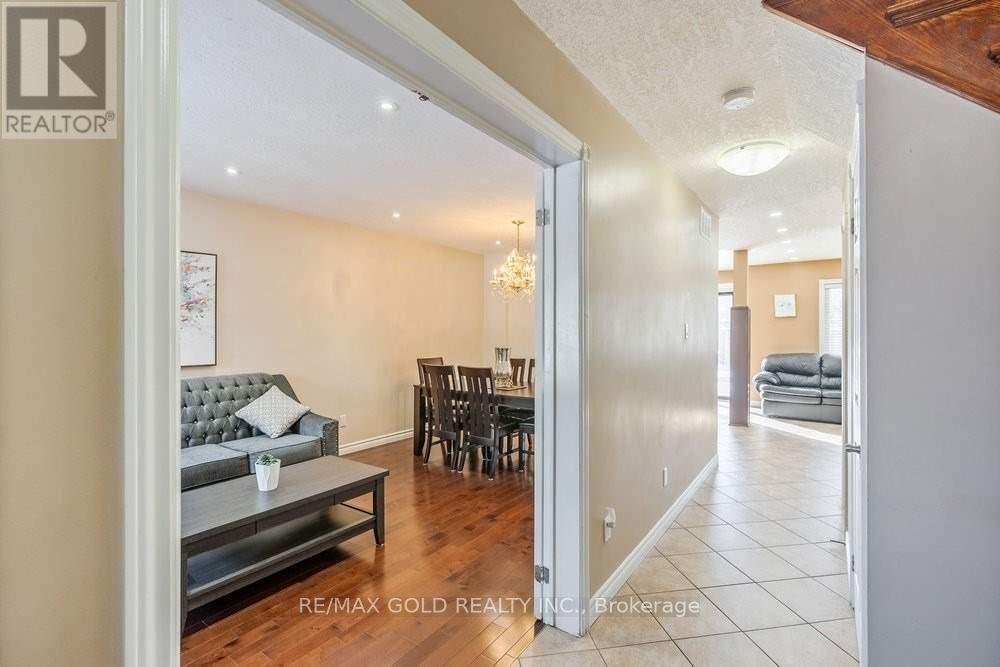
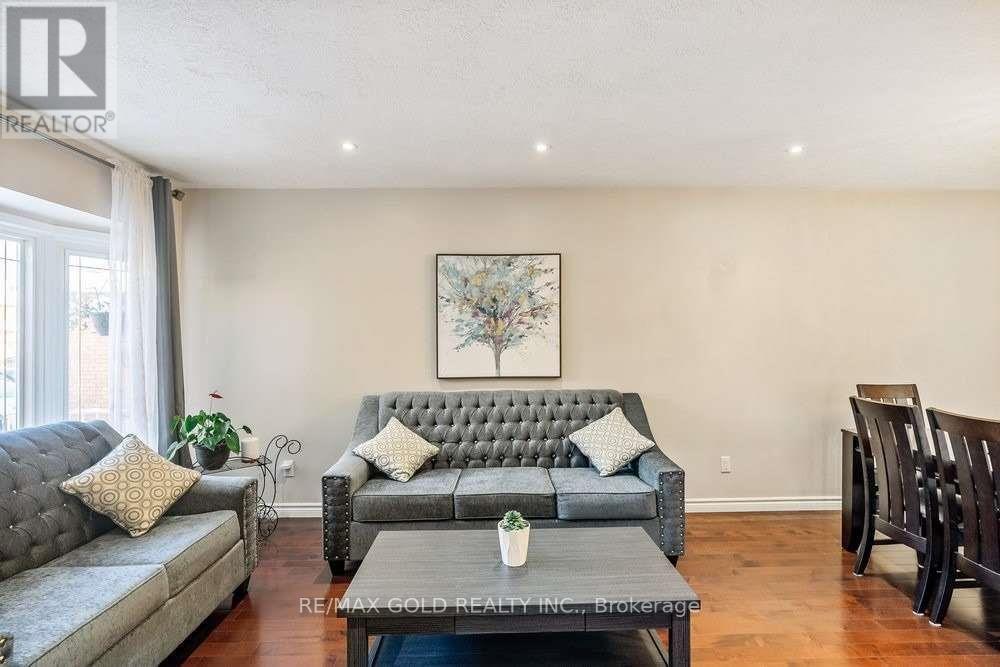
Welcome to 573 Burnett Avenue! This bright and spacious 3+1 bedroom, 4-bathroom home offers approximately 2,200 sq. ft. of finished living space on a quiet street in the highly sought-after North Galt community. Located in a family-friendly neighborhood, this home is just minutes from Highway 401, shopping, schools, parks, scenic trails, and the recreation centre. The main floor features a welcoming living and dining area with a large bay window that fills the space with natural light. Upstairs, you'll find three generously sized bedrooms and two full bathrooms, with large windows throughout creating a bright and airy feel. The fully finished basement includes a fourth bedroom, a full bathroom, a kitchen, a spacious living area, and a laundry room, offering excellent flexibility for extended family or guests. Built in approximately 2002, this well-maintained home has been thoughtfully updated with new shingles (2023), a new air conditioner (2024), fresh paint throughout, and newly installed pot lights, making it move-in ready and an exceptional opportunity in one of Cambridge's most desirable neighbourhoods. ** This is a linked property.** (id:67524)
Show all description
Building Details
- ParkingTotal: 4
- Heating: Forced air
Amenities & Features
- Waterfront available: No
- OpenParkingYN: No
- AttachedGarageYN: Yes
- GarageYN: Yes
- CarportYN: No
- PoolYN: No
- CoolingYN: Yes
- CommunityFeatures: School Bus
- Cooling: Central air conditioning
- Total Fireplaces: 0