
8 Yarrow Lane, East Gwillimbury (Holland Landing), Ontario, Canada, L9N0T4
8 Yarrow Lane, East Gwillimbury (Holland Landing), Ontario, Canada, L9N0T4
$3,500per month
Request info
Rooms & Units Descr
- RoomType1: Bedroom 4
- RoomLevel1: Second level
- RoomLength1: 4.21
- RoomWidth1: 5.37
- RoomDimensions1: 4.21 m X 5.37 m
- RoomType2: Primary Bedroom
- RoomLevel2: Second level
- RoomLength2: 5.12
- RoomWidth2: 3.7
- RoomDimensions2: 5.12 m X 3.7 m
- RoomType3: Bedroom 2
- RoomLevel3: Second level
- RoomLength3: 3.08
- RoomWidth3: 4.05
- RoomDimensions3: 3.08 m X 4.05 m
- RoomType4: Bedroom 3
- RoomLevel4: Second level
- RoomLength4: 3.57
- RoomWidth4: 3.08
- RoomDimensions4: 3.57 m X 3.08 m
- RoomType5: Living room
- RoomLevel5: Ground level
- RoomLength5: 3.7
- RoomWidth5: 2.78
- RoomDimensions5: 3.7 m X 2.78 m
- RoomType6: Dining room
- RoomLevel6: Ground level
- RoomLength6: 3.7
- RoomWidth6: 2.78
- RoomDimensions6: 3.7 m X 2.78 m
- RoomType7: Foyer
- RoomLevel7: Ground level
- RoomLength7: 3.6
- RoomWidth7: 2.4
- RoomDimensions7: 3.6 m X 2.4 m
- RoomType8: Family room
- RoomLevel8: Ground level
- RoomLength8: 4.3
- RoomWidth8: 4
- RoomDimensions8: 4.3 m X 4 m
- RoomType9: Kitchen
- RoomLevel9: Ground level
- RoomLength9: 3.7
- RoomWidth9: 2.6
- RoomDimensions9: 3.7 m X 2.6 m
- RoomType10: Eating area
- RoomLevel10: Ground level
- RoomLength10: 3.7
- RoomWidth10: 2.78
- RoomDimensions10: 3.7 m X 2.78 m
- RoomType11: Laundry room
- RoomLevel11: Ground level
- RoomLength11: 2.13
- RoomWidth11: 1.83
- RoomDimensions11: 2.13 m X 1.83 m
Location Details
- City: East Gwillimbury (Holland Landing)
- Province: Ontario
Property Details
- SubdivisionName: Holland Landing
- Levels: 2
- FrontageLength: 36 ft
- Lease: 3500.00
- LeaseFrequency: Monthly
- LeaseTerm: Monthly
Property Features
- Flooring: Hardwood,Tile
- Heating: Forced air
- HeatingFuel: Natural gas
- CoolingYN: True
- Cooling: None
- ParkingTotal: 4
- OpenParkingYN: False
- GarageYN: True
- AttachedGarageYN: False
- CarportYN: False
- FireplacesTotal: 1
- PoolYN: False
- ViewYN: False
- WaterfrontYN: False
Basics
- BathroomsHalf: 1
- Date added: Added 4 weeks ago
- Category: Single Family
- Type: Single Family
- Bedrooms: 4
- Bathrooms: 4
- Half baths: 1
- Floors: Hardwood,Tile
- Area: 2000 - 2500 sq ft
- Lot size: 0 sq ft
- SubdivisionName: Holland Landing
- ListOfficeName: HOMELIFE LANDMARK REALTY INC.
- MLS ID: N13768394
Courtesy of
- OfficeName: HOMELIFE LANDMARK REALTY INC.
- ListAOR: Toronto Regional Real Estate Board
Description
-
Description:
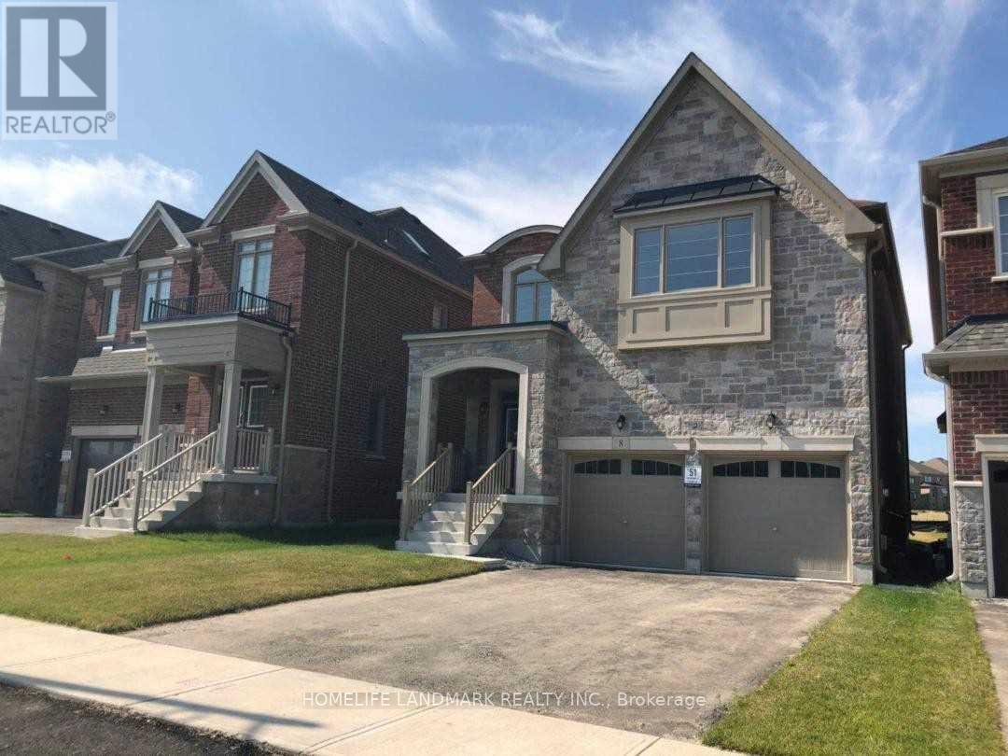
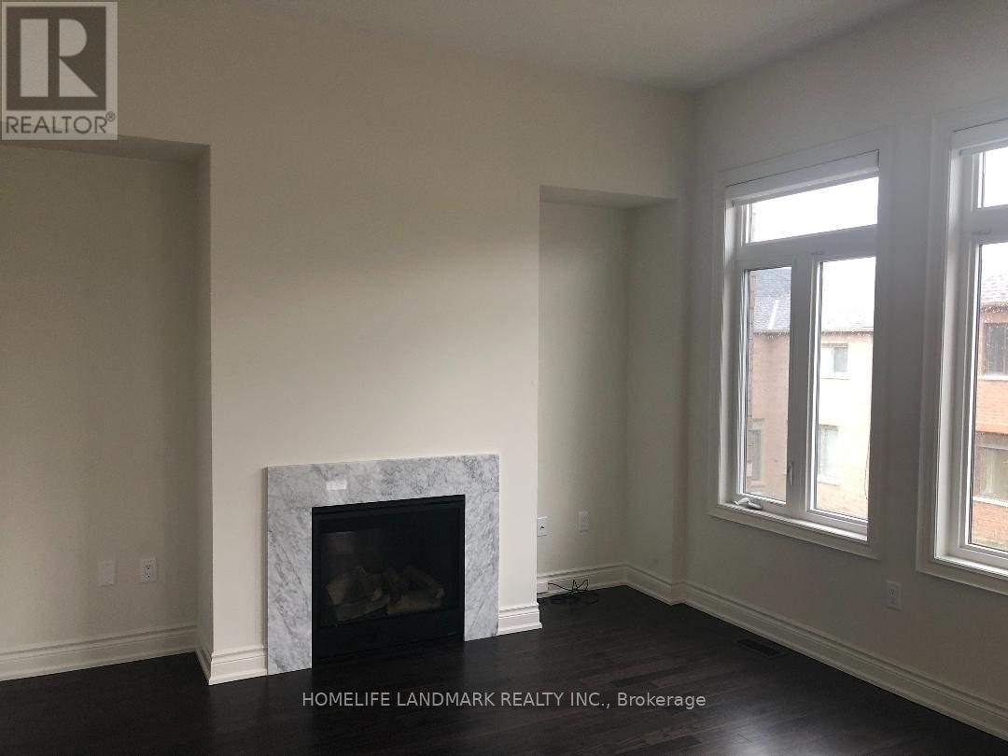
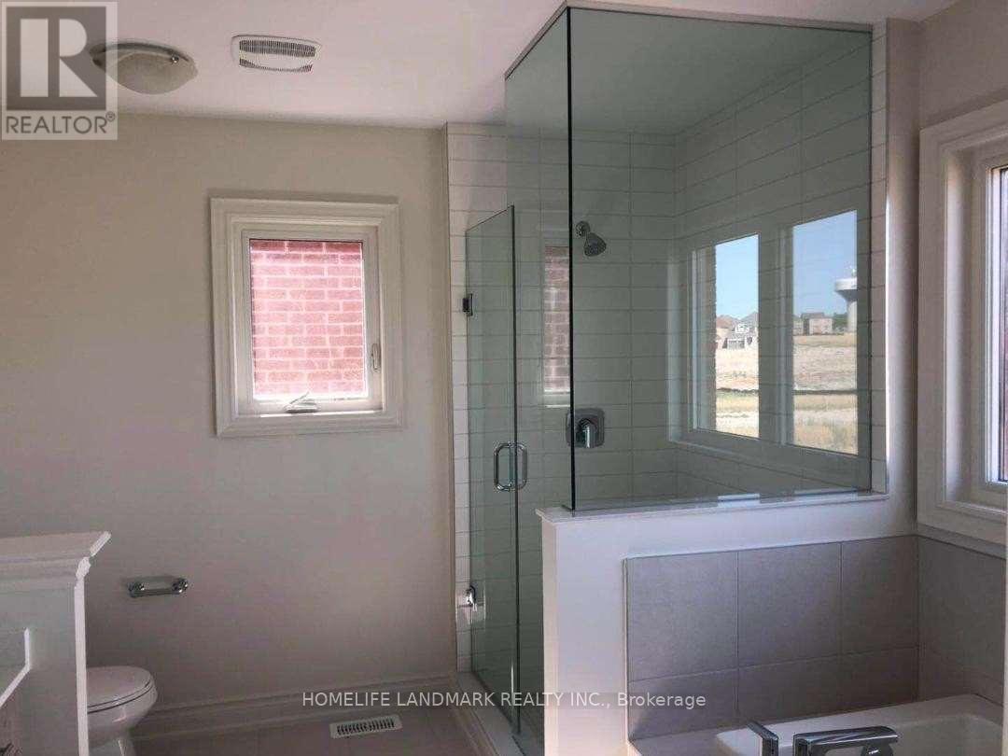
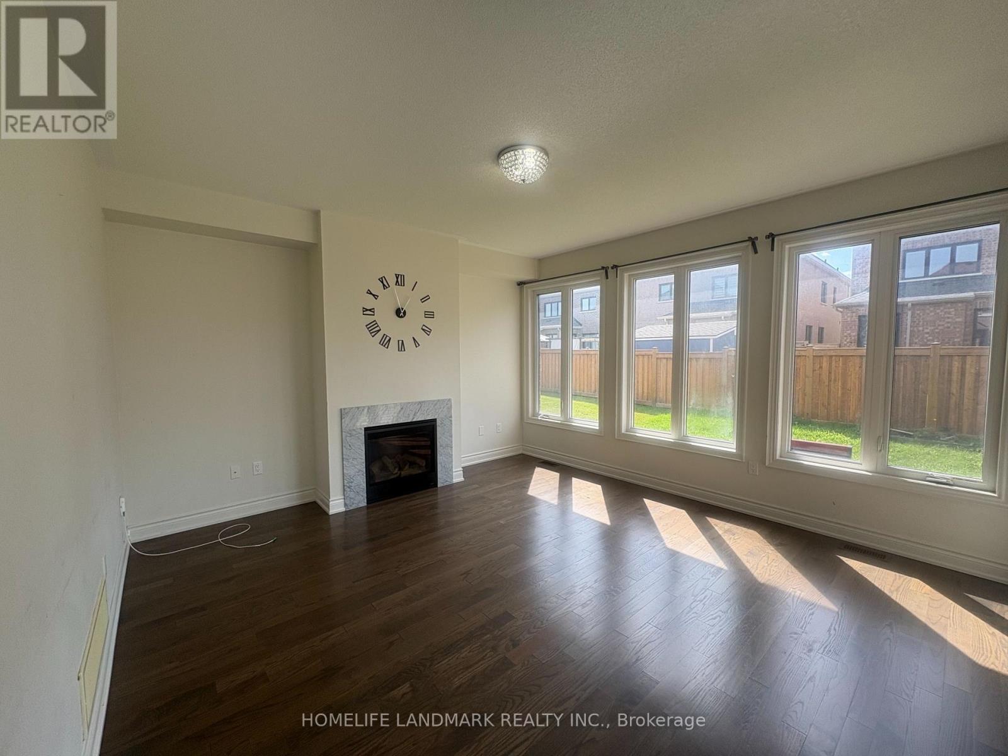
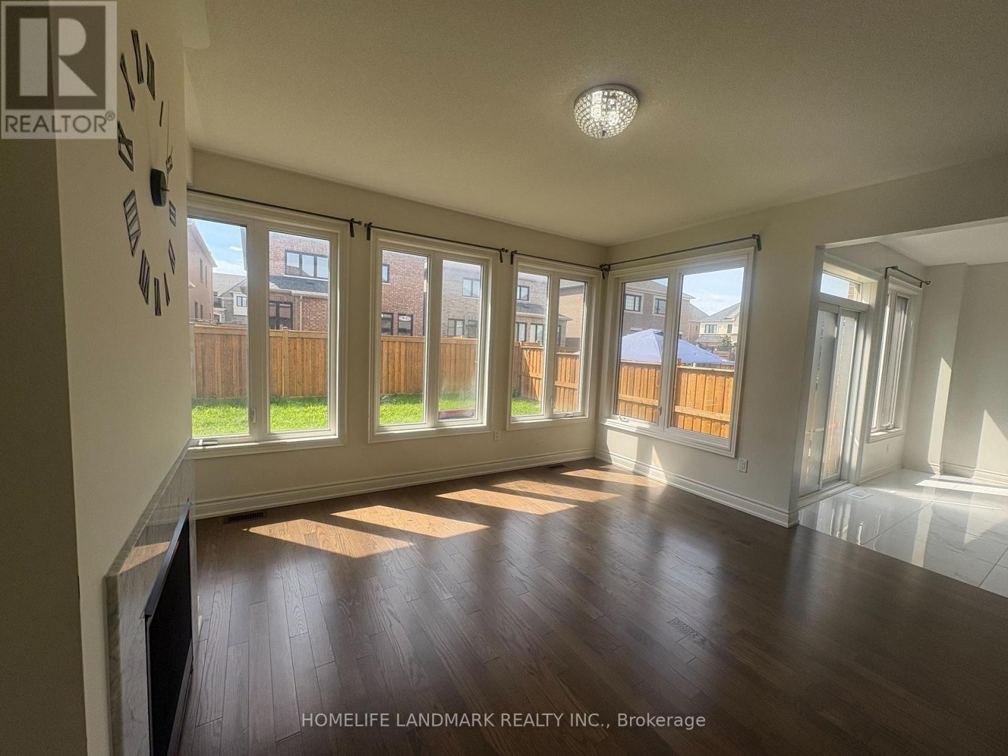
BEAUTIFUL 7 Year New Detached 4 Bedrooms + 4 Bathrooms In Holland Landing East Gwillimbury With Open Concept * Huge Kitchen with Pantry & Island. Lots of Natural Sunlight * Breakfast Area with Walkout to Yard. Fireplace in Family Rm, Dinning &Living Area with Ample Space. Huge Primary Bedroom with Walk-In Closets, 5Pcs Ensuite *First Floor Laundry. Close To All Amenities Go Transit, HWY 400 & 404, Schools, Shopping And Community Centres. Lots of Space! * *DON'T WAIT**MUST SEE!!* (id:67524)
Show all description
Building Details
- ParkingTotal: 4
- Heating: Forced air
Amenities & Features
- Waterfront available: No
- OpenParkingYN: No
- AttachedGarageYN: No
- GarageYN: Yes
- CarportYN: No
- PoolYN: No
- CoolingYN: Yes
- Cooling: None
- Total Fireplaces: 1