
50 Buckingham Street, Orangeville, Ontario, Canada, L9W5H7
50 Buckingham Street, Orangeville, Ontario, Canada, L9W5H7Rooms & Units Descr
- RoomType1: Primary Bedroom
- RoomLevel1: Second level
- RoomLength1: 5.35
- RoomWidth1: 6.12
- RoomDimensions1: 5.35 m X 6.12 m
- RoomType2: Bedroom 2
- RoomLevel2: Second level
- RoomLength2: 3.68
- RoomWidth2: 3.56
- RoomDimensions2: 3.68 m X 3.56 m
- RoomType3: Bedroom 3
- RoomLevel3: Second level
- RoomLength3: 3.62
- RoomWidth3: 3.58
- RoomDimensions3: 3.62 m X 3.58 m
- RoomType4: Recreational, Games room
- RoomLevel4: Basement
- RoomLength4: 6.17
- RoomWidth4: 5.71
- RoomDimensions4: 6.17 m X 5.71 m
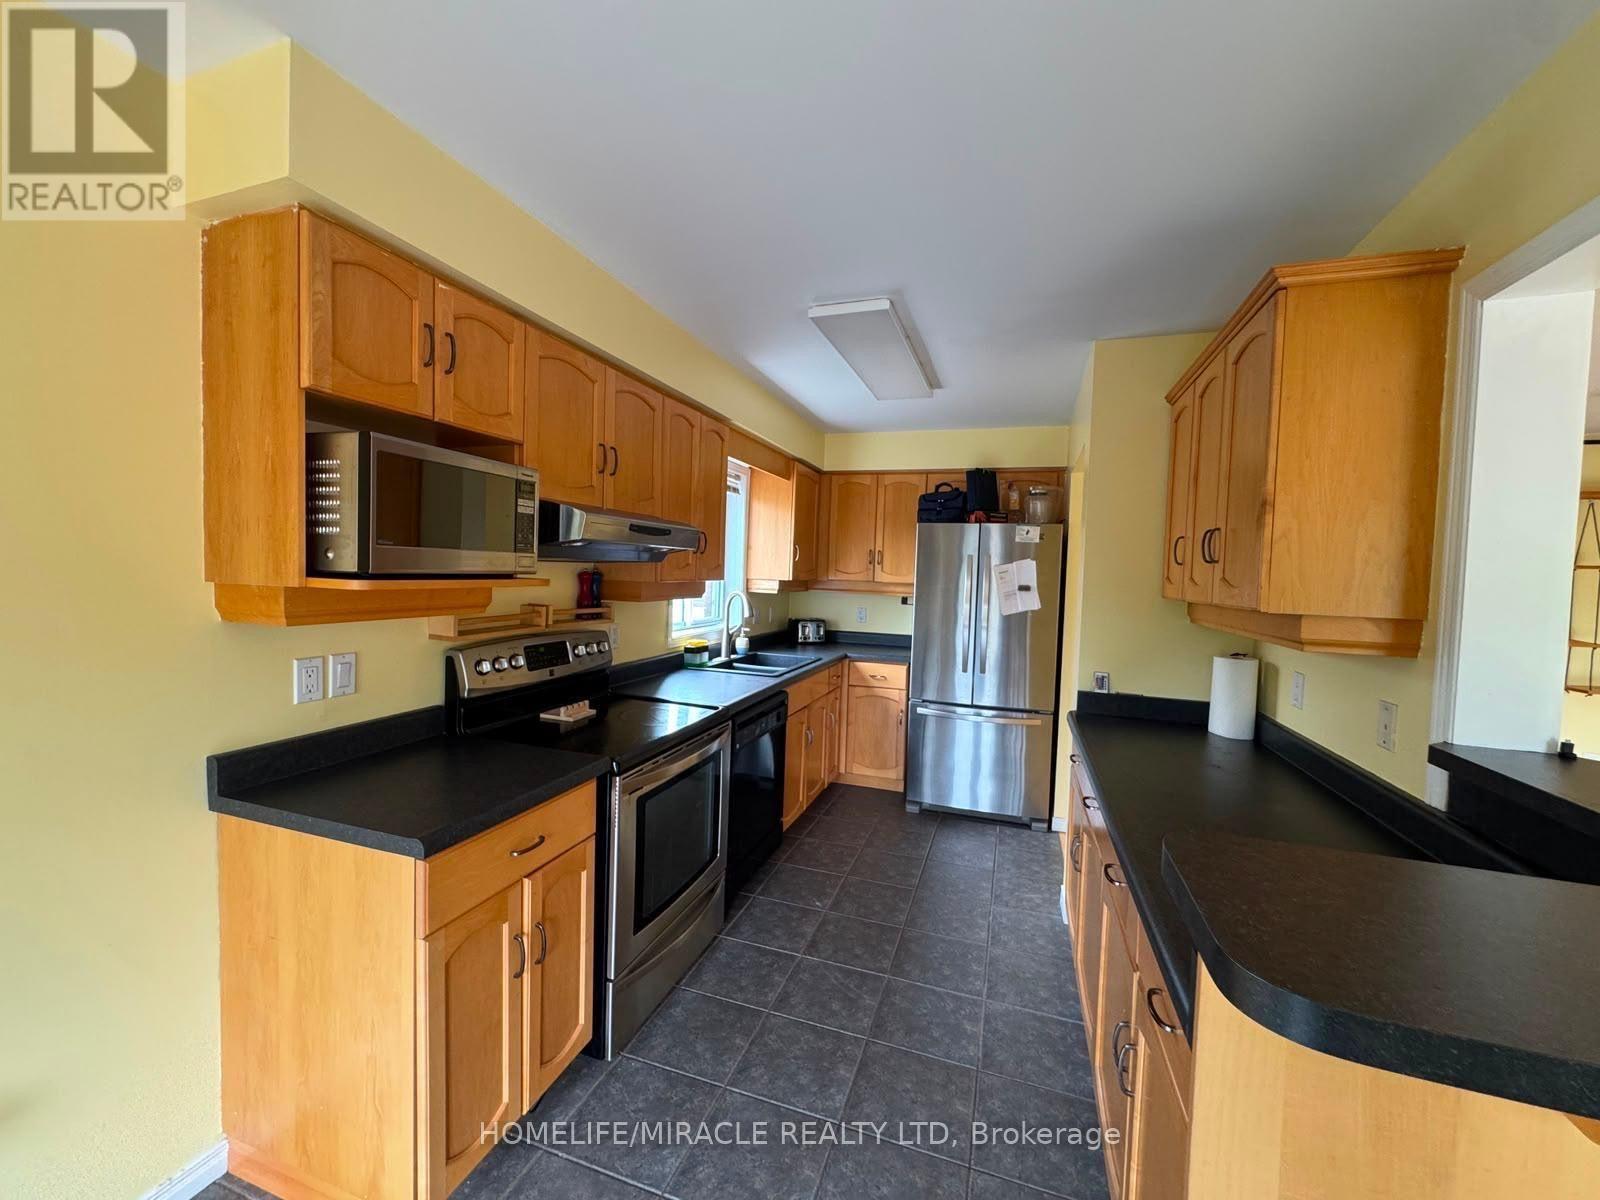
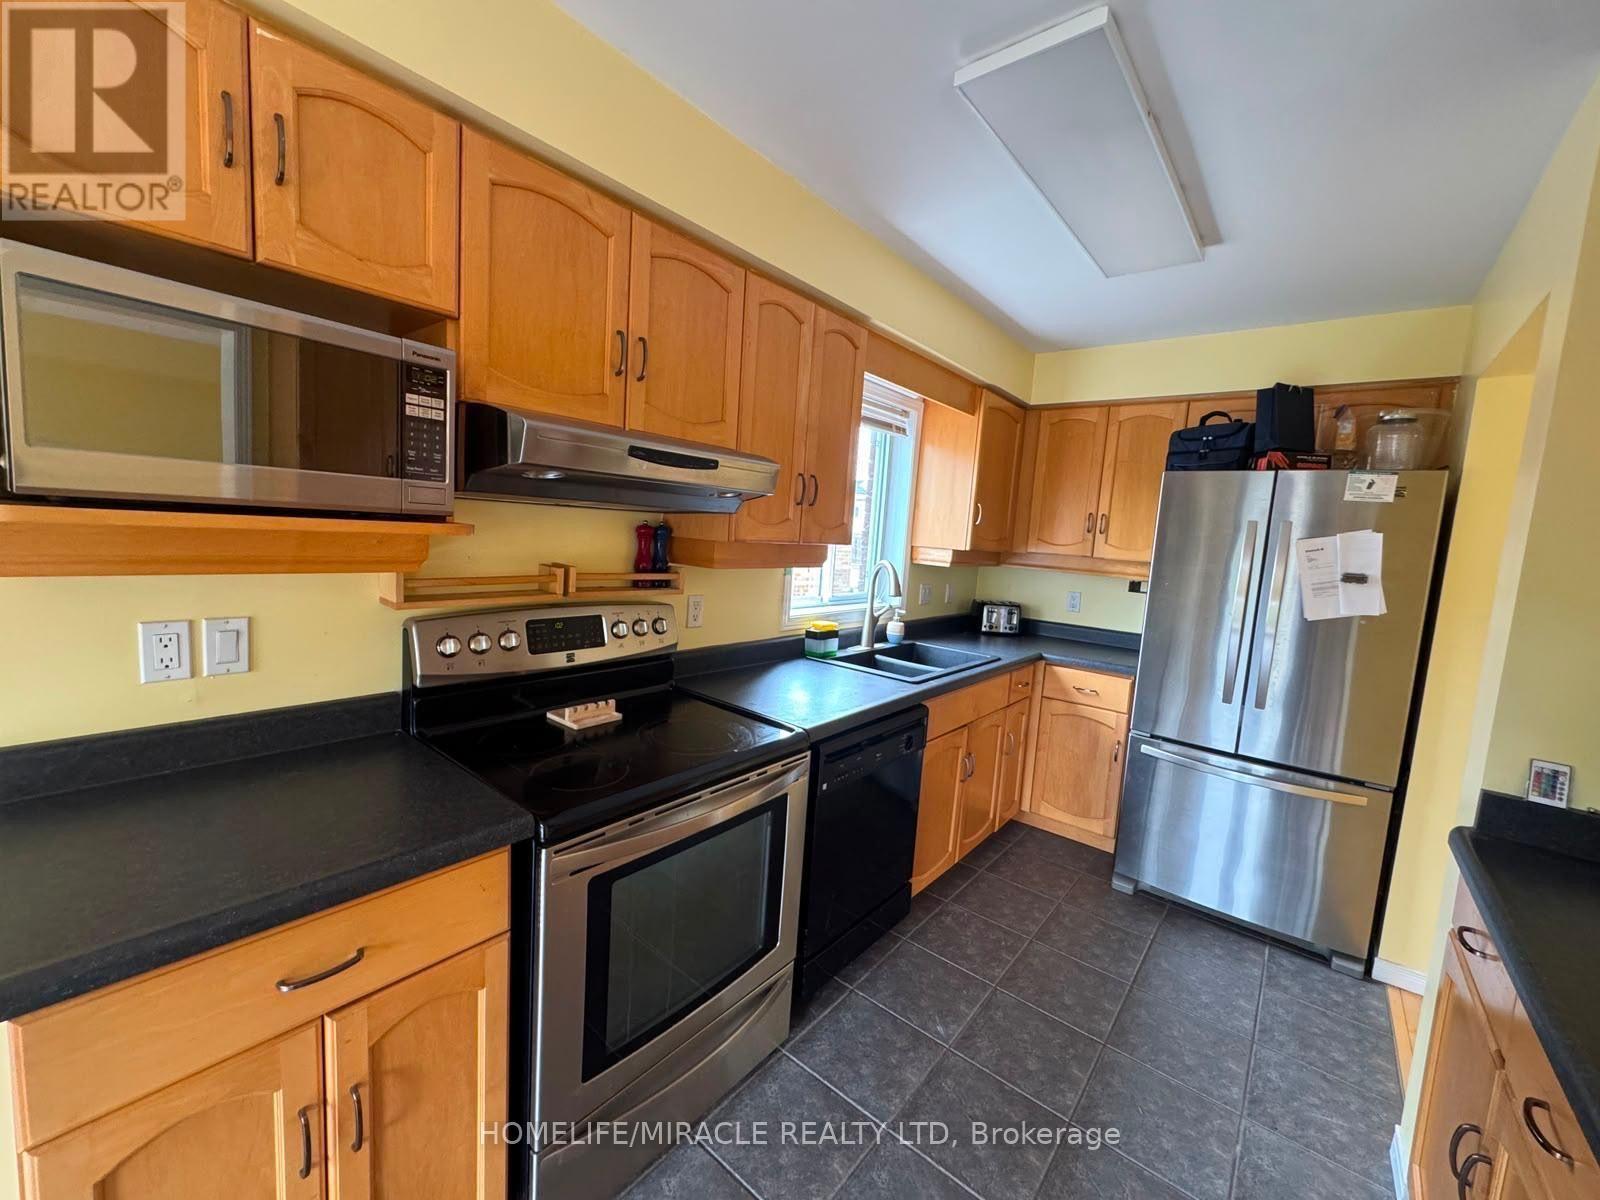
- RoomType5: Kitchen
- RoomLevel5: Main level
- RoomLength5: 6.19
- RoomWidth5: 2.56
- RoomDimensions5: 6.19 m X 2.56 m
- RoomType6: Family room
- RoomLevel6: Main level
- RoomLength6: 6.52
- RoomWidth6: 3.14
- RoomDimensions6: 6.52 m X 3.14 m
- RoomType7: Dining room
- RoomLevel7: Main level
- RoomLength7: 6.52
- RoomWidth7: 3.14
- RoomDimensions7: 6.52 m X 3.14 m
Location Details
- City: Orangeville
- Province: Ontario
Property Details
- SubdivisionName: Orangeville
- Levels: 2
- FrontageLength: 36 ft ,8 in
- Lease: 3000.00
- LeaseFrequency: Monthly
- LeaseTerm: Monthly
Property Features
- Heating: Forced air
- HeatingFuel: Natural gas
- CoolingYN: True
- Cooling: Central air conditioning
- ParkingTotal: 3
- OpenParkingYN: False
- GarageYN: True
- AttachedGarageYN: True
- CarportYN: False
- FireplacesTotal: 0
- PoolYN: False
- ViewYN: False
- WaterfrontYN: False
- Sewer: Sanitary sewer
Basics
- BathroomsHalf: 1
- Date added: Added 4 weeks ago
- Category: Single Family
- Type: Single Family
- Bedrooms: 3
- Bathrooms: 3
- Half baths: 1
- Area: 1500 - 2000 sq ft
- Lot size: 0 sq ft
- SubdivisionName: Orangeville
- ListOfficeName: HOMELIFE/MIRACLE REALTY LTD
- MLS ID: W13753292
Courtesy of
- OfficeName: HOMELIFE/MIRACLE REALTY LTD
- ListAOR: Toronto Regional Real Estate Board
Description
-
Description:
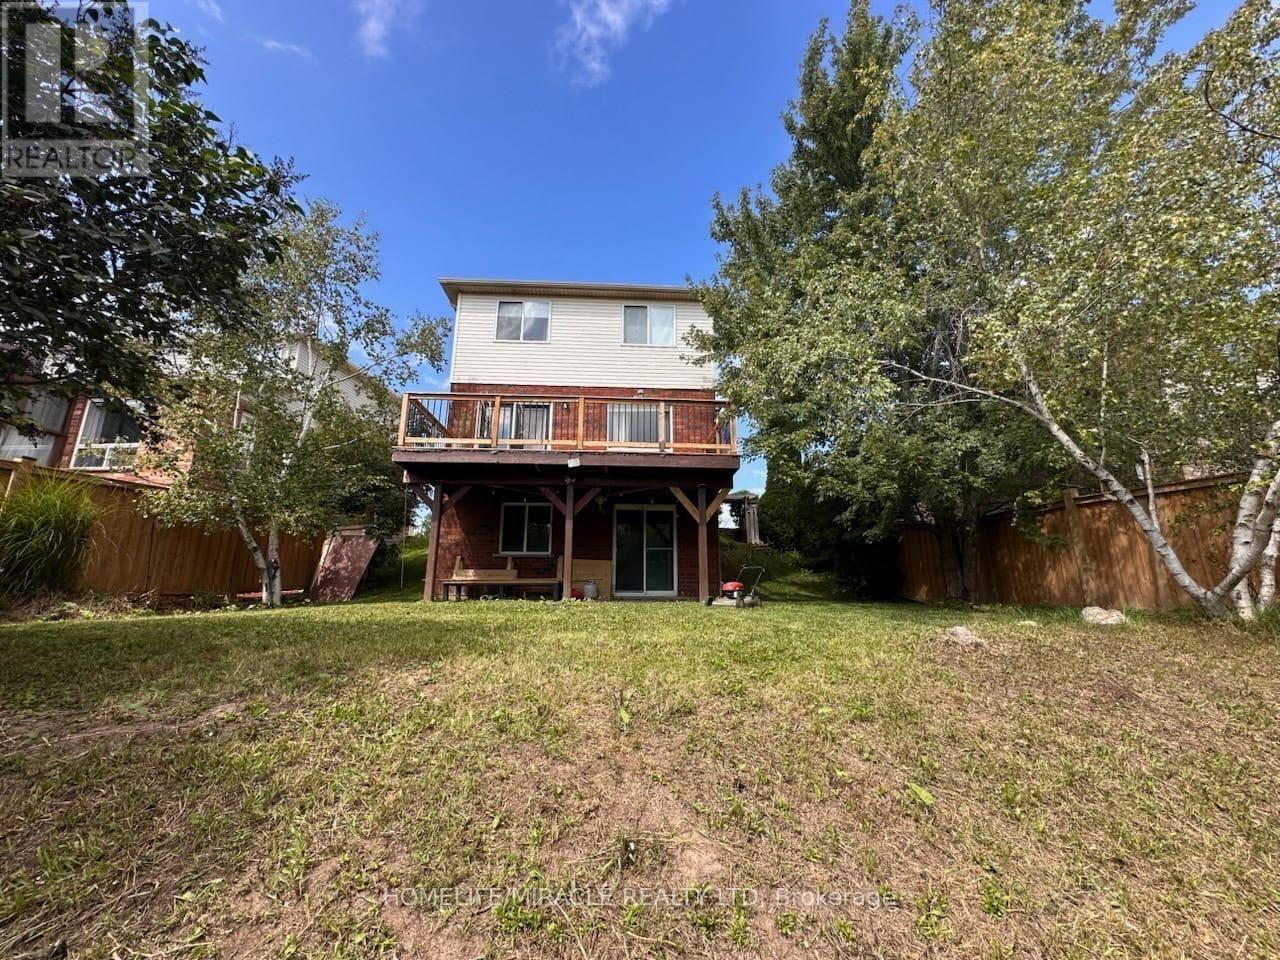
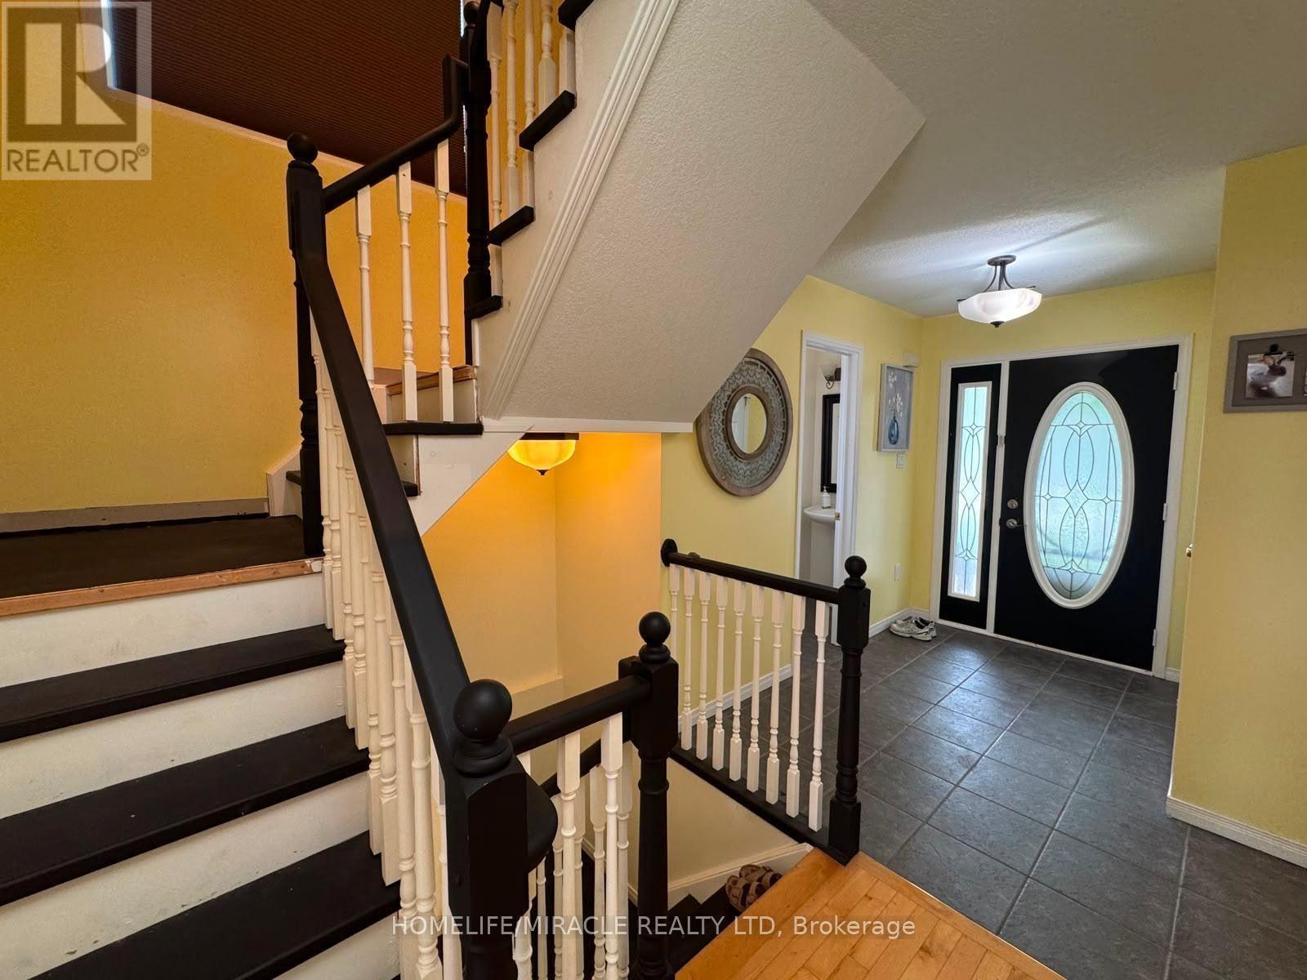
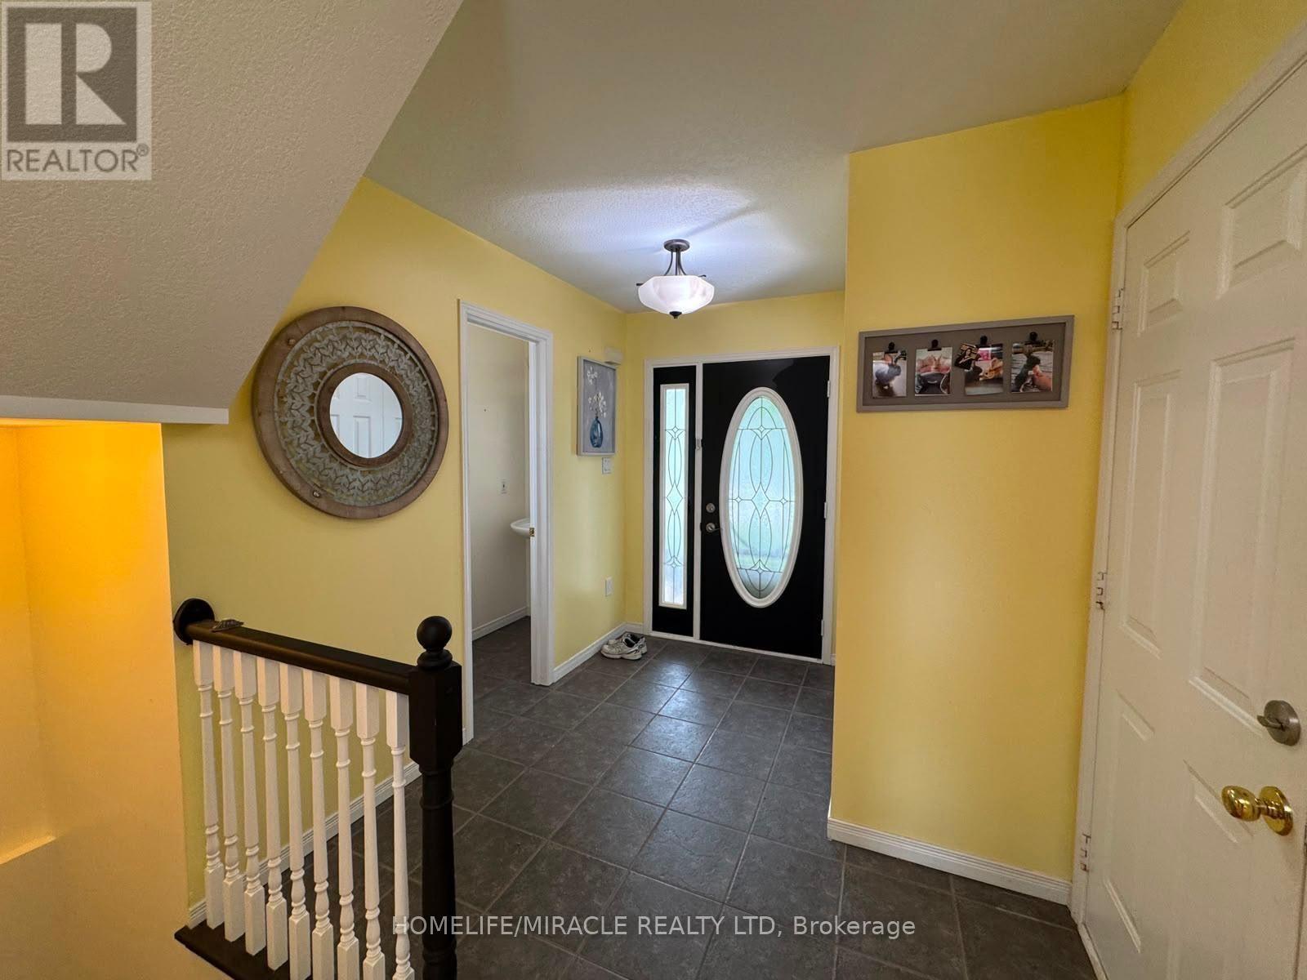
Welcome to this beautiful detached 2-storey home in the desirable West End of Orangeville! Featuring 3 spacious bedrooms and a finished walk-out basement, this home is perfectly situated on a pie-shaped, fully fenced lot backing onto a stunning ravine. Enjoy breathtaking views from the large rear deck and the privacy of a peaceful natural setting. The primary bedroom offers a walk-in closet and a private 3-piece ensuite. Features include engineered hardwood flooring, large windows providing plenty of natural light, stainless steel kitchen appliances, front-load washer and dryer, central air conditioning, owned water softener, beautiful landscaping, a covered front porch, and a 1.5-car garage. A wonderful place to call home! (id:67524)
Show all description
Building Details
- ParkingTotal: 3
- Heating: Forced air
- Sewer: Sanitary sewer
Amenities & Features
- Waterfront available: No
- OpenParkingYN: No
- AttachedGarageYN: Yes
- GarageYN: Yes
- CarportYN: No
- PoolYN: No
- CoolingYN: Yes
- Cooling: Central air conditioning
- Total Fireplaces: 0