
37 Front Street, Trent Hills (Hastings), Ontario, Canada, K0L1Y0
37 Front Street, Trent Hills (Hastings), Ontario, Canada, K0L1Y0Rooms & Units Descr
- RoomType1: Kitchen
- RoomLevel1: Second level
- RoomLength1: 6.61
- RoomWidth1: 4.79
- RoomDimensions1: 6.61 m X 4.79 m
- RoomType2: Dining room
- RoomLevel2: Second level
- RoomLength2: 6.61
- RoomWidth2: 4.79
- RoomDimensions2: 6.61 m X 4.79 m
- RoomType3: Family room
- RoomLevel3: Second level
- RoomLength3: 5.36
- RoomWidth3: 4.79
- RoomDimensions3: 5.36 m X 4.79 m
- RoomType4: Office
- RoomLevel4: Second level
- RoomLength4: 2.74
- RoomWidth4: 2.41
- RoomDimensions4: 2.74 m X 2.41 m
- RoomType5: Bedroom 3
- RoomLevel5: Second level
- RoomLength5: 4.29
- RoomWidth5: 4.15
- RoomDimensions5: 4.29 m X 4.15 m
- RoomType6: Primary Bedroom
- RoomLevel6: Third level
- RoomLength6: 5.64
- RoomWidth6: 5.18
- RoomDimensions6: 5.64 m X 5.18 m
- RoomType7: Bedroom 2
- RoomLevel7: Third level
- RoomLength7: 4.29
- RoomWidth7: 4.15
- RoomDimensions7: 4.29 m X 4.15 m
- RoomType8: Recreational, Games room
- RoomLevel8: Main level
- RoomLength8: 4.91
- RoomWidth8: 4.3
- RoomDimensions8: 4.91 m X 4.3 m
Location Details
- City: Trent Hills (Hastings)
- Province: Ontario
Property Details
- SubdivisionName: Hastings
- Levels: 2
- FrontageLength: 35 ft
Property Features
- Fencing: Fenced yard
- Heating: Forced air
- HeatingFuel: Natural gas
- CoolingYN: True
- Cooling: Central air conditioning
- ParkingTotal: 7
- OpenParkingYN: False
- GarageYN: True
- AttachedGarageYN: False
- CarportYN: False
- FireplacesTotal: 0
- PoolYN: False
- ViewYN: False
- WaterfrontYN: True
- Sewer: Sanitary sewer
Basics
- BathroomsHalf: 2
- Date added: Added 3 weeks ago
- Category: Single Family
- Type: Single Family
- Bedrooms: 3
- Bathrooms: 4
- Half baths: 2
- Area: 2000 - 2500 sq ft
- Lot size: 0 sq ft
- SubdivisionName: Hastings
- ListOfficeName: RE/MAX MILLENNIUM REAL ESTATE
- MLS ID: X13768368
Courtesy of
- OfficeName: RE/MAX MILLENNIUM REAL ESTATE
- ListAOR: Toronto Regional Real Estate Board
Description
-
Description:
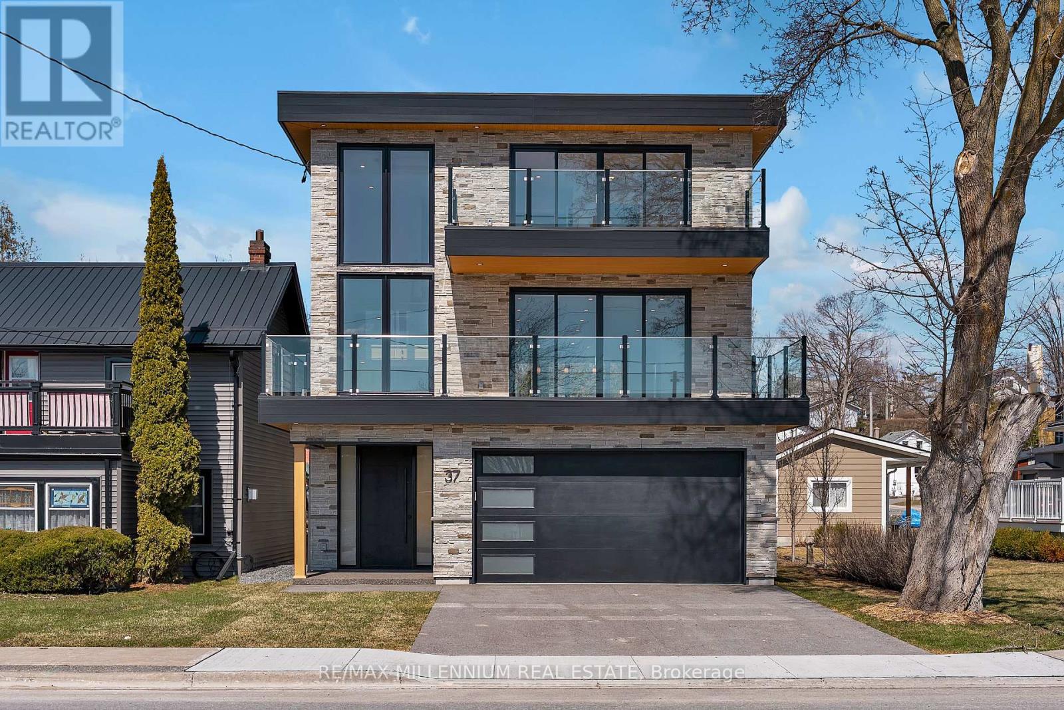
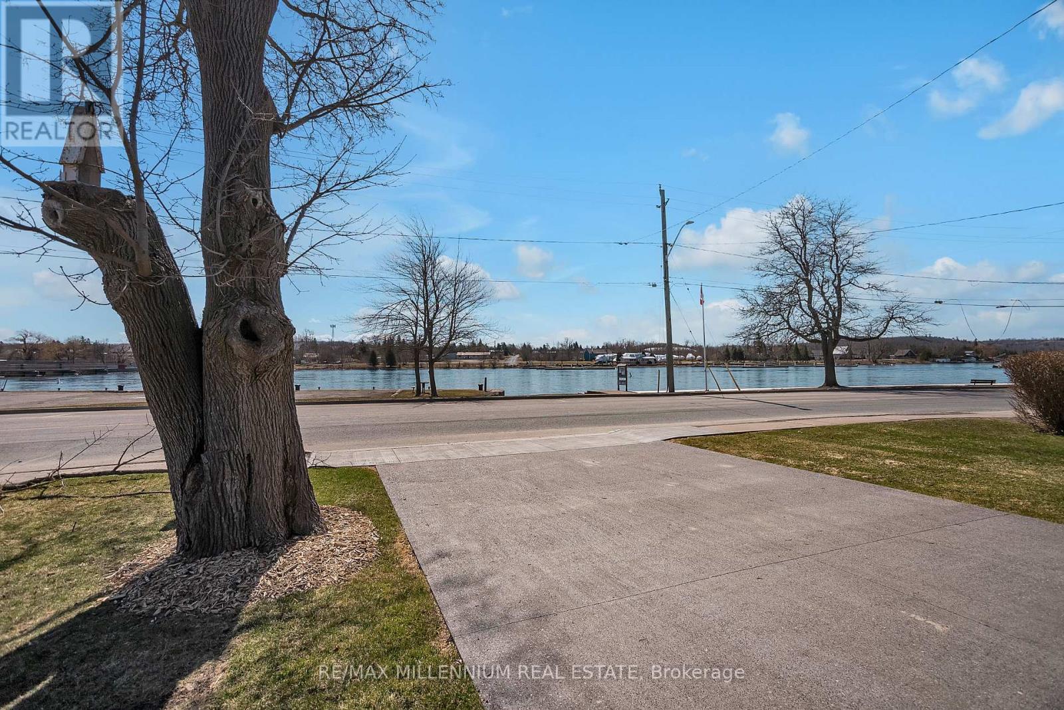
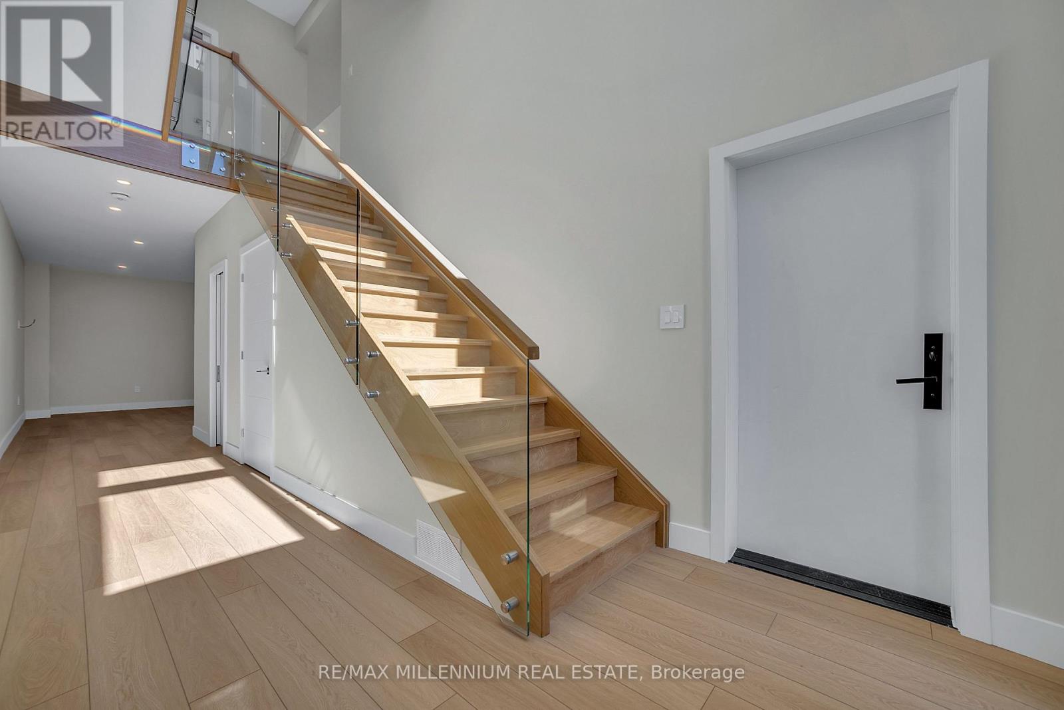
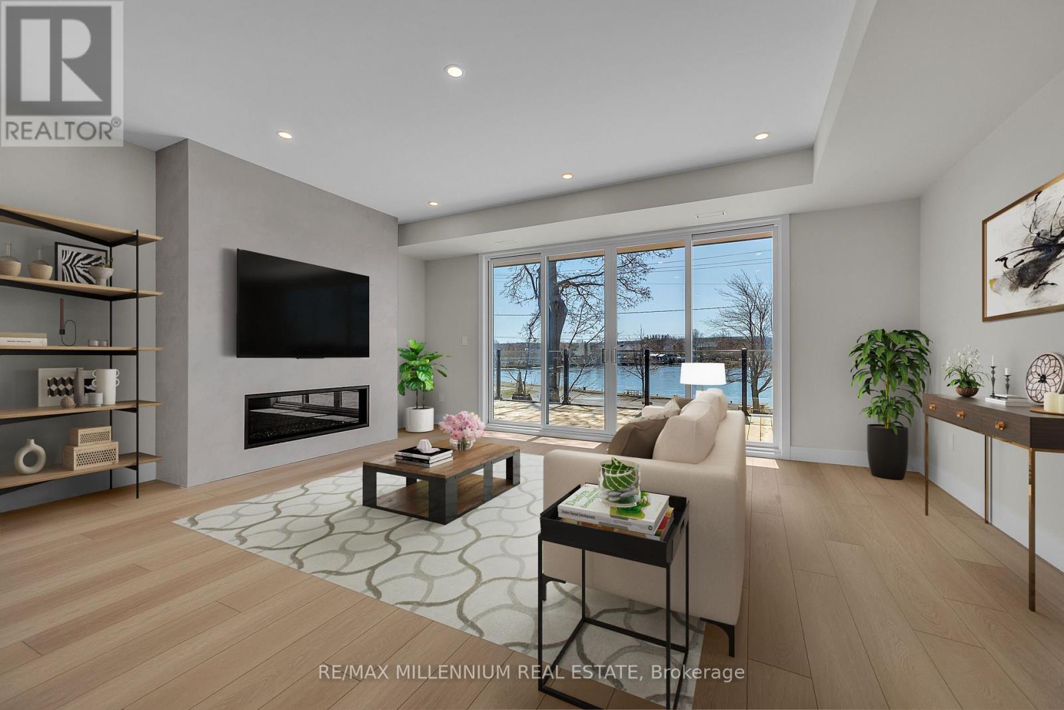
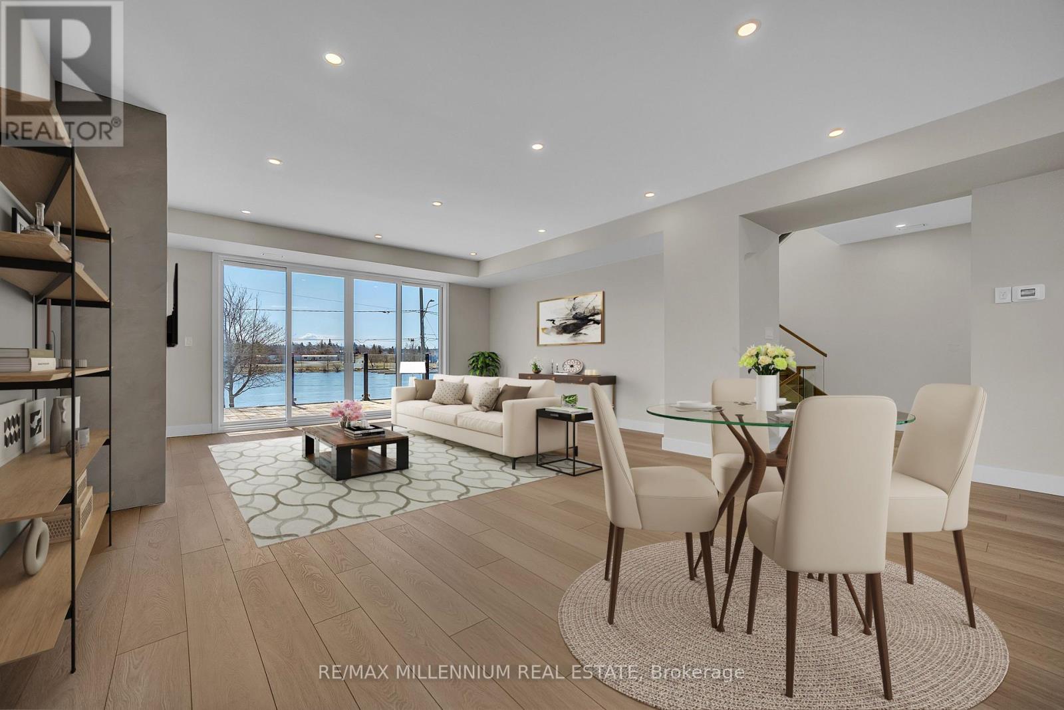
Custom Waterfront Masterpiece. Welcome to 37 Front Street West, Hastings a one-of-a-kind custom-built residence with upgrades and finishes you'd expect to see in a magazine. Perfectly set along the Trent River, part of the Trent-Severn Waterway, this 3-bedroom, 4-bathroom home offers panoramic water views from every level. Inside, enjoy a gourmet kitchen, open concept dining and family areas, and spa-inspired bathrooms all crafted with premium materials and modern elegance. Expansive windows and multiple balconies capture both sunrises and sunsets over the river, bringing natural beauty into daily living. Outdoors, the massive 200-foot deep yard provides endless space for entertaining, recreation, or future enhancements. A rare find, the oversized 3-car garage features a rear door with direct access to the backyard perfect for storing a boat or water toys. This property is more than a home its a lifestyle of boating, fishing, and year-round waterfront enjoyment. A rare opportunity to own a brand-new custom build in Hastings that combines luxury, comfort, and the very best of waterfront living. (id:67524)
Show all description
Building Details
- ParkingTotal: 7
- Heating: Forced air
- Sewer: Sanitary sewer
Amenities & Features
- Waterfront available: Yes
- OpenParkingYN: No
- AttachedGarageYN: No
- GarageYN: Yes
- CarportYN: No
- PoolYN: No
- CoolingYN: Yes
- Cooling: Central air conditioning
- Total Fireplaces: 0