
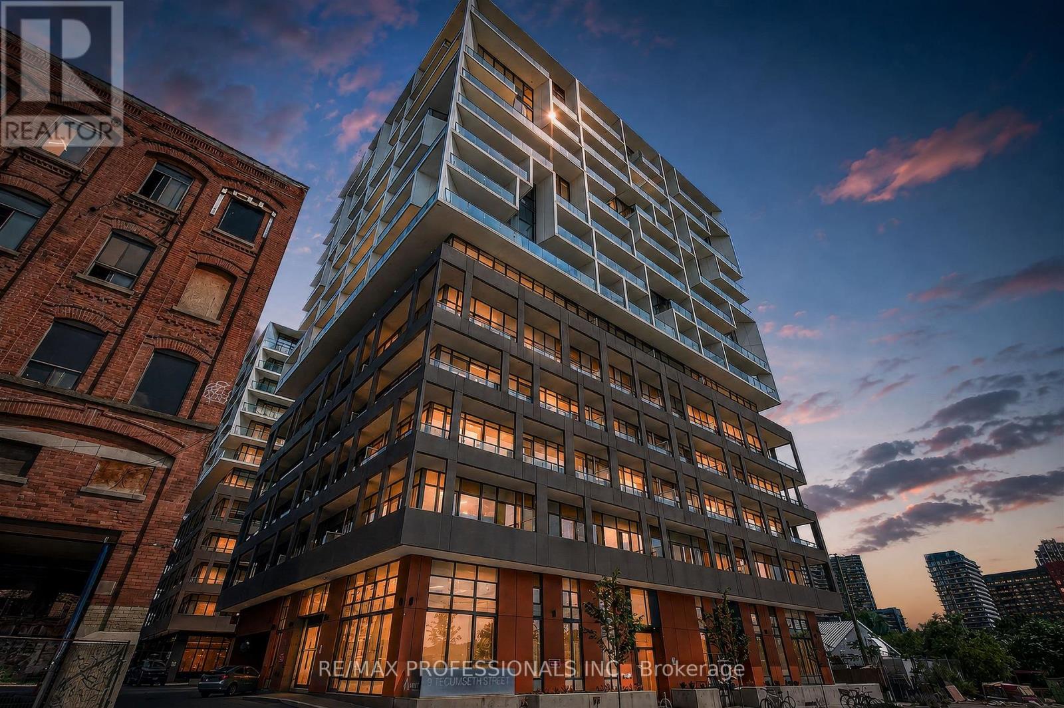
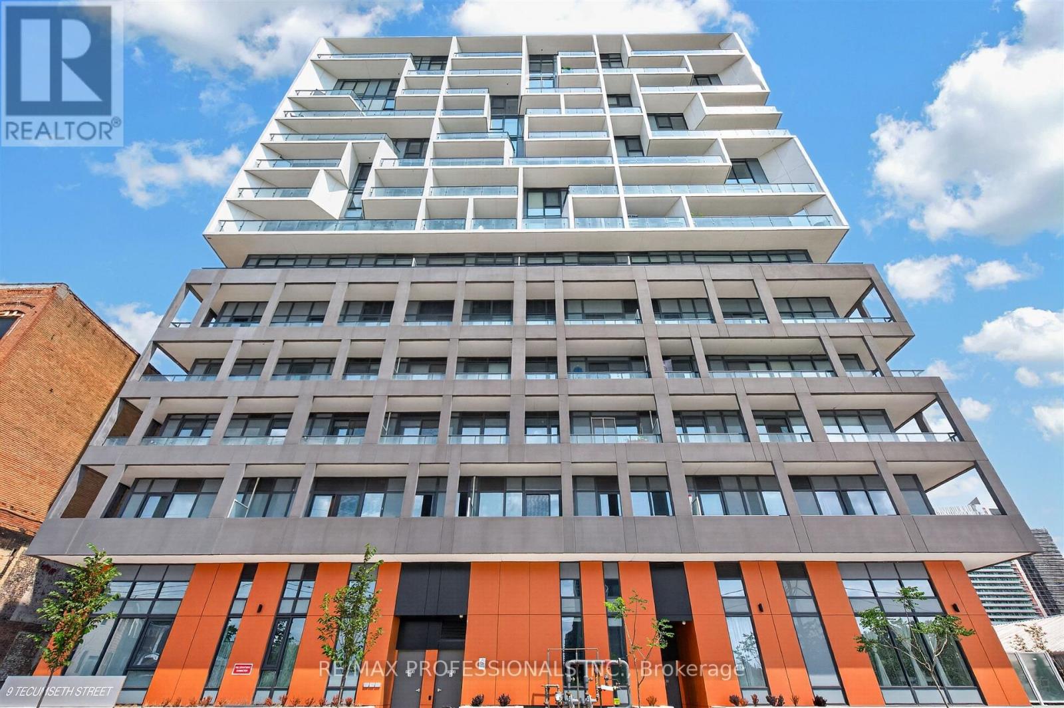
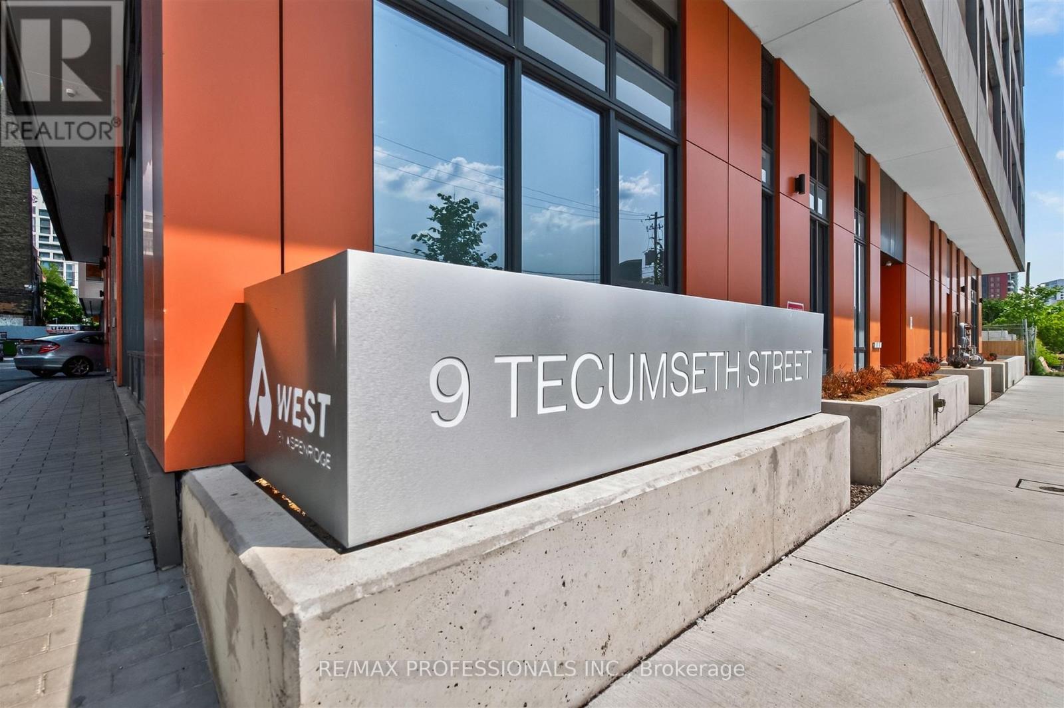
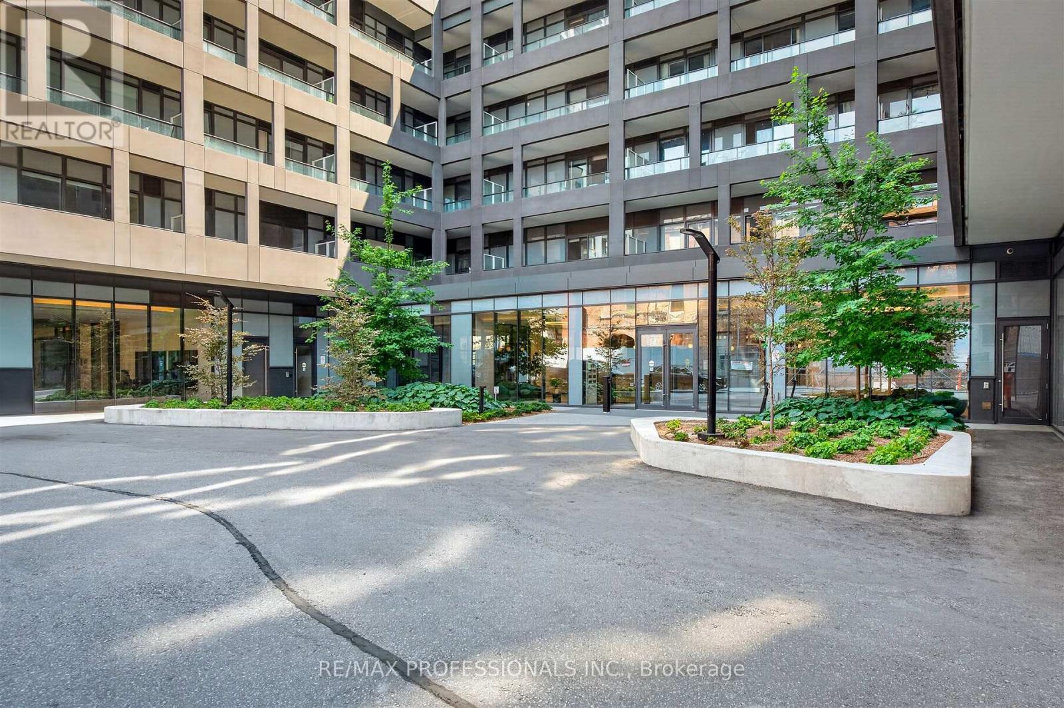
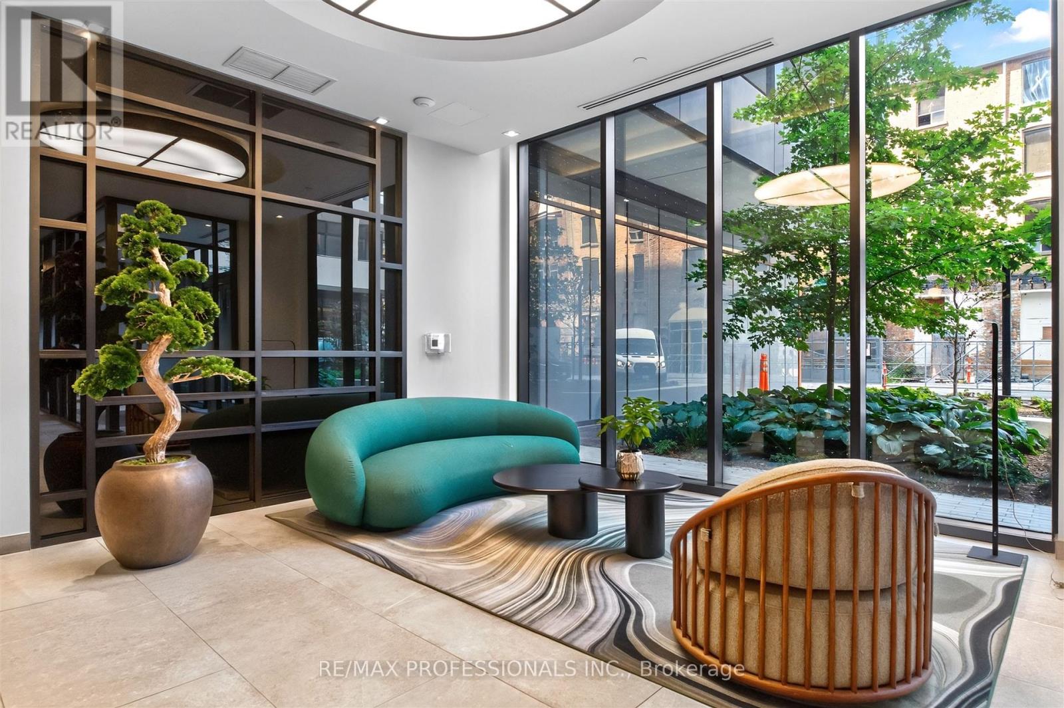
9 Tecumseth Street, Toronto (Niagara), Ontario, Canada, M6V0S5
9 Tecumseth Street, Toronto (Niagara), Ontario, Canada, M6V0S5Rooms & Units Descr
- UnitNumber: 604
- RoomType1: Kitchen
- RoomLevel1: Main level
- RoomLength1: 2.07
- RoomWidth1: 3.05
- RoomDimensions1: 2.07 m X 3.05 m
- RoomType2: Living room
- RoomLevel2: Main level
- RoomLength2: 2.99
- RoomWidth2: 3.05
- RoomDimensions2: 2.99 m X 3.05 m
- RoomType3: Dining room
- RoomLevel3: Main level
- RoomLength3: 2.99
- RoomWidth3: 3.05
- RoomDimensions3: 2.99 m X 3.05 m
- RoomType4: Primary Bedroom
- RoomLevel4: Main level
- RoomLength4: 2.5
- RoomWidth4: 3.54
- RoomDimensions4: 2.5 m X 3.54 m
- RoomType5: Den
- RoomLevel5: Main level
- RoomLength5: 2.5
- RoomWidth5: 1.85
- RoomDimensions5: 2.5 m X 1.85 m
Location Details
- City: Toronto (Niagara)
- Province: Ontario
Property Details
- SubdivisionName: Niagara
- Lease: 3200.00
- LeaseFrequency: Monthly
- LeaseTerm: Monthly
Property Features
- CommunityFeatures: Pets Allowed With Restrictions
- Flooring: Laminate
- Heating: Heat Pump
- HeatingFuel: Electric
- CoolingYN: True
- Cooling: Central air conditioning
- ParkingTotal: 0
- OpenParkingYN: False
- GarageYN: True
- AttachedGarageYN: False
- CarportYN: False
- FireplacesTotal: 0
- PoolYN: False
- ViewYN: False
- WaterfrontYN: False
Basics
- Date added: Added 8 hours ago
- Category: Single Family
- Type: Single Family
- Bedrooms: 2
- Bathrooms: 1
- Floors: Laminate
- Area: 500 - 599 sq ft
- Lot size: 0 sq ft
- SubdivisionName: Niagara
- UnitNumber: 604
- ListOfficeName: RE/MAX PROFESSIONALS INC.
- MLS ID: C13768626
Courtesy of
- OfficeName: RE/MAX PROFESSIONALS INC.
- ListAOR: Toronto Regional Real Estate Board
Description
-
Description:
Welcome to West Condos in the heart of King West! This bright and modern 1 Bedroom + Den suite offers a functional open-concept layout with floor-to-ceiling windows and an abundance of natural light. The versatile den is ideal for a home office or additional living space. Enjoy a contemporary kitchen featuring quartz countertops, stainless steel appliances and ample storage, complemented by sleek laminate flooring throughout. Ideally situated at Bathurst &Front, you're just steps from TTC, restaurants, cafés, shopping, nightlife and everything King West has to offer. Residents enjoy an impressive collection of building amenities including concierge, fitness centre, lounge, party room and more. An exceptional opportunity to live in one of downtown Toronto's most vibrant and convenient neighbourhoods! (id:67524)
Show all description
Building Details
- ParkingTotal: 0
- Heating: Heat Pump
Amenities & Features
- Waterfront available: No
- OpenParkingYN: No
- AttachedGarageYN: No
- GarageYN: Yes
- CarportYN: No
- PoolYN: No
- CoolingYN: Yes
- CommunityFeatures: Pets Allowed With Restrictions
- Cooling: Central air conditioning
- Total Fireplaces: 0