
723 Hager Avenue, Burlington (Brant), Ontario, Canada, L7S1R2
723 Hager Avenue, Burlington (Brant), Ontario, Canada, L7S1R2Rooms & Units Descr
- RoomType1: Living room
- RoomLevel1: Lower level
- RoomLength1: 5.66
- RoomWidth1: 7.14
- RoomDimensions1: 5.66 m X 7.14 m
- RoomType2: Bathroom
- RoomLevel2: Lower level
- RoomLength2: 3.43
- RoomWidth2: 2.31
- RoomDimensions2: 3.43 m X 2.31 m
- RoomType3: Bedroom
- RoomLevel3: Lower level
- RoomLength3: 3.45
- RoomWidth3: 3.43
- RoomDimensions3: 3.45 m X 3.43 m
- RoomType4: Bathroom
- RoomLevel4: Main level
- RoomLength4: 1
- RoomWidth4: 1
- RoomDimensions4: 1 m X 1 m
- RoomType5: Kitchen
- RoomLevel5: Main level
- RoomLength5: 5.69
- RoomWidth5: 2.46
- RoomDimensions5: 5.69 m X 2.46 m
- RoomType6: Living room
- RoomLevel6: Main level
- RoomLength6: 3.61
- RoomWidth6: 6.33
- RoomDimensions6: 3.61 m X 6.33 m
- RoomType7: Primary Bedroom
- RoomLevel7: Upper Level
- RoomLength7: 3.48
- RoomWidth7: 4.52
- RoomDimensions7: 3.48 m X 4.52 m
- RoomType8: Bedroom 2
- RoomLevel8: Upper Level
- RoomLength8: 2.31
- RoomWidth8: 4.52
- RoomDimensions8: 2.31 m X 4.52 m
- RoomType9: Bedroom 3
- RoomLevel9: Upper Level
- RoomLength9: 3.73
- RoomWidth9: 2.64
- RoomDimensions9: 3.73 m X 2.64 m
- RoomType10: Bathroom
- RoomLevel10: Upper Level
- RoomLength10: 2.29
- RoomWidth10: 2.62
- RoomDimensions10: 2.29 m X 2.62 m
Location Details
- City: Burlington (Brant)
- Province: Ontario
Property Details
- SubdivisionName: Brant
- Levels: 1.5
- FrontageLength: 49 ft ,8 in
- Lease: 4200.00
- LeaseFrequency: Monthly
- LeaseTerm: Monthly
Property Features
- Heating: Forced air
- HeatingFuel: Natural gas
- CoolingYN: True
- Cooling: Central air conditioning
- ParkingTotal: 3
- OpenParkingYN: False
- GarageYN: False
- AttachedGarageYN: False
- CarportYN: False
- FireplacesTotal: 0
- PoolYN: False
- ViewYN: False
- WaterfrontYN: False
- Sewer: Sanitary sewer
Basics
- BathroomsHalf: 1
- Date added: Added 3 weeks ago
- Category: Single Family
- Type: Single Family
- Bedrooms: 4
- Bathrooms: 3
- Half baths: 1
- Area: 1100 - 1500 sq ft
- Lot size: 0 sq ft
- SubdivisionName: Brant
- ListOfficeName: RE/MAX ESCARPMENT REALTY INC.
- MLS ID: W13768634
Courtesy of
- OfficeName: RE/MAX ESCARPMENT REALTY INC.
- ListAOR: Toronto Regional Real Estate Board
Description
-
Description:
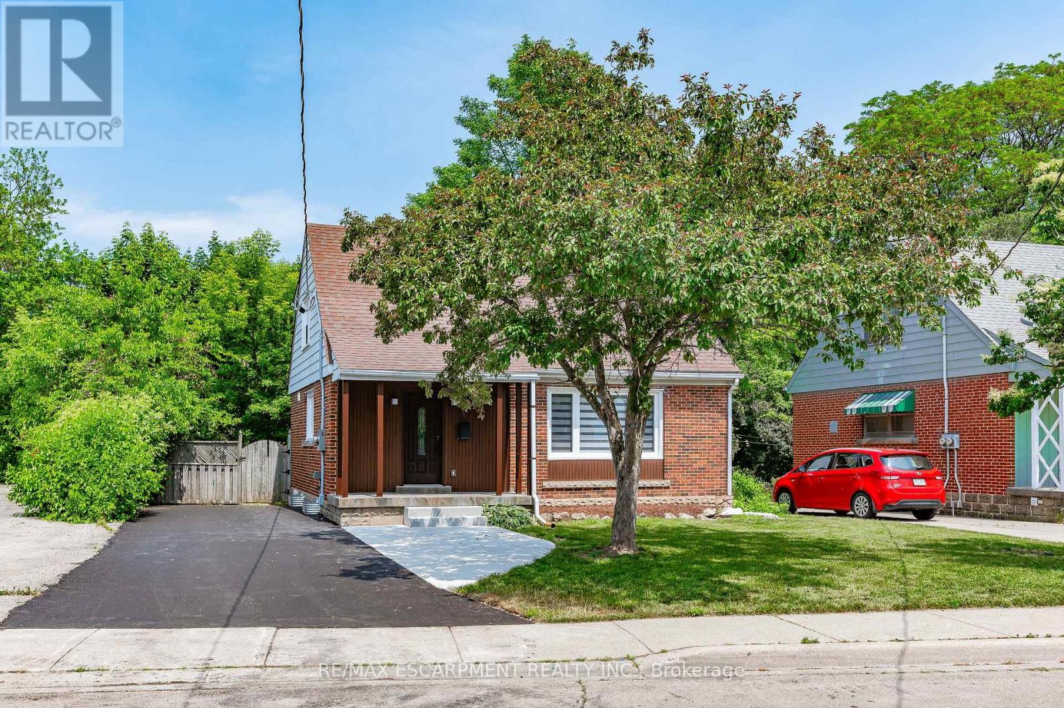
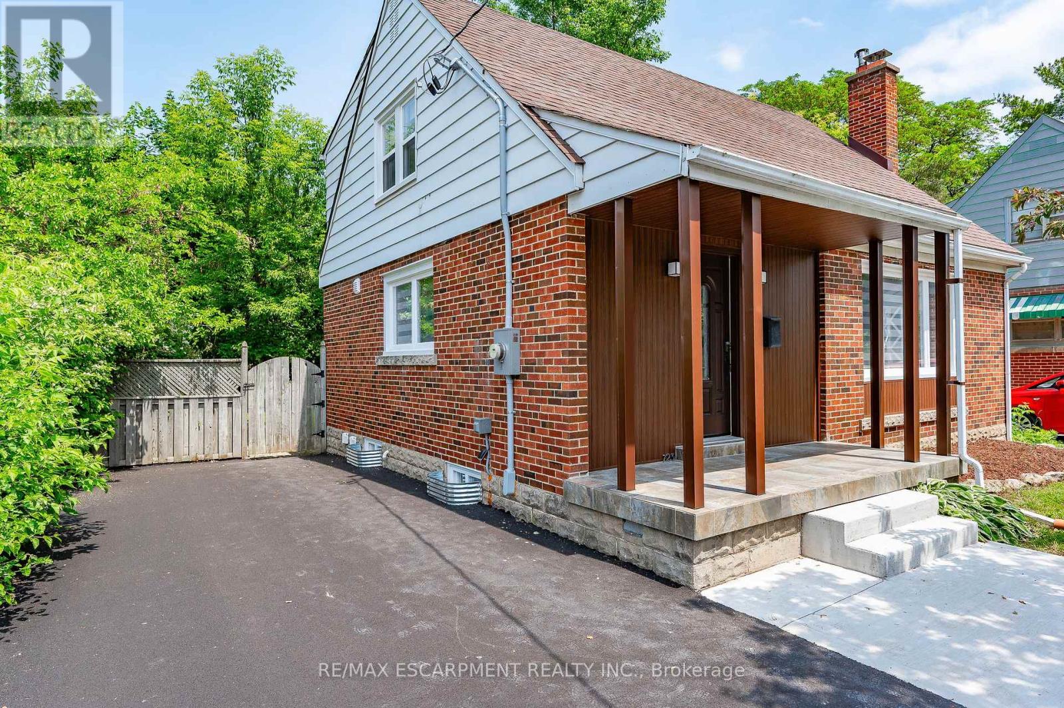
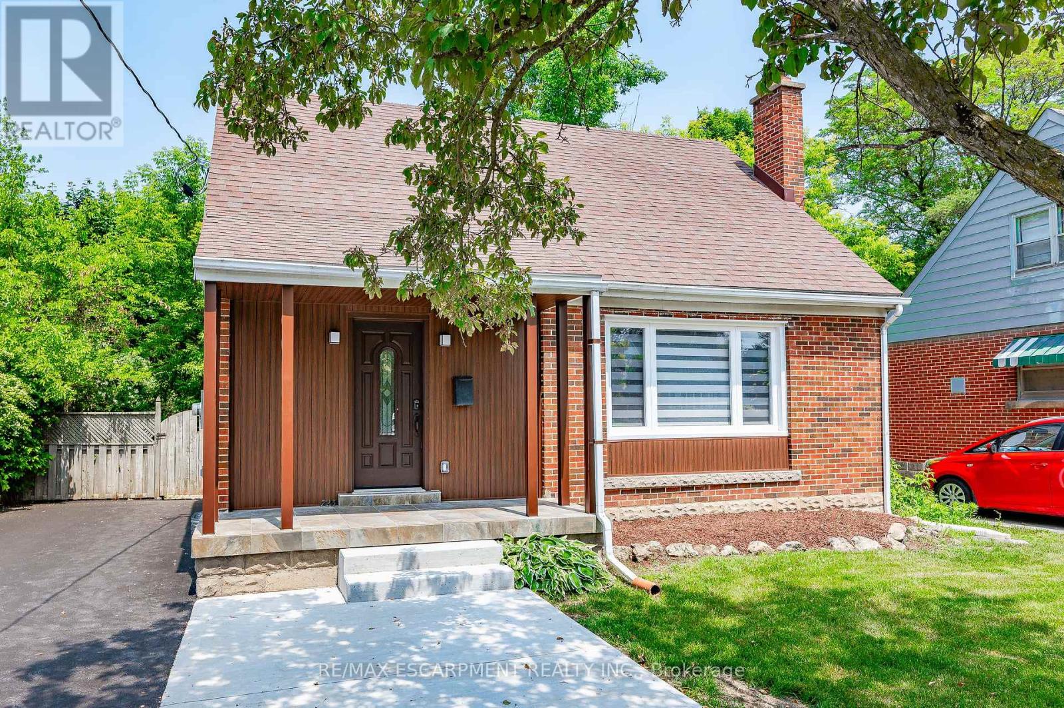
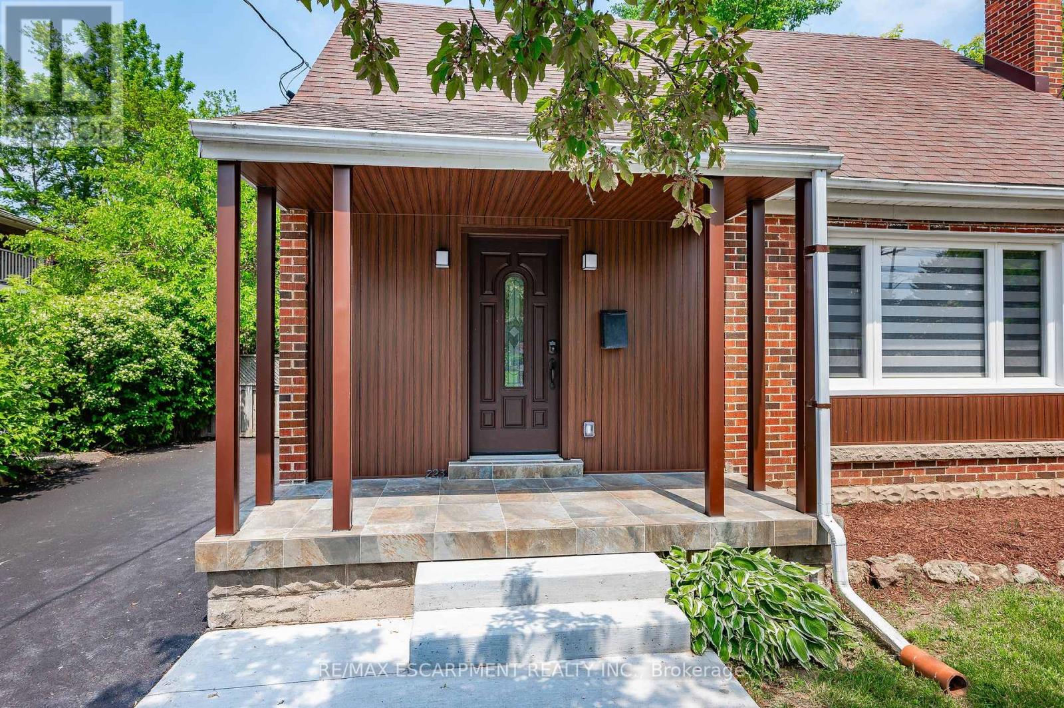
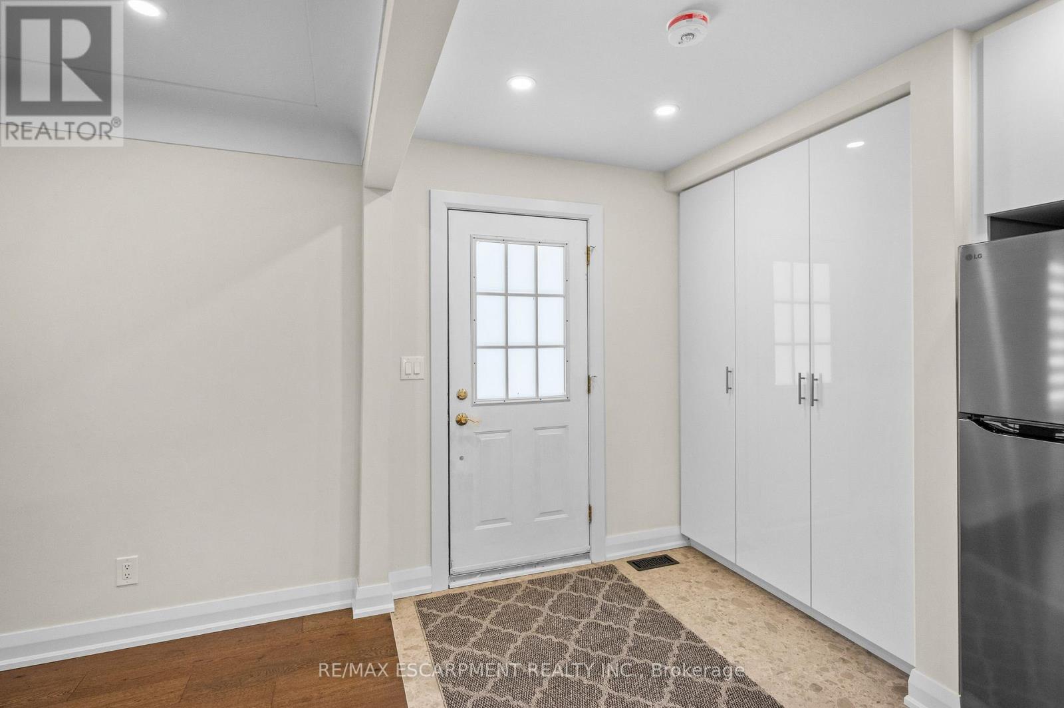
Downtown Burlington Detached with Finished Basement! Fully renovated detached home in the heart of downtown Burlington. Quick walk to Brant Street, shops, cafés, restaurants, the Lakefront Trail, and Spencer Smith Park. The main and upper levels feature a bright two-storey layout with a brand-new kitchen (heated floors, stainless appliances), updated bathrooms, new flooring, lighting, windows, in-suite laundry, three bedrooms and primary has walk-in closet. Full renovation completed in 2025. The newly Finished basement extends the living space with a full bedroom, bathroom, second laundry, multiple storage closets, a kitchen, and a walk-up to the backyard. Enjoy the rare combination of private outdoor space downtown with a big, sunny backyard. parking for 3-4 cars included. Minutes to multiple highway access, Mapleview Mall, Hospital, Bus Routes, Burlington GO, and anything you need. (id:67524)
Show all description
Building Details
- ParkingTotal: 3
- Heating: Forced air
- Sewer: Sanitary sewer
Amenities & Features
- Waterfront available: No
- OpenParkingYN: No
- AttachedGarageYN: No
- GarageYN: No
- CarportYN: No
- PoolYN: No
- CoolingYN: Yes
- Cooling: Central air conditioning
- Total Fireplaces: 0