
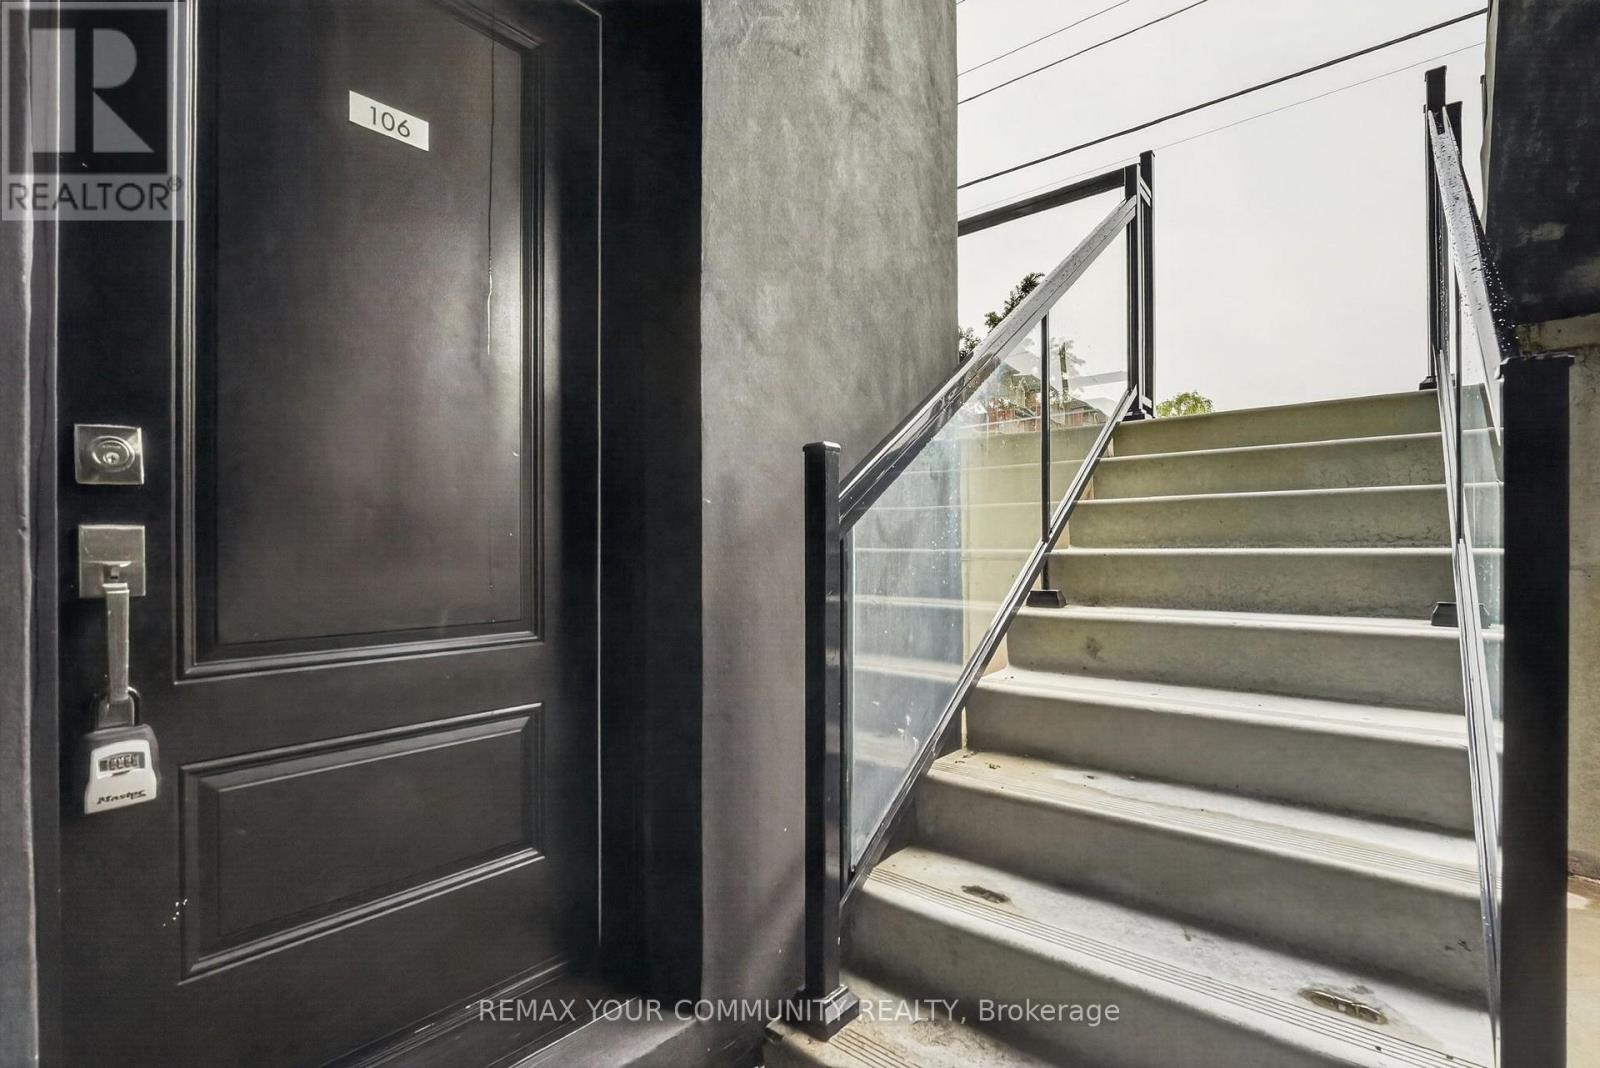
7277 Wilson Crescent, Niagara Falls (Oldfield), Ontario, Canada, L2G4R8
7277 Wilson Crescent, Niagara Falls (Oldfield), Ontario, Canada, L2G4R8Rooms & Units Descr
- UnitNumber: 106
- RoomType1: Bathroom
- RoomLevel1: Main level
- RoomLength1: 2.01
- RoomWidth1: 1.52
- RoomDimensions1: 2.01 m X 1.52 m
- RoomType2: Bathroom
- RoomLevel2: Main level
- RoomLength2: 2.17
- RoomWidth2: 1.52
- RoomDimensions2: 2.17 m X 1.52 m
- RoomType3: Dining room
- RoomLevel3: Main level
- RoomLength3: 2.99
- RoomWidth3: 1.77
- RoomDimensions3: 2.99 m X 1.77 m
- RoomType4: Kitchen
- RoomLevel4: Main level
- RoomLength4: 2.93
- RoomWidth4: 1.46
- RoomDimensions4: 2.93 m X 1.46 m
- RoomType5: Living room
- RoomLevel5: Main level
- RoomLength5: 2.9
- RoomWidth5: 2.77
- RoomDimensions5: 2.9 m X 2.77 m
- RoomType6: Bedroom 2
- RoomLevel6: Main level
- RoomLength6: 2.8
- RoomWidth6: 2.16
- RoomDimensions6: 2.8 m X 2.16 m
- RoomType7: Other
- RoomLevel7: Main level
- RoomLength7: 0.91
- RoomWidth7: 1.22
- RoomDimensions7: 0.91 m X 1.22 m
- RoomType8: Primary Bedroom
- RoomLevel8: Main level
- RoomLength8: 2.47
- RoomWidth8: 2.83
- RoomDimensions8: 2.47 m X 2.83 m
Location Details
- City: Niagara Falls (Oldfield)
- Province: Ontario
Property Details
- SubdivisionName: 220 - Oldfield
- Lease: 1895.00
- LeaseFrequency: Monthly
- LeaseTerm: Monthly
Property Features
- CommunityFeatures: Pets Allowed With Restrictions
- Flooring: Tile,Laminate
- Heating: Forced air
- HeatingFuel: Natural gas
- CoolingYN: True
- Cooling: Central air conditioning
- ParkingTotal: 1
- OpenParkingYN: False
- GarageYN: False
- AttachedGarageYN: False
- CarportYN: False
- FireplacesTotal: 0
- PoolYN: False
- ViewYN: False
- WaterfrontYN: False
Basics
- Date added: Added 4 weeks ago
- Category: Single Family
- Type: Single Family
- Bedrooms: 2
- Bathrooms: 2
- Floors: Tile,Laminate
- Area: 600 - 699 sq ft
- Lot size: 0 sq ft
- SubdivisionName: 220 - Oldfield
- UnitNumber: 106
- ListOfficeName: REMAX YOUR COMMUNITY REALTY
- MLS ID: X13768652
Courtesy of
- OfficeName: REMAX YOUR COMMUNITY REALTY
- ListAOR: Toronto Regional Real Estate Board
Description
-
Description:
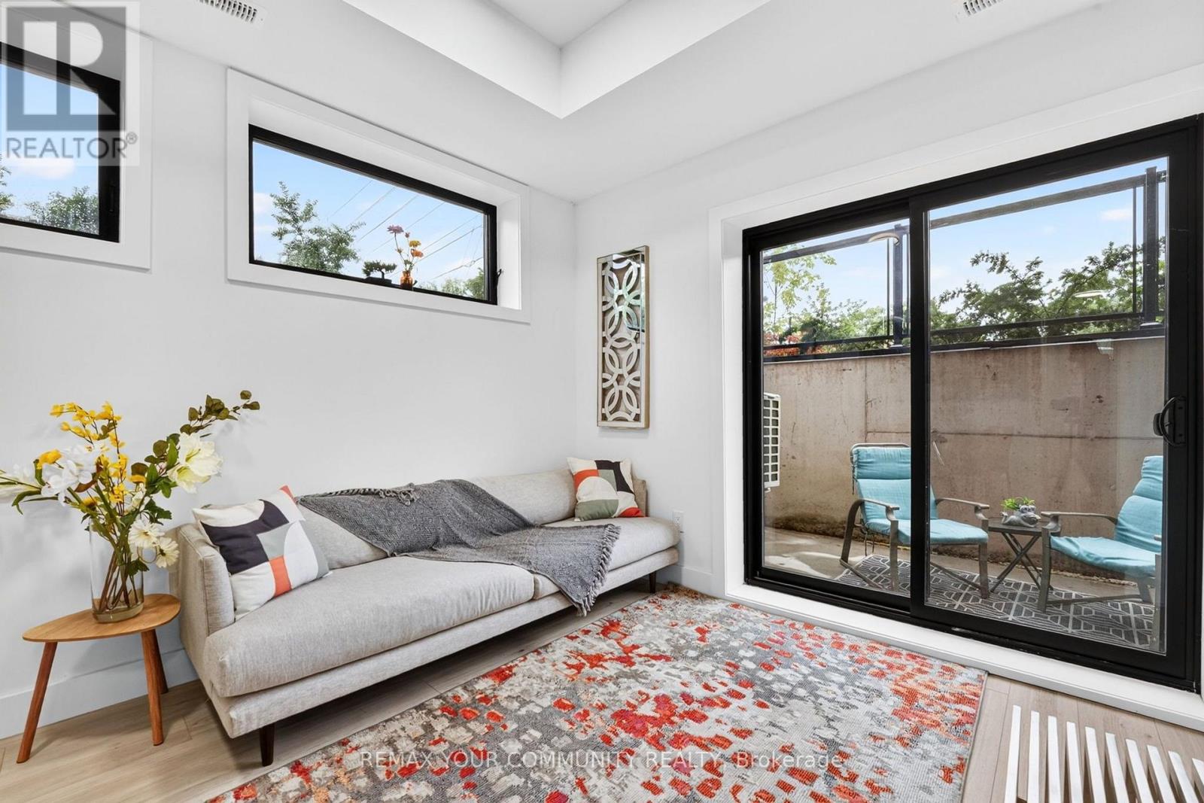
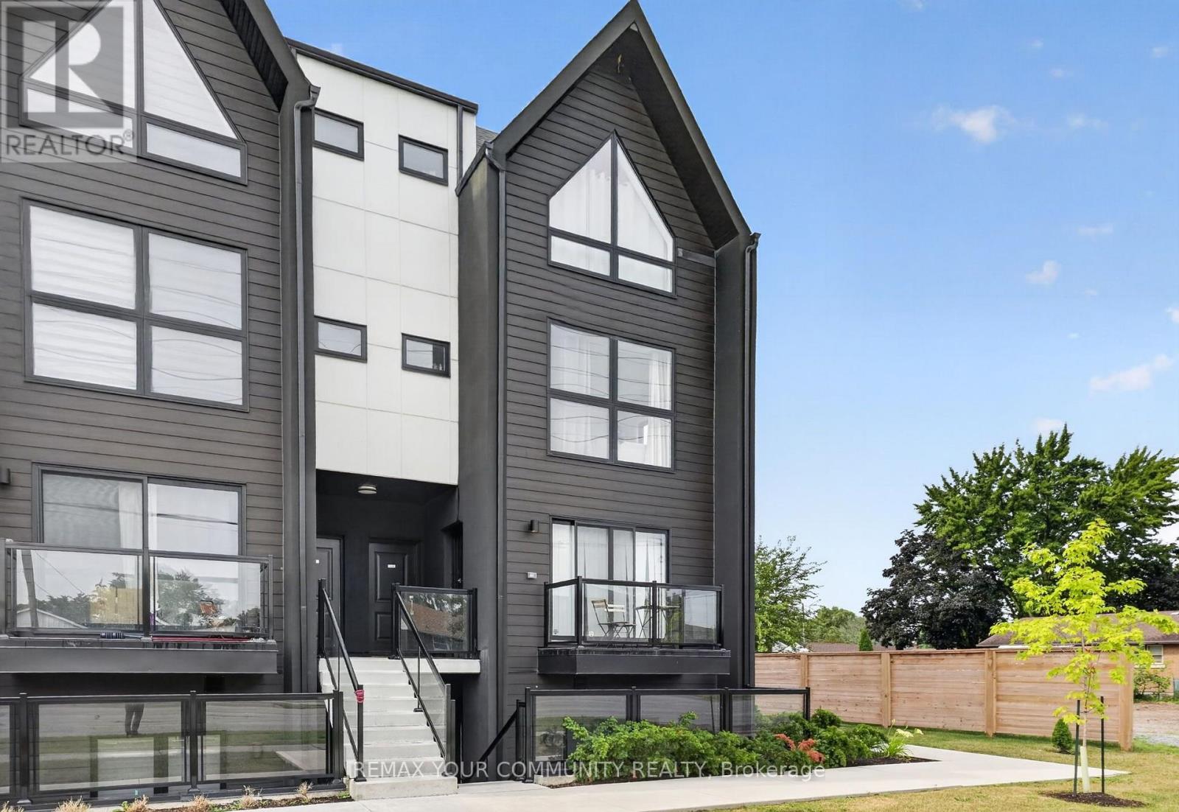
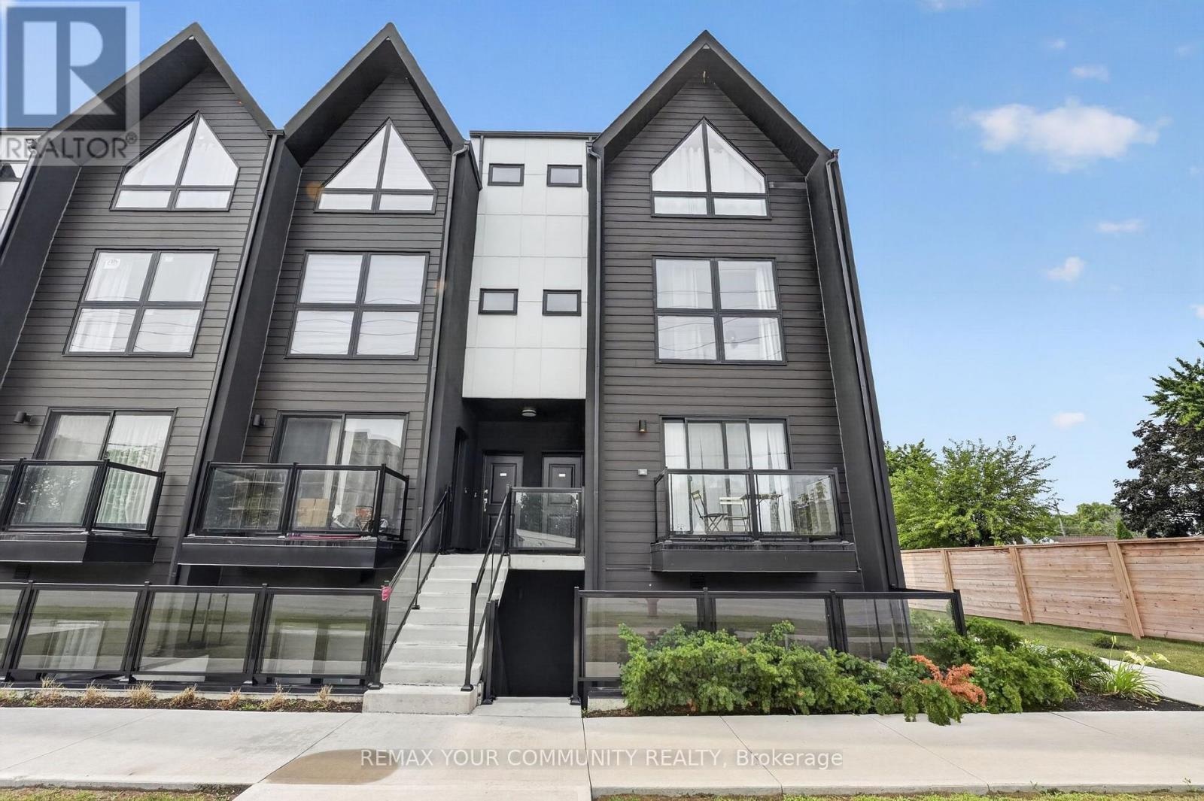
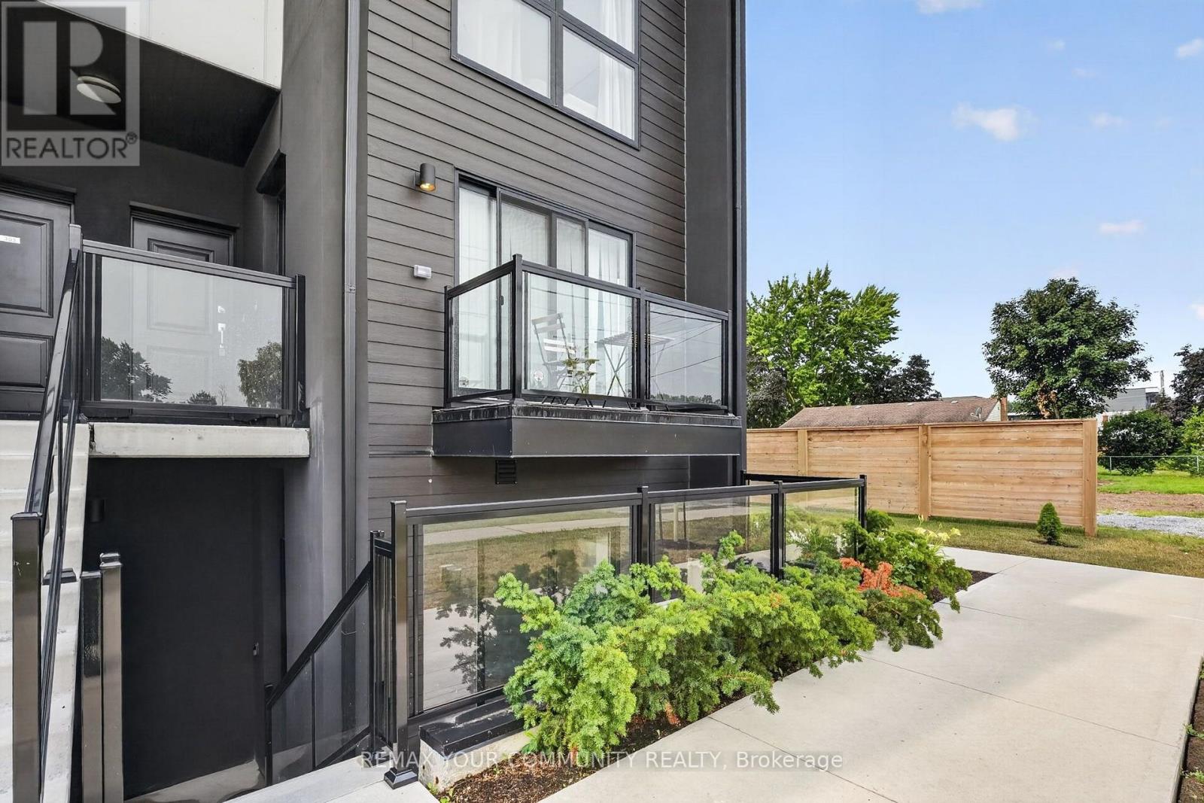
Looking for a rental that gives you more than just a place to live? This bright 2-bedroom, 2-bathroom ground-level condo townhouse offers a smart split-bedroom layout, two full bathrooms, private outdoor space and the convenience of low-maintenance living. The open concept living and dining area is filled with natural light from oversized windows, while the split-bedroom design provides added privacy. It works especially well for a couple, small family, roommates or anyone who wants a separate space to work from home. The kitchen features quartz countertops, stainless steel appliances and ample cabinetry. The primary bedroom includes a walk-in closet and private ensuite, while the second bedroom is conveniently located near the additional full bathroom. In-suite laundry and one parking space add to the everyday convenience. Step outside to your private terrace, offering your own outdoor space for morning coffee, reading or relaxing at the end of the day. Located just minutes from Niagara Falls, shopping, restaurants, golf courses, schools, parks and major highways, you'll have convenient access to everyday amenities and commuting routes. Bright, functional and easy to maintain, this rental makes everyday living simple and comfortable. (id:67524)
Show all description
Building Details
- ParkingTotal: 1
- Heating: Forced air
Amenities & Features
- Waterfront available: No
- OpenParkingYN: No
- AttachedGarageYN: No
- GarageYN: No
- CarportYN: No
- PoolYN: No
- CoolingYN: Yes
- CommunityFeatures: Pets Allowed With Restrictions
- Cooling: Central air conditioning
- Total Fireplaces: 0