
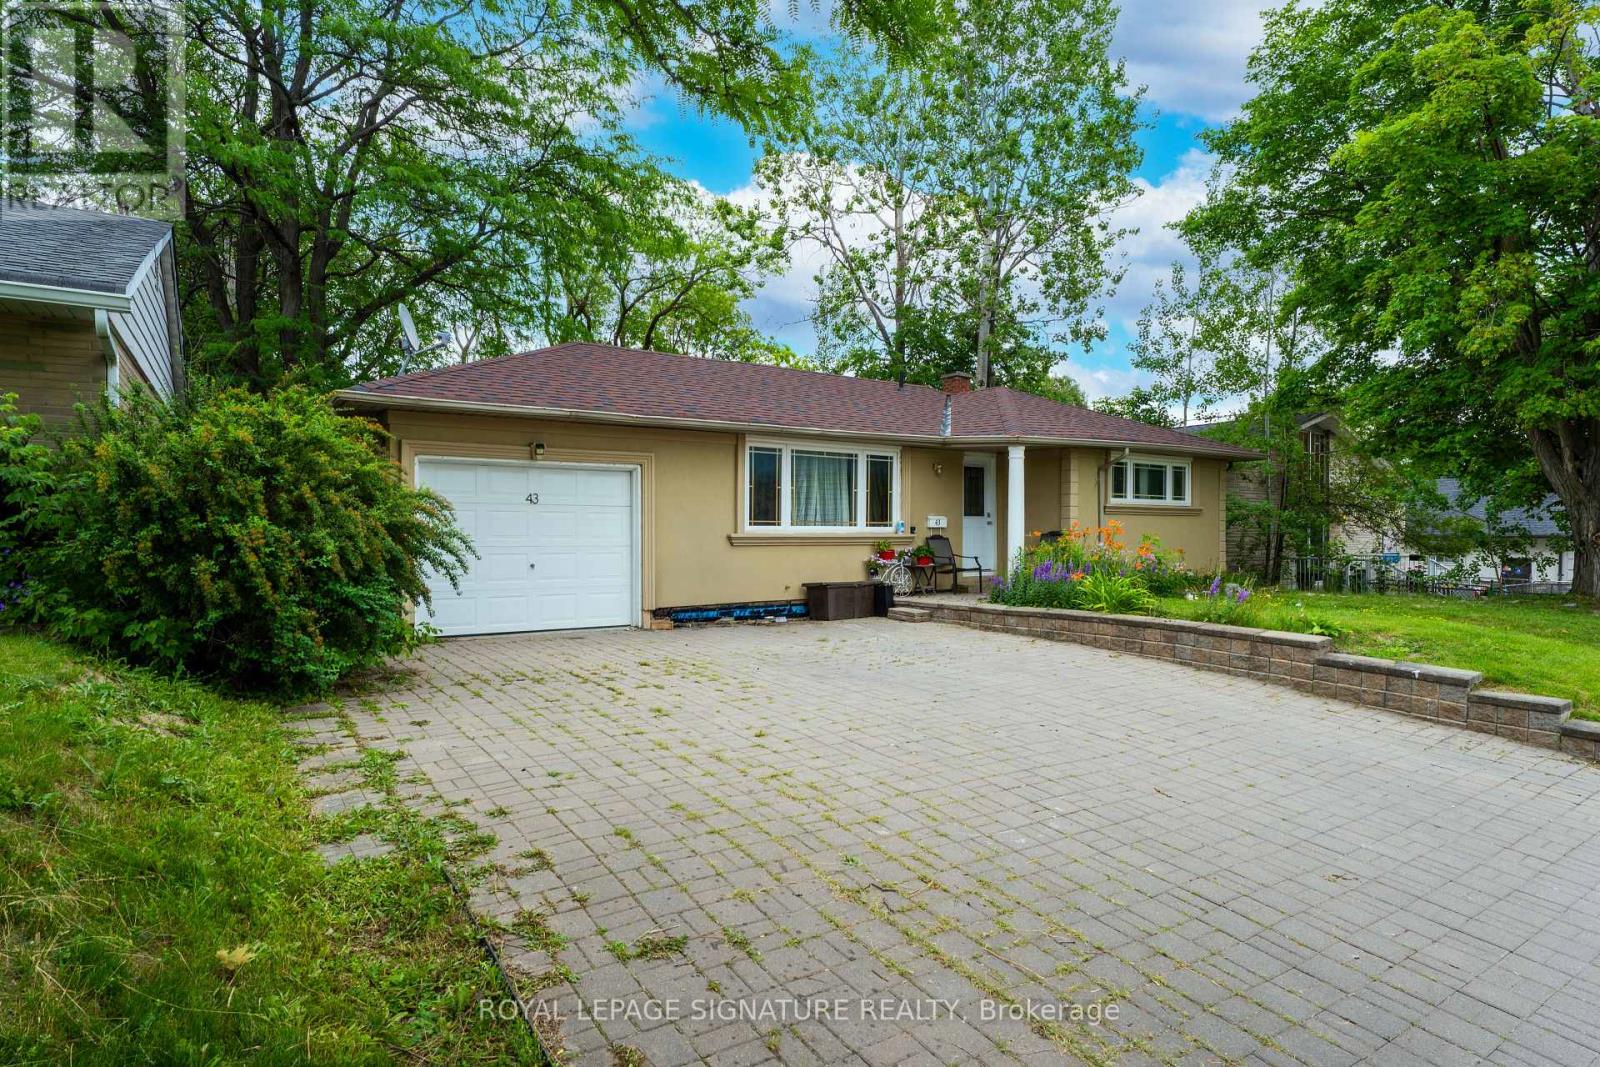


43 Parkside Drive, Newmarket (Central Newmarket), Ontario, Canada, L3Y4R7
43 Parkside Drive, Newmarket (Central Newmarket), Ontario, Canada, L3Y4R7Rooms & Units Descr
- UnitNumber: Basement
- RoomType1: Kitchen
- RoomLevel1: Basement
- RoomLength1: 2.75
- RoomWidth1: 2.75
- RoomDimensions1: 2.75 m X 2.75 m
- RoomType2: Bedroom
- RoomLevel2: Basement
- RoomLength2: 2.6
- RoomWidth2: 2.6
- RoomDimensions2: 2.6 m X 2.6 m
- RoomType3: Bathroom
- RoomLevel3: Basement
- RoomLength3: 1.5
- RoomWidth3: 1.2
- RoomDimensions3: 1.5 m X 1.2 m
Location Details
- City: Newmarket (Central Newmarket)
- Province: Ontario
Property Details
- SubdivisionName: Central Newmarket
- ArchitecturalStyle: Bungalow
- Levels: 1
- FrontageLength: 58 ft
- Lease: 1700.00
- LeaseFrequency: Monthly
- LeaseTerm: Monthly
Property Features
- CommunityFeatures: Community Centre
- Fencing: Fenced yard
- Flooring: Vinyl,Tile
- Heating: Forced air
- HeatingFuel: Natural gas
- CoolingYN: True
- Cooling: Central air conditioning
- ParkingTotal: 1
- OpenParkingYN: False
- GarageYN: True
- AttachedGarageYN: False
- CarportYN: False
- FireplacesTotal: 0
- PoolYN: False
- ViewYN: False
- WaterfrontYN: False
- Sewer: Sanitary sewer
Basics
- Date added: Added 4 weeks ago
- Category: Single Family
- Type: Single Family
- Bedrooms: 1
- Bathrooms: 1
- Floors: Vinyl,Tile
- Area: 0 - 699 sq ft
- Lot size: 0 sq ft
- SubdivisionName: Central Newmarket
- UnitNumber: Basement
- ListOfficeName: ROYAL LEPAGE SIGNATURE REALTY
- MLS ID: N13546274
Courtesy of
- OfficeName: ROYAL LEPAGE SIGNATURE REALTY
- ListAOR: Toronto Regional Real Estate Board
Description
-
Description:
Bright lower-level unit featuring oversized windows that fill the space with natural light. Spacious kitchen with ample counter space and room for a large dining table, perfect for entertaining, family meals, or game nights. Open-concept living area offers plenty of space for comfortable seating and enjoying movies or sporting events. The bedroom includes built-in closet organizers for added storage and convenience. In-suite laundry, garage access, garden shed, backyard, and driveway parking complete the package. Conveniently located close to shopping, transit, major highways, and the hospital. Tenant is responsible for 50% of all utilities. (id:67524)
Show all description
Building Details
- ParkingTotal: 1
- ArchitecturalStyle: Bungalow
- Heating: Forced air
- Sewer: Sanitary sewer
Amenities & Features
- Waterfront available: No
- OpenParkingYN: No
- AttachedGarageYN: No
- GarageYN: Yes
- CarportYN: No
- PoolYN: No
- CoolingYN: Yes
- CommunityFeatures: Community Centre
- Cooling: Central air conditioning
- Total Fireplaces: 0