
181 Purcell Crescent, Vaughan (Maple), Ontario, Canada, L6A3C5
181 Purcell Crescent, Vaughan (Maple), Ontario, Canada, L6A3C5Rooms & Units Descr
- RoomType1: Bedroom 2
- RoomLevel1: Second level
- RoomLength1: 3.47
- RoomWidth1: 3.11
- RoomDimensions1: 3.47 m X 3.11 m
- RoomType2: Bedroom 4
- RoomLevel2: Second level
- RoomLength2: 2.47
- RoomWidth2: 3.11
- RoomDimensions2: 2.47 m X 3.11 m
- RoomType3: Bedroom 3
- RoomLevel3: Second level
- RoomLength3: 2.72
- RoomWidth3: 3.11
- RoomDimensions3: 2.72 m X 3.11 m
- RoomType4: Primary Bedroom
- RoomLevel4: Second level
- RoomLength4: 3.99
- RoomWidth4: 4.39
- RoomDimensions4: 3.99 m X 4.39 m
- RoomType5: Family room
- RoomLevel5: Second level
- RoomLength5: 3.69
- RoomWidth5: 5.15
- RoomDimensions5: 3.69 m X 5.15 m
- RoomType6: Kitchen
- RoomLevel6: Main level
- RoomLength6: 3.38
- RoomWidth6: 6.13
- RoomDimensions6: 3.38 m X 6.13 m
- RoomType7: Dining room
- RoomLevel7: Main level
- RoomLength7: 3.38
- RoomWidth7: 6.13
- RoomDimensions7: 3.38 m X 6.13 m
- RoomType8: Living room
- RoomLevel8: Main level
- RoomLength8: 3.05
- RoomWidth8: 6.01
- RoomDimensions8: 3.05 m X 6.01 m
Location Details
- City: Vaughan (Maple)
- Province: Ontario
Property Details
- SubdivisionName: Maple
- Levels: 2
- FrontageLength: 24 ft ,10 in
Property Features
- CommunityFeatures: Community Centre
- Flooring: Carpeted,Parquet
- Heating: Forced air
- HeatingFuel: Natural gas
- CoolingYN: True
- Cooling: Central air conditioning
- ParkingTotal: 5
- OpenParkingYN: False
- GarageYN: True
- AttachedGarageYN: True
- CarportYN: False
- FireplacesTotal: 0
- PoolYN: False
- ViewYN: False
- WaterfrontYN: False
- Sewer: Sanitary sewer
Basics
- BathroomsHalf: 1
- Date added: Added 7 days ago
- Category: Single Family
- Type: Single Family
- Bedrooms: 4
- Bathrooms: 3
- Half baths: 1
- Floors: Carpeted,Parquet
- Area: 1500 - 2000 sq ft
- Lot size: 0 sq ft
- SubdivisionName: Maple
- ListOfficeName: CENTURY 21 PARKLAND LTD.
- MLS ID: N13688546
Courtesy of
- OfficeName: CENTURY 21 PARKLAND LTD.
- ListAOR: Toronto Regional Real Estate Board
Description
-
Description:
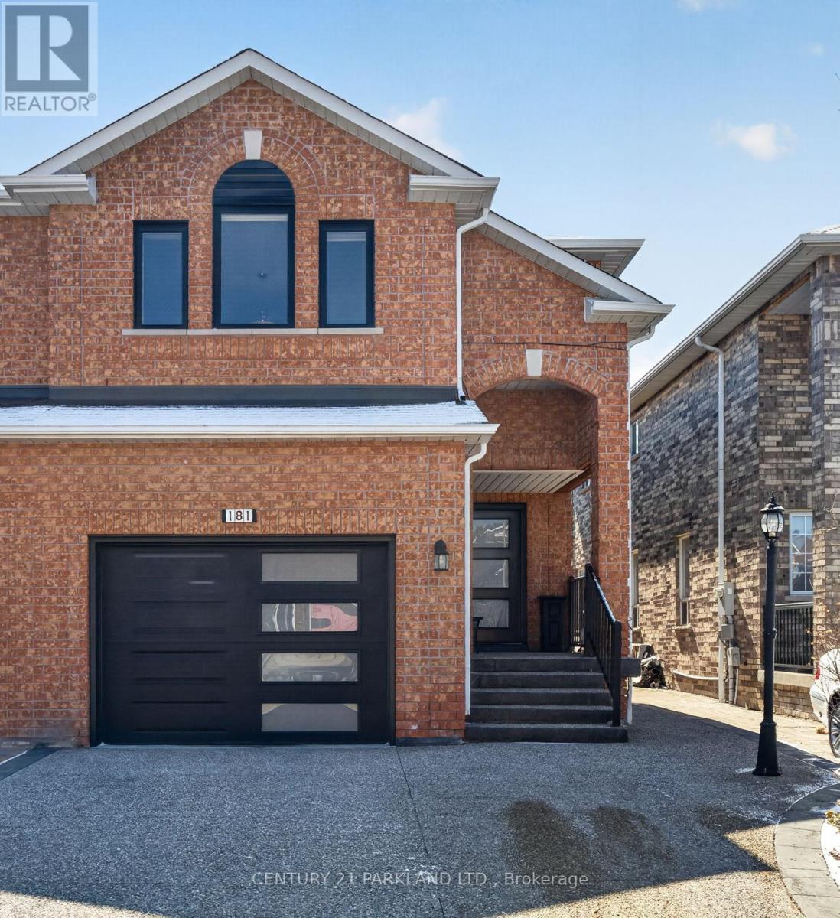
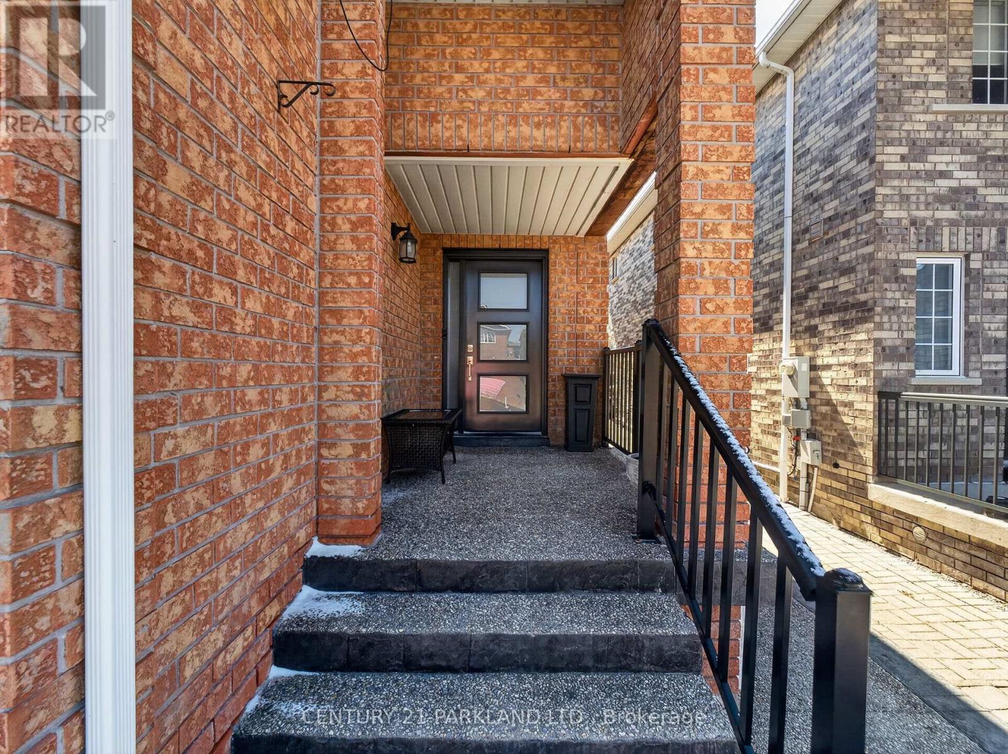
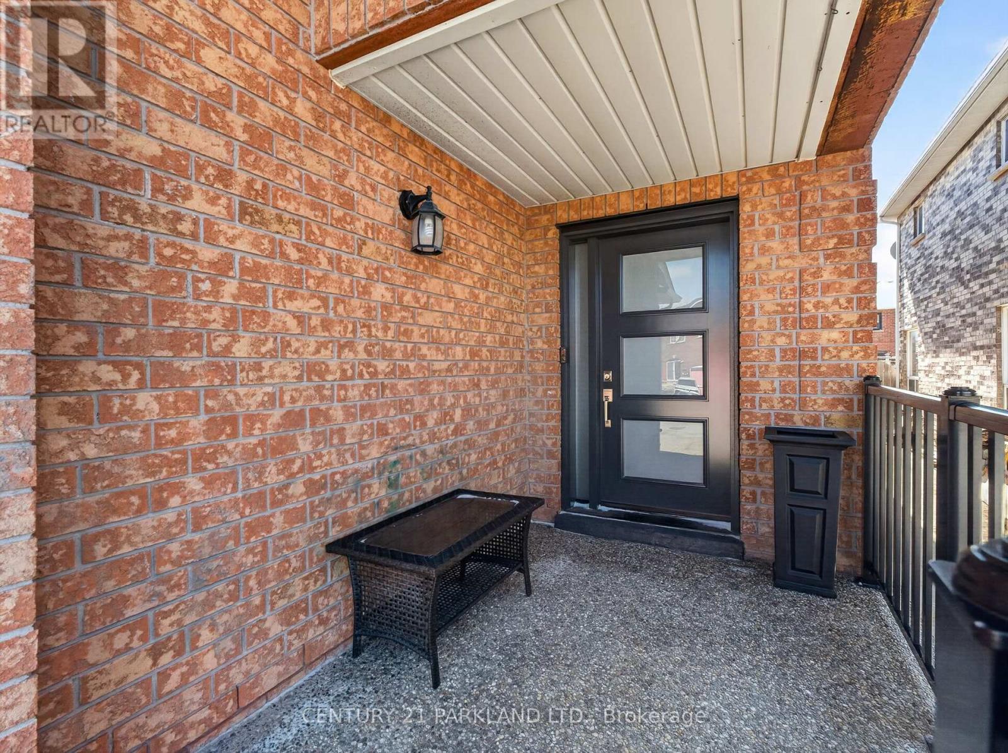
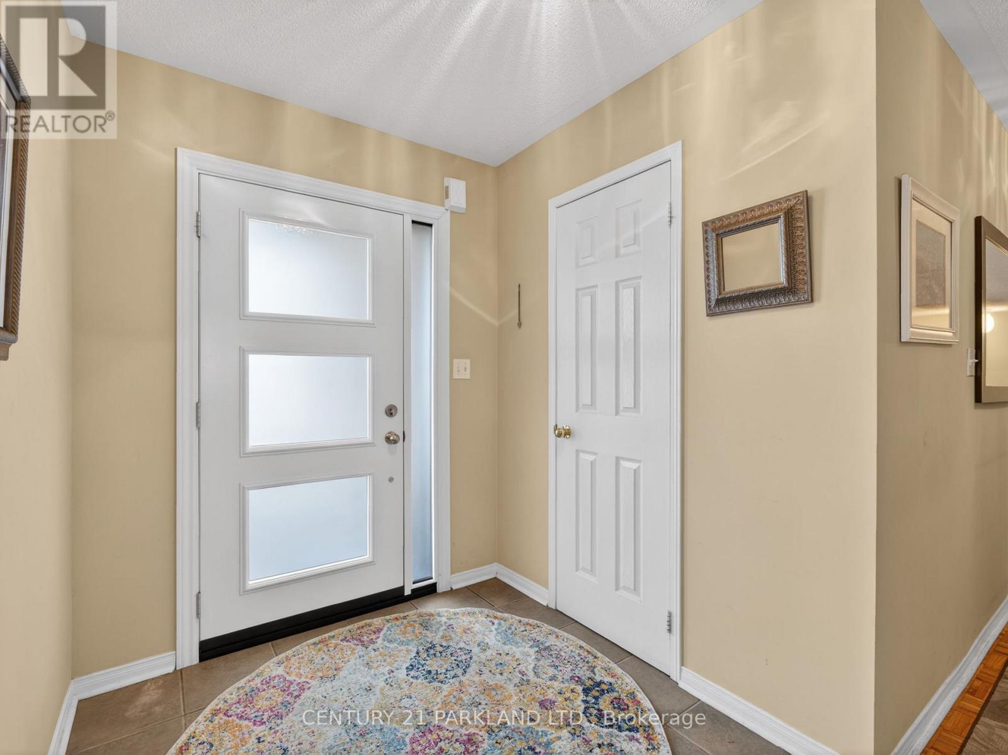
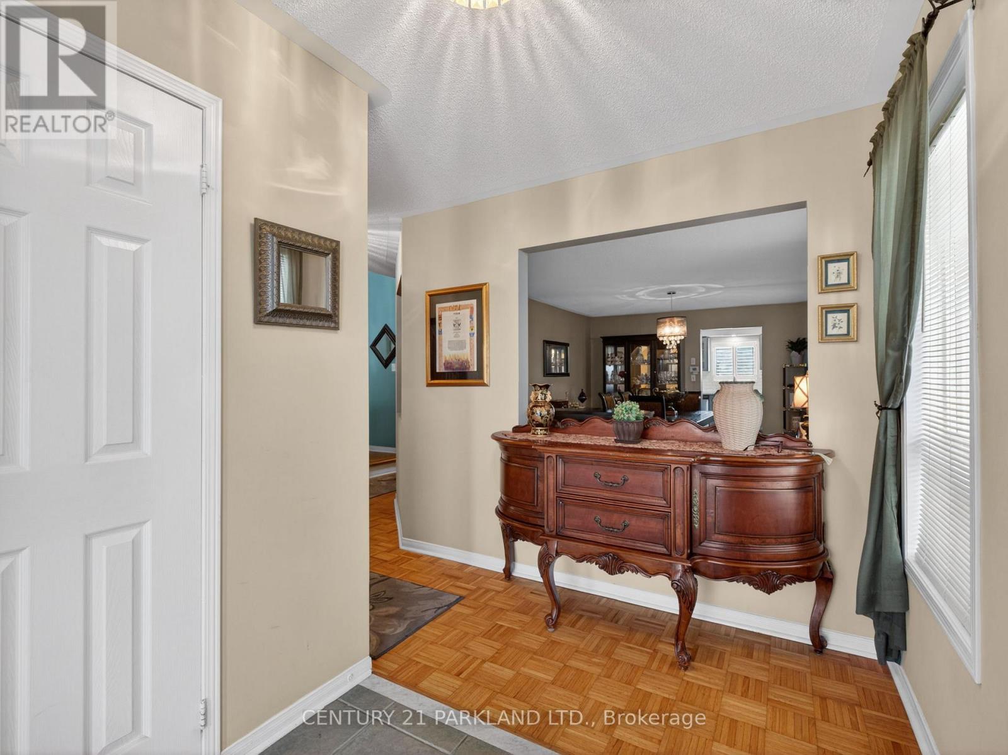
Welcome to 181 Purcell Crescent, A Highly Sought-After Address on One of Maple's Most Desirable Family-Friendly Streets. From The Moment You Arrive, The Home Impresses with Incredible Curb Appeal, Highlighted by Its All-Brick Construction and Beautifully Finished Exposed Aggregate Driveway, Steps, And Porch-Setting the Tone for the Quality Throughout. This Rarely Offered 4-Bedroom Semi-Detached Home Features a Second-Floor Family Room and Offers Approximately Almost 2,000 Sq. Ft. Above Grade, Ideal for Growing Families. Inside, You'll Find 3 Bathrooms, Main Floor Laundry, and a Functional Layout with Spacious Principal Rooms. Numerous Recent Upgrades Include a New Garage Door, New Interior Garage Access Door, New Front Entry Door, and Three New Front Windows. The Kitchen Has Been Refreshed with Repainted Cabinetry and a New Quartz Countertop, Complemented by A New Patio Door with Built-In Mini Blinds. Additional Updates Include Three New Toilets, New Furnace, New A/C, and a New Water Heater. Enjoy Outdoor Living with a Double-Tier Deck, 10x12 Canopy, and Gas BBQ Hookup-Perfect for Entertaining. A Solidly Built, Move-In Ready Home Offering Exceptional Value in a Prime Maple Location. (id:67524)
Show all description
Building Details
- ParkingTotal: 5
- Heating: Forced air
- Sewer: Sanitary sewer
Amenities & Features
- Waterfront available: No
- OpenParkingYN: No
- AttachedGarageYN: Yes
- GarageYN: Yes
- CarportYN: No
- PoolYN: No
- CoolingYN: Yes
- CommunityFeatures: Community Centre
- Cooling: Central air conditioning
- Total Fireplaces: 0