
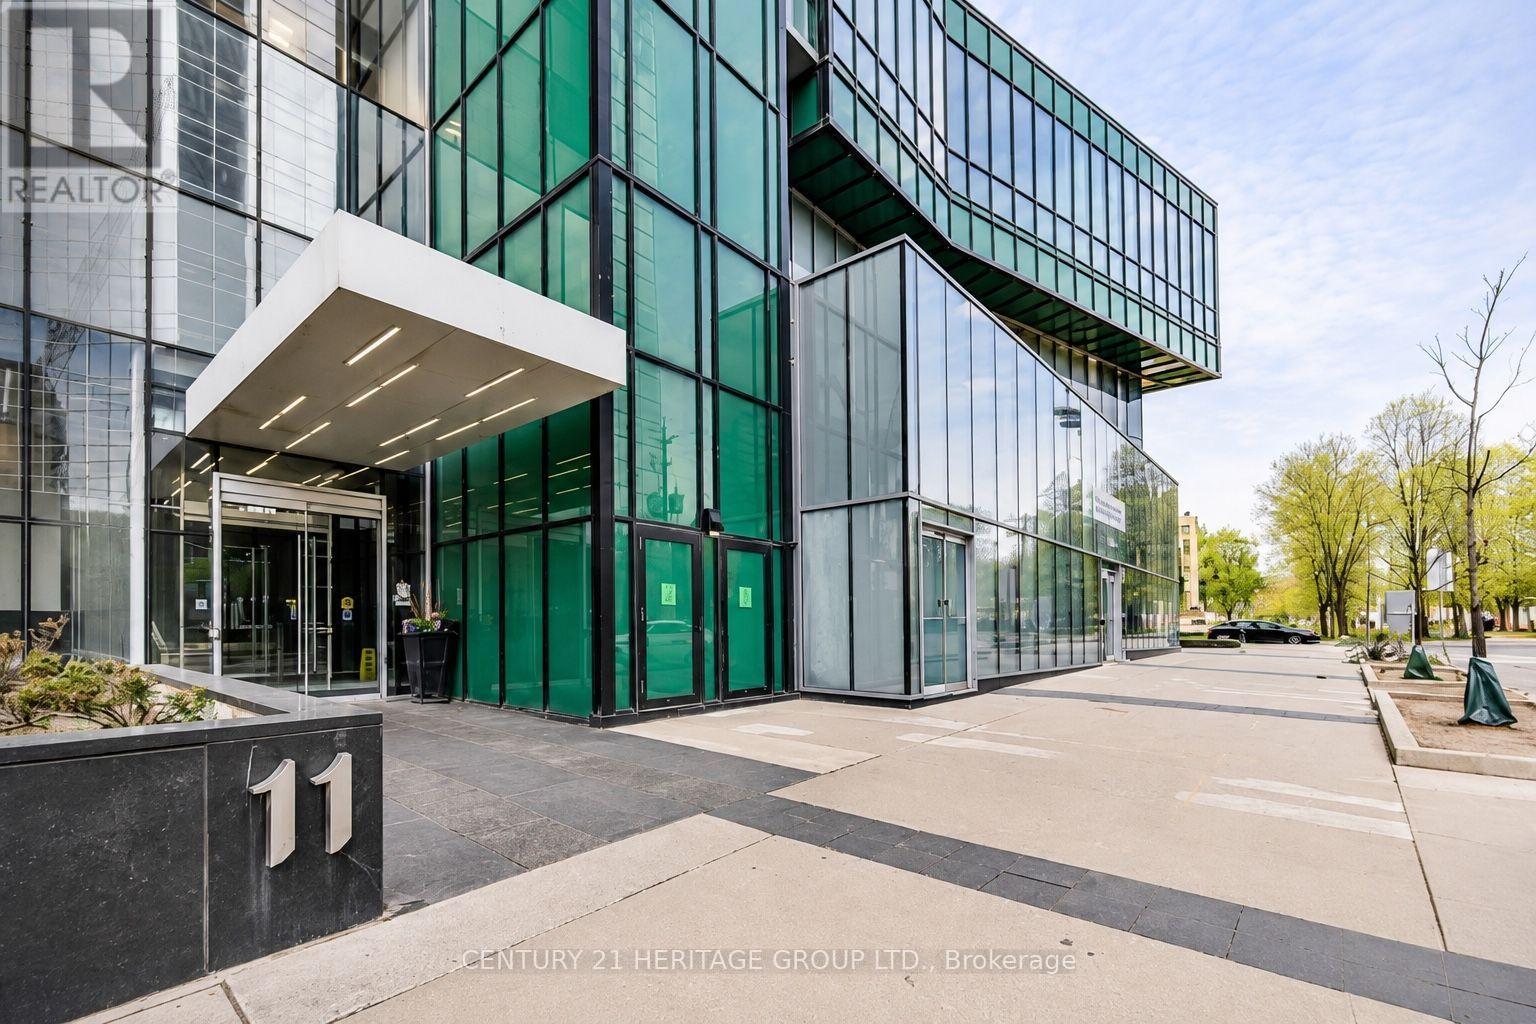
11 Bogert Avenue, Toronto (Lansing-Westgate), Ontario, Canada, M2N0H4
11 Bogert Avenue, Toronto (Lansing-Westgate), Ontario, Canada, M2N0H4Rooms & Units Descr
- UnitNumber: 708
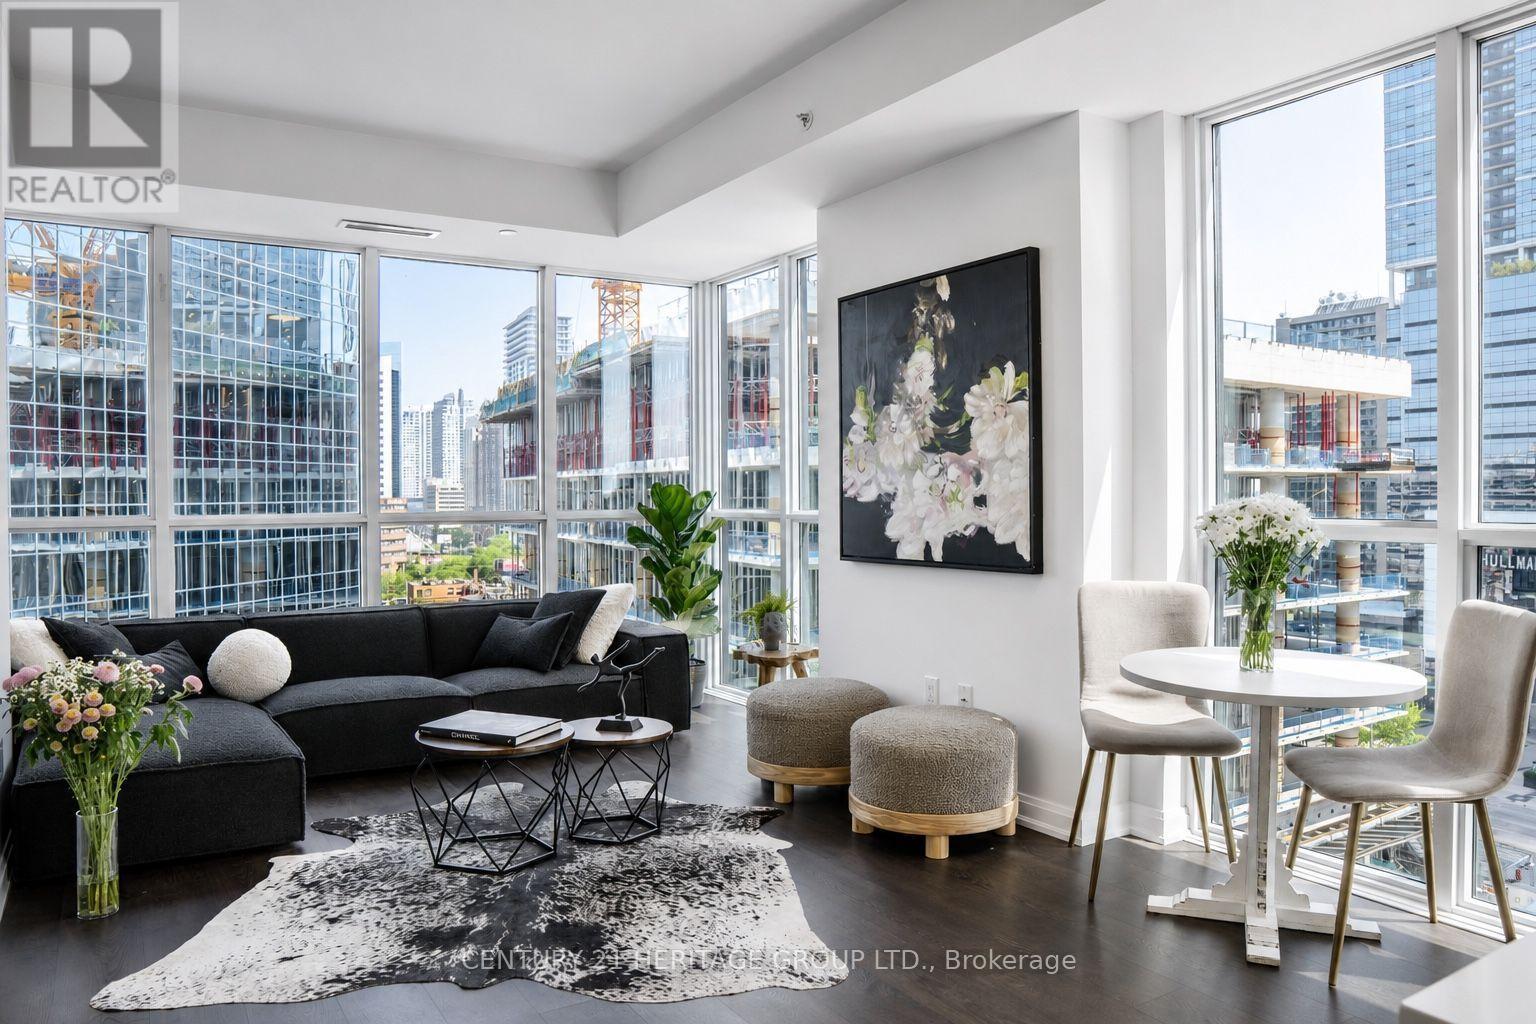
- RoomType1: Living room
- RoomLevel1: Main level
- RoomLength1: 5.49
- RoomWidth1: 3.35
- RoomDimensions1: 5.49 m X 3.35 m
- RoomType2: Dining room
- RoomLevel2: Main level
- RoomLength2: 5.49
- RoomWidth2: 3.35
- RoomDimensions2: 5.49 m X 3.35 m
- RoomType3: Kitchen
- RoomLevel3: Main level
- RoomLength3: 3.35
- RoomWidth3: 2.29
- RoomDimensions3: 3.35 m X 2.29 m
- RoomType4: Primary Bedroom
- RoomLevel4: Main level
- RoomLength4: 3.65
- RoomWidth4: 3.05
- RoomDimensions4: 3.65 m X 3.05 m
- RoomType5: Bedroom 2
- RoomLevel5: Main level
- RoomLength5: 3.05
- RoomWidth5: 2.74
- RoomDimensions5: 3.05 m X 2.74 m
- RoomType6: Den
- RoomLevel6: Main level
- RoomLength6: 1.82
- RoomWidth6: 2.74
- RoomDimensions6: 1.82 m X 2.74 m
Location Details
- City: Toronto (Lansing-Westgate)
- Province: Ontario
Property Details
- SubdivisionName: Lansing-Westgate
Property Features
- CommunityFeatures: Pets Allowed With Restrictions
- Heating: Forced air
- HeatingFuel: Natural gas
- CoolingYN: True
- Cooling: Central air conditioning
- ParkingTotal: 1
- OpenParkingYN: False
- GarageYN: True
- AttachedGarageYN: False
- CarportYN: False
- FireplacesTotal: 0
- PoolYN: False
- ViewYN: True
- View: City view
- WaterfrontYN: False
Basics
- Date added: Added 6 hours ago
- Category: Single Family
- Type: Single Family
- Bedrooms: 3
- Bathrooms: 2
- Area: 800 - 899 sq ft
- Lot size: 0 sq ft
- SubdivisionName: Lansing-Westgate
- View: City view
- UnitNumber: 708
- ListOfficeName: CENTURY 21 HERITAGE GROUP LTD.
- MLS ID: C13580842
Miscellaneous
- AssociationFeeFrequency: Monthly
Courtesy of
- OfficeName: CENTURY 21 HERITAGE GROUP LTD.
- ListAOR: Toronto Regional Real Estate Board
Description
-
Description:
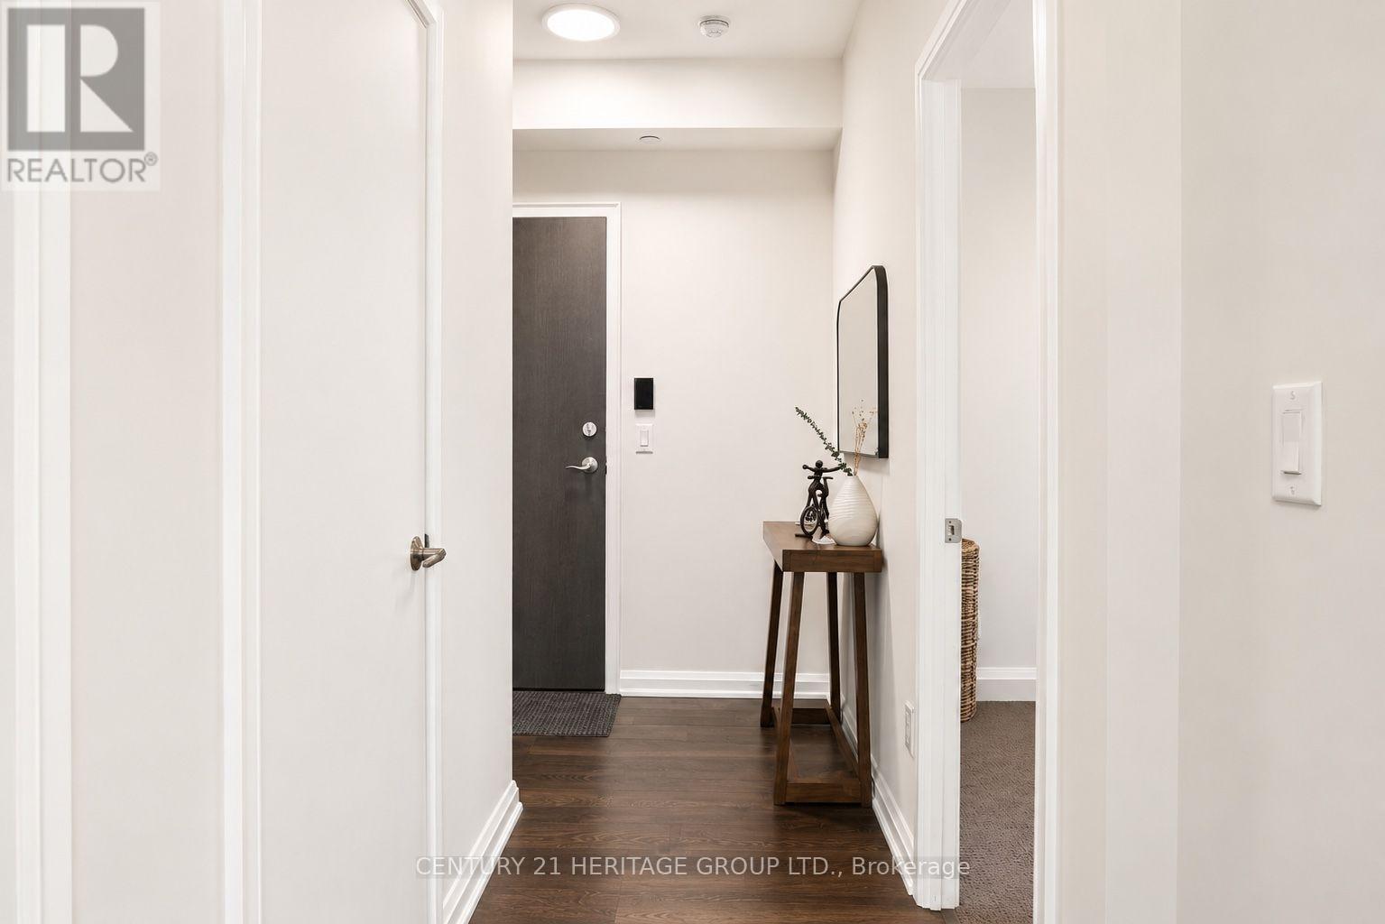
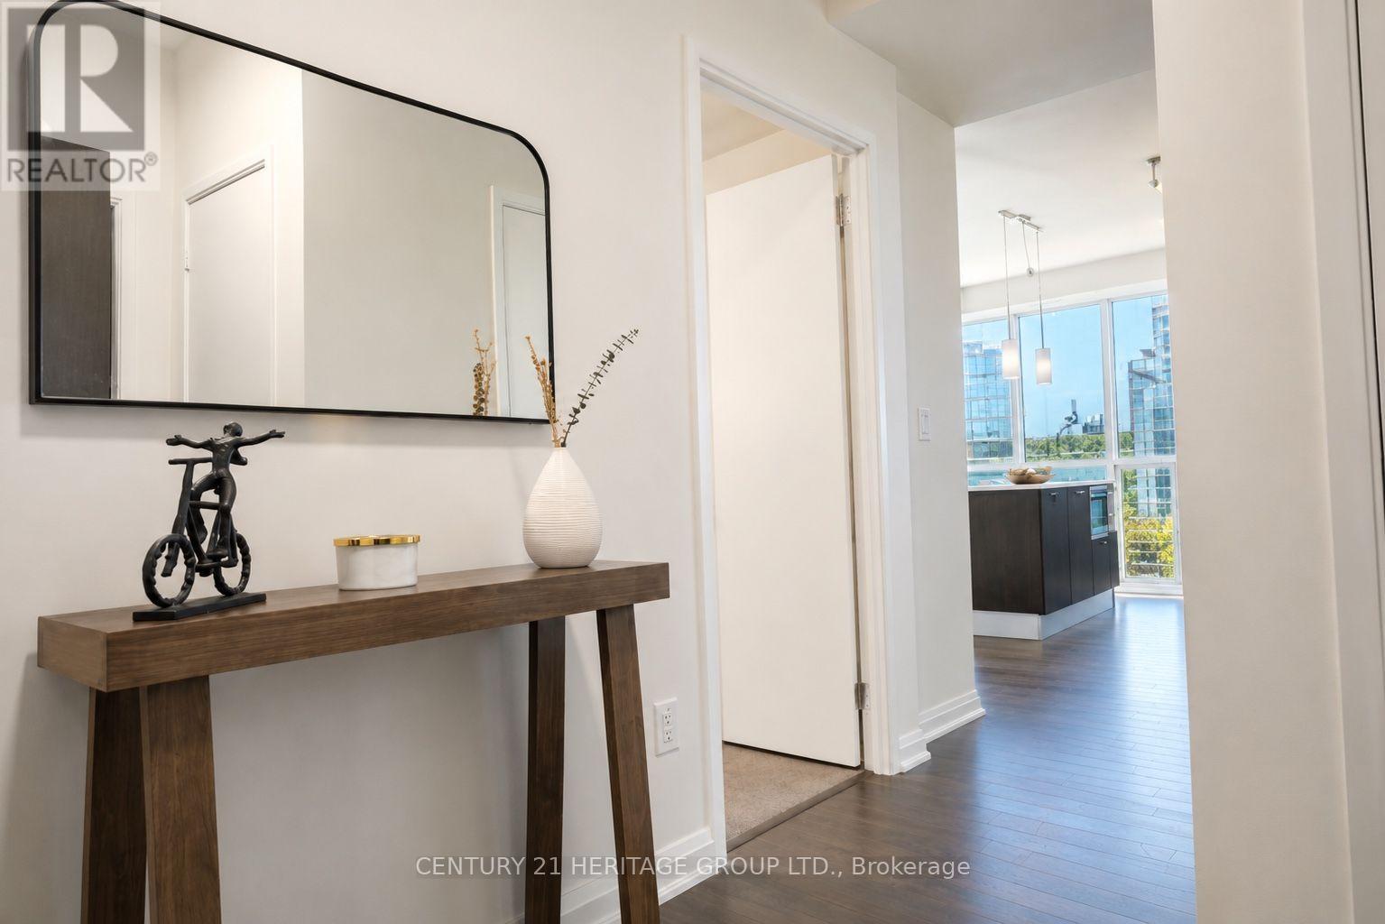
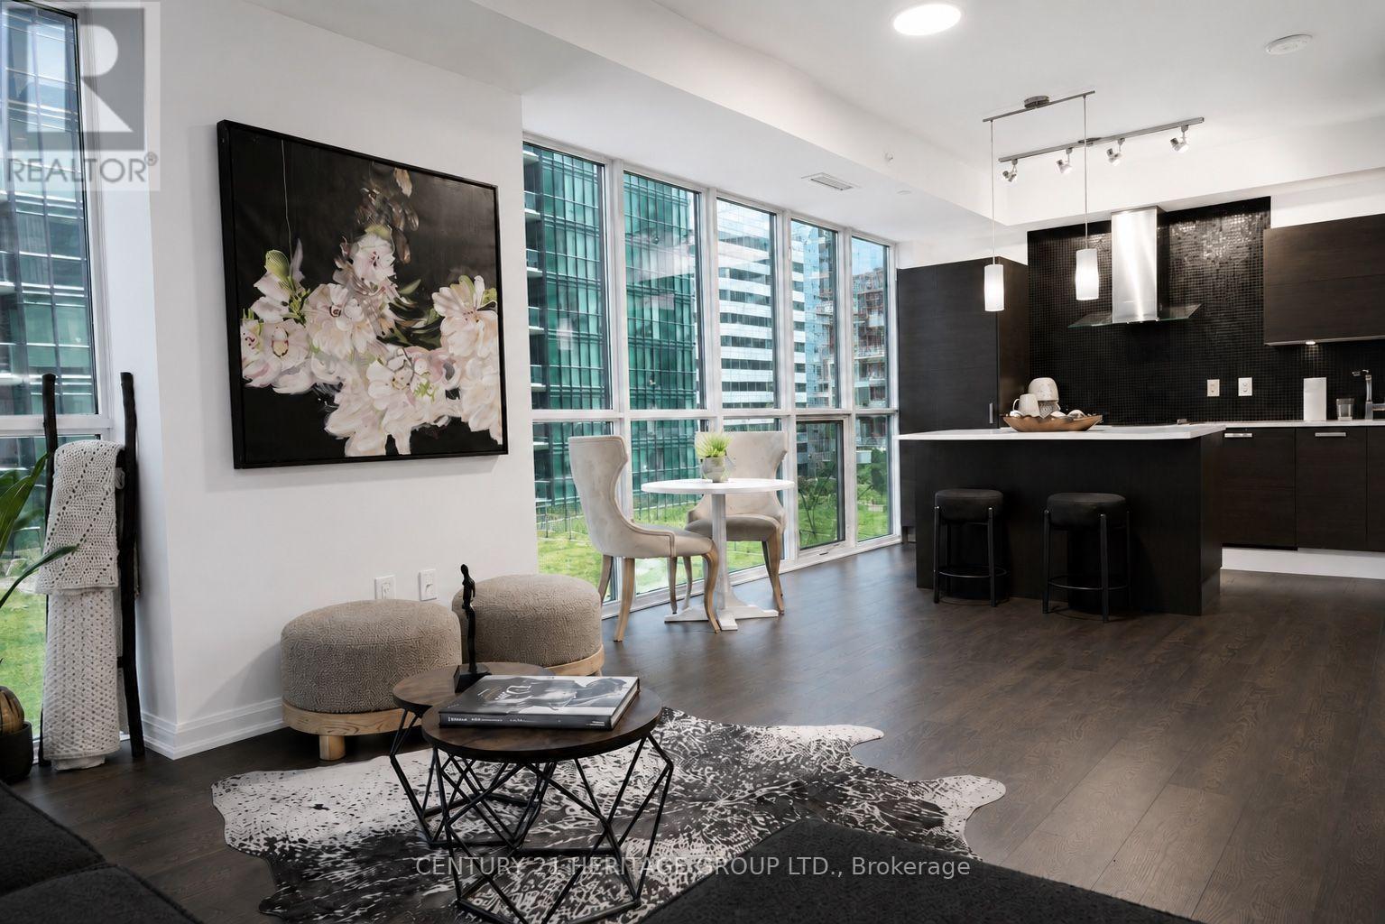
Welcome to this beautifully maintained 2+1 bedroom residence in the heart of North York. Freshly painted and complemented by updated light fixtures, this elegant suite features smooth 9' ceilings, floor-to-ceiling windows, and a bright open-concept layout designed for comfortable everyday living. The sleek Euro-style kitchen is equipped with quartz countertops, a centre island, built-in Miele appliances, and a designer backsplash, seamlessly combining style and functionality. The spacious den offers the flexibility of a home office, study, or additional living area. Enjoy direct indoor access to the subway and an unmatched lifestyle with Whole Foods, LCBO, restaurants, cafés, shopping, and everyday conveniences just steps from your door. Residents also enjoy an impressive selection of premium building amenities, making this an exceptional opportunity to own in one of North York's most desirable communities. (id:67524)
Show all description
Building Details
- ParkingTotal: 1
- Heating: Forced air
Amenities & Features
- Waterfront available: No
- OpenParkingYN: No
- AttachedGarageYN: No
- GarageYN: Yes
- CarportYN: No
- PoolYN: No
- CoolingYN: Yes
- CommunityFeatures: Pets Allowed With Restrictions
- Cooling: Central air conditioning
- Total Fireplaces: 0