
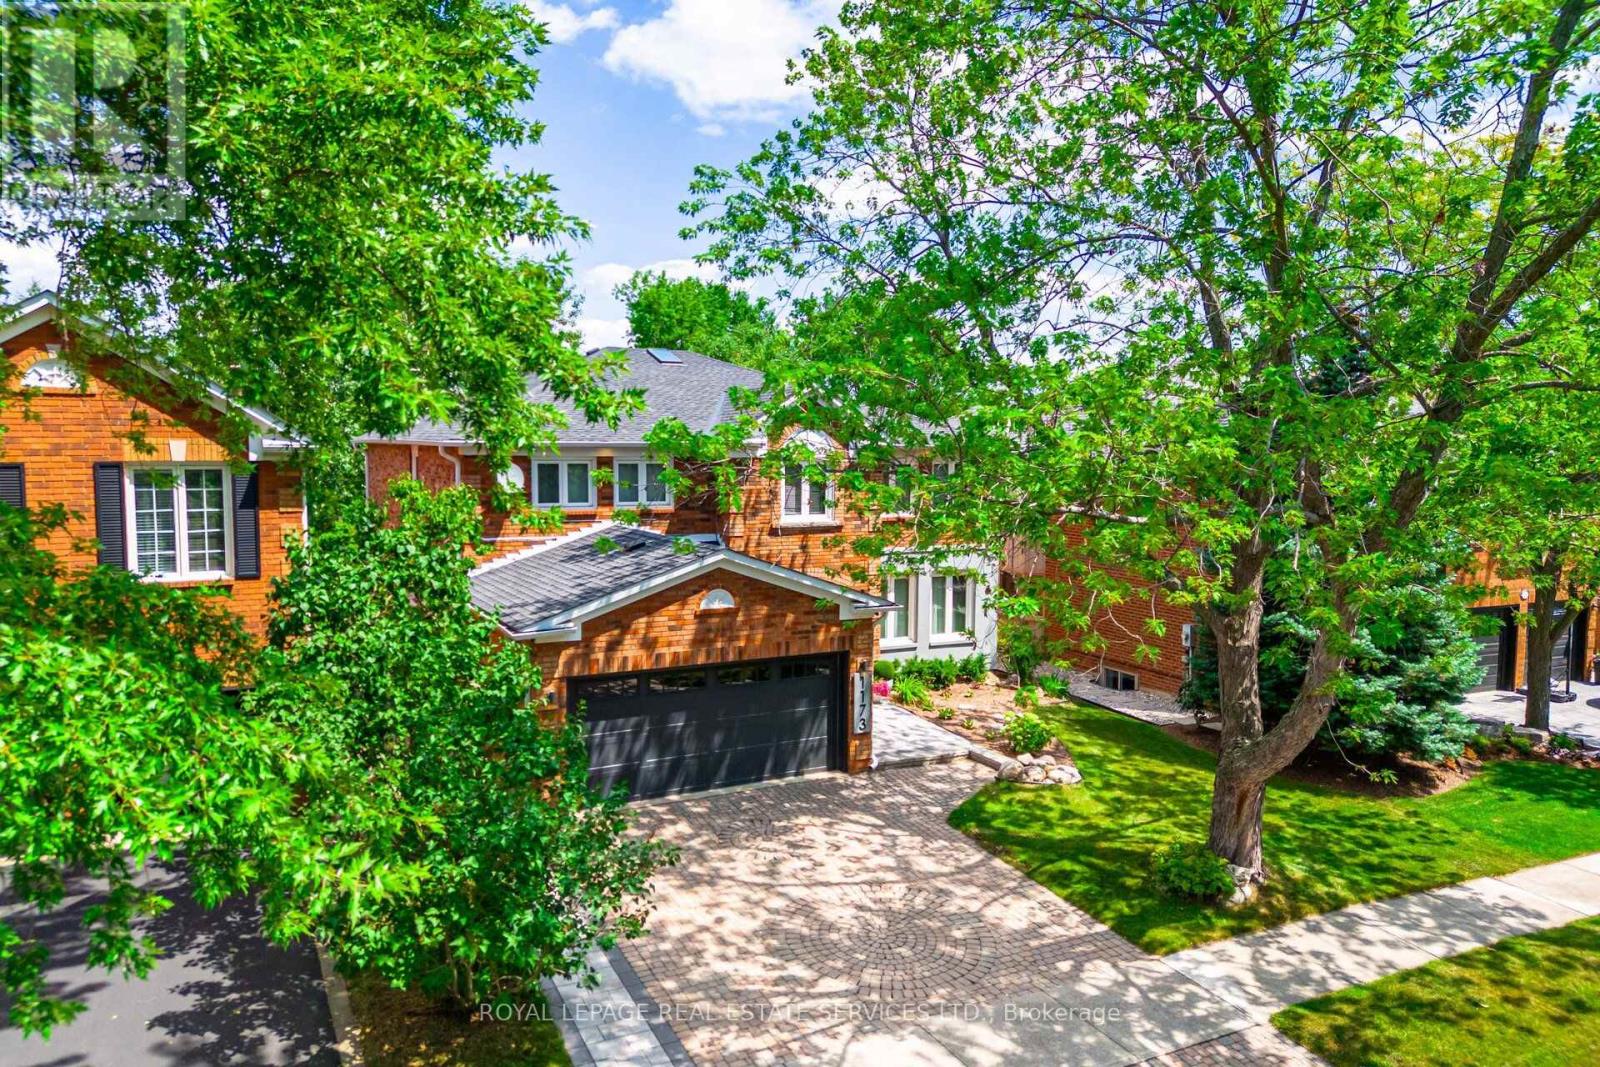
1173 Bowman Drive, Oakville (GA Glen Abbey), Ontario, Canada, L6M2S9
1173 Bowman Drive, Oakville (GA Glen Abbey), Ontario, Canada, L6M2S9Rooms & Units Descr
- RoomType1: Bedroom 4
- RoomLevel1: Second level
- RoomLength1: 4.8
- RoomWidth1: 4.7
- RoomDimensions1: 4.8 m X 4.7 m
- RoomType2: Bedroom 5
- RoomLevel2: Second level
- RoomLength2: 4.5
- RoomWidth2: 3.7
- RoomDimensions2: 4.5 m X 3.7 m
- RoomType3: Primary Bedroom
- RoomLevel3: Second level
- RoomLength3: 7.3
- RoomWidth3: 4.2
- RoomDimensions3: 7.3 m X 4.2 m
- RoomType4: Bedroom 2
- RoomLevel4: Second level
- RoomLength4: 4.6
- RoomWidth4: 3.8
- RoomDimensions4: 4.6 m X 3.8 m
- RoomType5: Bedroom 3
- RoomLevel5: Second level
- RoomLength5: 4.3
- RoomWidth5: 4
- RoomDimensions5: 4.3 m X 4 m
- RoomType6: Living room
- RoomLevel6: Main level
- RoomLength6: 4.3
- RoomWidth6: 3.7
- RoomDimensions6: 4.3 m X 3.7 m
- RoomType7: Dining room
- RoomLevel7: Main level
- RoomLength7: 4.3
- RoomWidth7: 3.7
- RoomDimensions7: 4.3 m X 3.7 m
- RoomType8: Kitchen
- RoomLevel8: Main level
- RoomLength8: 5.45
- RoomWidth8: 4
- RoomDimensions8: 5.45 m X 4 m
- RoomType9: Eating area
- RoomLevel9: Main level
- RoomLength9: 4.2
- RoomWidth9: 4
- RoomDimensions9: 4.2 m X 4 m
- RoomType10: Family room
- RoomLevel10: Main level
- RoomLength10: 5.9
- RoomWidth10: 4.7
- RoomDimensions10: 5.9 m X 4.7 m
- RoomType11: Office
- RoomLevel11: Main level
- RoomLength11: 3.8
- RoomWidth11: 3.8
- RoomDimensions11: 3.8 m X 3.8 m
- RoomType12: Laundry room
- RoomLevel12: Main level
- RoomLength12: 3.4
- RoomWidth12: 2.8
- RoomDimensions12: 3.4 m X 2.8 m
Location Details
- City: Oakville (GA Glen Abbey)
- Province: Ontario
Property Details
- SubdivisionName: 1007 - GA Glen Abbey
- Levels: 2
- FrontageLength: 50 ft
Property Features
- Flooring: Hardwood,Porcelain Tile
- Heating: Forced air
- HeatingFuel: Natural gas
- CoolingYN: True
- Cooling: Central air conditioning
- ParkingTotal: 6
- OpenParkingYN: False
- GarageYN: True
- AttachedGarageYN: True
- CarportYN: False
- FireplacesTotal: 0
- PoolYN: False
- ViewYN: False
- WaterfrontYN: False
- Sewer: Sanitary sewer
Basics
- BathroomsHalf: 1
- Date added: Added 3 weeks ago
- Category: Single Family
- Type: Single Family
- Bedrooms: 6
- Bathrooms: 5
- Half baths: 1
- Floors: Hardwood,Porcelain Tile
- Area: 3500 - 5000 sq ft
- Lot size: 0 sq ft
- SubdivisionName: 1007 - GA Glen Abbey
- ListOfficeName: ROYAL LEPAGE REAL ESTATE SERVICES LTD.
- MLS ID: W13714922
Courtesy of
- OfficeName: ROYAL LEPAGE REAL ESTATE SERVICES LTD.
- ListAOR: Toronto Regional Real Estate Board
Description
-
Description:
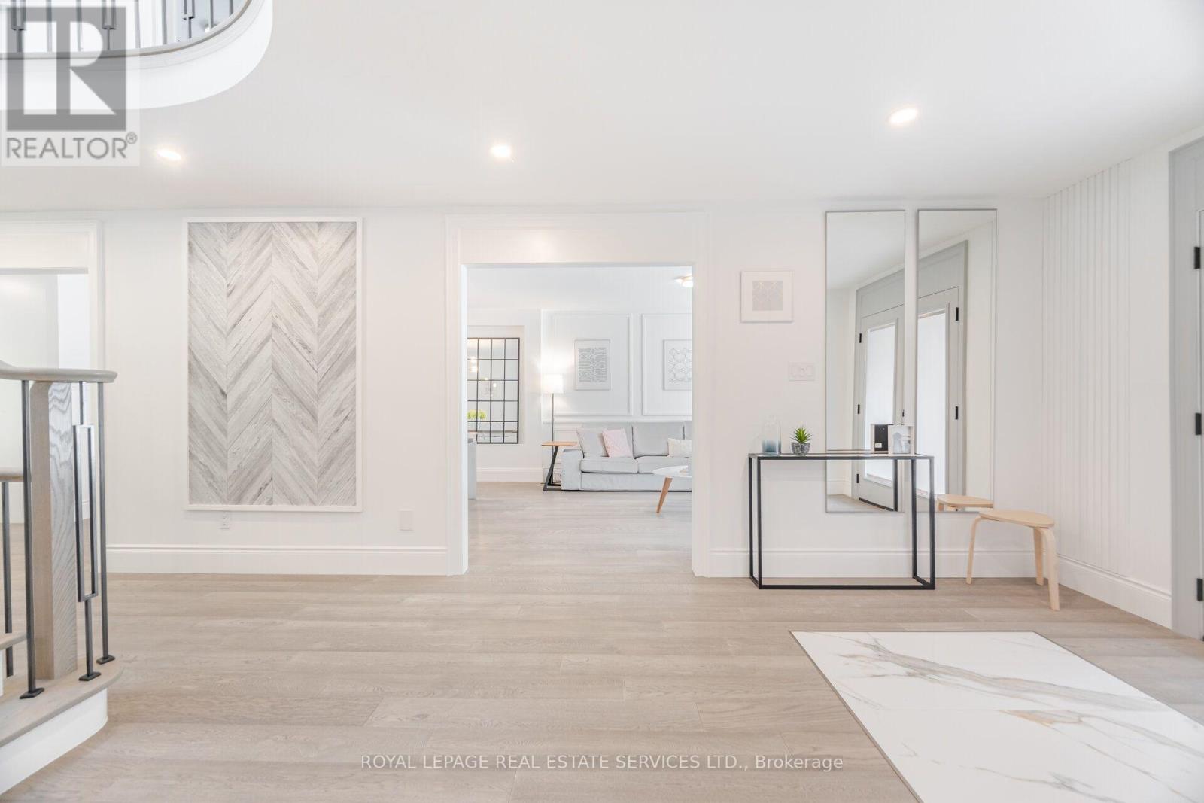
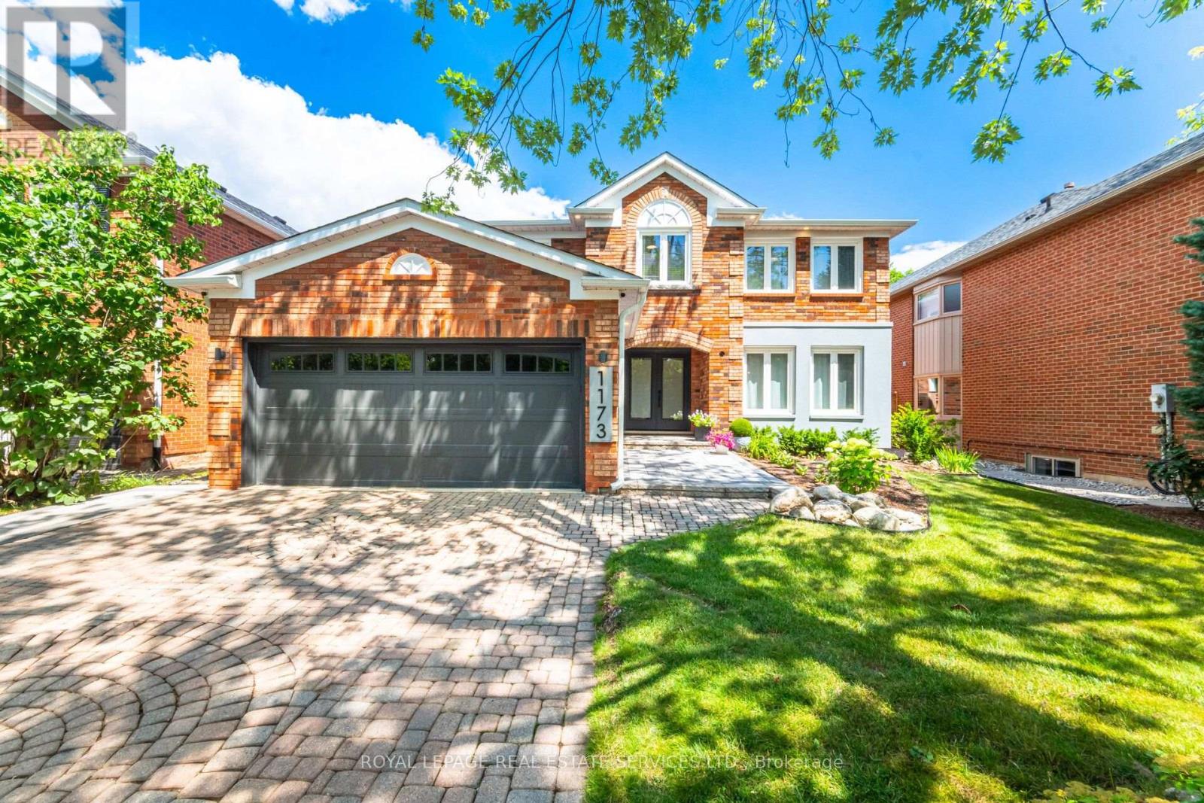
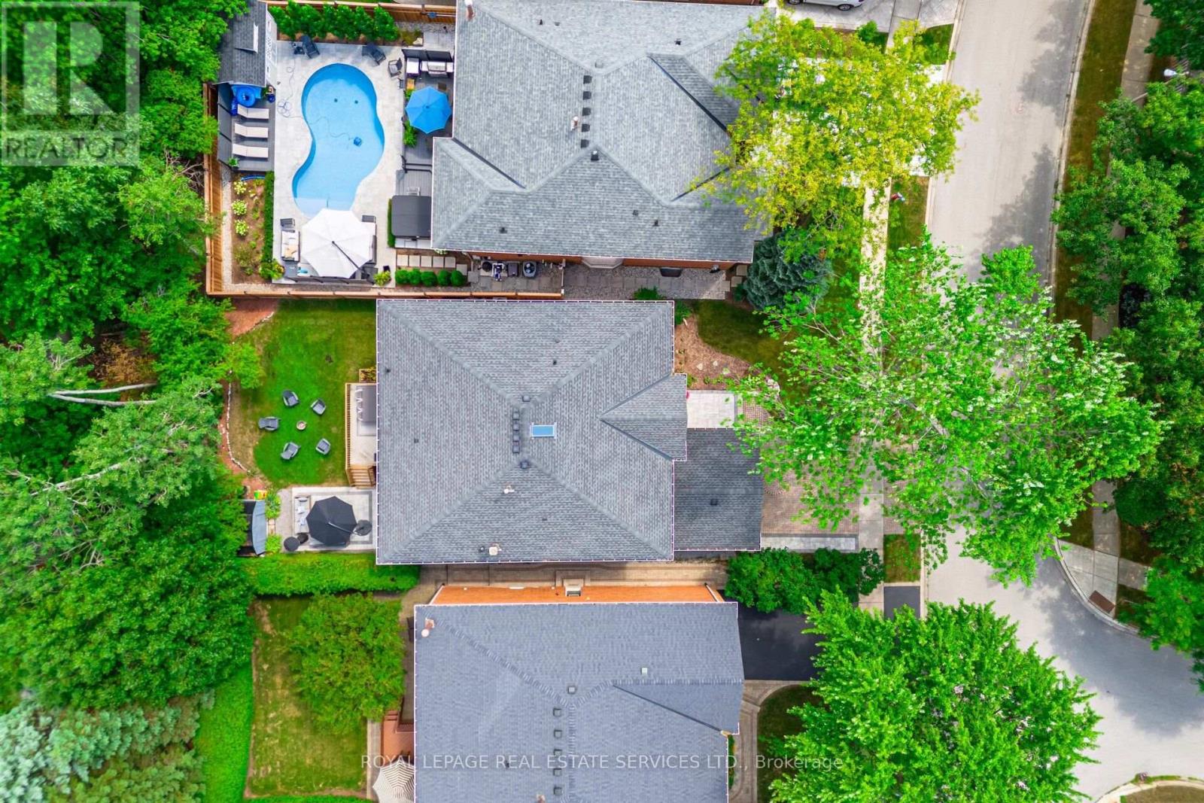
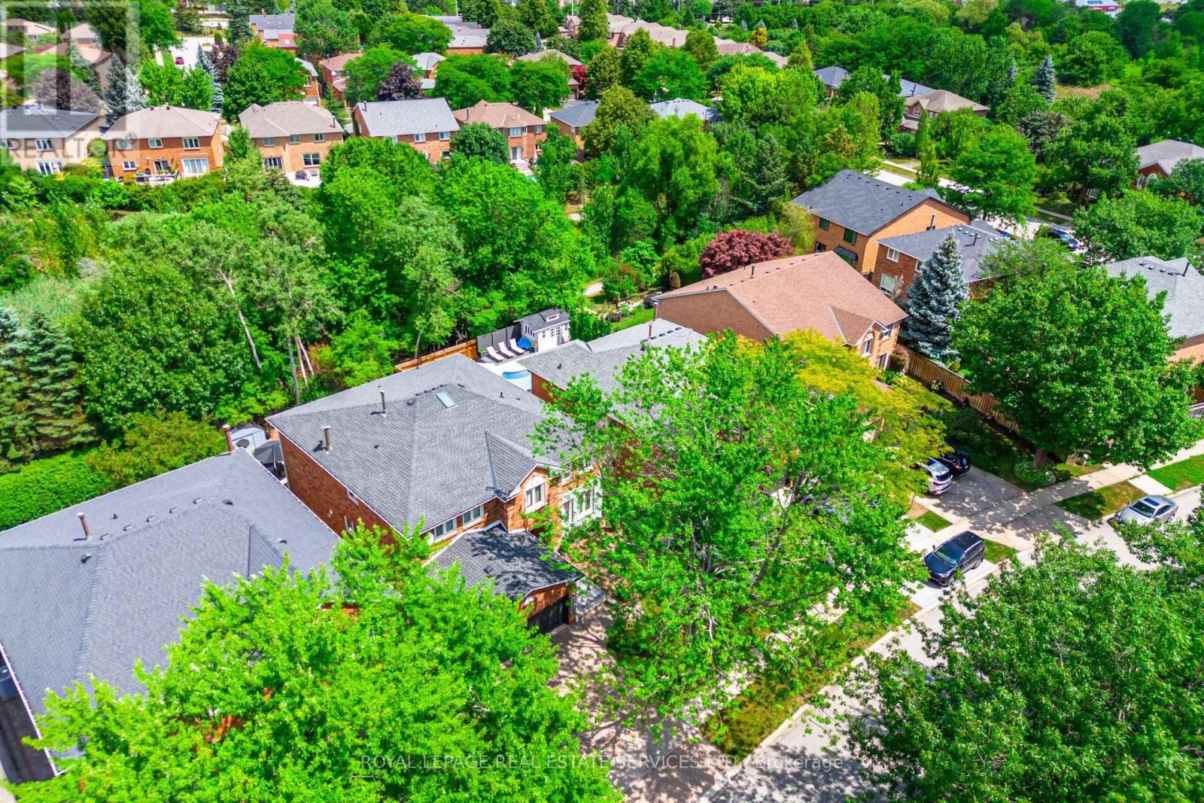
For those seeking of a prestige street, a sophisticated & turn key Large Home sitting on Mature Lot on a quiet & tree-lined street and backing on a Lush Ravine & Trail, your search ends here. Offering almost 6000 Sqft Of Bright, thoughtfully designed And Inviting Living Spaces, this One Of Kind 5 +1 Bedrooms Executive Home, Turn-key is loaded with exquisite finishes, recent updates , Detailed Millwork And Spa Like Bathrooms. The main floor offer a modern open-concept layout with warm oak flooring throughout. Designed for entertaining, the chef-inspired kitchen features abundant prep and storage space, Top-Of-The-Line Appliances, custom cabinetry, designer backsplash, and an oversized island, Will Inspire Culinary Creations. One of the home's standout spaces is the eat-in kitchen and family room surrounded by windows overlooking the private backyard backing onto the a lush ravine and trails. The Laundry has Service Stairs to the basement with an exterior separate entrance. The Gorgeous Staircase Leads You To The 2nd Level Featuring 5 Very Large Bedrooms and 3 full bathrooms! The Primary Boast His & Her Walk-In Closets and curated spa like Ensuite delivering an inspired retreat with a glass-enclosed shower, separate tub and large custom vanity.The Grandeur Prevails In The Basement with oversized windows, also accessible via a side exterior entrance and Offering many oversized & sun-filled Entertainment areas Rec room, Bar area, Gym, 6th bedroom, office, Bathroom and more . Car Enthusiast will love the large finished 2 car garage! Large Deck, private & pool size backyard For Outdoor Living and Entertaining. Part of what makes Glen Abbey one of Oakville's most coveted neighbourhoods is its exceptional lifestyle and access to top-rated schools, including Abbey Park High School, St. Matthew Catholic Elementary School, and Loyola Catholic Secondary School. Min To Abbeypark Hs, Hwys and GO Train( 3 min drive to Bronte GO) for faster commute. A true Oasis in the city! (id:67524)
Show all description
Building Details
- ParkingTotal: 6
- Heating: Forced air
- Sewer: Sanitary sewer
Amenities & Features
- Waterfront available: No
- OpenParkingYN: No
- AttachedGarageYN: Yes
- GarageYN: Yes
- CarportYN: No
- PoolYN: No
- CoolingYN: Yes
- Cooling: Central air conditioning
- Total Fireplaces: 0