
976 Timmins Gardens, Pickering (West Shore), Ontario, Canada, L1W2L2
976 Timmins Gardens, Pickering (West Shore), Ontario, Canada, L1W2L2Rooms & Units Descr
- UnitNumber: Main
- RoomType1: Bedroom
- RoomLevel1: Second level
- RoomLength1: 0
- RoomWidth1: 0
- RoomDimensions1: Measurements not available
- RoomType2: Bedroom 2
- RoomLevel2: Second level
- RoomLength2: 0
- RoomWidth2: 0
- RoomDimensions2: Measurements not available
- RoomType3: Bedroom 3
- RoomLevel3: Second level
- RoomLength3: 0
- RoomWidth3: 0
- RoomDimensions3: Measurements not available
- RoomType4: Bedroom 4
- RoomLevel4: Second level
- RoomLength4: 0
- RoomWidth4: 0
- RoomDimensions4: Measurements not available
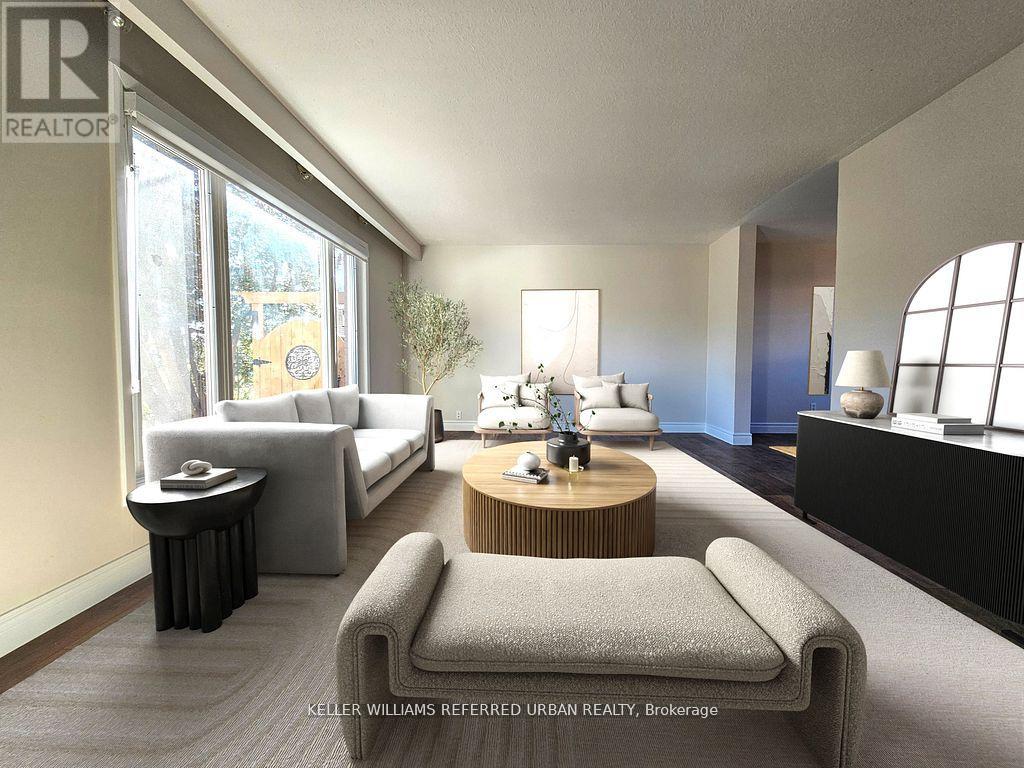
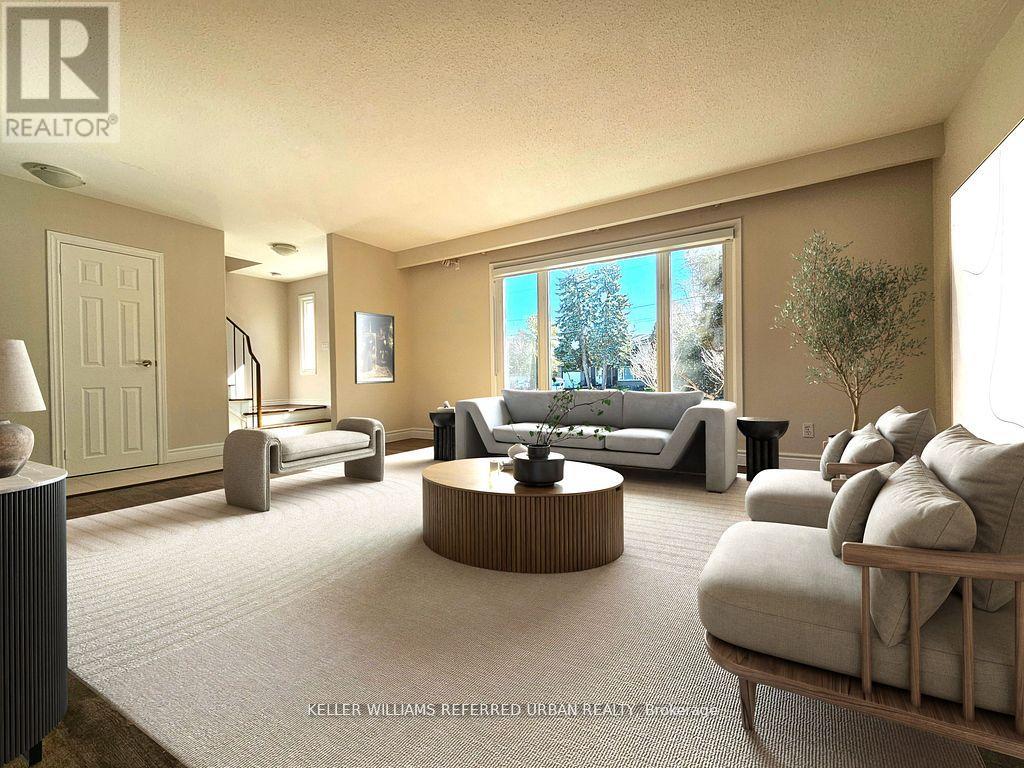
- RoomType5: Living room
- RoomLevel5: Main level
- RoomLength5: 0
- RoomWidth5: 0
- RoomDimensions5: Measurements not available
- RoomType6: Dining room
- RoomLevel6: Main level
- RoomLength6: 0
- RoomWidth6: 0
- RoomDimensions6: Measurements not available
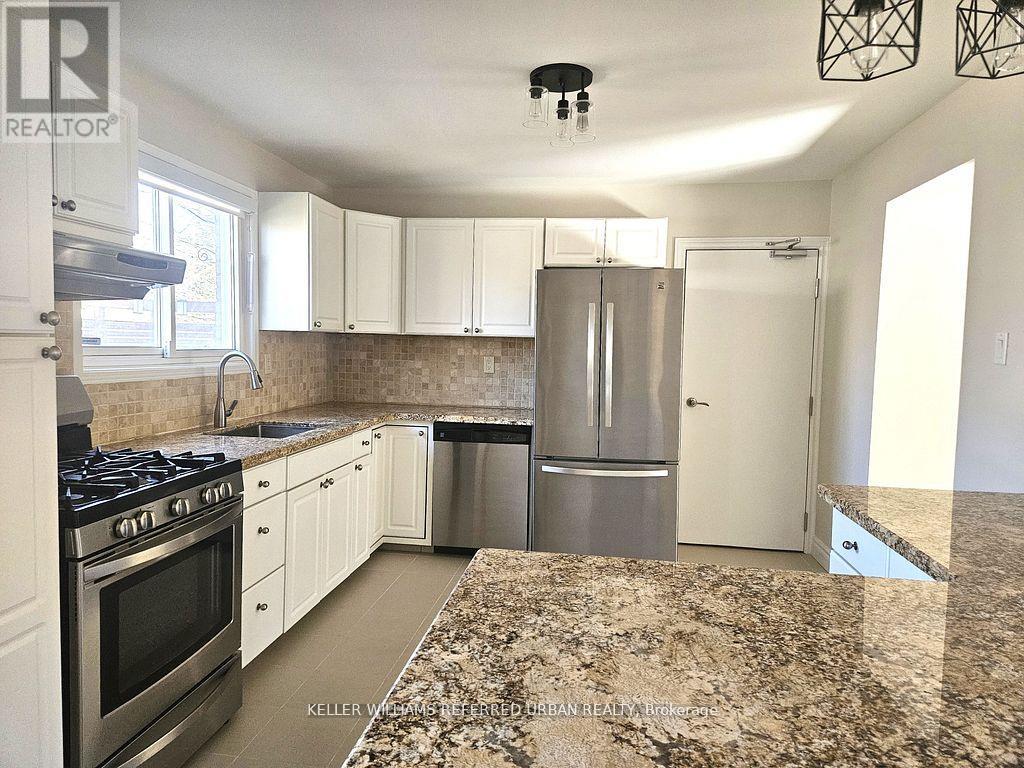
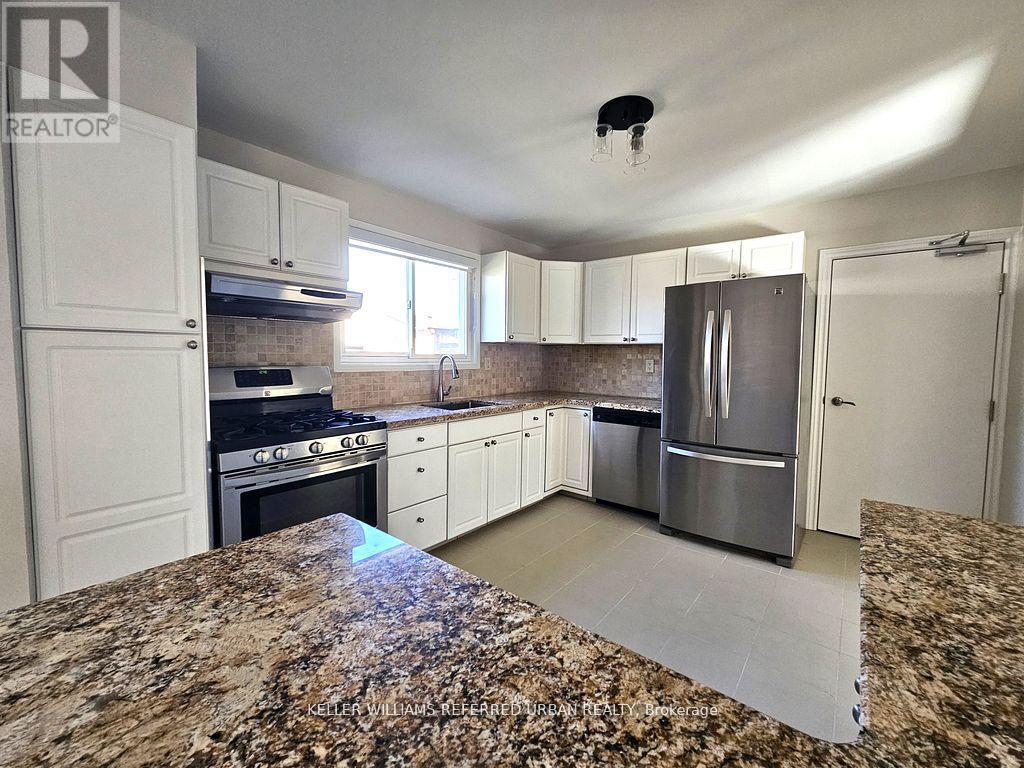
- RoomType7: Kitchen
- RoomLevel7: Main level
- RoomLength7: 0
- RoomWidth7: 0
- RoomDimensions7: Measurements not available
Location Details
- City: Pickering (West Shore)
- Province: Ontario
Property Details
- SubdivisionName: West Shore
- Levels: 2
- Lease: 3000.00
- LeaseFrequency: Monthly
- LeaseTerm: Monthly
Property Features
- Fencing: Fenced yard
- Flooring: Hardwood
- Heating: Forced air
- HeatingFuel: Natural gas
- CoolingYN: True
- Cooling: Central air conditioning
- ParkingTotal: 2
- OpenParkingYN: False
- GarageYN: True
- AttachedGarageYN: True
- CarportYN: False
- FireplacesTotal: 0
- PoolYN: False
- ViewYN: False
- WaterfrontYN: False
- Sewer: Sanitary sewer
Basics
- BathroomsHalf: 1
- Date added: Added 6 days ago
- Category: Single Family
- Type: Single Family
- Bedrooms: 4
- Bathrooms: 3
- Half baths: 1
- Floors: Hardwood
- Area: 1500 - 2000 sq ft
- Lot size: 0 sq ft
- SubdivisionName: West Shore
- UnitNumber: Main
- ListOfficeName: KELLER WILLIAMS REFERRED URBAN REALTY
- MLS ID: E13770124
Courtesy of
- OfficeName: KELLER WILLIAMS REFERRED URBAN REALTY
- ListAOR: Toronto Regional Real Estate Board
Description
-
Description:
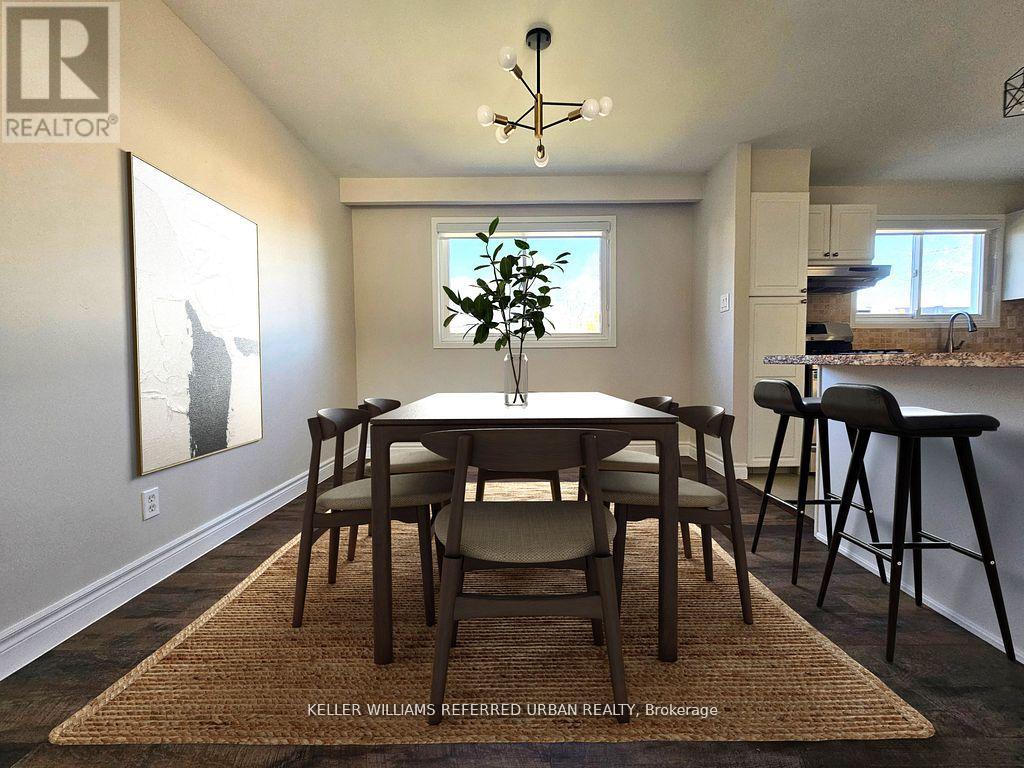
Step into this beautifully renovated 4 bed/3 bath, 2 storey home. This home features a main floor power room, expansive and open concept living room leading into a formal dining room and exquisite chefs kitchen. With granite countertops, stainless steel appliances and breakfast bar, this home is sure to impress. Large and spacious 4 full sized bedrooms and primary bedroom features a 3 piece ensuite bath - all bedrooms above grade and on the 2nd floor. This is a family home with 2 full storeys of living space, ready for your personalization and enjoyment. Private, fenced and landscaped backyard with outdoor deck - perfect for summer weather. Steps to walking trails, Frenchman's Bay and GO Transit. (id:67524)
Show all description
Building Details
- ParkingTotal: 2
- Heating: Forced air
- Sewer: Sanitary sewer
Amenities & Features
- Waterfront available: No
- OpenParkingYN: No
- AttachedGarageYN: Yes
- GarageYN: Yes
- CarportYN: No
- PoolYN: No
- CoolingYN: Yes
- Cooling: Central air conditioning
- Total Fireplaces: 0