
531 Steeple Hill, Pickering (Woodlands), Ontario, Canada, L1V5Z6
531 Steeple Hill, Pickering (Woodlands), Ontario, Canada, L1V5Z6Rooms & Units Descr
- RoomType1: Primary Bedroom
- RoomLevel1: Second level
- RoomLength1: 5.08
- RoomWidth1: 3.56
- RoomDimensions1: 5.08 m X 3.56 m
- RoomType2: Bedroom 2
- RoomLevel2: Second level
- RoomLength2: 4.24
- RoomWidth2: 3.36
- RoomDimensions2: 4.24 m X 3.36 m
- RoomType3: Bedroom 3
- RoomLevel3: Second level
- RoomLength3: 3.83
- RoomWidth3: 2.97
- RoomDimensions3: 3.83 m X 2.97 m
- RoomType4: Bedroom 4
- RoomLevel4: Second level
- RoomLength4: 3.75
- RoomWidth4: 2.71
- RoomDimensions4: 3.75 m X 2.71 m
- RoomType5: Loft
- RoomLevel5: Third level
- RoomLength5: 4.79
- RoomWidth5: 4.68
- RoomDimensions5: 4.79 m X 4.68 m
- RoomType6: Bedroom 5
- RoomLevel6: Third level
- RoomLength6: 3.87
- RoomWidth6: 2.93
- RoomDimensions6: 3.87 m X 2.93 m
- RoomType7: Recreational, Games room
- RoomLevel7: Basement
- RoomLength7: 7.37
- RoomWidth7: 5.26
- RoomDimensions7: 7.37 m X 5.26 m
- RoomType8: Exercise room
- RoomLevel8: Basement
- RoomLength8: 5.57
- RoomWidth8: 3.33
- RoomDimensions8: 5.57 m X 3.33 m
- RoomType9: Office
- RoomLevel9: Basement
- RoomLength9: 3.27
- RoomWidth9: 3.1
- RoomDimensions9: 3.27 m X 3.1 m
- RoomType10: Study
- RoomLevel10: Basement
- RoomLength10: 3.27
- RoomWidth10: 3.09
- RoomDimensions10: 3.27 m X 3.09 m
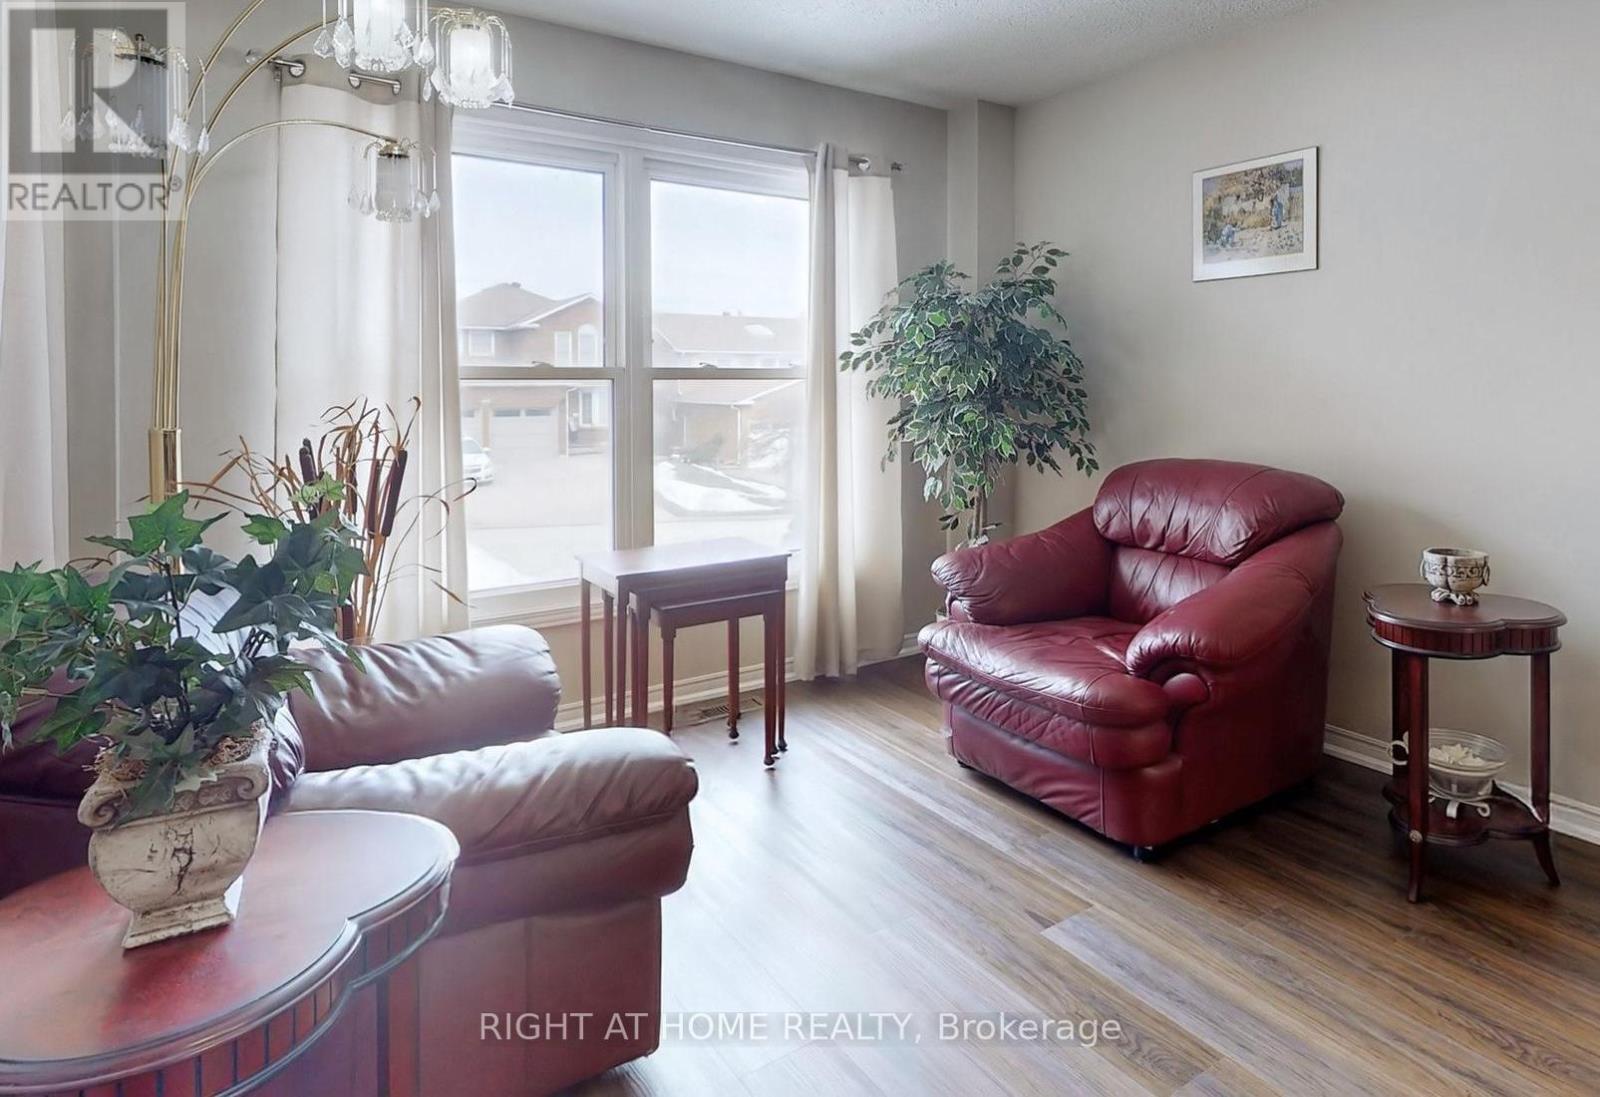
- RoomType11: Living room
- RoomLevel11: Ground level
- RoomLength11: 4.92
- RoomWidth11: 3.32
- RoomDimensions11: 4.92 m X 3.32 m
- RoomType12: Dining room
- RoomLevel12: Ground level
- RoomLength12: 3.62
- RoomWidth12: 3.32
- RoomDimensions12: 3.62 m X 3.32 m
- RoomType13: Kitchen
- RoomLevel13: Ground level
- RoomLength13: 4.11
- RoomWidth13: 3.13
- RoomDimensions13: 4.11 m X 3.13 m
- RoomType14: Family room
- RoomLevel14: Ground level
- RoomLength14: 4.75
- RoomWidth14: 3.84
- RoomDimensions14: 4.75 m X 3.84 m
- RoomType15: Solarium
- RoomLevel15: Ground level
- RoomLength15: 5.87
- RoomWidth15: 2.86
- RoomDimensions15: 5.87 m X 2.86 m
Location Details
- City: Pickering (Woodlands)
- Province: Ontario
Property Details
- SubdivisionName: Woodlands
- Levels: 2.5
- FrontageLength: 44 ft ,3 in
Property Features
- Flooring: Vinyl,Carpeted,Hardwood,Parquet
- Heating: Forced air
- HeatingFuel: Natural gas
- CoolingYN: True
- Cooling: Central air conditioning
- ParkingTotal: 4
- OpenParkingYN: False
- GarageYN: True
- AttachedGarageYN: True
- CarportYN: False
- FireplacesTotal: 1
- PoolYN: False
- ViewYN: False
- WaterfrontYN: False
- Sewer: Sanitary sewer
Basics
- BathroomsHalf: 1
- Date added: Added 6 days ago
- Category: Single Family
- Type: Single Family
- Bedrooms: 5
- Bathrooms: 4
- Half baths: 1
- Floors: Vinyl,Carpeted,Hardwood,Parquet
- Area: 2500 - 3000 sq ft
- Lot size: 0 sq ft
- SubdivisionName: Woodlands
- ListOfficeName: RIGHT AT HOME REALTY
- MLS ID: E13770366
Courtesy of
- OfficeName: RIGHT AT HOME REALTY
- ListAOR: Toronto Regional Real Estate Board
Description
-
Description:
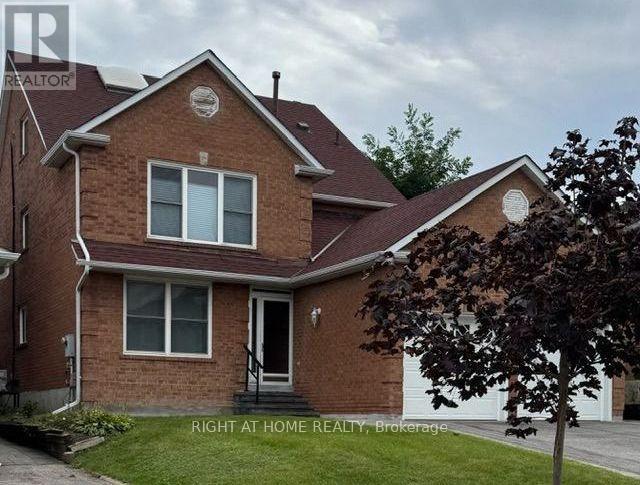
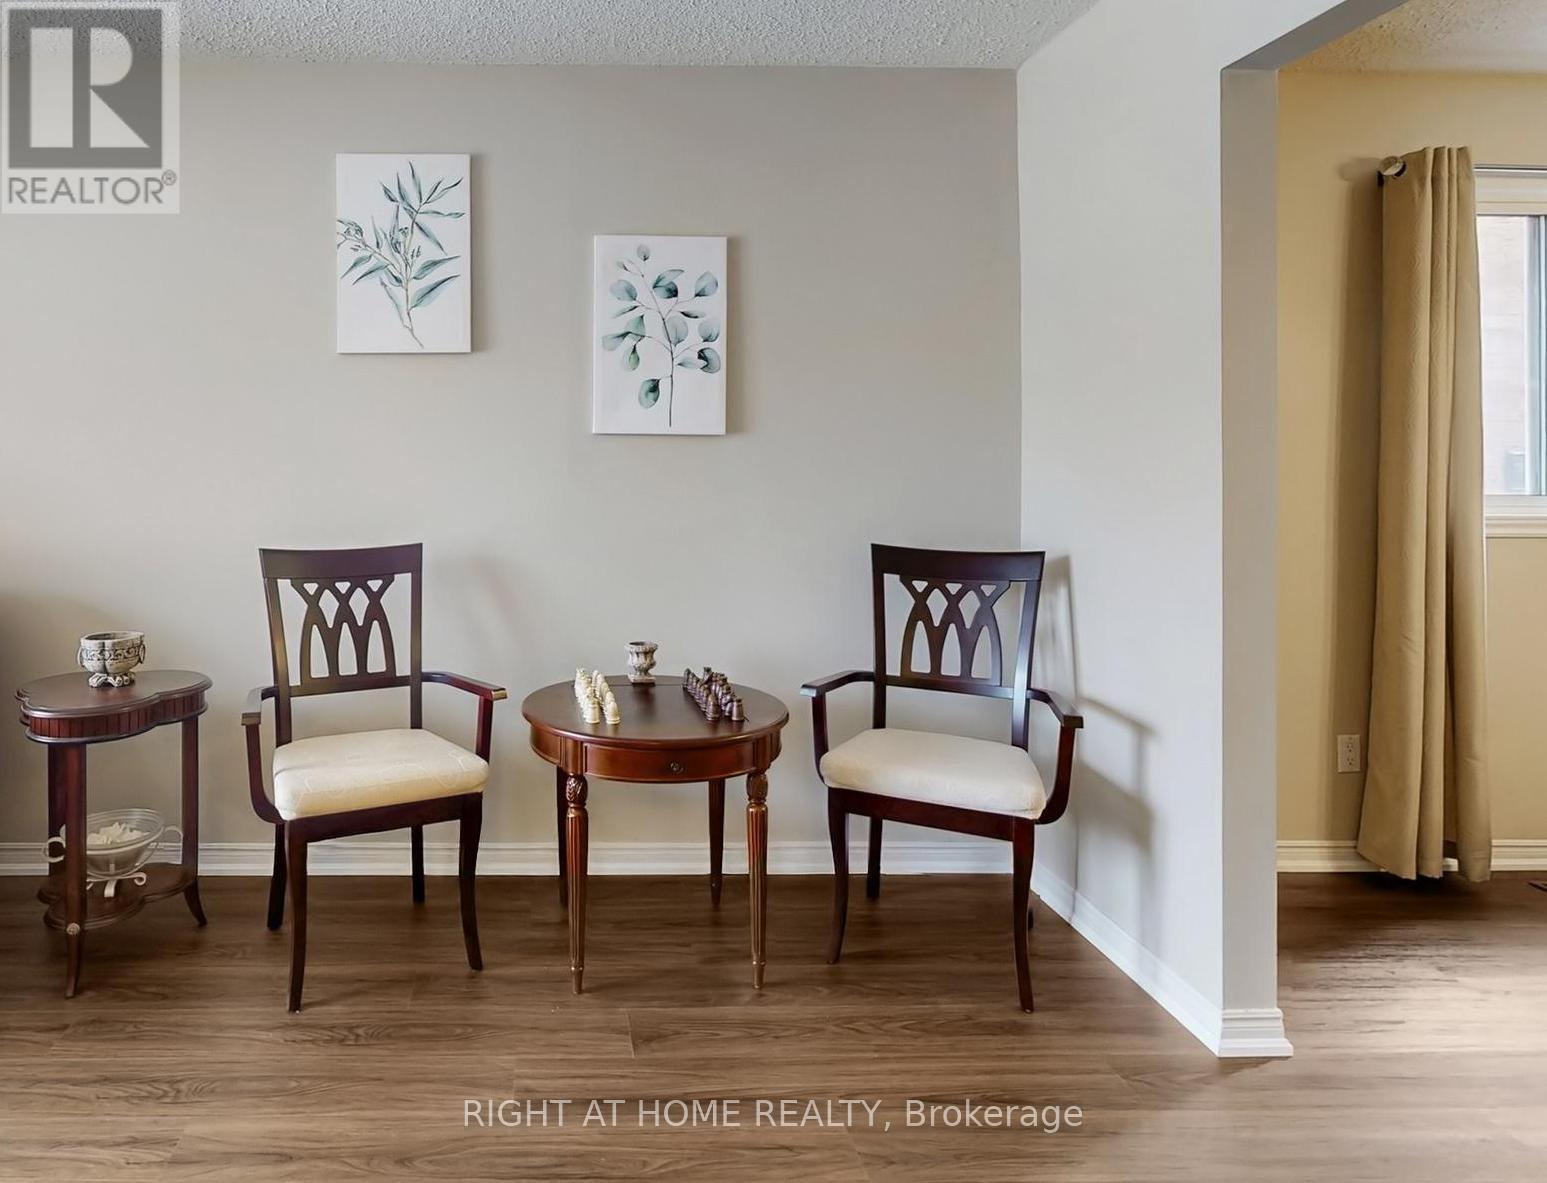
Welcome to this exceptional 3-storey family home in the highly sought-after Woodland community of Pickering-where space, flexibility, and lifestyle come together beautifully. Offering 2,918 sq ft, this rare true 5-bedroom, 4-bathroom home features a versatile third-floor loft-perfect as a private nanny or in-law suite, home office, or retreat for adult children. Thoughtfully updated with professionally painted interiors in modern, neutral tones (2023 & 2026), the home feels fresh, bright, and move-in ready. The spacious kitchen features stainless steel appliances, including New Dishwasher (March 2026), loads of cabinet space, LED lighting and flows to a sun-filled, south-facing solarium-where your family can eat and large enough for year-round entertaining. The mostly finished basement is perfect for in-laws, children, entertainment and storage. Families will love the unbeatable location-just steps to parks, schools, transit, and shopping-making everyday living effortless. A rare opportunity to own a home that truly grows with you in one of Pickering's most family-friendly neighbourhoods. One seller is a RREA. (id:67524)
Show all description
Building Details
- ParkingTotal: 4
- Heating: Forced air
- Sewer: Sanitary sewer
Amenities & Features
- Waterfront available: No
- OpenParkingYN: No
- AttachedGarageYN: Yes
- GarageYN: Yes
- CarportYN: No
- PoolYN: No
- CoolingYN: Yes
- Cooling: Central air conditioning
- Total Fireplaces: 1