
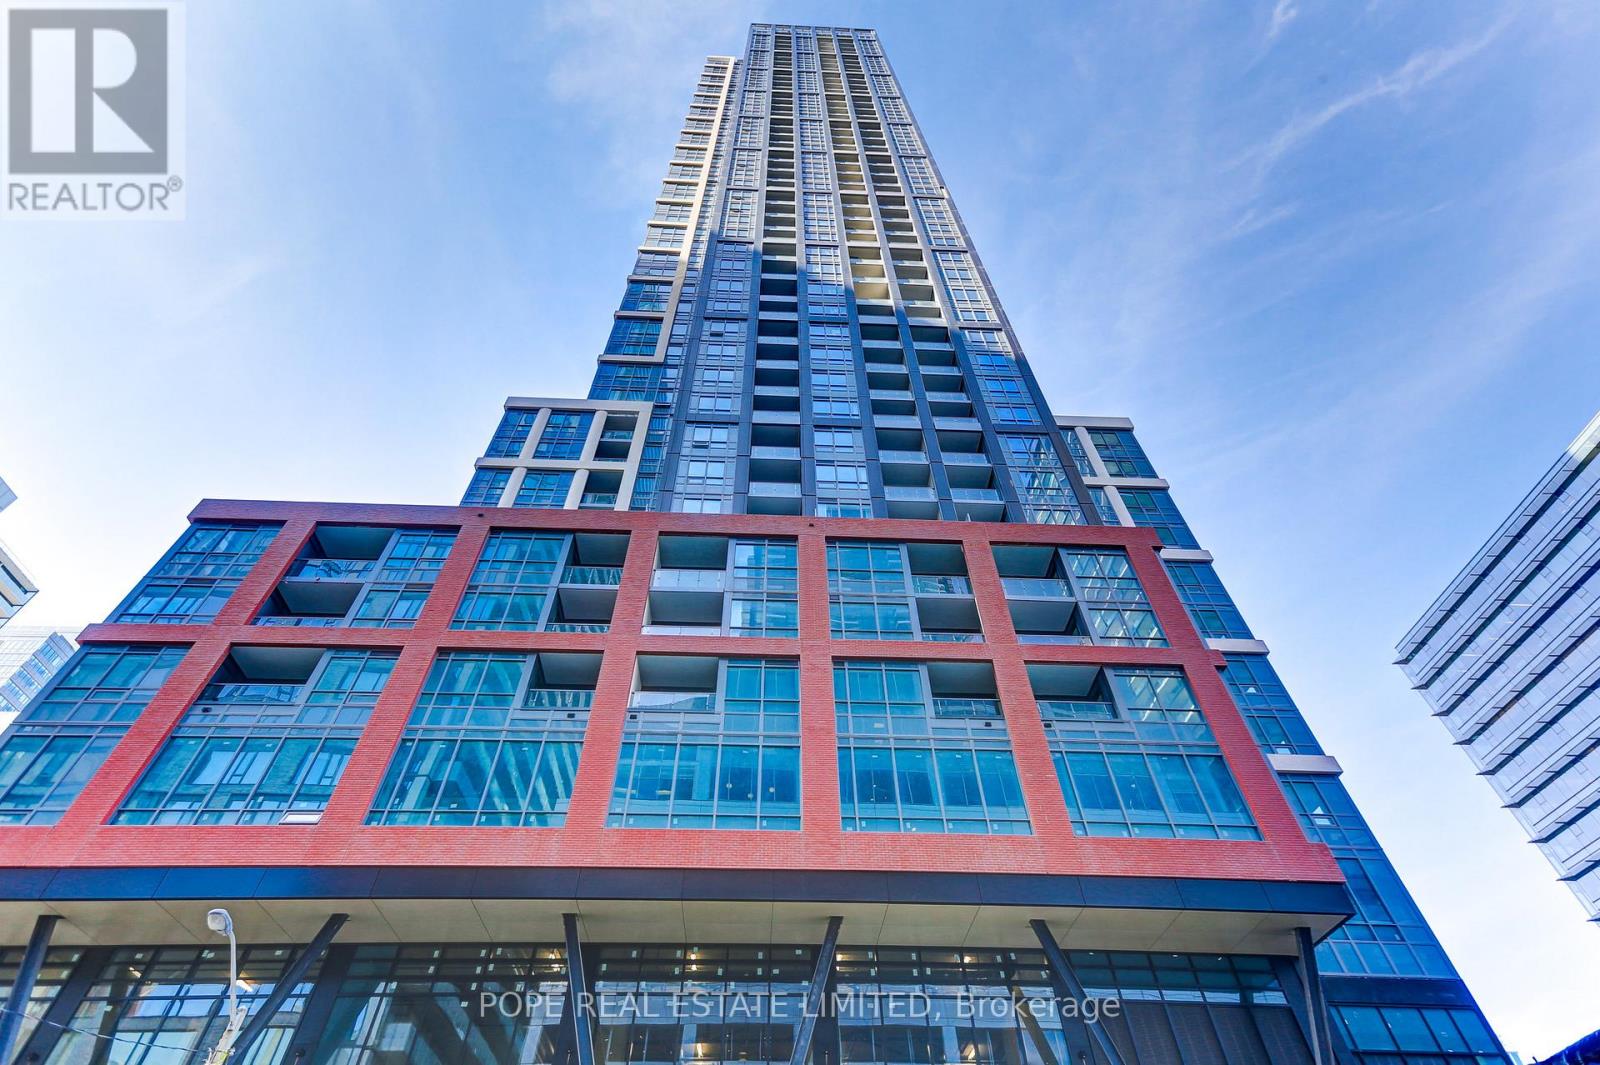
108 Peter Street, Toronto (Waterfront Communities), Ontario, Canada, M5V0W2
108 Peter Street, Toronto (Waterfront Communities), Ontario, Canada, M5V0W2Rooms & Units Descr
- UnitNumber: 806
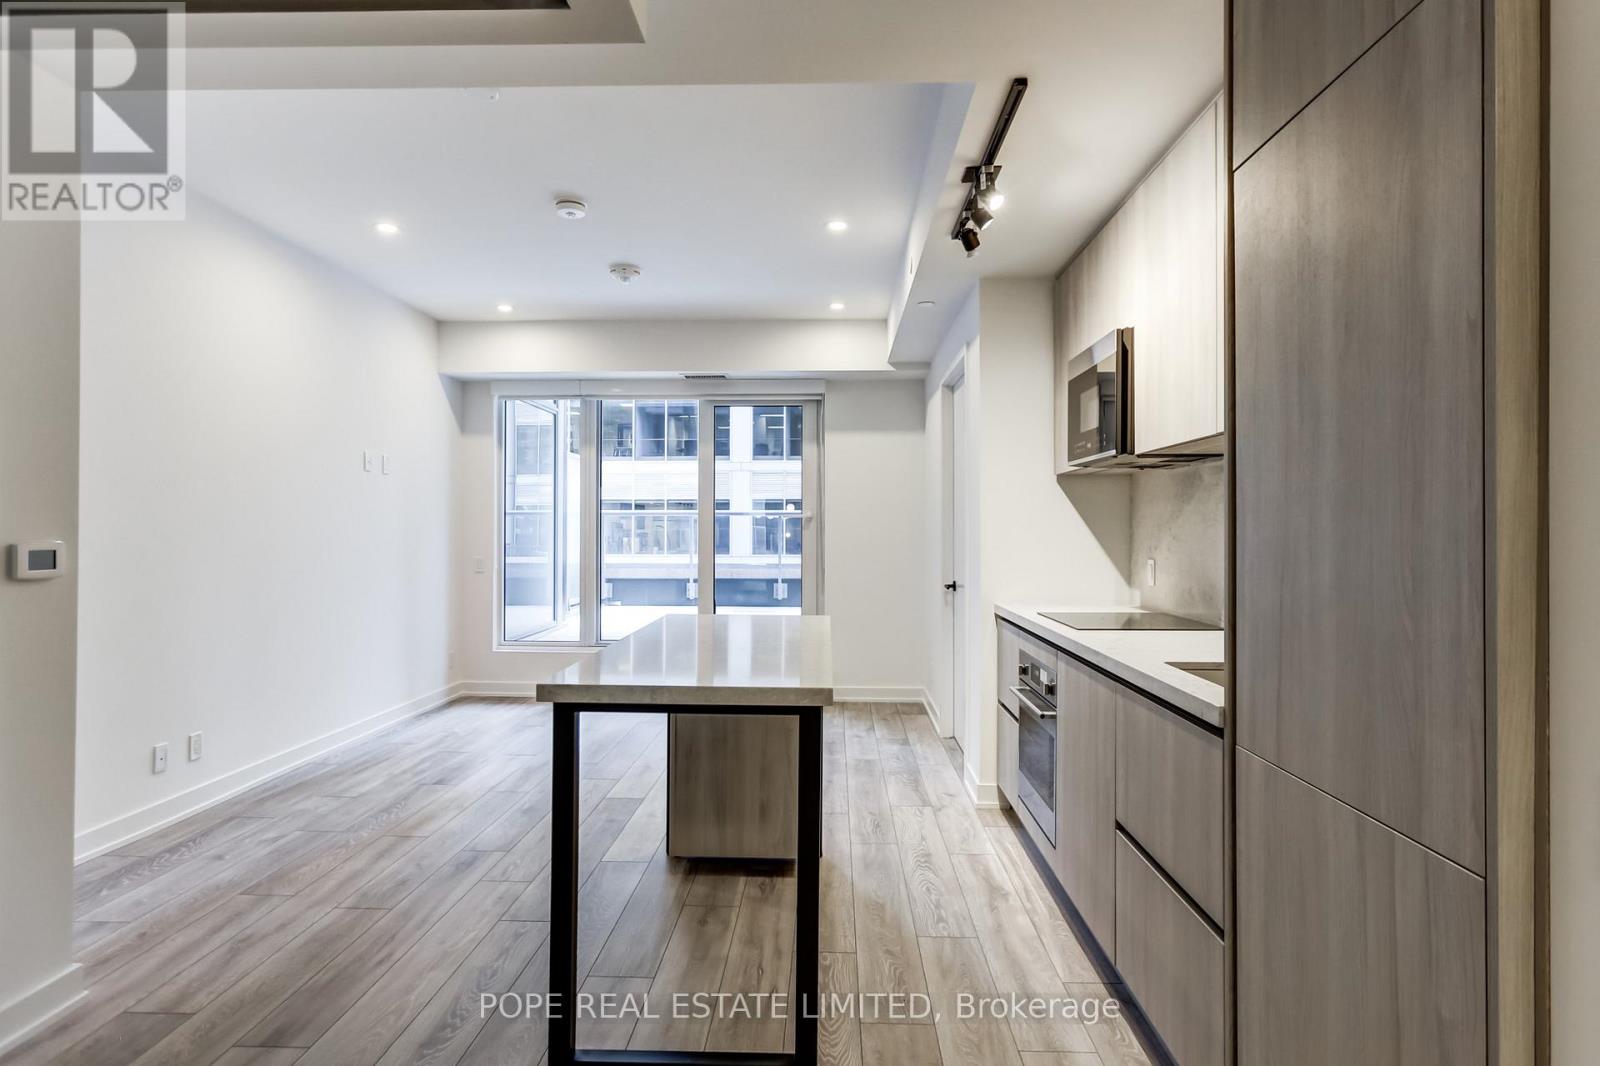
- RoomType1: Living room
- RoomLevel1: Flat
- RoomLength1: 5.15
- RoomWidth1: 3.14
- RoomDimensions1: 5.15 m X 3.14 m
- RoomType2: Dining room
- RoomLevel2: Flat
- RoomLength2: 5.15
- RoomWidth2: 3.14
- RoomDimensions2: 5.15 m X 3.14 m
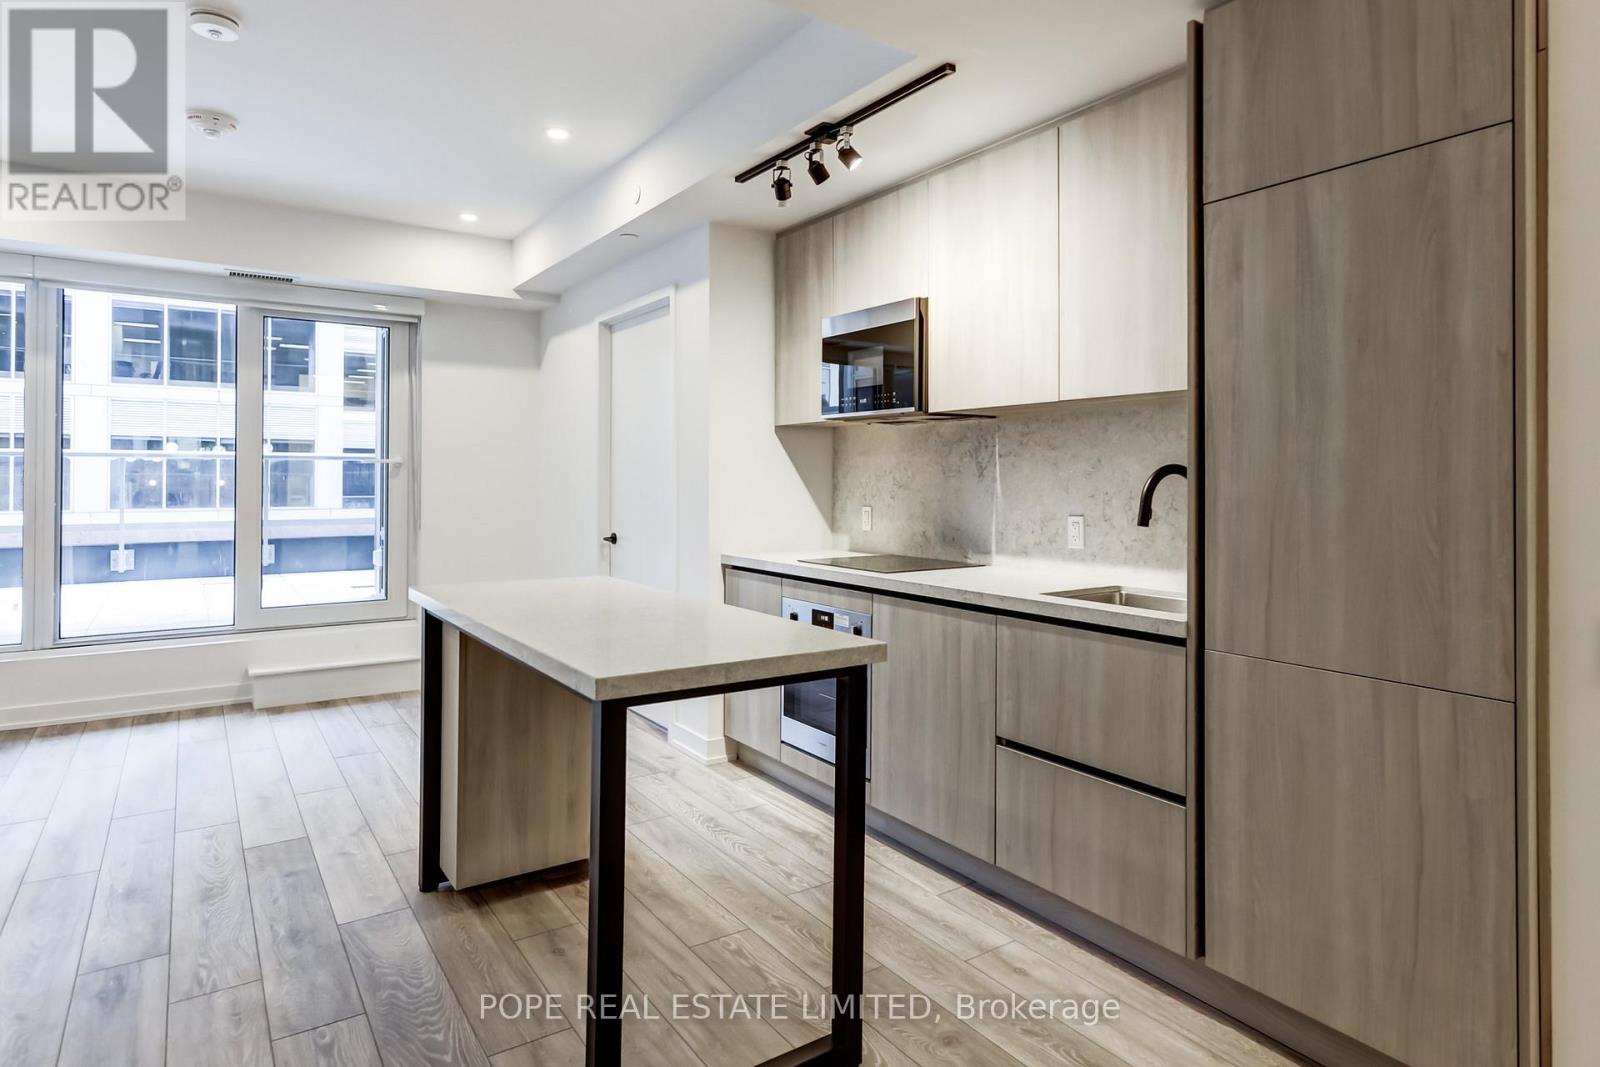
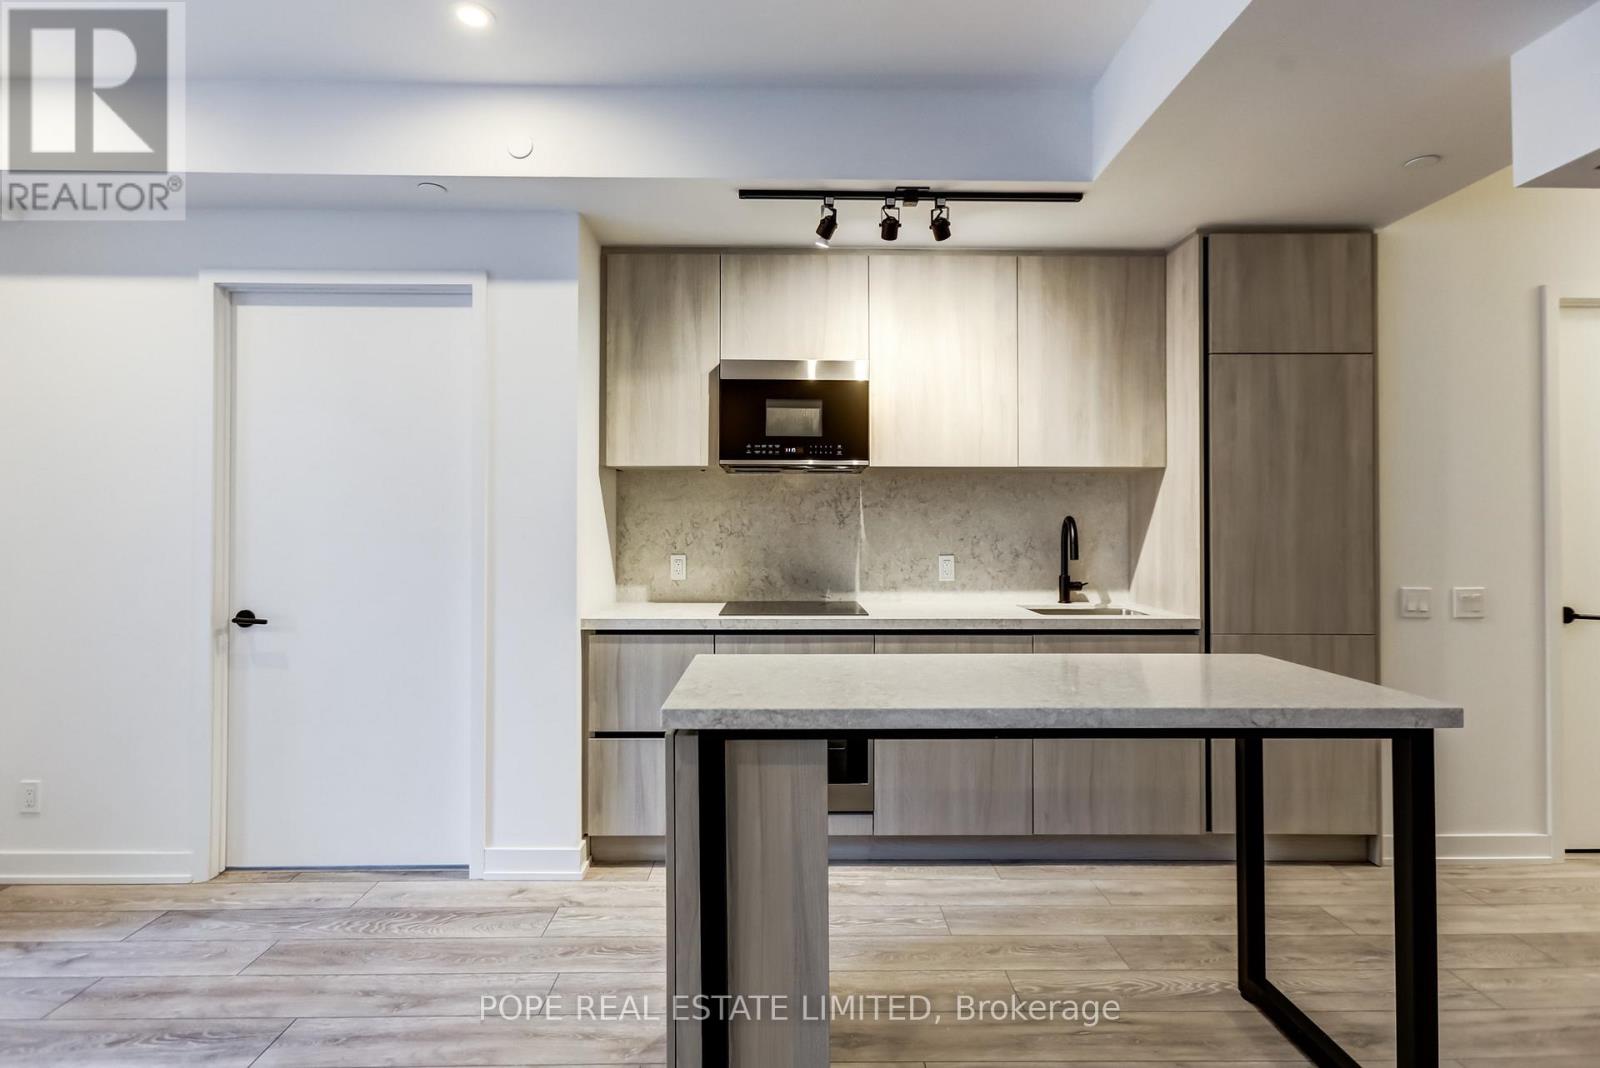
- RoomType3: Kitchen
- RoomLevel3: Flat
- RoomLength3: 5.15
- RoomWidth3: 3.14
- RoomDimensions3: 5.15 m X 3.14 m
- RoomType4: Primary Bedroom
- RoomLevel4: Flat
- RoomLength4: 3.81
- RoomWidth4: 2.73
- RoomDimensions4: 3.81 m X 2.73 m
- RoomType5: Bedroom 2
- RoomLevel5: Flat
- RoomLength5: 2.69
- RoomWidth5: 2.39
- RoomDimensions5: 2.69 m X 2.39 m
Location Details
- City: Toronto (Waterfront Communities)
- Province: Ontario
Property Details
- SubdivisionName: Waterfront Communities C1
- Lease: 3000.00
- LeaseFrequency: Monthly
- LeaseTerm: Monthly
Property Features
- CommunityFeatures: Pets Allowed With Restrictions
- Flooring: Laminate
- Heating: Coil Fan
- HeatingFuel: Other
- CoolingYN: True
- Cooling: Central air conditioning
- ParkingTotal: 0
- OpenParkingYN: False
- GarageYN: True
- AttachedGarageYN: False
- CarportYN: False
- FireplacesTotal: 0
- PoolYN: True
- ViewYN: False
- WaterfrontYN: False
Basics
- Date added: Added 3 weeks ago
- Category: Single Family
- Type: Single Family
- Bedrooms: 2
- Bathrooms: 2
- Floors: Laminate
- Area: 600 - 699 sq ft
- Lot size: 0 sq ft
- SubdivisionName: Waterfront Communities C1
- UnitNumber: 806
- ListOfficeName: POPE REAL ESTATE LIMITED
- MLS ID: C13769930
Courtesy of
- OfficeName: POPE REAL ESTATE LIMITED
- ListAOR: Toronto Regional Real Estate Board
Description
-
Description:
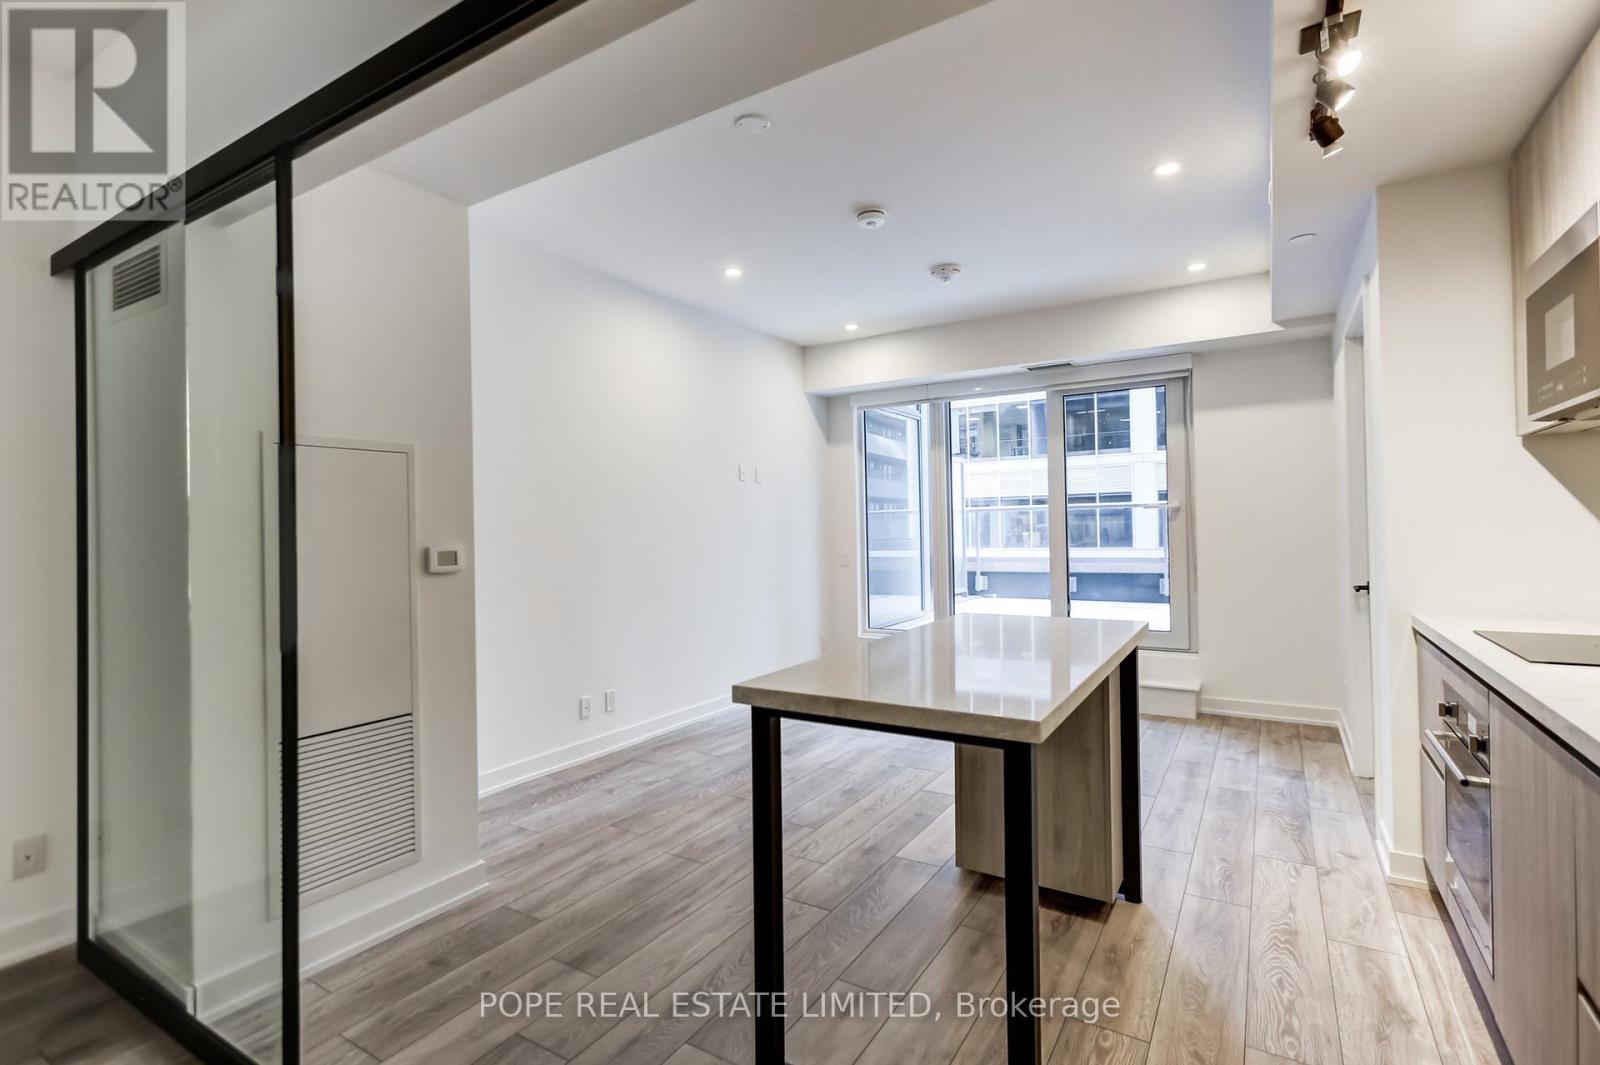
Live in the heart of downtown at Peter & Adelaide by Graywood Developments. Step outside and some of Toronto's best dining, shopping, nightlife and culture are all within an easy walk, with King West, Queen West, Chinatown and Kensington Market just moments away and King, Queen & Spadina streetcars close at hand. Completed in 2023, this stylish 2-bedroom, 2-bathroom suite offers 682 sq. ft. of thoughtfully designed interior space plus an exceptionally large private terrace-your own outdoor retreat in the middle of the city, with plenty of room to dine, entertain or simply unwind. Inside, 9-ft ceilings and laminate floors create a bright, contemporary feel, while the designer kitchen features built-in appliances, centre island, quartz countertop & backsplash. Modern baths, roller shades throughout and a large walk-in laundry closet complete the space. Includes 1 storage locker. An exceptional downtown lifestyle where everything you need-and plenty you'll want-is right outside your door. (id:67524)
Show all description
Building Details
- ParkingTotal: 0
- Heating: Coil Fan
Amenities & Features
- Waterfront available: No
- OpenParkingYN: No
- AttachedGarageYN: No
- GarageYN: Yes
- CarportYN: No
- PoolYN: Yes
- CoolingYN: Yes
- CommunityFeatures: Pets Allowed With Restrictions
- Cooling: Central air conditioning
- Total Fireplaces: 0