
383 Sorauren Avenue, Toronto (Roncesvalles), Ontario, Canada, M6R0A4
383 Sorauren Avenue, Toronto (Roncesvalles), Ontario, Canada, M6R0A4Rooms & Units Descr
- UnitNumber: 313
- RoomType1: Living room
- RoomLevel1: Flat
- RoomLength1: 2.69
- RoomWidth1: 4.15
- RoomDimensions1: 2.69 m X 4.15 m
- RoomType2: Kitchen
- RoomLevel2: Flat
- RoomLength2: 2.2
- RoomWidth2: 4.23
- RoomDimensions2: 2.2 m X 4.23 m
- RoomType3: Primary Bedroom
- RoomLevel3: Flat
- RoomLength3: 3.15
- RoomWidth3: 3.17
- RoomDimensions3: 3.15 m X 3.17 m
- RoomType4: Bathroom
- RoomLevel4: Flat
- RoomLength4: 1.49
- RoomWidth4: 2.84
- RoomDimensions4: 1.49 m X 2.84 m
- RoomType5: Study
- RoomLevel5: Flat
- RoomLength5: 1.31
- RoomWidth5: 1.35
- RoomDimensions5: 1.31 m X 1.35 m
- RoomType6: Foyer
- RoomLevel6: Flat
- RoomLength6: 1.2
- RoomWidth6: 7.69
- RoomDimensions6: 1.2 m X 7.69 m
Location Details
- City: Toronto (Roncesvalles)
- Province: Ontario
Property Details
- SubdivisionName: Roncesvalles
Property Features
- CommunityFeatures: Pets Allowed With Restrictions
- Flooring: Hardwood,Tile
- Heating: Heat Pump
- HeatingFuel: Electric
- CoolingYN: True
- Cooling: Central air conditioning
- ParkingTotal: 0
- OpenParkingYN: False
- GarageYN: True
- AttachedGarageYN: False
- CarportYN: False
- FireplacesTotal: 0
- PoolYN: False
- ViewYN: False
- WaterfrontYN: False
Basics
- Date added: Added 4 weeks ago
- Category: Single Family
- Type: Single Family
- Bedrooms: 1
- Bathrooms: 1
- Floors: Hardwood,Tile
- Area: 600 - 699 sq ft
- Lot size: 0 sq ft
- SubdivisionName: Roncesvalles
- UnitNumber: 313
- ListOfficeName: RE/MAX HALLMARK REALTY LTD.
- MLS ID: W13769932
Miscellaneous
- AssociationFeeFrequency: Monthly
Courtesy of
- OfficeName: RE/MAX HALLMARK REALTY LTD.
- ListAOR: Toronto Regional Real Estate Board
Description
-
Description:
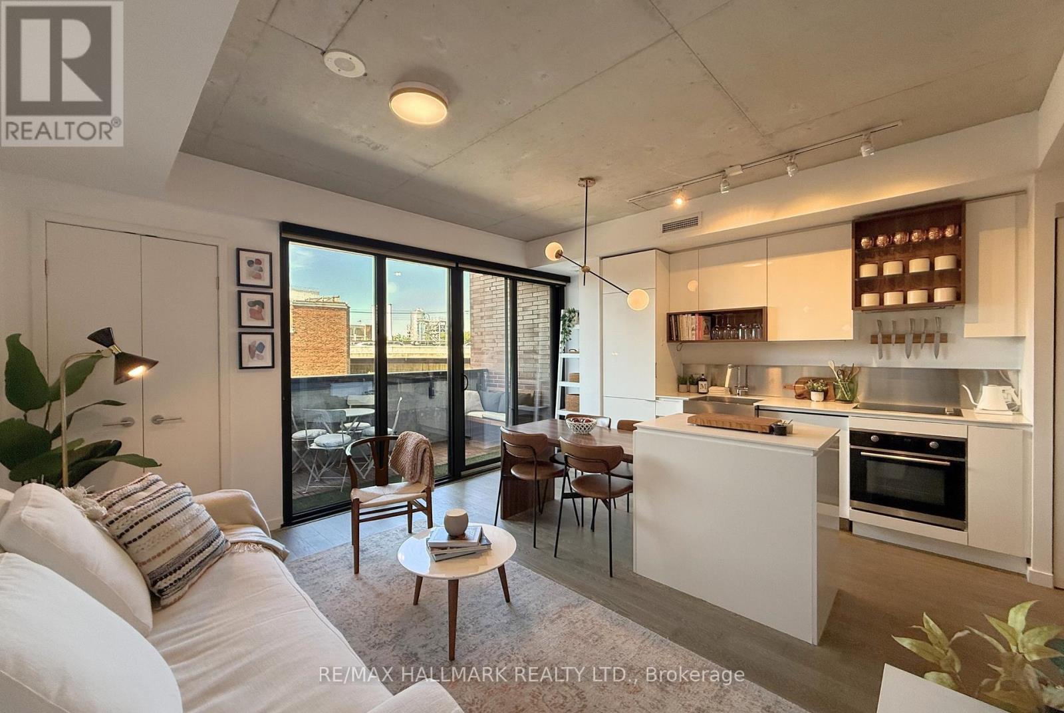
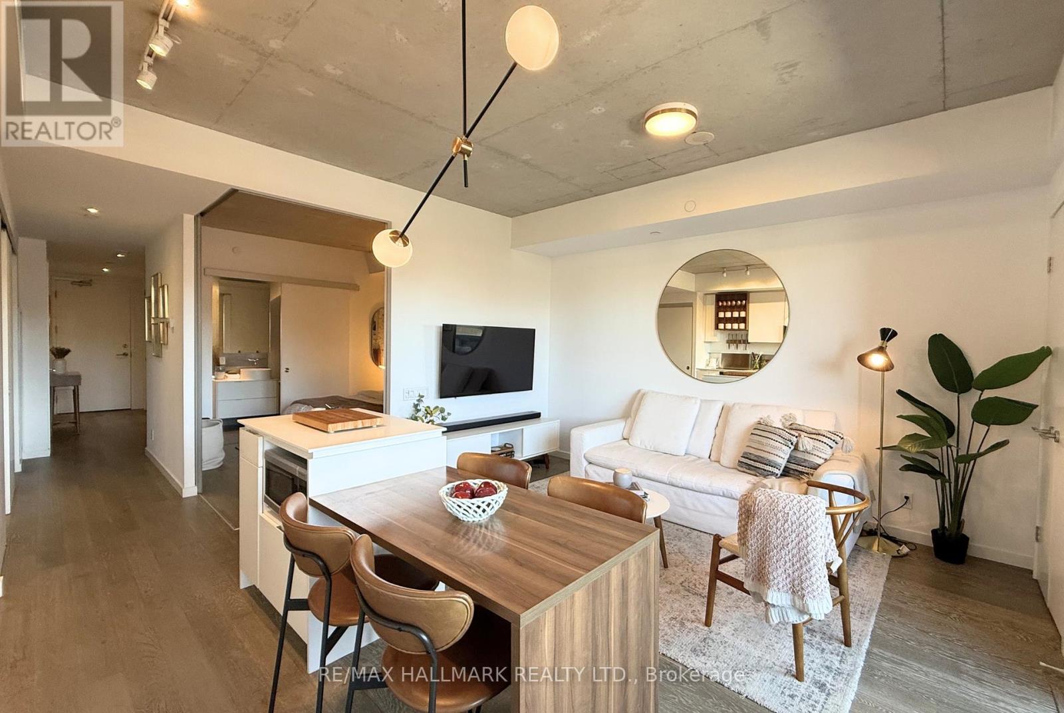
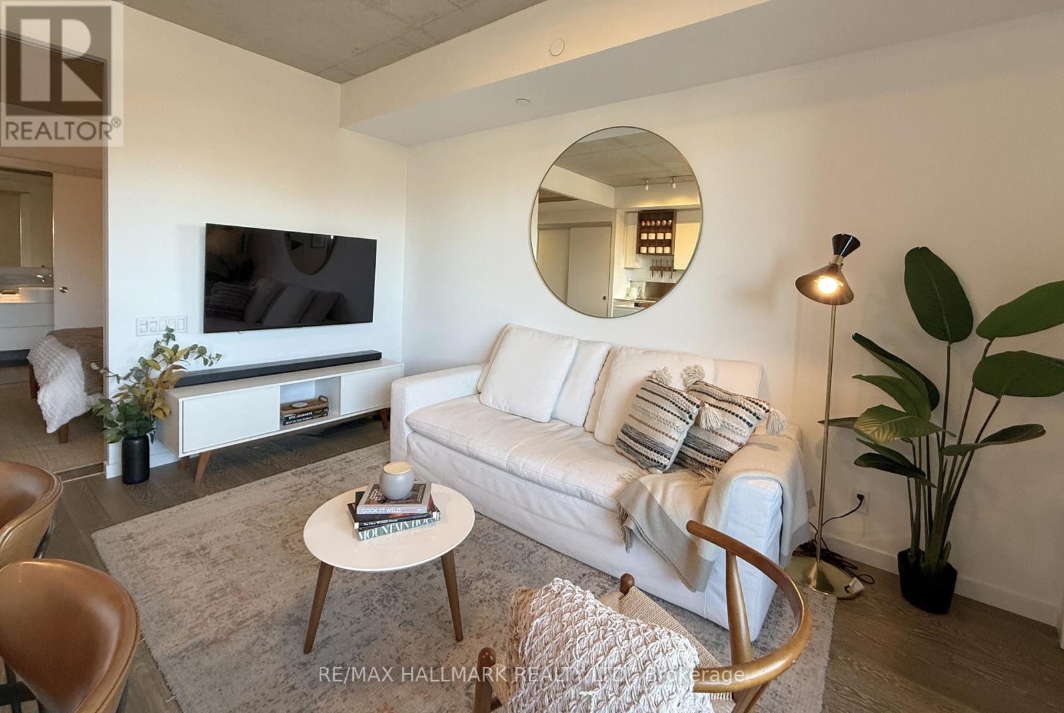
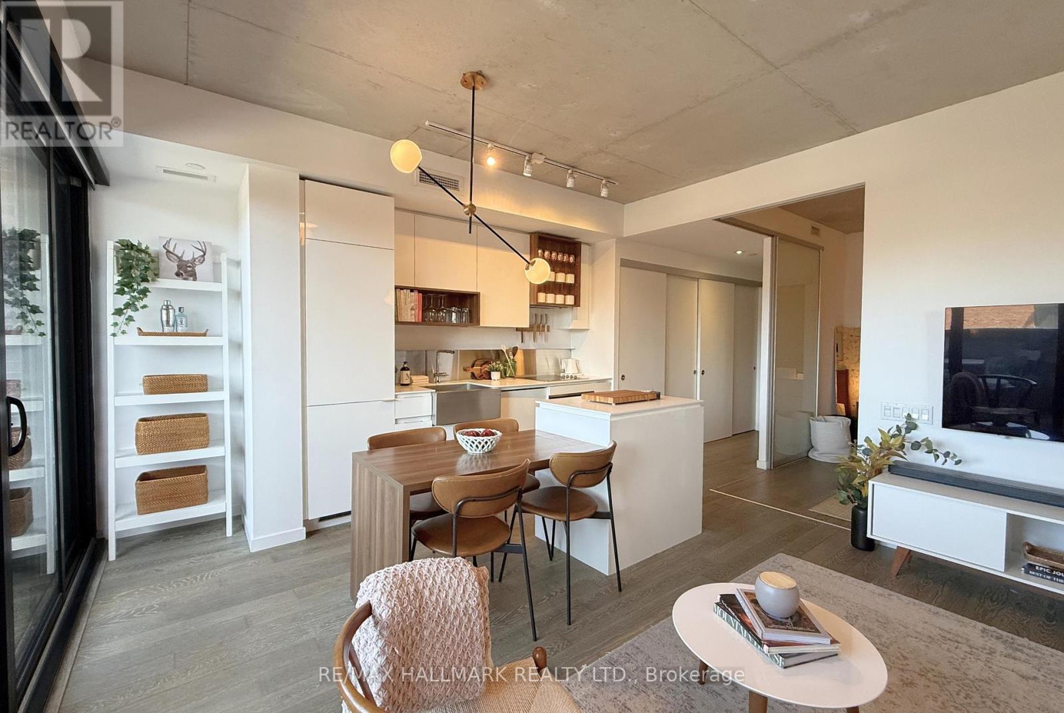
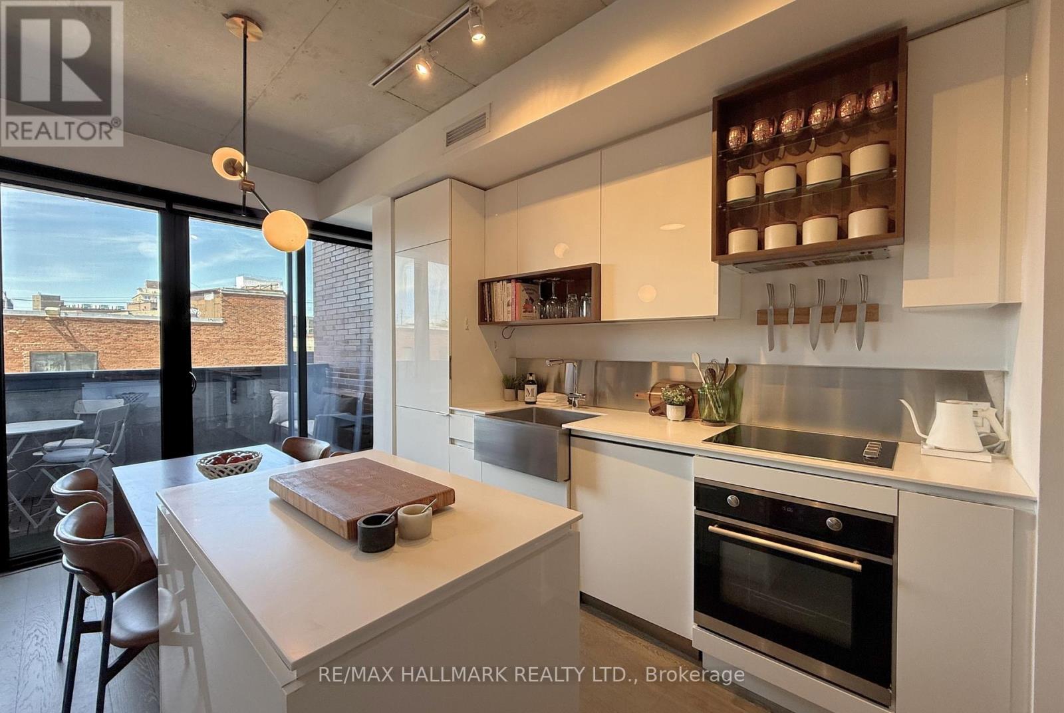
Thoughtfully designed 1-bedroom + study in one of Roncesvalles' most admired boutique buildings. With 638 sqft ofintelligently used space, this suite delivers the kind of functionality that's surprisingly hard to find. The open-concept living, dining, and kitchenarea is designed for real life, not just photos. A multi-purpose island anchors the space with built-in storage, a recessed microwave, dedicatedmeal-prep space, and an integrated wood dining table that comfortably seats four. Sleek push-to-open cabinetry, open wood shelving,stainless steel backsplash details, and premium built-in appliances give the kitchen a polished, modern edge. The bedroom easilyaccommodates a king-sized bed plus additional furniture - a rarity in today's condo market - and features sliding privacy doors that can opento the living space or create a more secluded retreat. A 3-piece Jack & Jill ensuite, generous closet space, smart storage solutions throughout,and a large separate owned locker make everyday living eortless. Step outside to your 69 sqft north-facing balcony, finished with wood decktiles and synthetic grass, creating a surprisingly inviting outdoor extension of the home. Residents enjoy concierge service, a fully equippedgym, party room, community BBQ area, bike storage, and visitor parking. Set in the heart of Roncesvalles Village, you're surrounded byindependent shops, cafes, restaurants, grocery options, excellent TTC access, and some of Toronto's best green space - all just steps fromyour front door. (id:67524)
Show all description
Building Details
- ParkingTotal: 0
- Heating: Heat Pump
Amenities & Features
- Waterfront available: No
- OpenParkingYN: No
- AttachedGarageYN: No
- GarageYN: Yes
- CarportYN: No
- PoolYN: No
- CoolingYN: Yes
- CommunityFeatures: Pets Allowed With Restrictions
- Cooling: Central air conditioning
- Total Fireplaces: 0