
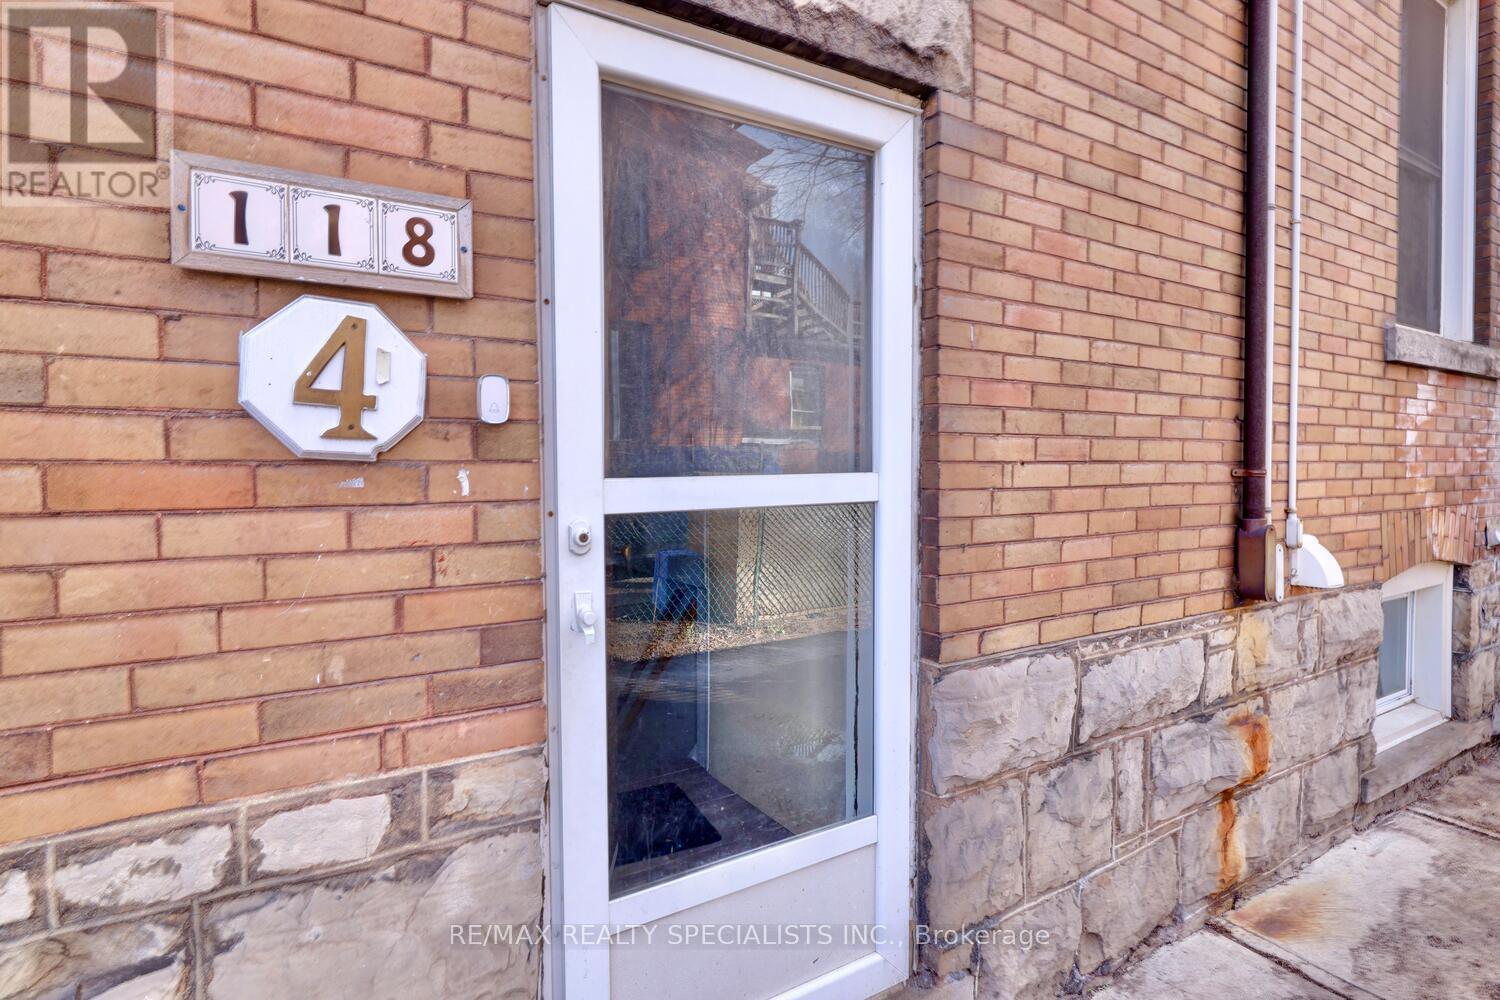
118 Fairholt Road, Hamilton (Stipley), Ontario, Canada, L8M2T7
118 Fairholt Road, Hamilton (Stipley), Ontario, Canada, L8M2T7Rooms & Units Descr
- UnitNumber: 4
- RoomType1: Living room
- RoomLevel1: Lower level
- RoomLength1: 4
- RoomWidth1: 4
- RoomDimensions1: 4 m X 4 m
- RoomType2: Dining room
- RoomLevel2: Lower level
- RoomLength2: 3
- RoomWidth2: 3
- RoomDimensions2: 3 m X 3 m
- RoomType3: Primary Bedroom
- RoomLevel3: Lower level
- RoomLength3: 4
- RoomWidth3: 3
- RoomDimensions3: 4 m X 3 m
- RoomType4: Bedroom 2
- RoomLevel4: Lower level
- RoomLength4: 4
- RoomWidth4: 3
- RoomDimensions4: 4 m X 3 m
Location Details
- City: Hamilton (Stipley)
- Province: Ontario
Property Details
- SubdivisionName: Stipley
- Levels: 3
- FrontageLength: 60 ft
- Lease: 1600.00
- LeaseFrequency: Monthly
- LeaseTerm: Monthly
Property Features
- Flooring: Laminate
- Heating: Radiant heat
- HeatingFuel: Natural gas
- CoolingYN: True
- Cooling: Window air conditioner
- ParkingTotal: 0
- OpenParkingYN: False
- GarageYN: False
- AttachedGarageYN: False
- CarportYN: False
- FireplacesTotal: 0
- PoolYN: False
- ViewYN: False
- WaterfrontYN: False
- Sewer: Sanitary sewer
Basics
- Date added: Added 3 weeks ago
- Category: Single Family
- Type: Single Family
- Bedrooms: 2
- Bathrooms: 1
- Floors: Laminate
- Area: 0 - 699 sq ft
- Lot size: 0 sq ft
- SubdivisionName: Stipley
- UnitNumber: 4
- ListOfficeName: RE/MAX REALTY SPECIALISTS INC.
- MLS ID: X13770414
Courtesy of
- OfficeName: RE/MAX REALTY SPECIALISTS INC.
- ListAOR: Toronto Regional Real Estate Board
Description
-
Description:
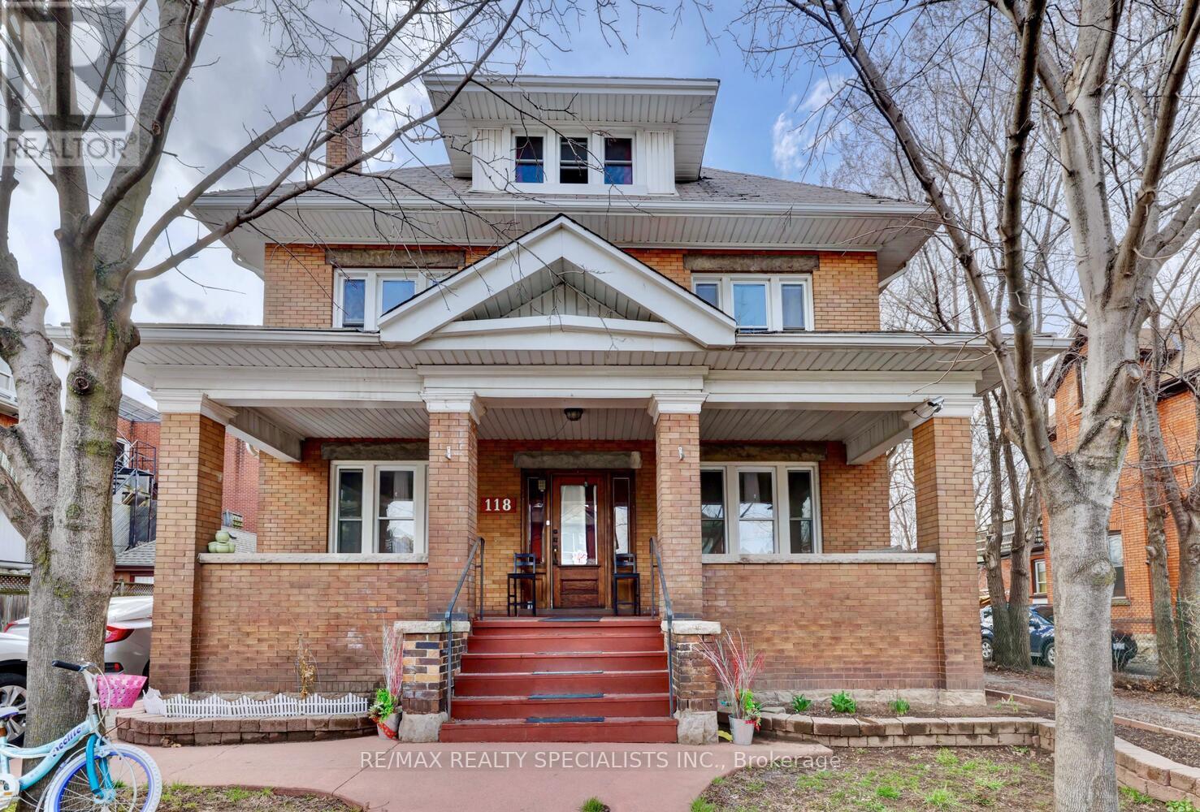
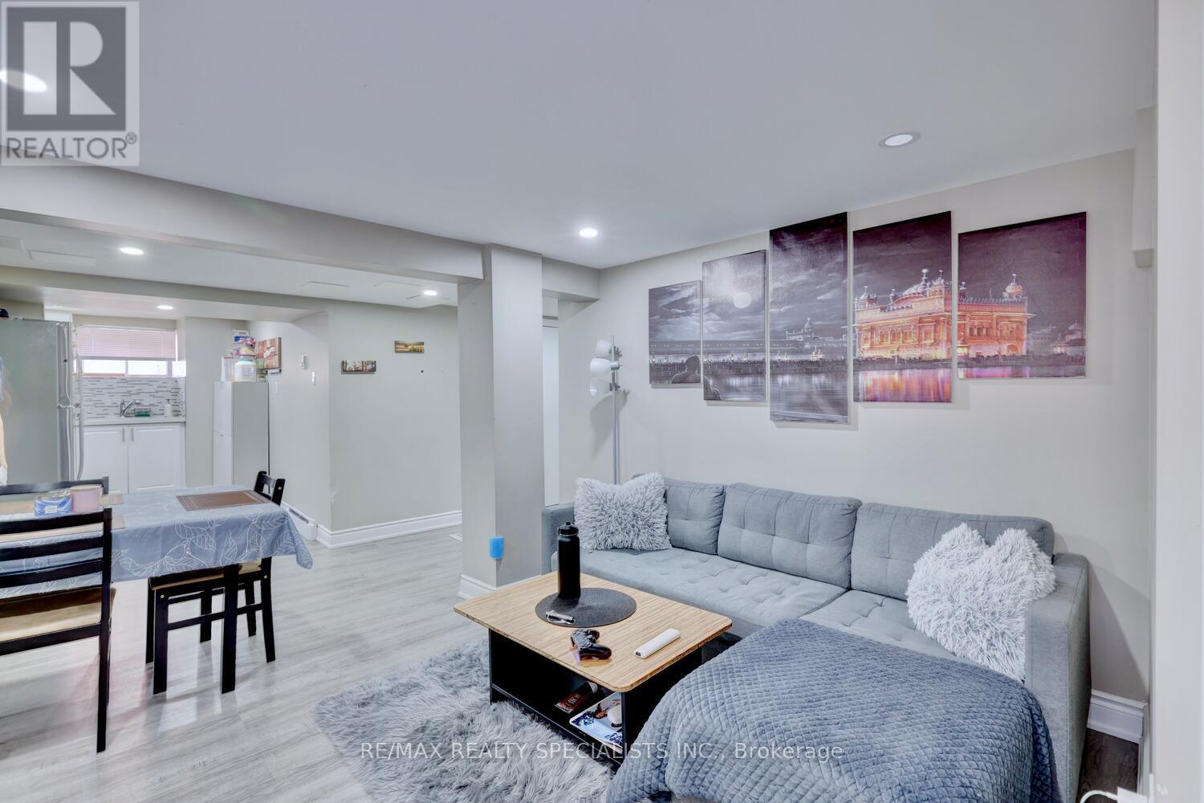
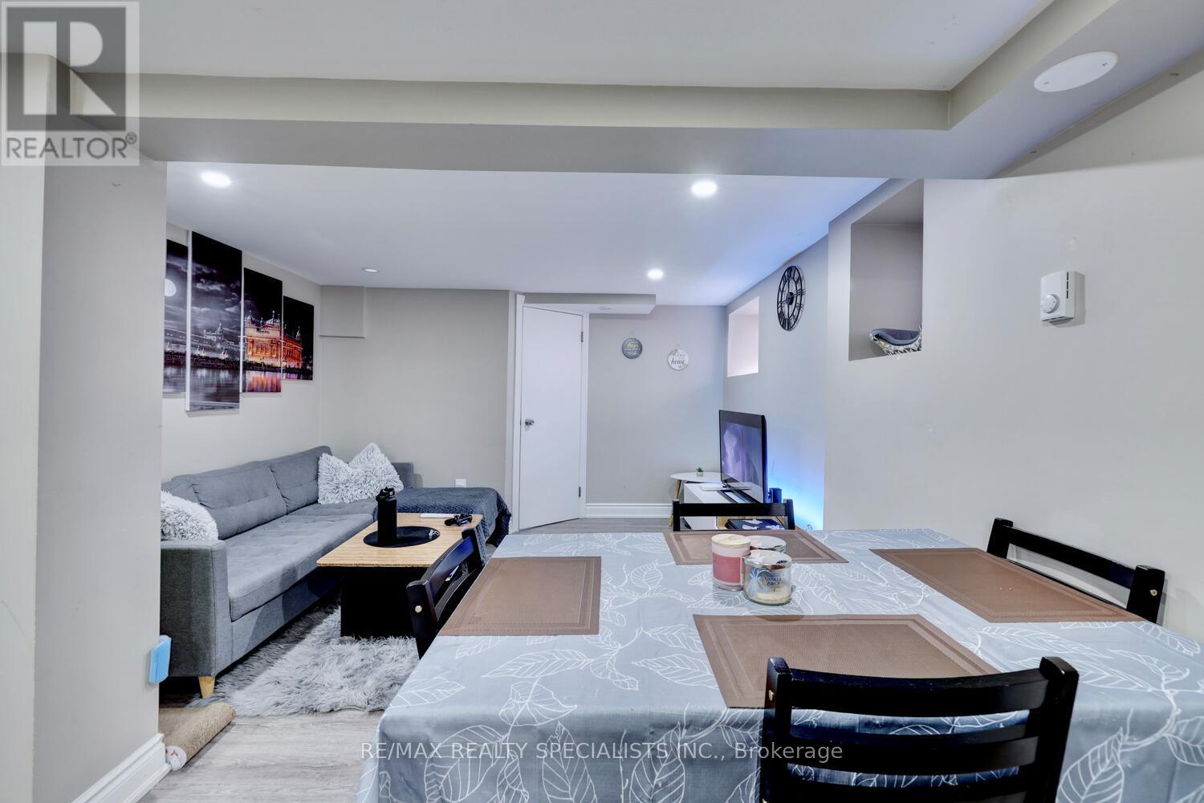
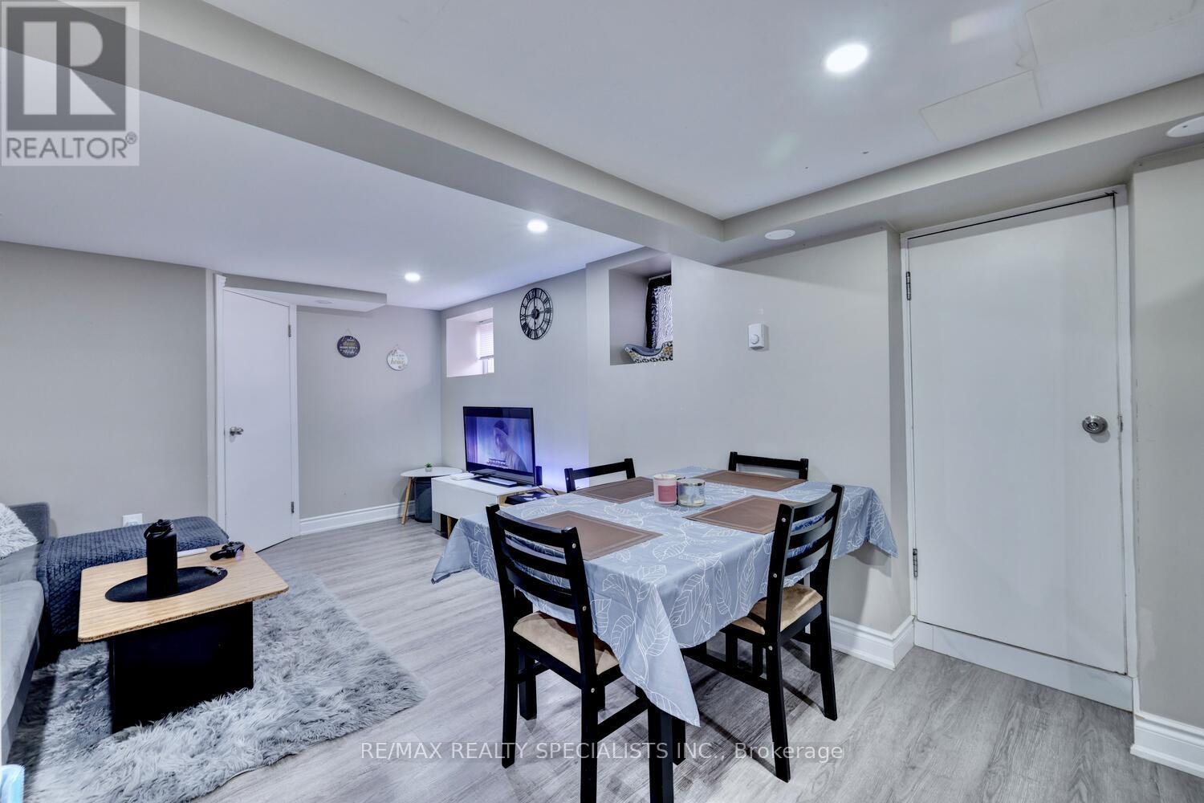
Grand two-bedroom lower-floor apartment in a beautifully maintained building. Very clean, spacious and filled with natural character. Private entrance through a separate side door. The updated bathroom features a glass-enclosed shower, porcelain floors and quartz countertop. New kitchen with modern white cabinetry, stainless steel appliances, porcelain flooring, pot lights, glass backsplash and quartz countertop. New character laminate flooring throughout. Gorgeous open-concept living room with pot lights. Approximately 5,000 sq. ft., three-storey brick-and-stone mansion professionally converted into a legal triplex. Each unit has a separate hydro meter. New roof (2022). Fabulous location on a leafy, picturesque street surrounded by upscale, renovated homes. Conveniently close to Gage Park, including the newly built Botanical Gardens Pavilion, community center, schools, churches, shopping and hospital. Enjoy the vibrant King Street and James Street North, and all that the beautifully revitalized Hamilton has to offer. Excellent access to public transit and major highways, including the Red Hill Valley Parkway, Nikola Tesla Boulevard and QEW. (id:67524)
Show all description
Building Details
- ParkingTotal: 0
- Heating: Radiant heat
- Sewer: Sanitary sewer
Amenities & Features
- Waterfront available: No
- OpenParkingYN: No
- AttachedGarageYN: No
- GarageYN: No
- CarportYN: No
- PoolYN: No
- CoolingYN: Yes
- Cooling: Window air conditioner
- Total Fireplaces: 0