
50 Thicketwood Avenue, Barrie (Painswick South), Ontario, Canada, L4N5Y6
50 Thicketwood Avenue, Barrie (Painswick South), Ontario, Canada, L4N5Y6Rooms & Units Descr
- RoomType1: Bedroom 4
- RoomLevel1: Lower level
- RoomLength1: 3.15
- RoomWidth1: 3.4
- RoomDimensions1: 3.15 m X 3.4 m
- RoomType2: Recreational, Games room
- RoomLevel2: Lower level
- RoomLength2: 4.1
- RoomWidth2: 11.5
- RoomDimensions2: 4.1 m X 11.5 m
- RoomType3: Office
- RoomLevel3: Lower level
- RoomLength3: 3.4
- RoomWidth3: 3.85
- RoomDimensions3: 3.4 m X 3.85 m
- RoomType4: Bedroom 3
- RoomLevel4: Lower level
- RoomLength4: 3.15
- RoomWidth4: 3.9
- RoomDimensions4: 3.15 m X 3.9 m
- RoomType5: Kitchen
- RoomLevel5: Main level
- RoomLength5: 4.3
- RoomWidth5: 4.7
- RoomDimensions5: 4.3 m X 4.7 m
- RoomType6: Family room
- RoomLevel6: Main level
- RoomLength6: 3.8
- RoomWidth6: 5
- RoomDimensions6: 3.8 m X 5 m
- RoomType7: Eating area
- RoomLevel7: Main level
- RoomLength7: 3.8
- RoomWidth7: 3.2
- RoomDimensions7: 3.8 m X 3.2 m
- RoomType8: Dining room
- RoomLevel8: Main level
- RoomLength8: 3.5
- RoomWidth8: 4.8
- RoomDimensions8: 3.5 m X 4.8 m
- RoomType9: Living room
- RoomLevel9: Main level
- RoomLength9: 3.05
- RoomWidth9: 3.35
- RoomDimensions9: 3.05 m X 3.35 m
- RoomType10: Foyer
- RoomLevel10: Main level
- RoomLength10: 2.7
- RoomWidth10: 2
- RoomDimensions10: 2.7 m X 2 m
- RoomType11: Laundry room
- RoomLevel11: Main level
- RoomLength11: 2.45
- RoomWidth11: 2.9
- RoomDimensions11: 2.45 m X 2.9 m
- RoomType12: Primary Bedroom
- RoomLevel12: Main level
- RoomLength12: 3.8
- RoomWidth12: 5.3
- RoomDimensions12: 3.8 m X 5.3 m
- RoomType13: Bedroom 2
- RoomLevel13: Main level
- RoomLength13: 3.8
- RoomWidth13: 4.15
- RoomDimensions13: 3.8 m X 4.15 m
Location Details
- City: Barrie (Painswick South)
- Province: Ontario
Property Details
- SubdivisionName: Painswick South
- ArchitecturalStyle: Bungalow
- Levels: 1
- FrontageLength: 49 ft ,2 in
Property Features
- LotFeatures: Landscaped
- CommunityFeatures: School Bus
- Fencing: Fenced yard
- Flooring: Hardwood,Carpeted,Laminate,Tile
- Heating: Forced air
- HeatingFuel: Natural gas
- CoolingYN: True
- Cooling: Central air conditioning
- ParkingTotal: 5
- OpenParkingYN: False
- GarageYN: True
- AttachedGarageYN: True
- CarportYN: False
- FireplacesTotal: 2
- PoolYN: True
- PoolFeatures: Salt Water Pool
- ViewYN: False
- WaterfrontYN: False
- Sewer: Sanitary sewer
Basics
- Date added: Added 3 weeks ago
- Category: Single Family
- Type: Single Family
- Bedrooms: 4
- Bathrooms: 3
- Floors: Hardwood,Carpeted,Laminate,Tile
- Area: 1500 - 2000 sq ft
- Lot size: 0 sq ft
- SubdivisionName: Painswick South
- ListOfficeName: RE/MAX HALLMARK CHAY REALTY
- MLS ID: S13771246
Courtesy of
- OfficeName: RE/MAX HALLMARK CHAY REALTY
- ListAOR: Toronto Regional Real Estate Board
Description
-
Description:
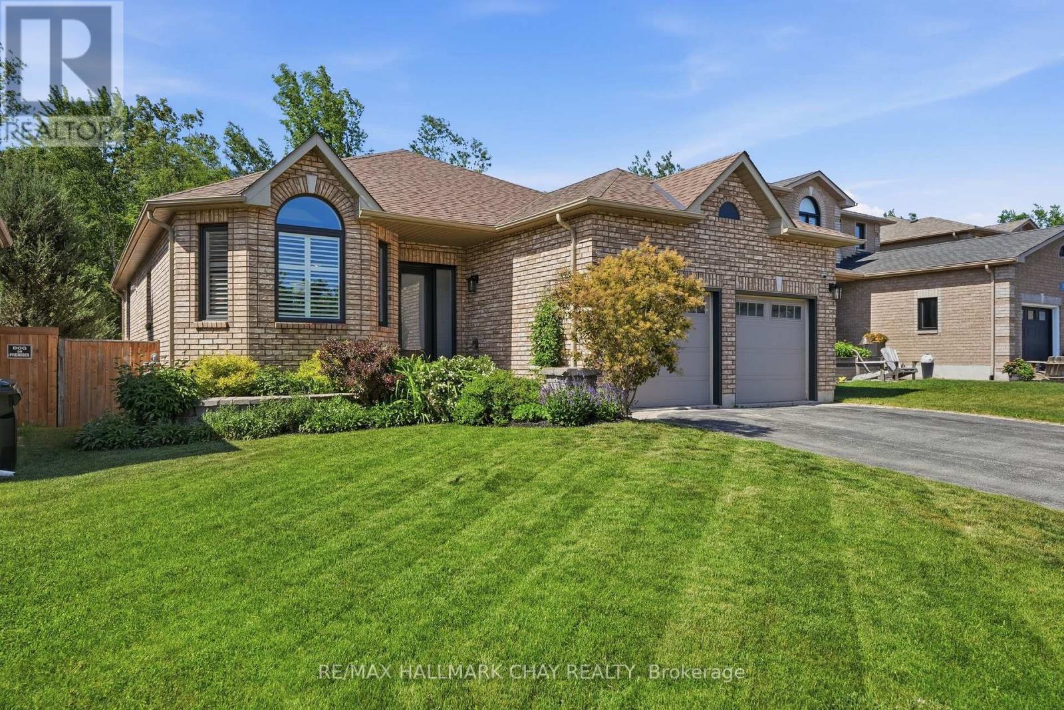
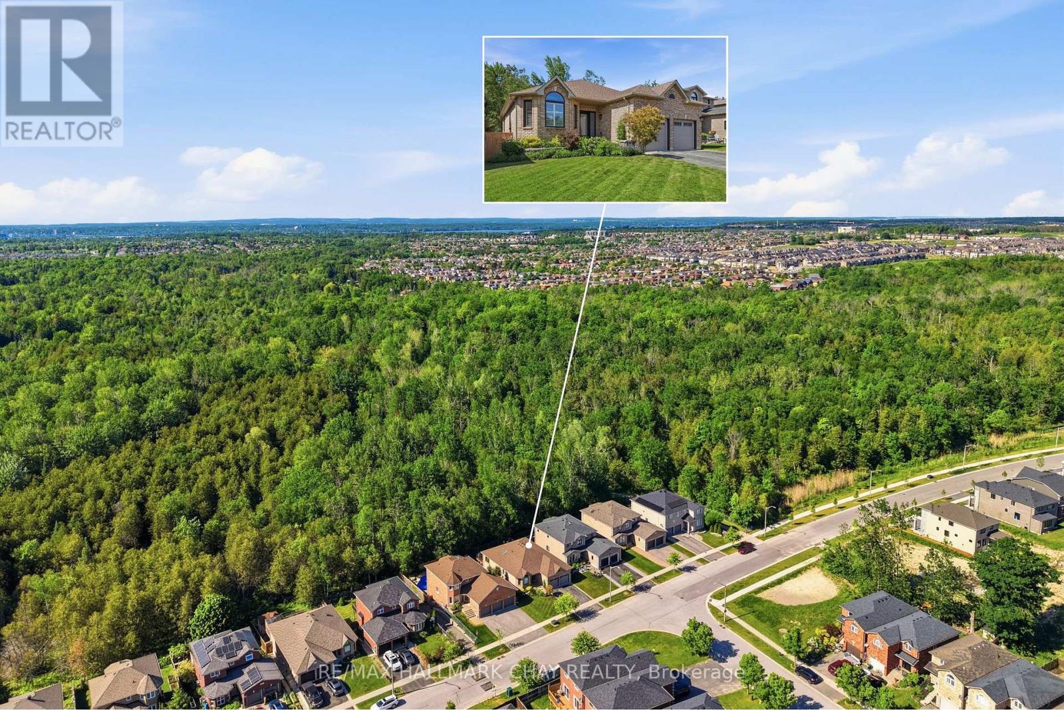
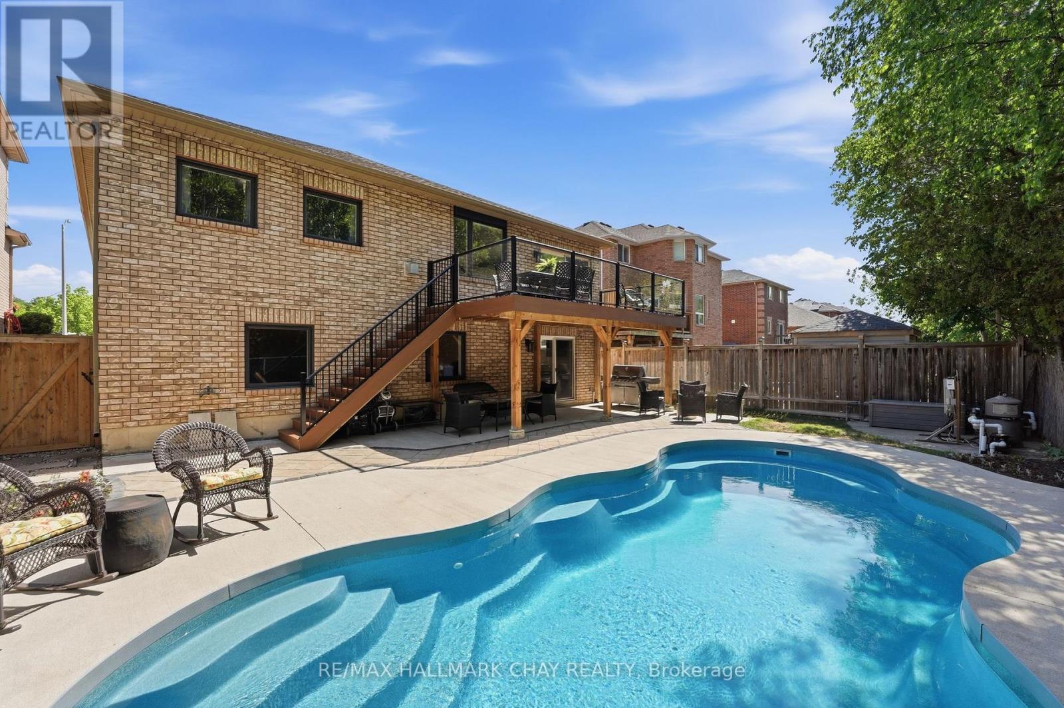
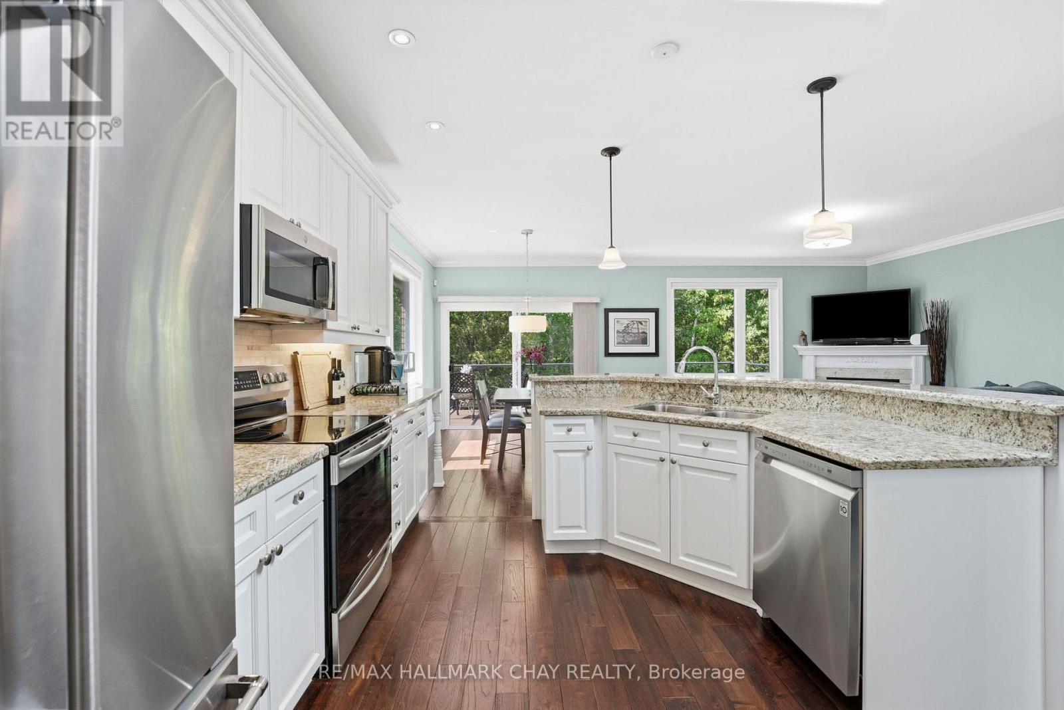
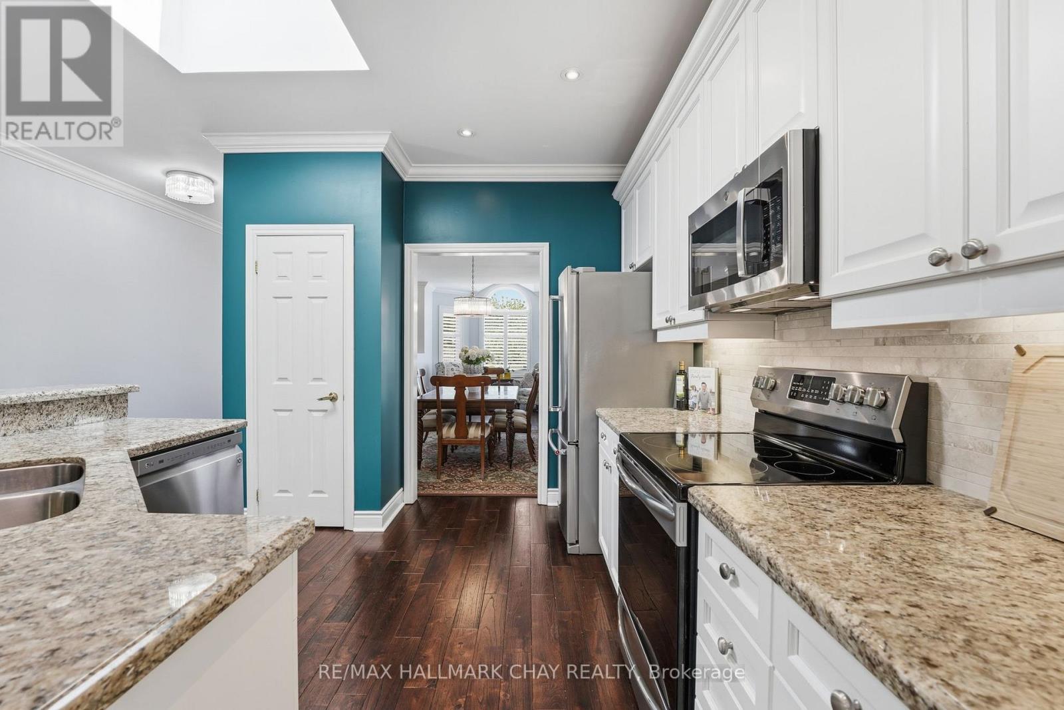
Rarely Offered Walkout Bungalow Backing Directly Onto Environmentally Protected Land, Offering Nearly 3,500 Sq/Ft Of Finished Living Space & A Stunning New Saltwater Inground Pool. Surrounded By Mature Trees & Exceptional Privacy, This Home Delivers The Perfect Blend Of Nature, Space & Resort-Style Outdoor Living In One Of Barrie's Most Family Friendly Neighbourhoods. Inside, The Bright Open-Concept Layout Features Hardwood Flooring, Crown Moulding, Vaulted Ceilings, California Shutters & Large Updated Windows (2025) That Flood The Home With Natural Light. The Spacious Kitchen Is Designed For Both Everyday Living & Entertaining, Offering Granite Countertops, Stainless Steel Appliances, Pantry Storage, Skylight, Pot Lights & A Breakfast Area With Walkout To The Large Composite Deck With Glass Railings Overlooking The Backyard Oasis. The Main Floor Family Room Is Anchored By A Cozy Gas Fireplace, While Separate Living & Dining Areas Provide Additional Space For Hosting Family & Friends. The Primary Suite Is Privately Positioned At The Rear Of The Home With Peaceful Views Over The Pool, Mature Trees & Protected Greenspace & Also Features A Walk-In Closet & Spacious 5-Piece Ensuite. A Second Bedroom, Full Bathroom, Main Floor Laundry & Inside Garage Access Complete The Main Level. The Fully Finished Walkout Basement Offers Incredible Additional Living Space With Two Bedrooms, A Dedicated Home Office, Full 3-Piece Bathroom w/Steam Shower & An Expansive Recreation Room Complete With A 2nd Gas Fireplace & Direct Access To The Backyard. Outside Is Where This Property Truly Shines. The Newly Installed Saltwater Inground Pool, Composite Deck, Full Fencing, Landscaping & Unobstructed Views Of Protected Greenspace Create A Backyard Setting That Is Nearly Impossible To Replicate. Combined With Excellent Afternoon Sun Exposure, It's The Perfect Space For Relaxing, Entertaining & Enjoying Summer To The Fullest. The Definition Of Turn-Key. Enjoy This Home For Many Years To Come! (id:67524)
Show all description
Building Details
- ParkingTotal: 5
- ArchitecturalStyle: Bungalow
- Heating: Forced air
- Sewer: Sanitary sewer
Amenities & Features
- Waterfront available: No
- OpenParkingYN: No
- AttachedGarageYN: Yes
- GarageYN: Yes
- CarportYN: No
- PoolYN: Yes
- CoolingYN: Yes
- CommunityFeatures: School Bus
- Cooling: Central air conditioning
- Total Fireplaces: 2
- PoolFeatures: Salt Water Pool