
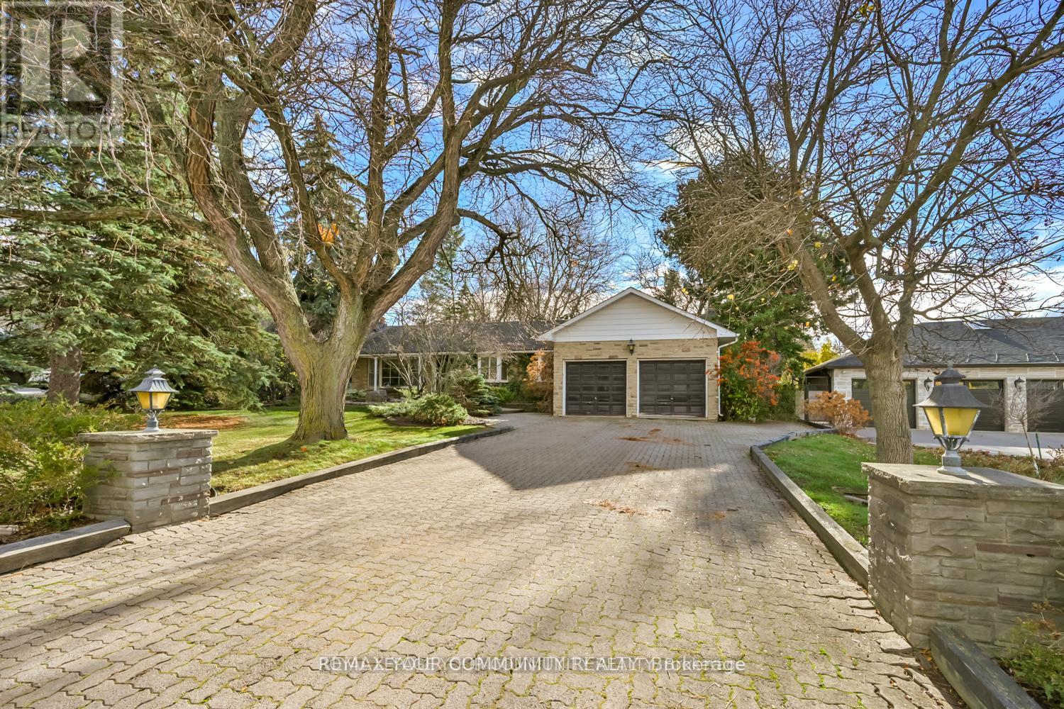
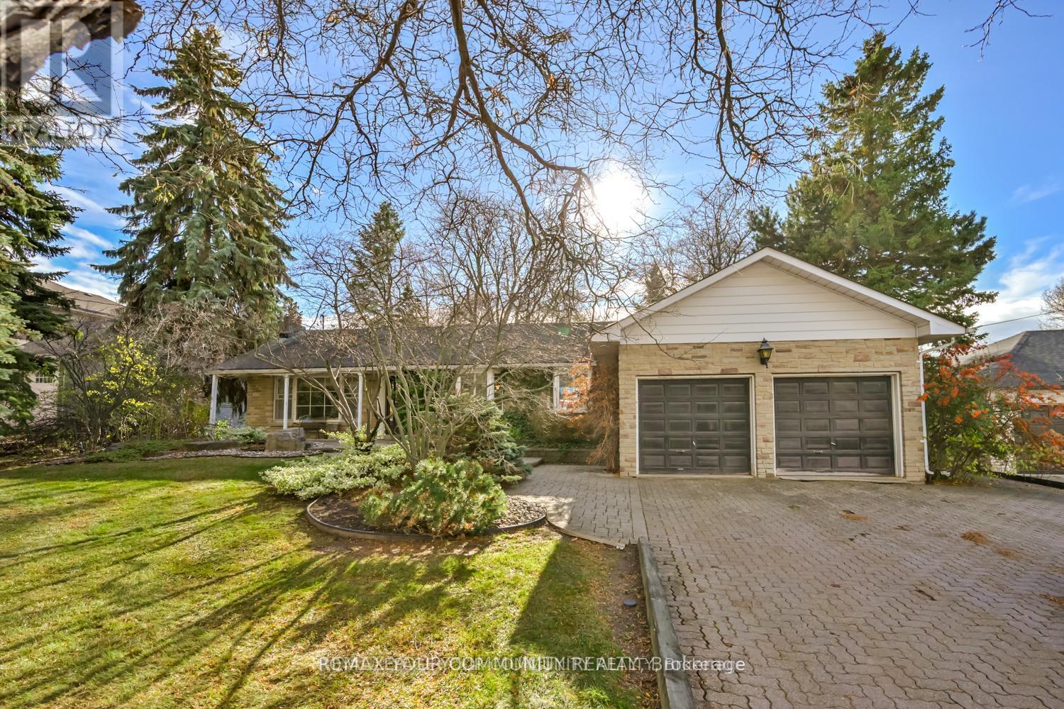
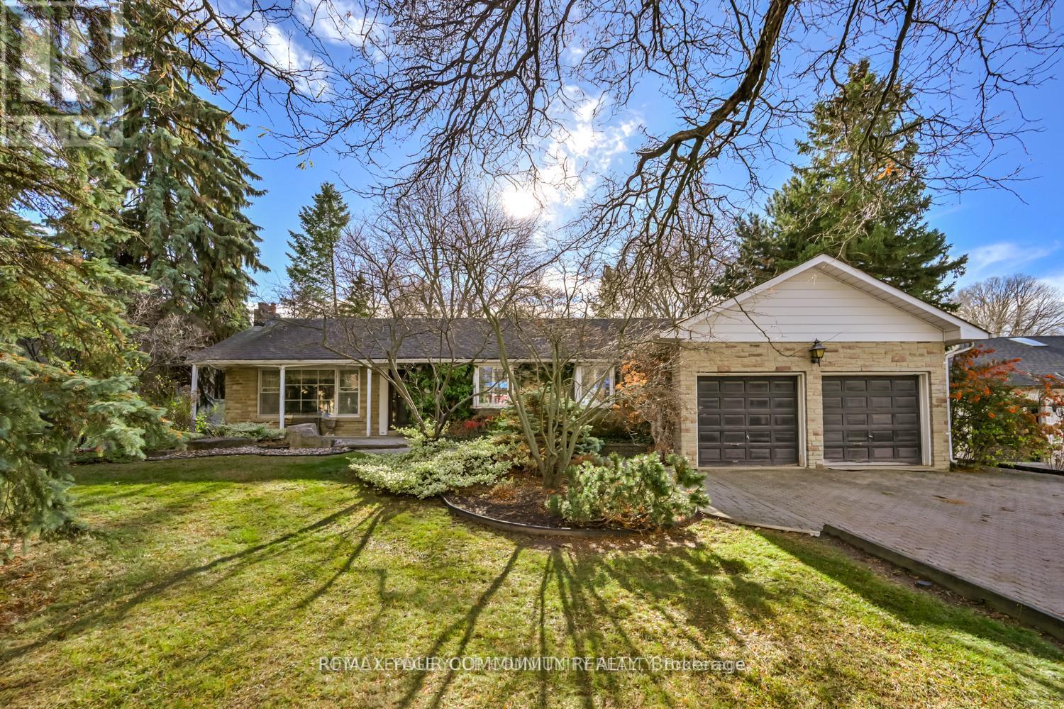
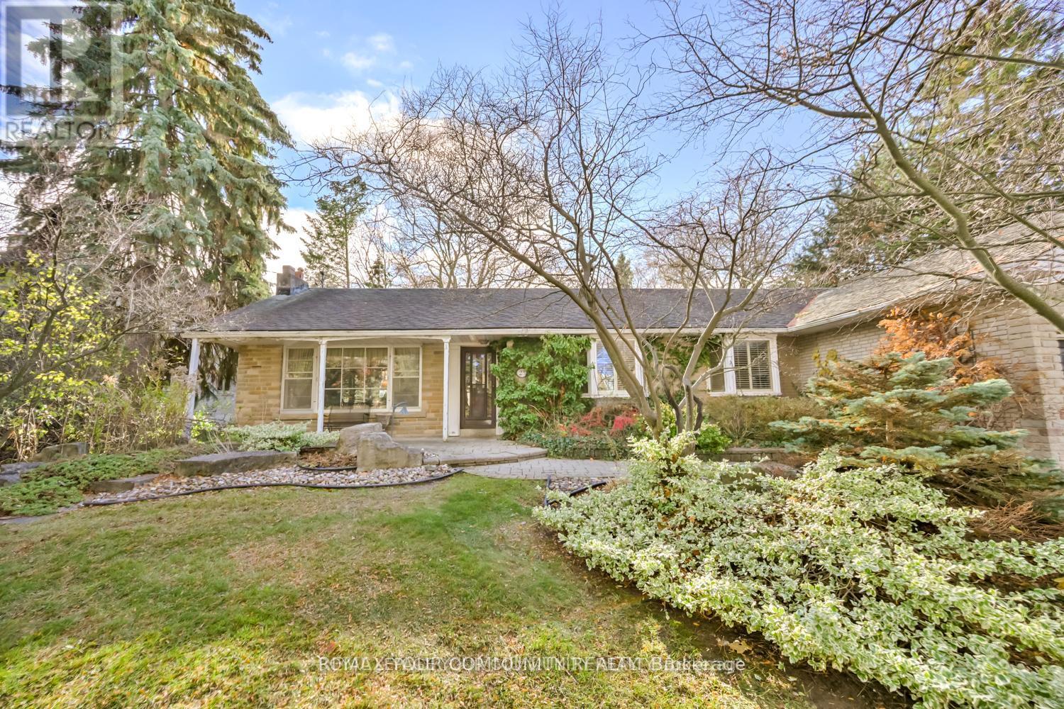
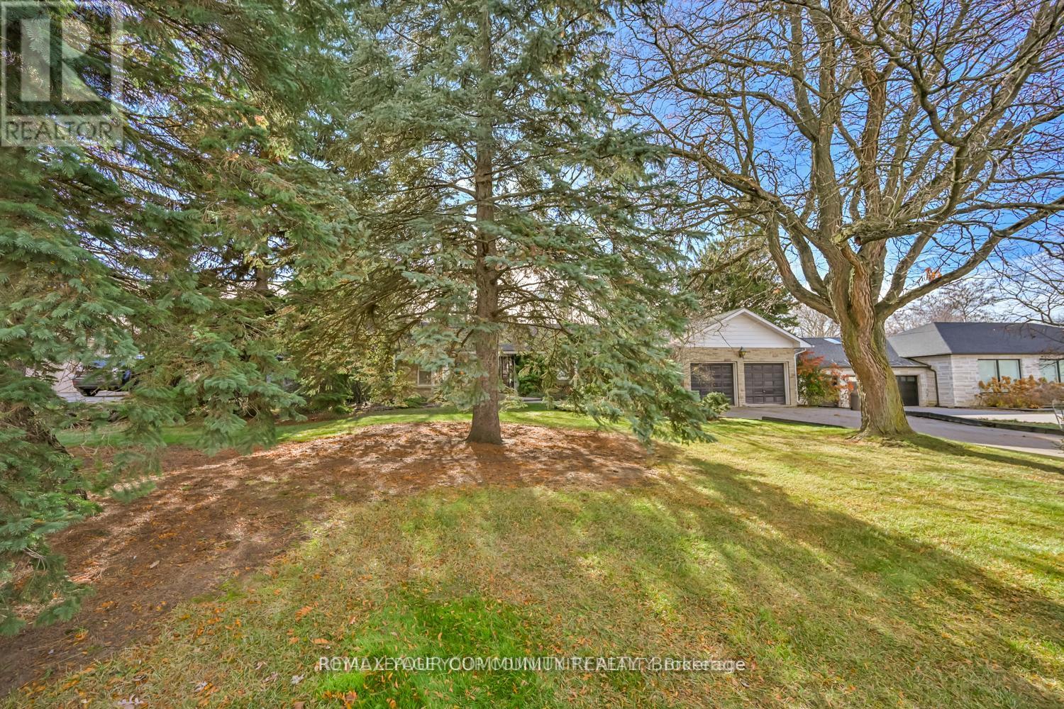
23 Denham Drive, Richmond Hill (South Richvale), Ontario, Canada, L4C6H6
23 Denham Drive, Richmond Hill (South Richvale), Ontario, Canada, L4C6H6Rooms & Units Descr
- RoomType1: Recreational, Games room
- RoomLevel1: Lower level
- RoomLength1: 7.42
- RoomWidth1: 3.18
- RoomDimensions1: 7.42 m X 3.18 m
- RoomType2: Furnace
- RoomLevel2: Lower level
- RoomLength2: 4.7
- RoomWidth2: 3.18
- RoomDimensions2: 4.7 m X 3.18 m
- RoomType3: Laundry room
- RoomLevel3: Lower level
- RoomLength3: 3.39
- RoomWidth3: 3.06
- RoomDimensions3: 3.39 m X 3.06 m
- RoomType4: Bedroom 4
- RoomLevel4: Lower level
- RoomLength4: 4.68
- RoomWidth4: 0
- RoomDimensions4: 4.68 m x Measurements not available
- RoomType5: Other
- RoomLevel5: Lower level
- RoomLength5: 2.93
- RoomWidth5: 2.77
- RoomDimensions5: 2.93 m X 2.77 m
- RoomType6: Living room
- RoomLevel6: Main level
- RoomLength6: 4.9
- RoomWidth6: 3.94
- RoomDimensions6: 4.9 m X 3.94 m
- RoomType7: Dining room
- RoomLevel7: Main level
- RoomLength7: 3.18
- RoomWidth7: 2.81
- RoomDimensions7: 3.18 m X 2.81 m
- RoomType8: Kitchen
- RoomLevel8: Main level
- RoomLength8: 4.34
- RoomWidth8: 3.78
- RoomDimensions8: 4.34 m X 3.78 m
- RoomType9: Primary Bedroom
- RoomLevel9: Main level
- RoomLength9: 4.31
- RoomWidth9: 2.98
- RoomDimensions9: 4.31 m X 2.98 m
- RoomType10: Bedroom 2
- RoomLevel10: Main level
- RoomLength10: 3.51
- RoomWidth10: 3.02
- RoomDimensions10: 3.51 m X 3.02 m
- RoomType11: Bedroom 3
- RoomLevel11: Main level
- RoomLength11: 3.5
- RoomWidth11: 3
- RoomDimensions11: 3.5 m X 3 m
- RoomType12: Family room
- RoomLevel12: Main level
- RoomLength12: 5.48
- RoomWidth12: 4.09
- RoomDimensions12: 5.48 m X 4.09 m
Location Details
- City: Richmond Hill (South Richvale)
- Province: Ontario
Property Details
- SubdivisionName: South Richvale
- ArchitecturalStyle: Bungalow
- Levels: 1
- FrontageLength: 100 ft ,1 in
Property Features
- LotFeatures: Landscaped
- Flooring: Carpeted,Concrete,Hardwood,Tile
- Heating: Forced air
- HeatingFuel: Natural gas
- CoolingYN: True
- Cooling: Central air conditioning
- ParkingTotal: 6
- OpenParkingYN: False
- GarageYN: True
- AttachedGarageYN: True
- CarportYN: False
- FireplacesTotal: 2
- PoolYN: False
- ViewYN: True
- View: View
- WaterfrontYN: False
- Sewer: Sanitary sewer
Basics
- BathroomsHalf: 1
- Date added: Added 2 weeks ago
- Category: Single Family
- Type: Single Family
- Bedrooms: 4
- Bathrooms: 2
- Half baths: 1
- Floors: Carpeted,Concrete,Hardwood,Tile
- Area: 1500 - 2000 sq ft
- Lot size: 0 sq ft
- SubdivisionName: South Richvale
- View: View
- ListOfficeName: REMAX YOUR COMMUNITY REALTY
- MLS ID: N13771654
Courtesy of
- OfficeName: REMAX YOUR COMMUNITY REALTY
- ListAOR: Toronto Regional Real Estate Board
Description
-
Description:
Location! Location! Location!!Sought after Prestigious, Picturesque and Upscale area of South Richvale in Richmond Hill, known for its exquisite and Luxurious Multi Million dollar Estate Homes. One of the most sought after areas in Greater Toronto. Builders, Investors, End Users, renovate to your taste or build your Dream Mansion on this South facing .56 Acre fabulous lot. Tranquility abounds here, with breathtaking rear yard views.Bright and charming brick bungalow now adorns the property.This beautiful property is located close to Yonge Street, Shops, Dining and Theatres. It has quick access to Downtown Toronto. Minutes to H/W #7, 407, 404, Langstaff Go Station, Go Transit and Viva Transit.It is close to Top Rated Schools, Private Schools and more. Nothing to wish for here! you have it all in this Fabulous Location! (id:67524)
Show all description
Building Details
- ParkingTotal: 6
- ArchitecturalStyle: Bungalow
- Heating: Forced air
- Sewer: Sanitary sewer
Amenities & Features
- Waterfront available: No
- OpenParkingYN: No
- AttachedGarageYN: Yes
- GarageYN: Yes
- CarportYN: No
- PoolYN: No
- CoolingYN: Yes
- Cooling: Central air conditioning
- Total Fireplaces: 2