
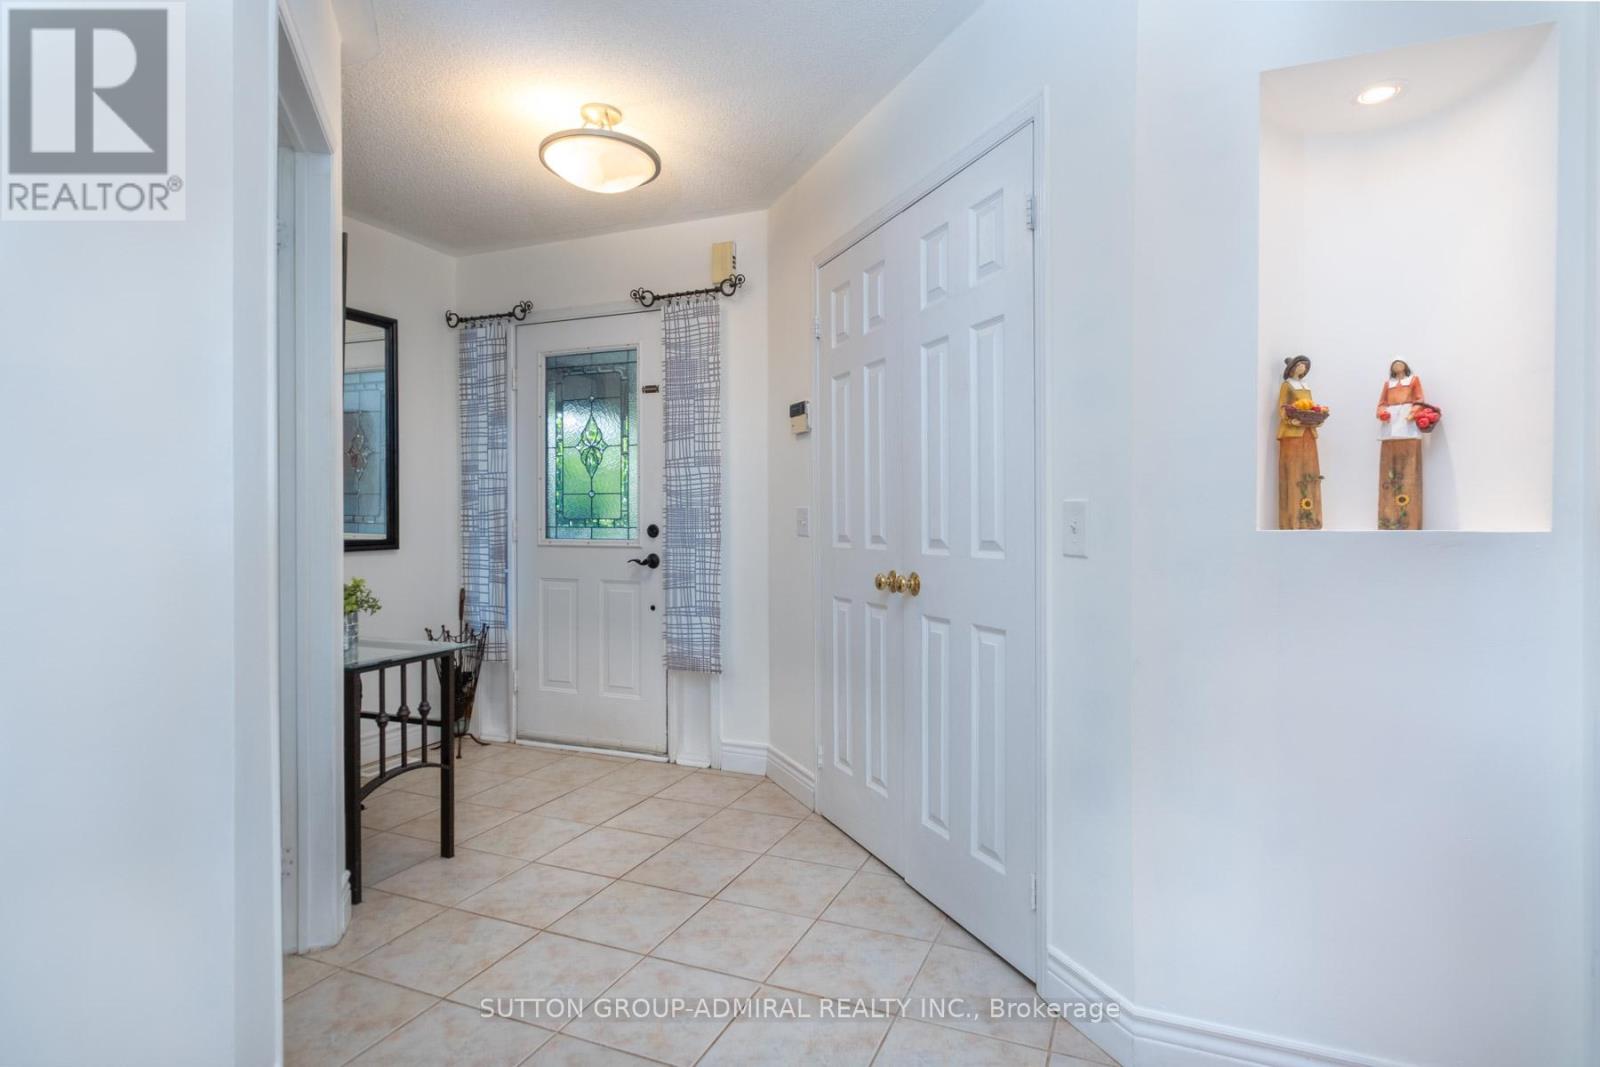
43 Crestridge Drive, Caledon (Bolton North), Ontario, Canada, L7E2T9
43 Crestridge Drive, Caledon (Bolton North), Ontario, Canada, L7E2T9Rooms & Units Descr
- RoomType1: Bedroom 3
- RoomLevel1: Second level
- RoomLength1: 3.5
- RoomWidth1: 3.14
- RoomDimensions1: 3.5 m X 3.14 m
- RoomType2: Primary Bedroom
- RoomLevel2: Second level
- RoomLength2: 5.12
- RoomWidth2: 4.52
- RoomDimensions2: 5.12 m X 4.52 m
- RoomType3: Bedroom 4
- RoomLevel3: Second level
- RoomLength3: 4.38
- RoomWidth3: 3.46
- RoomDimensions3: 4.38 m X 3.46 m
- RoomType4: Bedroom 2
- RoomLevel4: Second level
- RoomLength4: 3.58
- RoomWidth4: 3.12
- RoomDimensions4: 3.58 m X 3.12 m
- RoomType5: Recreational, Games room
- RoomLevel5: Basement
- RoomLength5: 10.1
- RoomWidth5: 6.9
- RoomDimensions5: 10.1 m X 6.9 m
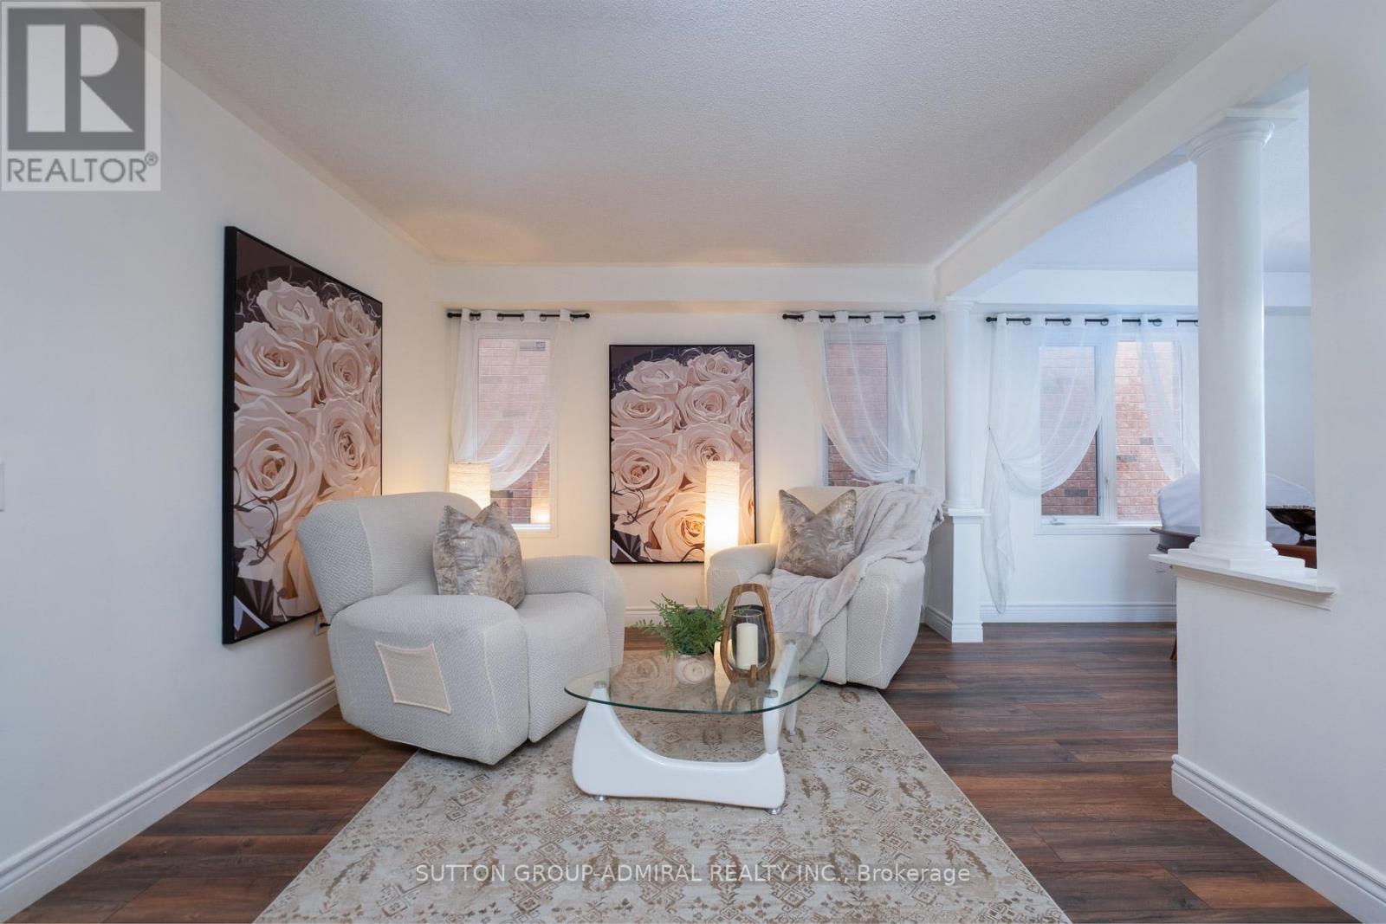
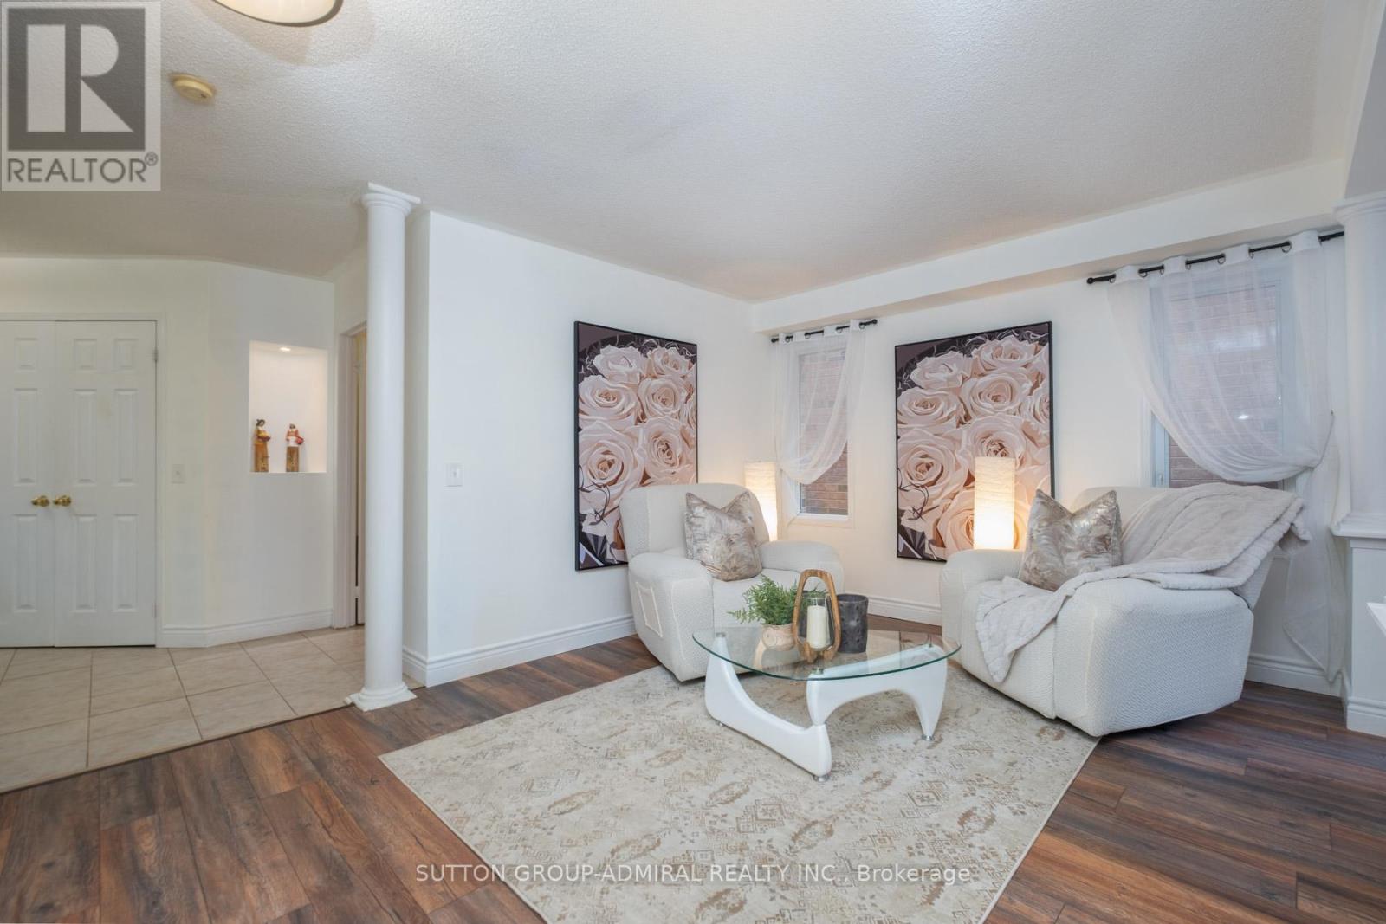
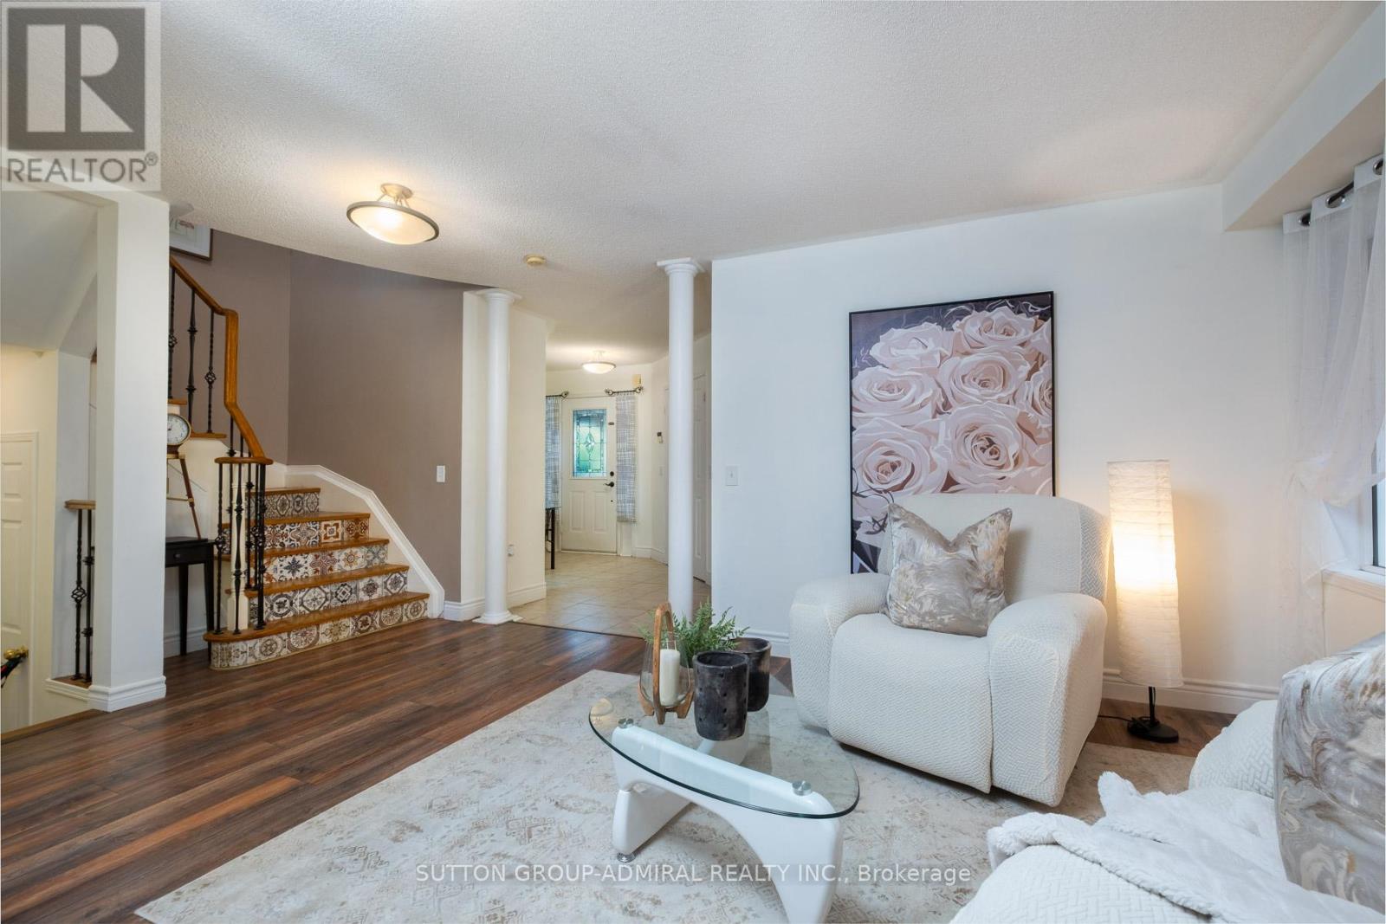
- RoomType6: Living room
- RoomLevel6: Ground level
- RoomLength6: 4.98
- RoomWidth6: 3.96
- RoomDimensions6: 4.98 m X 3.96 m
- RoomType7: Dining room
- RoomLevel7: Ground level
- RoomLength7: 3.18
- RoomWidth7: 3
- RoomDimensions7: 3.18 m X 3 m
- RoomType8: Family room
- RoomLevel8: Ground level
- RoomLength8: 3.2
- RoomWidth8: 3.55
- RoomDimensions8: 3.2 m X 3.55 m
- RoomType9: Eating area
- RoomLevel9: Ground level
- RoomLength9: 3.4
- RoomWidth9: 2.91
- RoomDimensions9: 3.4 m X 2.91 m
- RoomType10: Kitchen
- RoomLevel10: Ground level
- RoomLength10: 2.92
- RoomWidth10: 3.98
- RoomDimensions10: 2.92 m X 3.98 m
Location Details
- City: Caledon (Bolton North)
- Province: Ontario
Property Details
- SubdivisionName: Bolton North
- Levels: 2
- FrontageLength: 30 ft
Property Features
- Fencing: Fenced yard
- Flooring: Laminate,Ceramic
- Heating: Forced air
- HeatingFuel: Natural gas
- CoolingYN: True
- Cooling: Central air conditioning
- ParkingTotal: 4
- OpenParkingYN: False
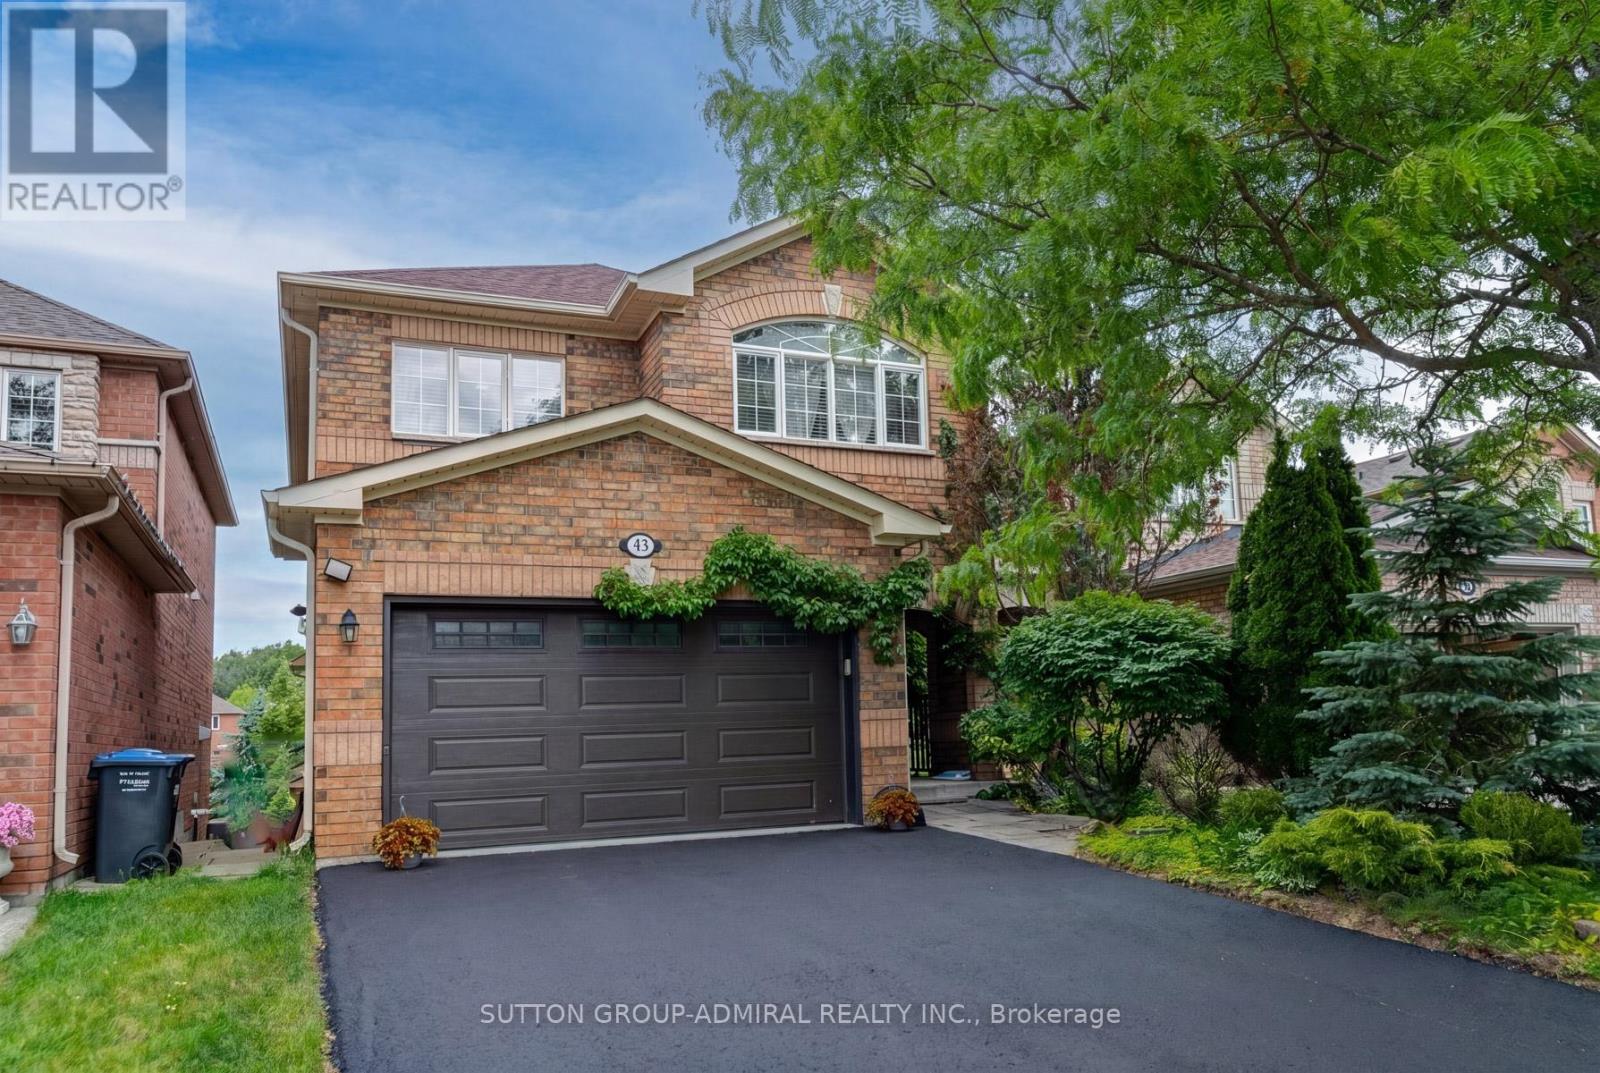
- GarageYN: True
- AttachedGarageYN: True
- CarportYN: False
- FireplacesTotal: 0
- PoolYN: False
- ViewYN: False
- WaterfrontYN: False
- Sewer: Sanitary sewer
Basics
- BathroomsHalf: 1
- Date added: Added 6 days ago
- Category: Single Family
- Type: Single Family
- Bedrooms: 4
- Bathrooms: 4
- Half baths: 1
- Floors: Laminate,Ceramic
- Area: 2000 - 2500 sq ft
- Lot size: 0 sq ft
- SubdivisionName: Bolton North
- ListOfficeName: SUTTON GROUP-ADMIRAL REALTY INC.
- MLS ID: W13771608
Courtesy of
- OfficeName: SUTTON GROUP-ADMIRAL REALTY INC.
- ListAOR: Toronto Regional Real Estate Board
Description
-
Description:
Beautiful, recently restyled, one of the BIGGEST houses on the street - 2304 sq.ft.- perfectly nestled in a very desirable location offers 4 spacious good-sized bedrooms and the rare convenience of 3 FULL bathrooms on the upper level plus a powder room on a main. A very practical layout features a modern kitchen, living and dining rooms, a cozy family room with a fireplace, and a walkout to a deck overlooking a scenic RAVINE and POND. Enjoy exceptional privacy with no rear neighbours and beautiful views of birds, geese, ducks, and nature year-round. The finished walkout basement provides valuable additional to living space, perfect for a recreation room, home office, or a growing family. Complete with a two-car garage, and a recently renovated driveway for two cars. Conveniently located near schools, parks, shopping. A wonderful opportunity to enjoy space, privacy, and nature in a sought-after community. (id:67524)
Show all description
Building Details
- ParkingTotal: 4
- Heating: Forced air
- Sewer: Sanitary sewer
Amenities & Features
- Waterfront available: No
- OpenParkingYN: No
- AttachedGarageYN: Yes
- GarageYN: Yes
- CarportYN: No
- PoolYN: No
- CoolingYN: Yes
- Cooling: Central air conditioning
- Total Fireplaces: 0