
1593 ROSE Way, Milton (CB Cobban), Ontario, Canada, L9T7E7
1593 ROSE Way, Milton (CB Cobban), Ontario, Canada, L9T7E7
$599,900
Request info
Rooms & Units Descr
- UnitNumber: 105
- RoomType1: Primary Bedroom
- RoomLevel1: Second level
- RoomLength1: 2.59
- RoomWidth1: 3.45
- RoomDimensions1: 2.59 m X 3.45 m
- RoomType2: Bathroom
- RoomLevel2: Second level
- RoomLength2: 1.5
- RoomWidth2: 2.44
- RoomDimensions2: 1.5 m X 2.44 m
- RoomType3: Bedroom
- RoomLevel3: Second level
- RoomLength3: 2.44
- RoomWidth3: 3.1
- RoomDimensions3: 2.44 m X 3.1 m
- RoomType4: Bedroom
- RoomLevel4: Second level
- RoomLength4: 2.44
- RoomWidth4: 2.49
- RoomDimensions4: 2.44 m X 2.49 m
- RoomType5: Bathroom
- RoomLevel5: Second level
- RoomLength5: 2.34
- RoomWidth5: 1.83
- RoomDimensions5: 2.34 m X 1.83 m
- RoomType6: Utility room
- RoomLevel6: Third level
- RoomLength6: 2.03
- RoomWidth6: 1.09
- RoomDimensions6: 2.03 m X 1.09 m
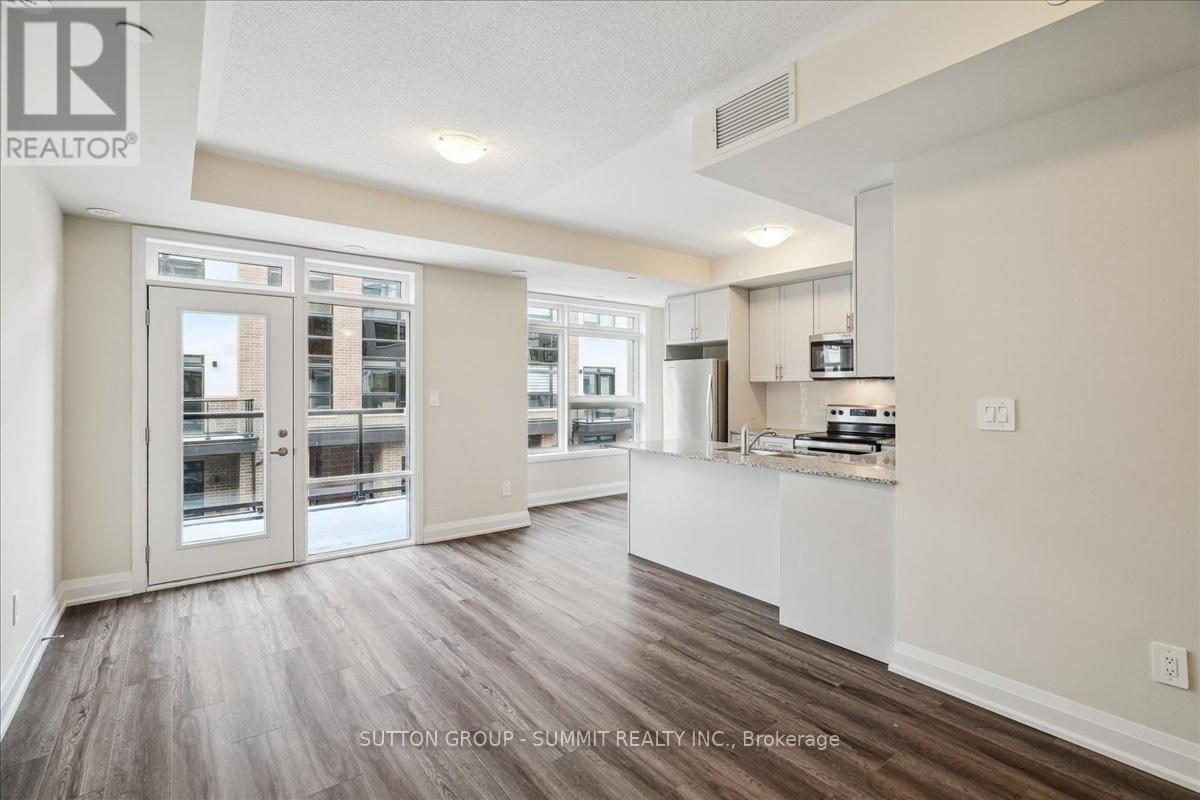
- RoomType7: Kitchen
- RoomLevel7: Main level
- RoomLength7: 2.26
- RoomWidth7: 4.11
- RoomDimensions7: 2.26 m X 4.11 m
- RoomType8: Living room
- RoomLevel8: Main level
- RoomLength8: 5.69
- RoomWidth8: 3.25
- RoomDimensions8: 5.69 m X 3.25 m
- RoomType9: Laundry room
- RoomLevel9: Main level
- RoomLength9: 0.91
- RoomWidth9: 1.83
- RoomDimensions9: 0.91 m X 1.83 m
Location Details
- City: Milton (CB Cobban)
- Province: Ontario
Property Details
- SubdivisionName: 1026 - CB Cobban
Property Features
- CommunityFeatures: Pets Allowed With Restrictions
- Flooring: Vinyl
- Heating: Forced air
- HeatingFuel: Natural gas
- CoolingYN: True
- Cooling: Central air conditioning
- ParkingTotal: 2
- OpenParkingYN: False
- GarageYN: True
- AttachedGarageYN: False
- CarportYN: False
- FireplacesTotal: 0
- PoolYN: False
- ViewYN: False
- WaterfrontYN: False
Basics
- Date added: Added 3 weeks ago
- Category: Single Family
- Type: Single Family
- Bedrooms: 3
- Bathrooms: 2
- Floors: Vinyl
- Area: 1200 - 1399 sq ft
- Lot size: 0 sq ft
- SubdivisionName: 1026 - CB Cobban
- UnitNumber: 105
- ListOfficeName: SUTTON GROUP - SUMMIT REALTY INC.
- MLS ID: W12235624
Miscellaneous
- AssociationFeeFrequency: Monthly
Courtesy of
- OfficeName: SUTTON GROUP - SUMMIT REALTY INC.
- ListAOR: Toronto Regional Real Estate Board
Description
-
Description:
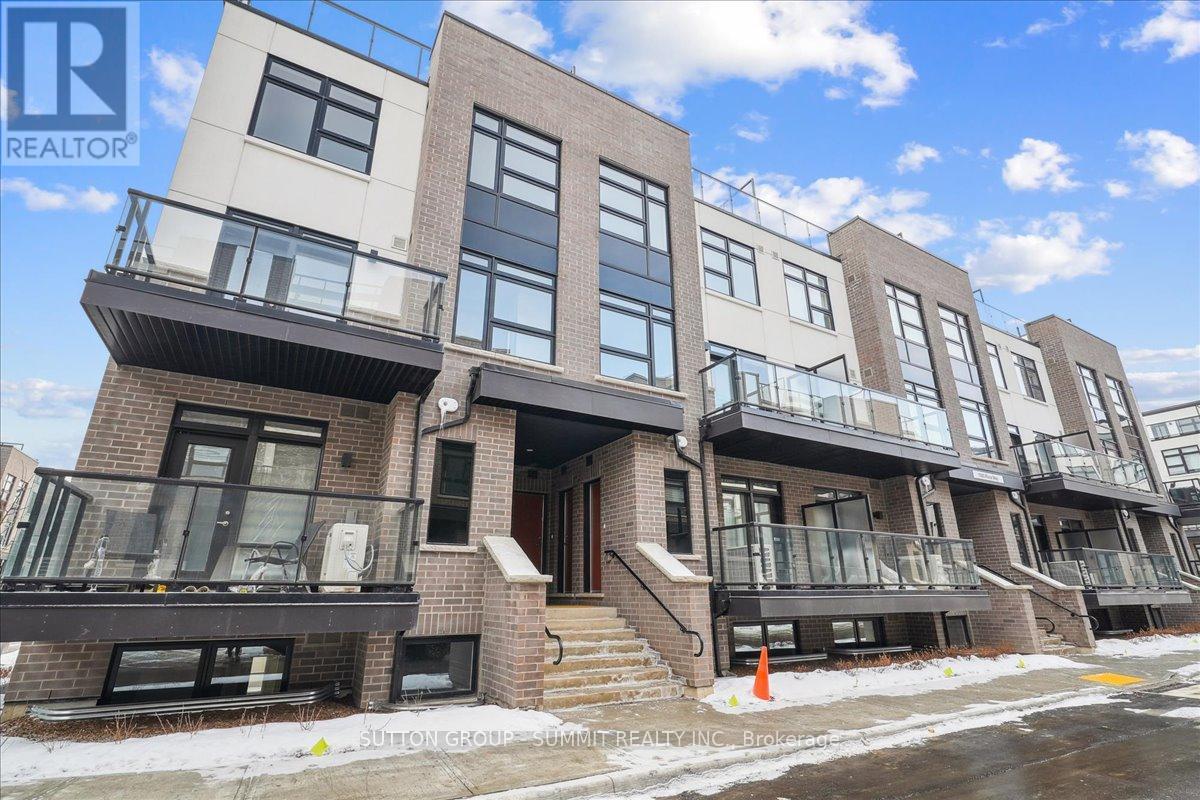
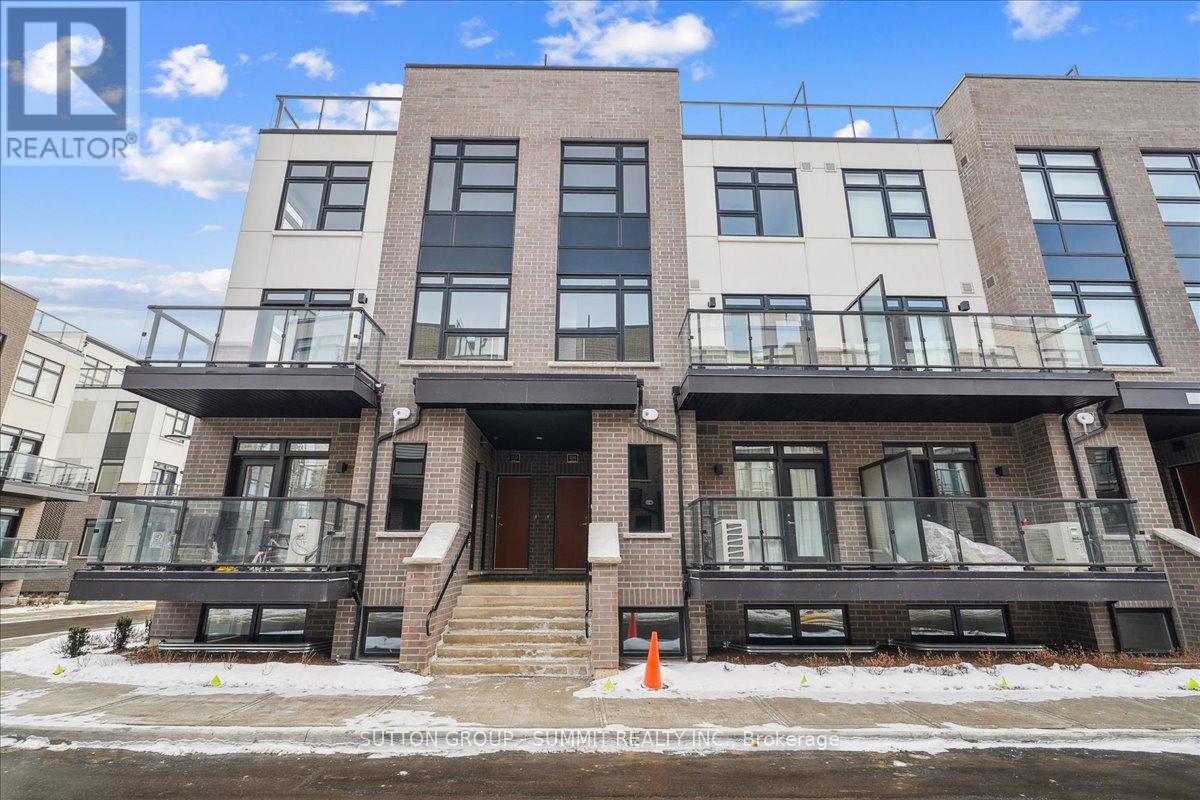
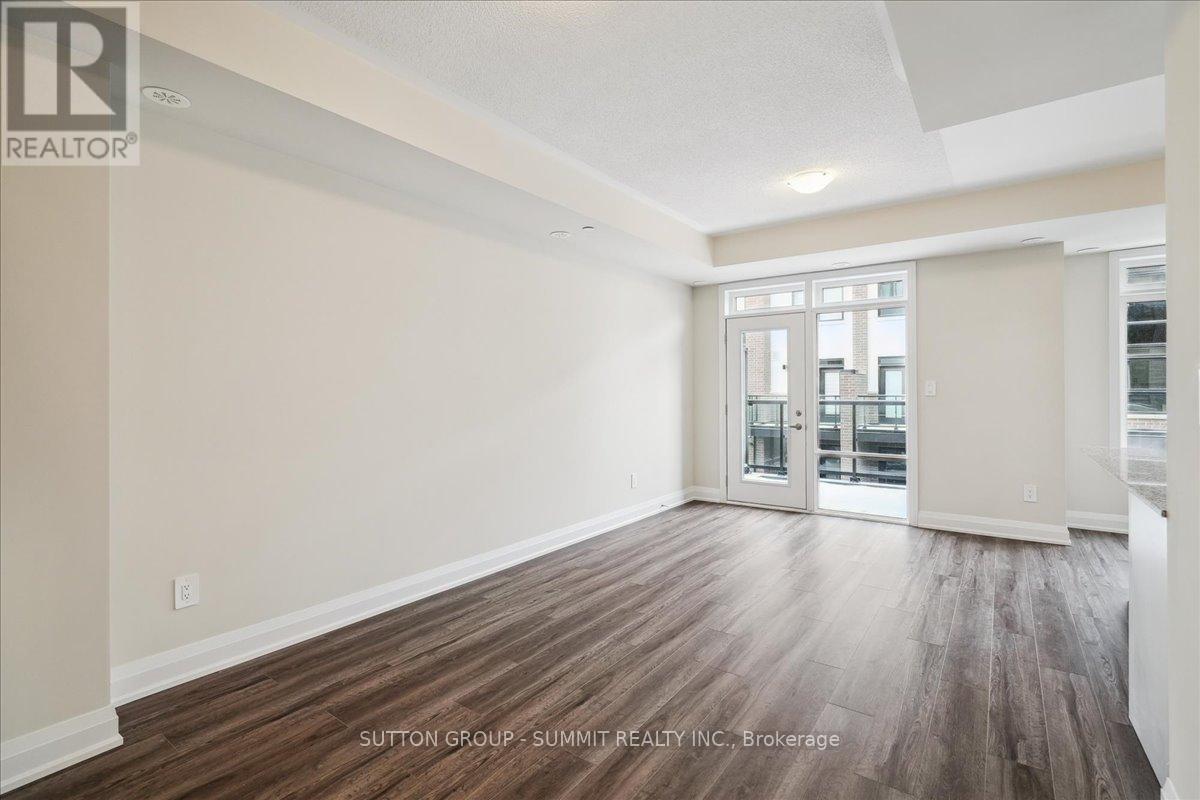
This gorgeous 1-year old townhome offers modern living at its finest, featuring 3 bedrooms, 2 bathrooms, an incredible rooftop terrace, and 2 underground parking spaces. The main floor boasts 9ft ceilings, lots of natural light, a kitchen with granite countertops, and a living room with a walk-out to the balcony. The second floor contains 3 bedrooms, a 4-piece bathroom and a 3-piece primary ensuite. The third levels features a huge rooftop terrace, perfect for relaxing or entertaining with family and friends. Conveniently located close to schools, golf course, hospital, parks and more. (id:67524)
Show all description
Building Details
- ParkingTotal: 2
- Heating: Forced air
Amenities & Features
- Waterfront available: No
- OpenParkingYN: No
- AttachedGarageYN: No
- GarageYN: Yes
- CarportYN: No
- PoolYN: No
- CoolingYN: Yes
- CommunityFeatures: Pets Allowed With Restrictions
- Cooling: Central air conditioning
- Total Fireplaces: 0