
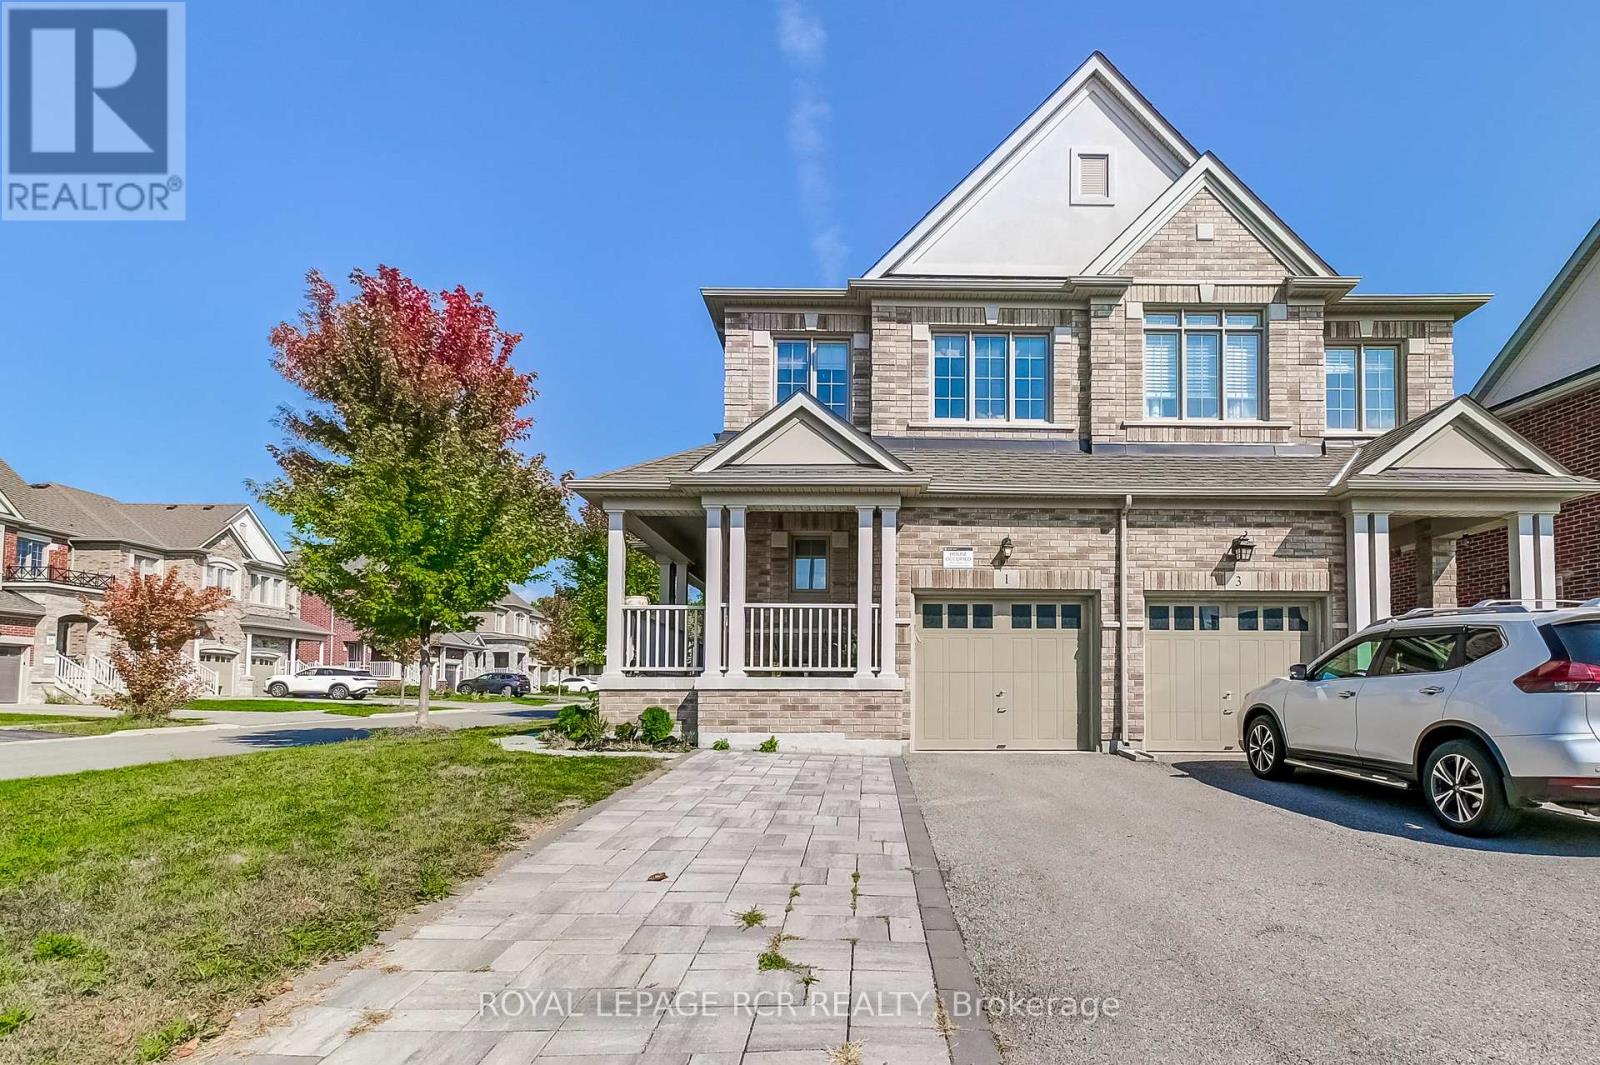
1 Silver Charm Drive, East Gwillimbury (Sharon), Ontario, Canada, L9N0S5
1 Silver Charm Drive, East Gwillimbury (Sharon), Ontario, Canada, L9N0S5
$949,900
Request info
Rooms & Units Descr
- RoomType1: Primary Bedroom
- RoomLevel1: Second level
- RoomLength1: 6.3
- RoomWidth1: 5.12
- RoomDimensions1: 6.3 m X 5.12 m
- RoomType2: Bedroom 2
- RoomLevel2: Second level
- RoomLength2: 3.66
- RoomWidth2: 3.5
- RoomDimensions2: 3.66 m X 3.5 m
- RoomType3: Bedroom 3
- RoomLevel3: Second level
- RoomLength3: 4.89
- RoomWidth3: 2.5
- RoomDimensions3: 4.89 m X 2.5 m
- RoomType4: Bedroom 4
- RoomLevel4: Second level
- RoomLength4: 4.1
- RoomWidth4: 4.45
- RoomDimensions4: 4.1 m X 4.45 m
- RoomType5: Family room
- RoomLevel5: Main level
- RoomLength5: 5.12
- RoomWidth5: 3.05
- RoomDimensions5: 5.12 m X 3.05 m
- RoomType6: Foyer
- RoomLevel6: Main level
- RoomLength6: 7.7
- RoomWidth6: 1.96
- RoomDimensions6: 7.7 m X 1.96 m
- RoomType7: Dining room
- RoomLevel7: Main level
- RoomLength7: 2.03
- RoomWidth7: 3.21
- RoomDimensions7: 2.03 m X 3.21 m
- RoomType8: Kitchen
- RoomLevel8: Main level
- RoomLength8: 5.12
- RoomWidth8: 3.3
- RoomDimensions8: 5.12 m X 3.3 m
- RoomType9: Eating area
- RoomLevel9: Main level
- RoomLength9: 3
- RoomWidth9: 1.3
- RoomDimensions9: 3 m X 1.3 m
- RoomType10: Living room
- RoomLevel10: Main level
- RoomLength10: 5.16
- RoomWidth10: 4.46
- RoomDimensions10: 5.16 m X 4.46 m
- RoomType11: Laundry room
- RoomLevel11: Main level
- RoomLength11: 1.93
- RoomWidth11: 1.92
- RoomDimensions11: 1.93 m X 1.92 m
Location Details
- City: East Gwillimbury (Sharon)
- Province: Ontario
Property Details
- SubdivisionName: Sharon
- Levels: 2
- FrontageLength: 28 ft
Property Features
- CommunityFeatures: School Bus
- Fencing: Fenced yard
- Flooring: Hardwood
- Heating: Forced air
- HeatingFuel: Natural gas
- CoolingYN: True
- Cooling: Central air conditioning
- ParkingTotal: 3
- OpenParkingYN: False
- GarageYN: True
- AttachedGarageYN: True
- CarportYN: False
- FireplacesTotal: 1
- PoolYN: False
- ViewYN: False
- WaterfrontYN: False
- Sewer: Sanitary sewer
Basics
- BathroomsHalf: 1
- Date added: Added 4 weeks ago
- Category: Single Family
- Type: Single Family
- Bedrooms: 4
- Bathrooms: 3
- Half baths: 1
- Floors: Hardwood
- Area: 2000 - 2500 sq ft
- Lot size: 0 sq ft
- SubdivisionName: Sharon
- ListOfficeName: ROYAL LEPAGE RCR REALTY
- MLS ID: N12833412
Courtesy of
- OfficeName: ROYAL LEPAGE RCR REALTY
- ListAOR: Toronto Regional Real Estate Board
Description
-
Description:
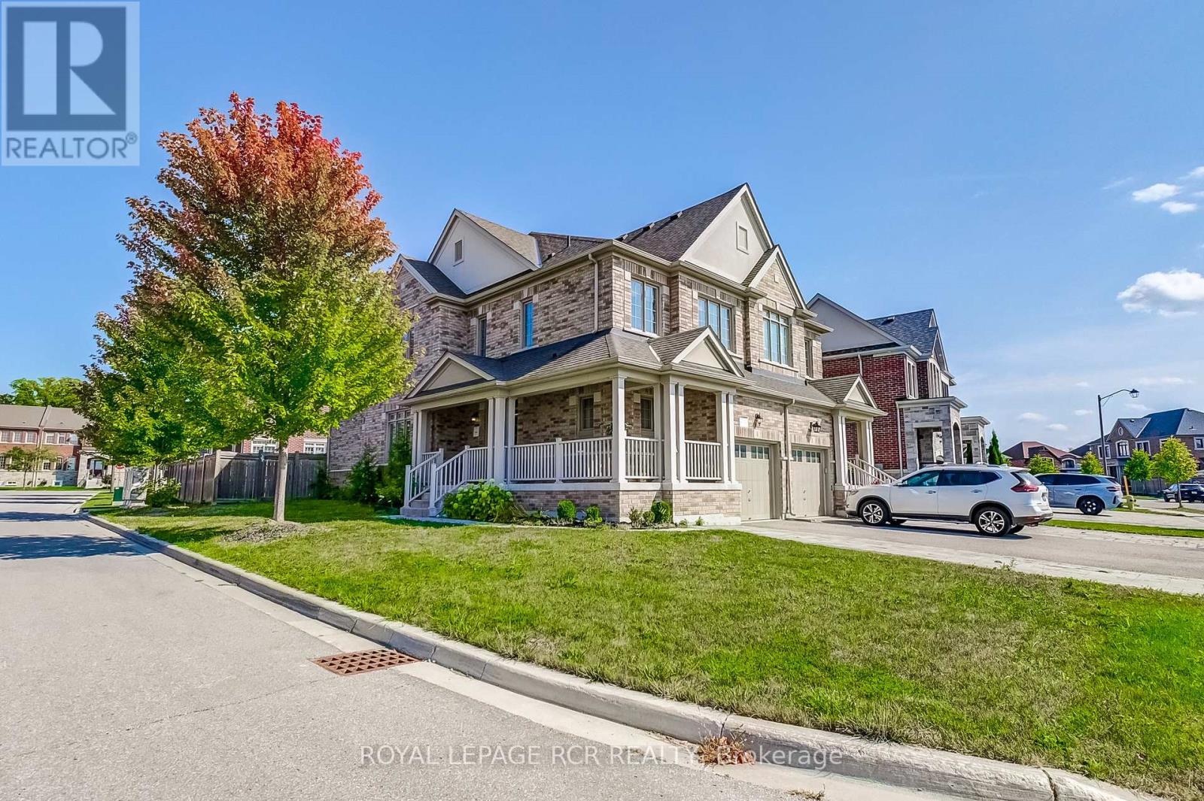
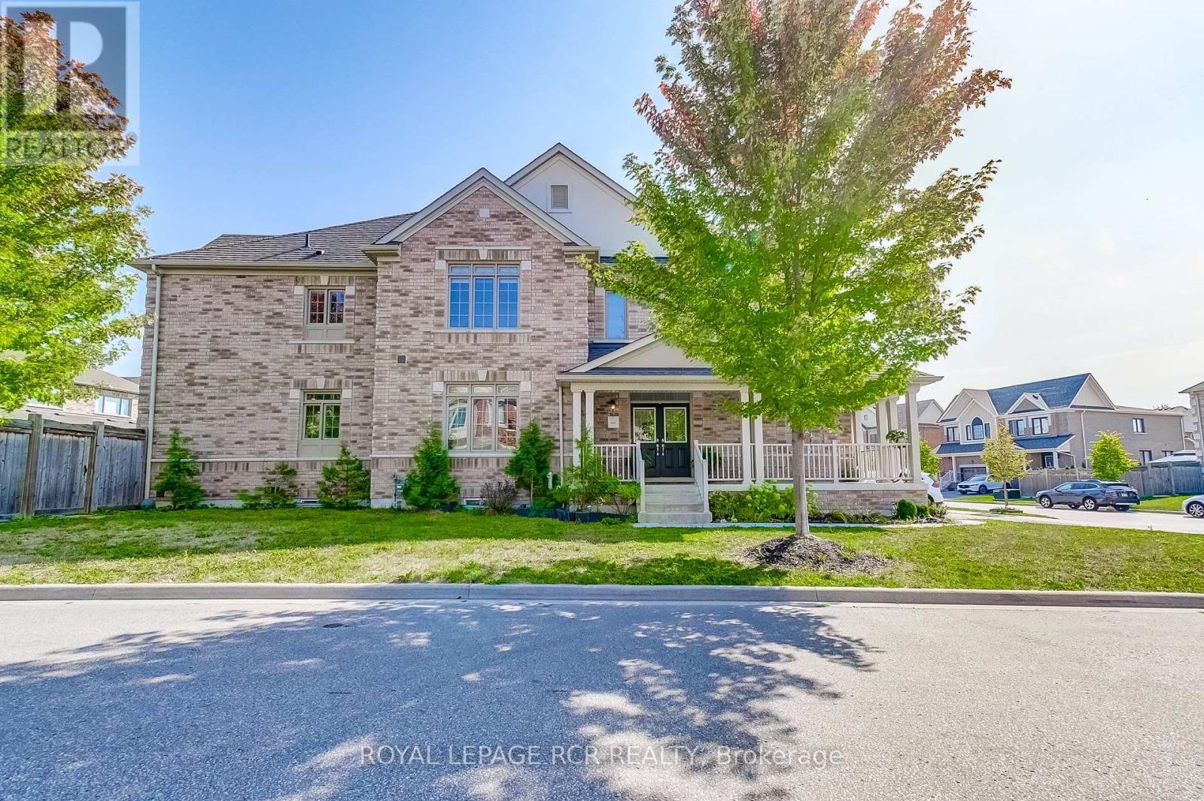
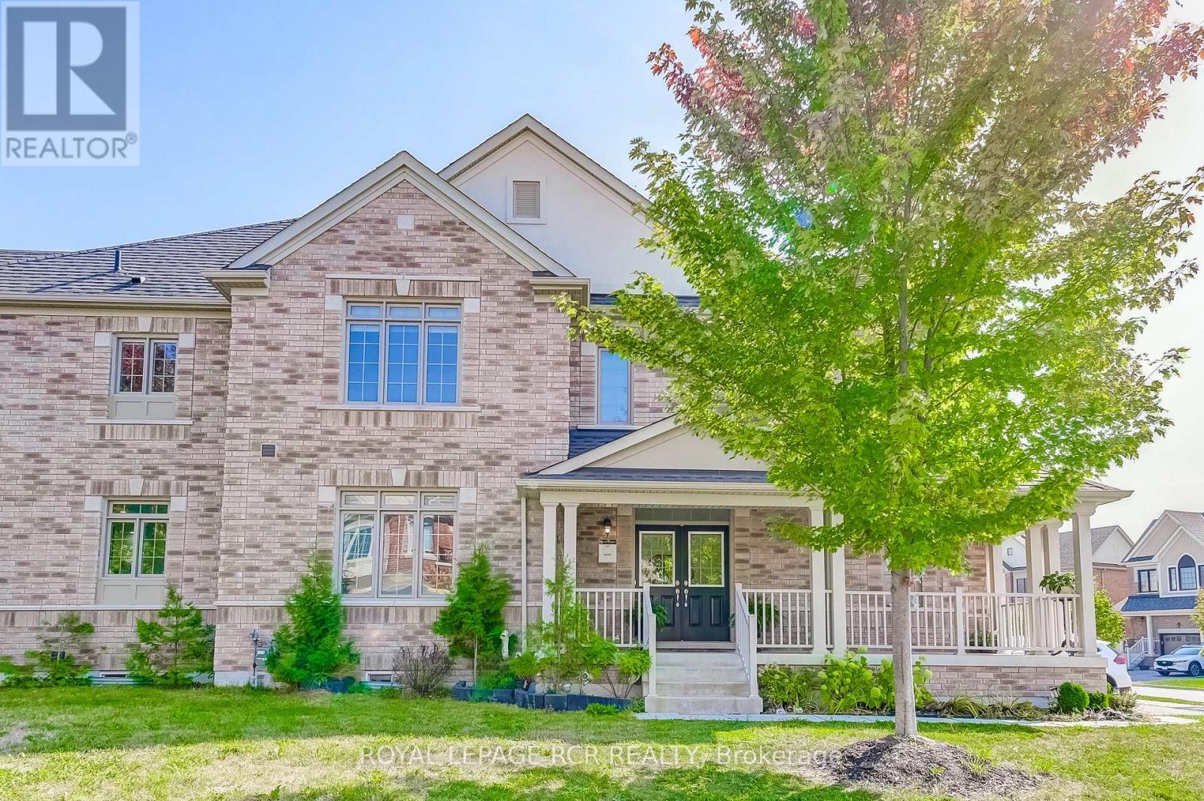
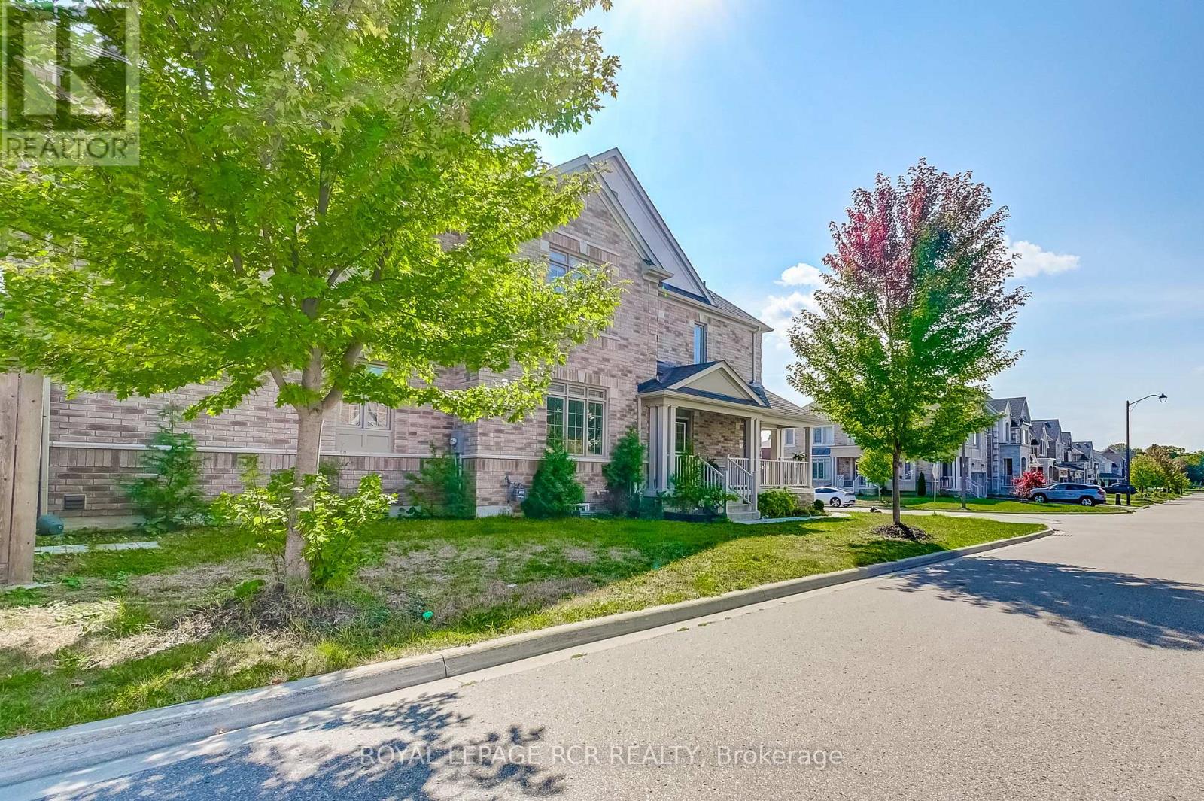
Charming semi detached house in Sharon Village built by award winning builder Great Gulf Homes. 4 bedrooms, 3 bathrooms, one of the largest semi-detached units, on a premium corner lot. Full of natural light. Double-door entry, foyer, 9' main floor ceilings, 2 closets entrance, hardwood floors throughout main and second floor. Open concept kitchen, natural gas stove, huge eat-in kit island, pot lights, direct access to garage, laundry main, his/her walk-in closet in master bedroom. The unfinished basement is ready for your personal touch. Minutes to Newmarket, Hwy 404, schools, parks, and GO Station. (id:67524)
Show all description
Building Details
- ParkingTotal: 3
- Heating: Forced air
- Sewer: Sanitary sewer
Amenities & Features
- Waterfront available: No
- OpenParkingYN: No
- AttachedGarageYN: Yes
- GarageYN: Yes
- CarportYN: No
- PoolYN: No
- CoolingYN: Yes
- CommunityFeatures: School Bus
- Cooling: Central air conditioning
- Total Fireplaces: 1