
57 Baby Point Crescent, Toronto (Lambton Baby Point), Ontario, Canada, M6S2B7
57 Baby Point Crescent, Toronto (Lambton Baby Point), Ontario, Canada, M6S2B7Rooms & Units Descr
- RoomType1: Primary Bedroom
- RoomLevel1: Second level
- RoomLength1: 5.4
- RoomWidth1: 5.2
- RoomDimensions1: 5.4 m X 5.2 m
- RoomType2: Bedroom 2
- RoomLevel2: Second level
- RoomLength2: 4.4
- RoomWidth2: 3.9
- RoomDimensions2: 4.4 m X 3.9 m
- RoomType3: Bedroom 3
- RoomLevel3: Second level
- RoomLength3: 3.5
- RoomWidth3: 2.9
- RoomDimensions3: 3.5 m X 2.9 m
- RoomType4: Bedroom 4
- RoomLevel4: Second level
- RoomLength4: 5.6
- RoomWidth4: 3.5
- RoomDimensions4: 5.6 m X 3.5 m
- RoomType5: Family room
- RoomLevel5: Third level
- RoomLength5: 6.5
- RoomWidth5: 4.8
- RoomDimensions5: 6.5 m X 4.8 m
- RoomType6: Exercise room
- RoomLevel6: Basement
- RoomLength6: 6.5
- RoomWidth6: 2.8
- RoomDimensions6: 6.5 m X 2.8 m
- RoomType7: Utility room
- RoomLevel7: Basement
- RoomLength7: 6.5
- RoomWidth7: 2.8
- RoomDimensions7: 6.5 m X 2.8 m
- RoomType8: Games room
- RoomLevel8: Basement
- RoomLength8: 7.4
- RoomWidth8: 4.3
- RoomDimensions8: 7.4 m X 4.3 m
- RoomType9: Living room
- RoomLevel9: Ground level
- RoomLength9: 7.2
- RoomWidth9: 4.5
- RoomDimensions9: 7.2 m X 4.5 m
- RoomType10: Dining room
- RoomLevel10: Ground level
- RoomLength10: 4.2
- RoomWidth10: 4
- RoomDimensions10: 4.2 m X 4 m
- RoomType11: Kitchen
- RoomLevel11: Ground level
- RoomLength11: 7.7
- RoomWidth11: 5.5
- RoomDimensions11: 7.7 m X 5.5 m
- RoomType12: Office
- RoomLevel12: Ground level
- RoomLength12: 2.7
- RoomWidth12: 2.6
- RoomDimensions12: 2.7 m X 2.6 m
Location Details
- City: Toronto (Lambton Baby Point)
- Province: Ontario
Property Details
- SubdivisionName: Lambton Baby Point
- Levels: 2.5
- FrontageLength: 99 ft ,10 in
Property Features
- Fencing: Fenced yard
- Flooring: Concrete,Hardwood
- HeatingFuel: Other
- CoolingYN: True
- Cooling: Central air conditioning
- ParkingTotal: 10
- OpenParkingYN: False
- GarageYN: True
- AttachedGarageYN: True
- CarportYN: False
- FireplacesTotal: 2
- PoolYN: True
- ViewYN: False
- WaterfrontYN: False
- Sewer: Sanitary sewer
Basics
- BathroomsHalf: 1
- Date added: Added 4 weeks ago
- Category: Single Family
- Type: Single Family
- Bedrooms: 4
- Bathrooms: 7
- Half baths: 1
- Floors: Concrete,Hardwood
- Area: 3500 - 5000 sq ft
- Lot size: 0 sq ft
- SubdivisionName: Lambton Baby Point
- ListOfficeName: REMAX YOUR COMMUNITY REALTY
- MLS ID: W13584224
Courtesy of
- OfficeName: REMAX YOUR COMMUNITY REALTY
- ListAOR: Toronto Regional Real Estate Board
Description
-
Description:
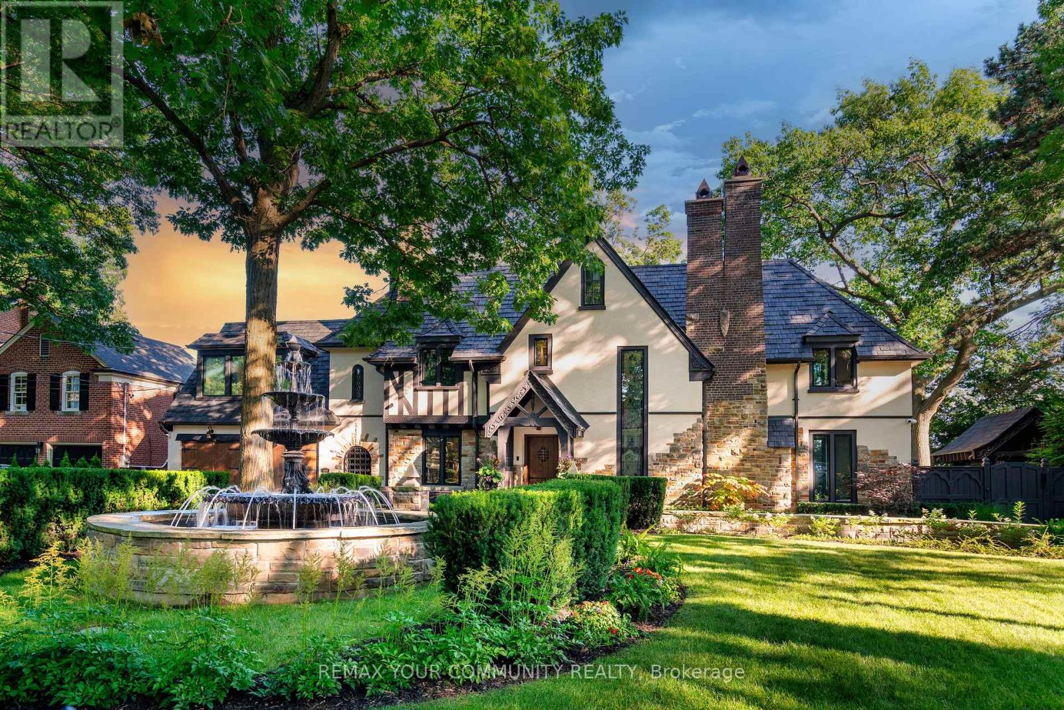
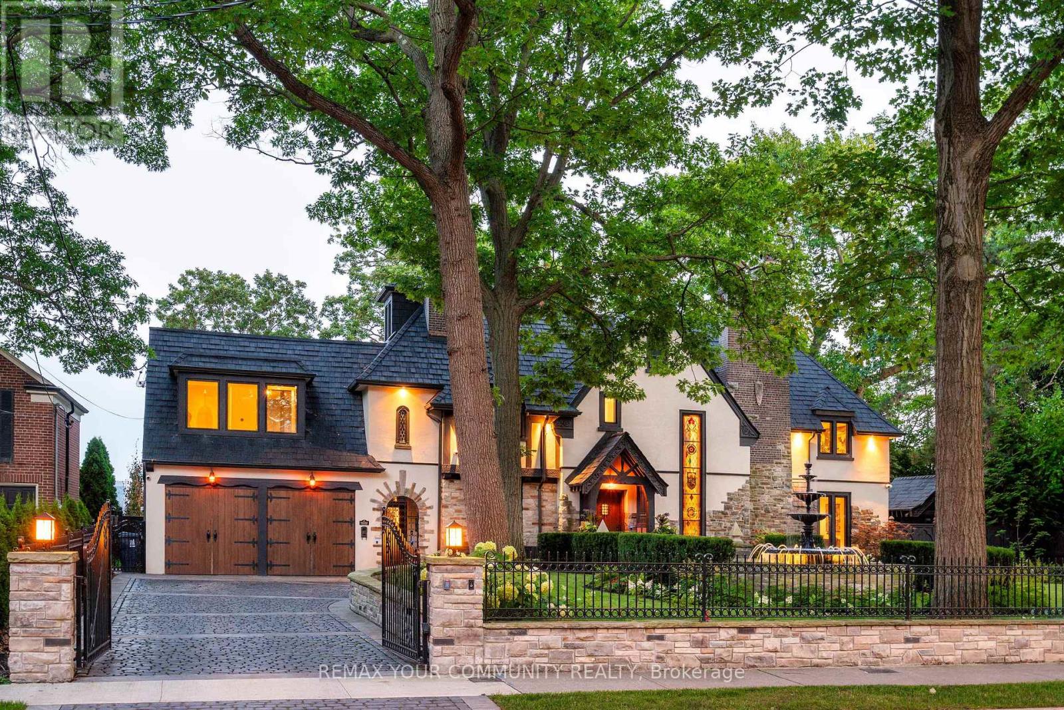
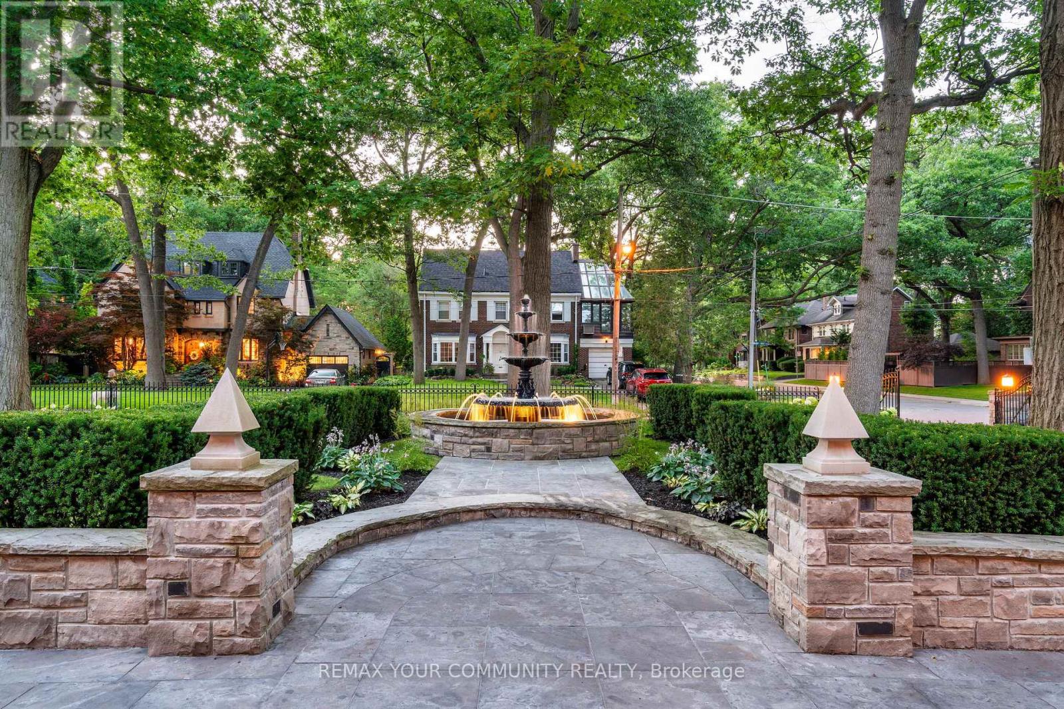
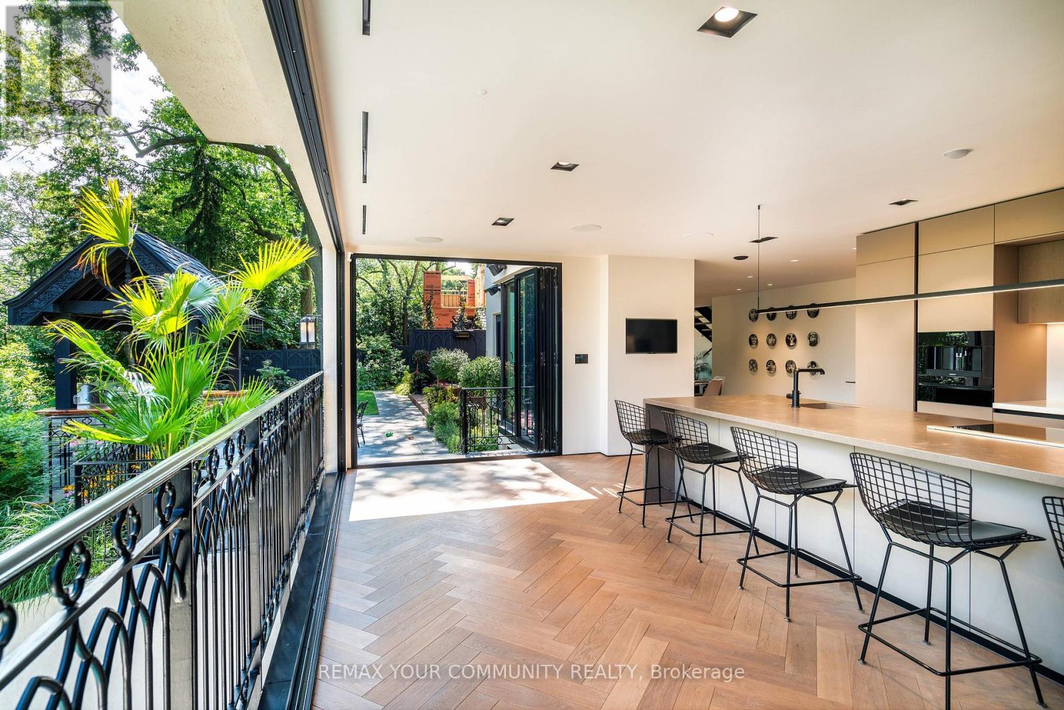
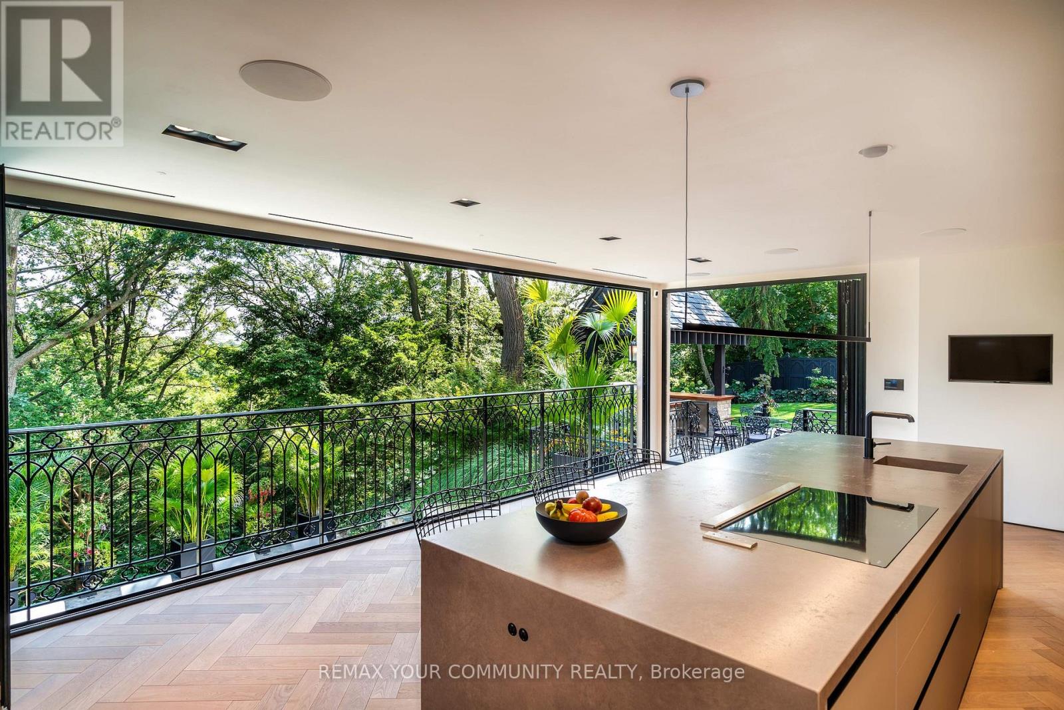
Welcome to 57 Baby Point Crescent, a breathtaking 1929 Tudor estate reimagined into a modern masterpiece, blending timeless character with contemporary luxury and cutting-edge technology. Set on an extraordinary 100' x 277' ravine lot, this exceptional home has undergone over $6 million in renovations in one of Toronto's most prestigious neighbourhoods.The restored exterior features a J.W. Fiske cast-iron fountain, heated cobblestone driveway, and parking for up to 10 vehicles. Inside, exceptional craftsmanship is showcased throughout, including a Scavolini chef's kitchen with premium Wolf and Gaggenau appliances, radiant-heated herringbone oak floors, and floor-to-ceiling European folding glass doors opening to a private ravine.Spa-inspired bathrooms feature heated marble floors, European wall-mounted toilets, concealed HVAC, motorized blinds, and recessed lighting. A premium audio system with 60+ Bowers & Wilkins speakers, powered by Bryston, Sonos, and NAD amplifiers, extends throughout the home and outdoor entertaining areas.The lower level is designed for entertainment and wellness with 10-foot ceilings, polished concrete floors, a full-size arcade, professionally designed gym, indoor sauna, and walkout to a year-round heated pool, hot tub, and all-season patio with infrared heaters.App-controlled smart home automation manages lighting, blinds, HVAC, security, Audio access, pool, spa, and sauna. Residents also enjoy exclusive access to the Baby Point Club with tennis courts, lawn bowling, and community events. A durable composite cedar roof with an expected lifespan of up to 60 years completes this truly one-of-a-kind luxury residence. (id:67524)
Show all description
Building Details
- ParkingTotal: 10
- Sewer: Sanitary sewer
Amenities & Features
- Waterfront available: No
- OpenParkingYN: No
- AttachedGarageYN: Yes
- GarageYN: Yes
- CarportYN: No
- PoolYN: Yes
- CoolingYN: Yes
- Cooling: Central air conditioning
- Total Fireplaces: 2