
6468 Bethesda Road, Whitchurch-Stouffville, Ontario, Canada, L4A3A7
6468 Bethesda Road, Whitchurch-Stouffville, Ontario, Canada, L4A3A7Rooms & Units Descr
- RoomType1: Kitchen
- RoomLevel1: Basement
- RoomLength1: 4.4
- RoomWidth1: 5.2
- RoomDimensions1: 4.4 m X 5.2 m
- RoomType2: Exercise room
- RoomLevel2: Basement
- RoomLength2: 14
- RoomWidth2: 6.8
- RoomDimensions2: 14 m X 6.8 m
- RoomType3: Kitchen
- RoomLevel3: Main level
- RoomLength3: 6.9
- RoomWidth3: 5.6
- RoomDimensions3: 6.9 m X 5.6 m
- RoomType4: Dining room
- RoomLevel4: Main level
- RoomLength4: 7
- RoomWidth4: 5.6
- RoomDimensions4: 7 m X 5.6 m
- RoomType5: Family room
- RoomLevel5: Main level
- RoomLength5: 7.5
- RoomWidth5: 6.4
- RoomDimensions5: 7.5 m X 6.4 m
- RoomType6: Living room
- RoomLevel6: Main level
- RoomLength6: 7
- RoomWidth6: 5.4
- RoomDimensions6: 7 m X 5.4 m
- RoomType7: Primary Bedroom
- RoomLevel7: Main level
- RoomLength7: 5.6
- RoomWidth7: 4.85
- RoomDimensions7: 5.6 m X 4.85 m
- RoomType8: Bedroom 2
- RoomLevel8: Main level
- RoomLength8: 4.1
- RoomWidth8: 4.05
- RoomDimensions8: 4.1 m X 4.05 m
- RoomType9: Bedroom 3
- RoomLevel9: Main level
- RoomLength9: 3.7
- RoomWidth9: 3.65
- RoomDimensions9: 3.7 m X 3.65 m
- RoomType10: Laundry room
- RoomLevel10: Main level
- RoomLength10: 4.3
- RoomWidth10: 3.7
- RoomDimensions10: 4.3 m X 3.7 m
- RoomType11: Bedroom 4
- RoomLevel11: Upper Level
- RoomLength11: 4.9
- RoomWidth11: 4.1
- RoomDimensions11: 4.9 m X 4.1 m
- RoomType12: Kitchen
- RoomLevel12: Upper Level
- RoomLength12: 5.8
- RoomWidth12: 4.5
- RoomDimensions12: 5.8 m X 4.5 m
- RoomType13: Living room
- RoomLevel13: Upper Level
- RoomLength13: 6.2
- RoomWidth13: 4.6
- RoomDimensions13: 6.2 m X 4.6 m
Location Details
- City: Whitchurch-Stouffville
- Province: Ontario
Property Details
- SubdivisionName: Rural Whitchurch-Stouffville
- ArchitecturalStyle: Bungalow
- Levels: 1
- FrontageLength: 330 ft ,4 in
Property Features
- LotFeatures: Lawn sprinkler,Landscaped
- Fencing: Fenced yard
- Flooring: Hardwood,Ceramic
- Heating: Other
- HeatingFuel: Geo Thermal
- CoolingYN: False
- ParkingTotal: 29
- OpenParkingYN: False
- GarageYN: True
- AttachedGarageYN: True
- CarportYN: False
- FireplacesTotal: 0
- PoolYN: True
- ViewYN: True
- View: View
- WaterfrontYN: False
- Sewer: Septic System
Basics
- BathroomsHalf: 2
- Date added: Added 4 weeks ago
- Category: Single Family
- Type: Single Family
- Bedrooms: 5
- Bathrooms: 8
- Half baths: 2
- Floors: Hardwood,Ceramic
- Area: 5000 - 100000 sq ft
- Lot size: 0 sq ft
- SubdivisionName: Rural Whitchurch-Stouffville
- View: View
- ListOfficeName: RE/MAX PREMIER INC.
- MLS ID: N13484580
Courtesy of
- OfficeName: RE/MAX PREMIER INC.
- ListAOR: Toronto Regional Real Estate Board
Description
-
Description:
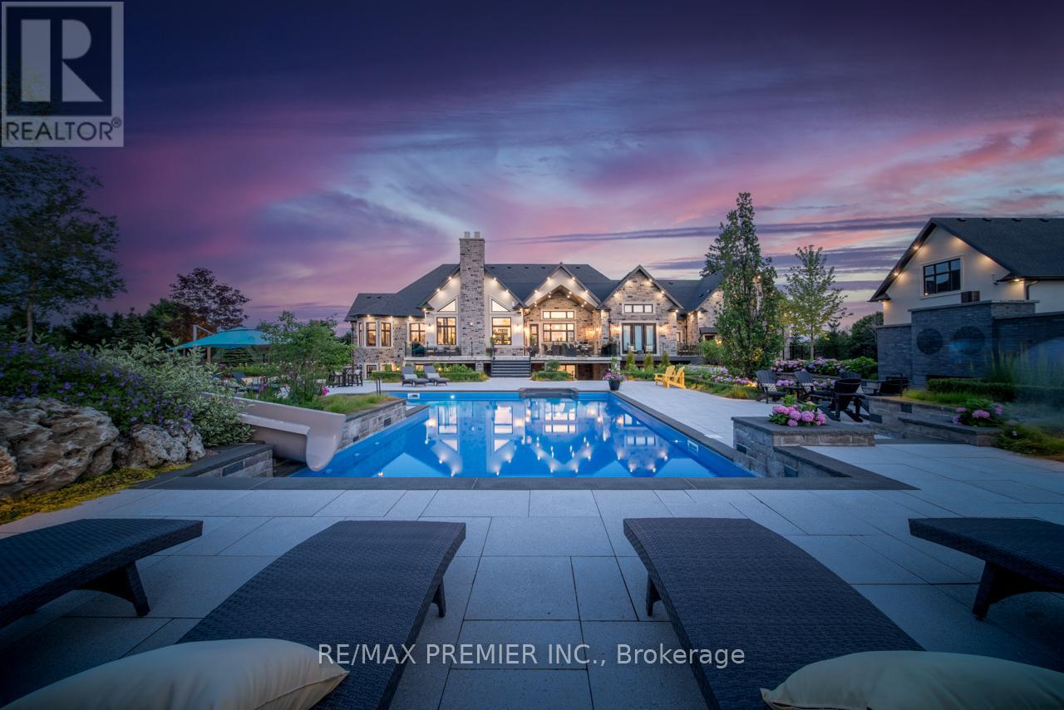
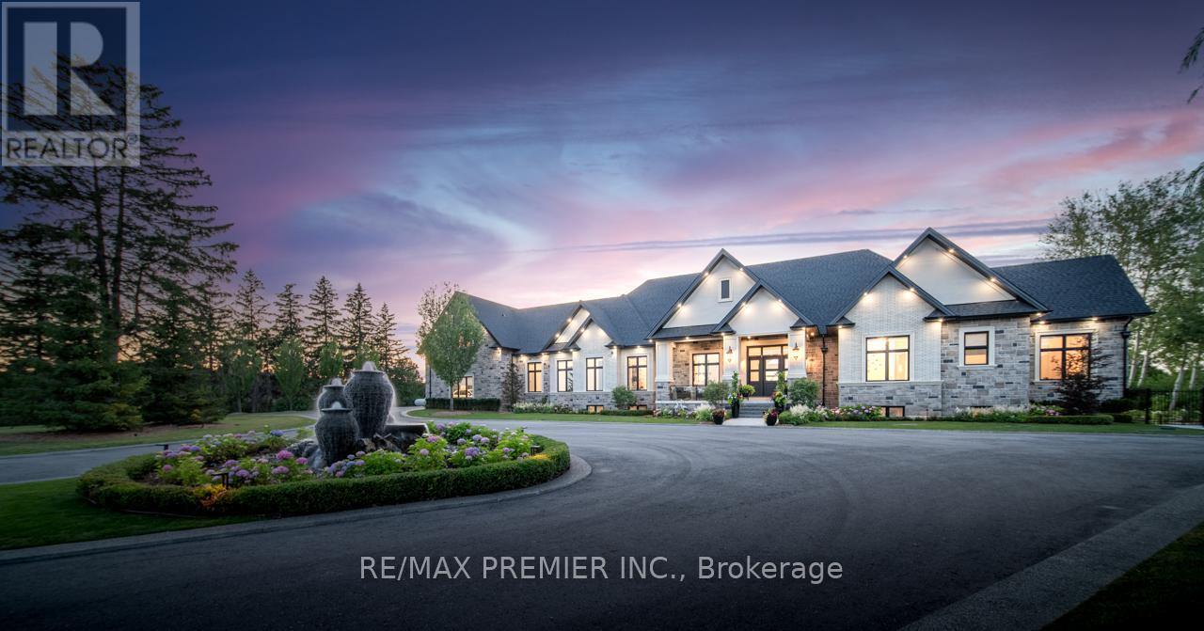
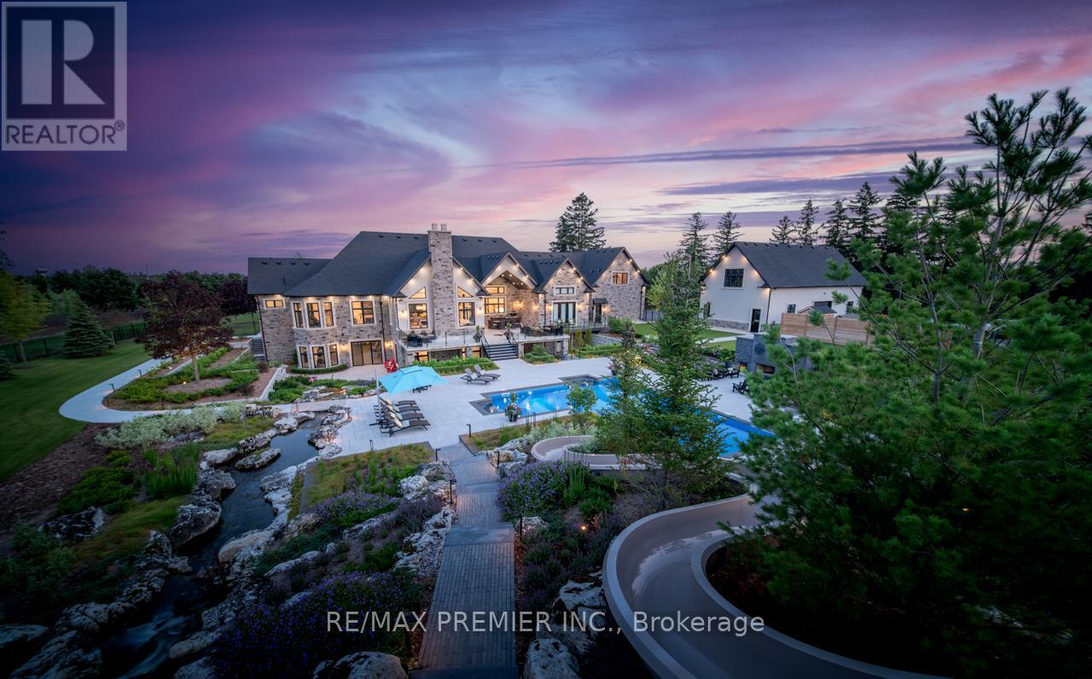
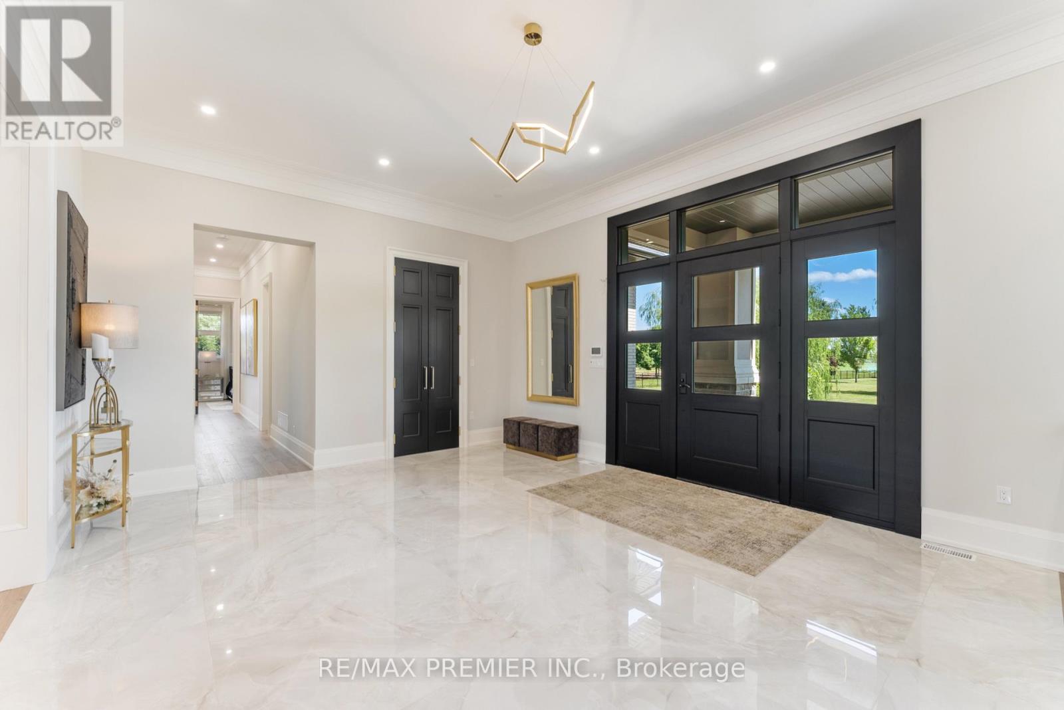
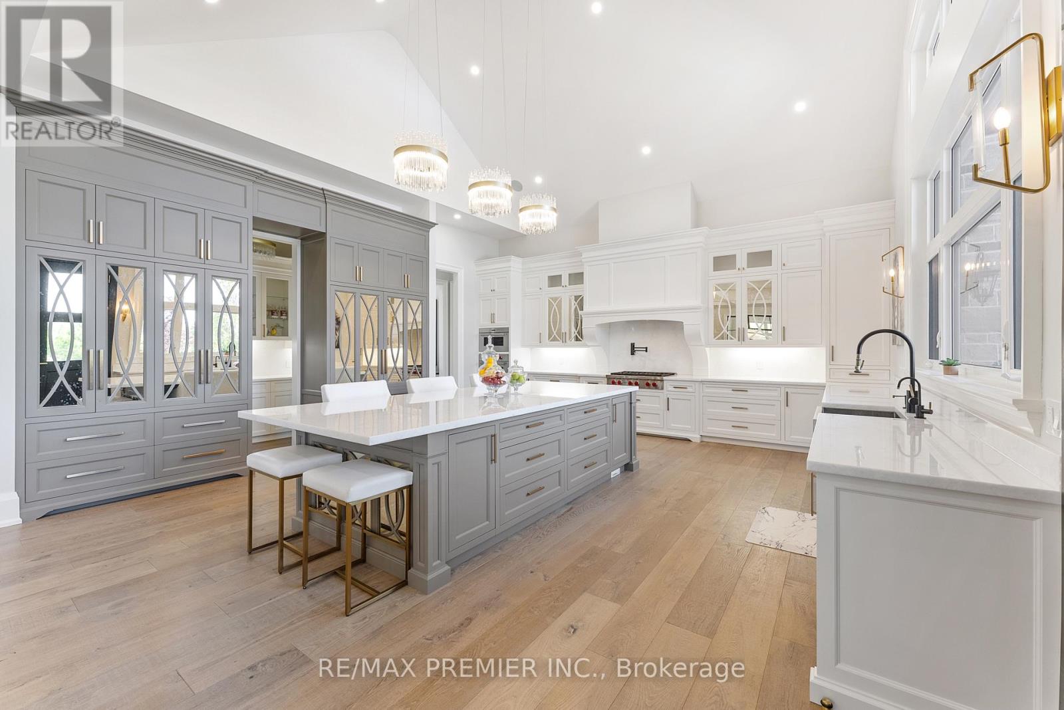
Experience Unparalleled Luxury In This Exceptional Custom Estate Set On A Gated 10-Acre Property. Thoughtfully Designed And Expertly Curated, This Stunning Residence Offers Approximately 12,500 Sq. Ft. Of Luxurious Living Space, Combining Contemporary Style With Classic Refinement. A Grand Foyer With 12-Foot Ceilings Opens To Bright, Flowing Living Spaces Designed For Both Intimate Gatherings And Large-Scale Entertaining. The Impressive Great Room Features Soaring 19-Foot Cathedral Ceilings, While The Chef's Kitchen By Bloomsbury Is Anchored By A 12-Foot Island And Appointed With Wolf Appliances, Custom Cabinetry, And Top Of The Line Marble Finishes. The Coffered-Ceiling Dining Room Offers Breathtaking Panoramic Views. The Primary Suite Is A Private Haven With Oversized Windows, A Spacious Walk-In Closet, And A Spa-Inspired Ensuite With A Soaker Tub And Walk-Through Shower. Four Additional Bedrooms And Eight Beautifully Finished Bathrooms Provide Exceptional Comfort Throughout. A Standout Feature Is The Fully Self-Contained Private Loft, Equipped With Its Own Kitchen, Bathroom, And Laundry, Offering An Independent, Premium Living Space Perfect For Extended Family, Multi-Generational Living, Or Long-Term Guests. The Fully Finished Lower Level Includes A Kitchen, Bedroom, Gym, Sauna, And Games Room Making It The Perfect Retreat For Relaxation And Entertaining. Car Enthusiasts Will Appreciate Garage Space For Up To Nine Vehicles, Including A 1,600 Sq. Ft. Detached Garage, With Heated Floors. The Professionally Landscaped Grounds, Designed By Award-Winning Genoscape, Create An Exceptional Outdoor Oasis Featuring A 120-Foot Waterfall, 100-Foot Waterslide, And Stunning Resort-Style Pool. A Truly One-Of-A-Kind Estate Where Luxury, Comfort, And Craftsmanship Come Together. (id:67524)
Show all description
Building Details
- ParkingTotal: 29
- ArchitecturalStyle: Bungalow
- Heating: Other
- Sewer: Septic System
Amenities & Features
- Waterfront available: No
- OpenParkingYN: No
- AttachedGarageYN: Yes
- GarageYN: Yes
- CarportYN: No
- PoolYN: Yes
- CoolingYN: No
- Total Fireplaces: 0