
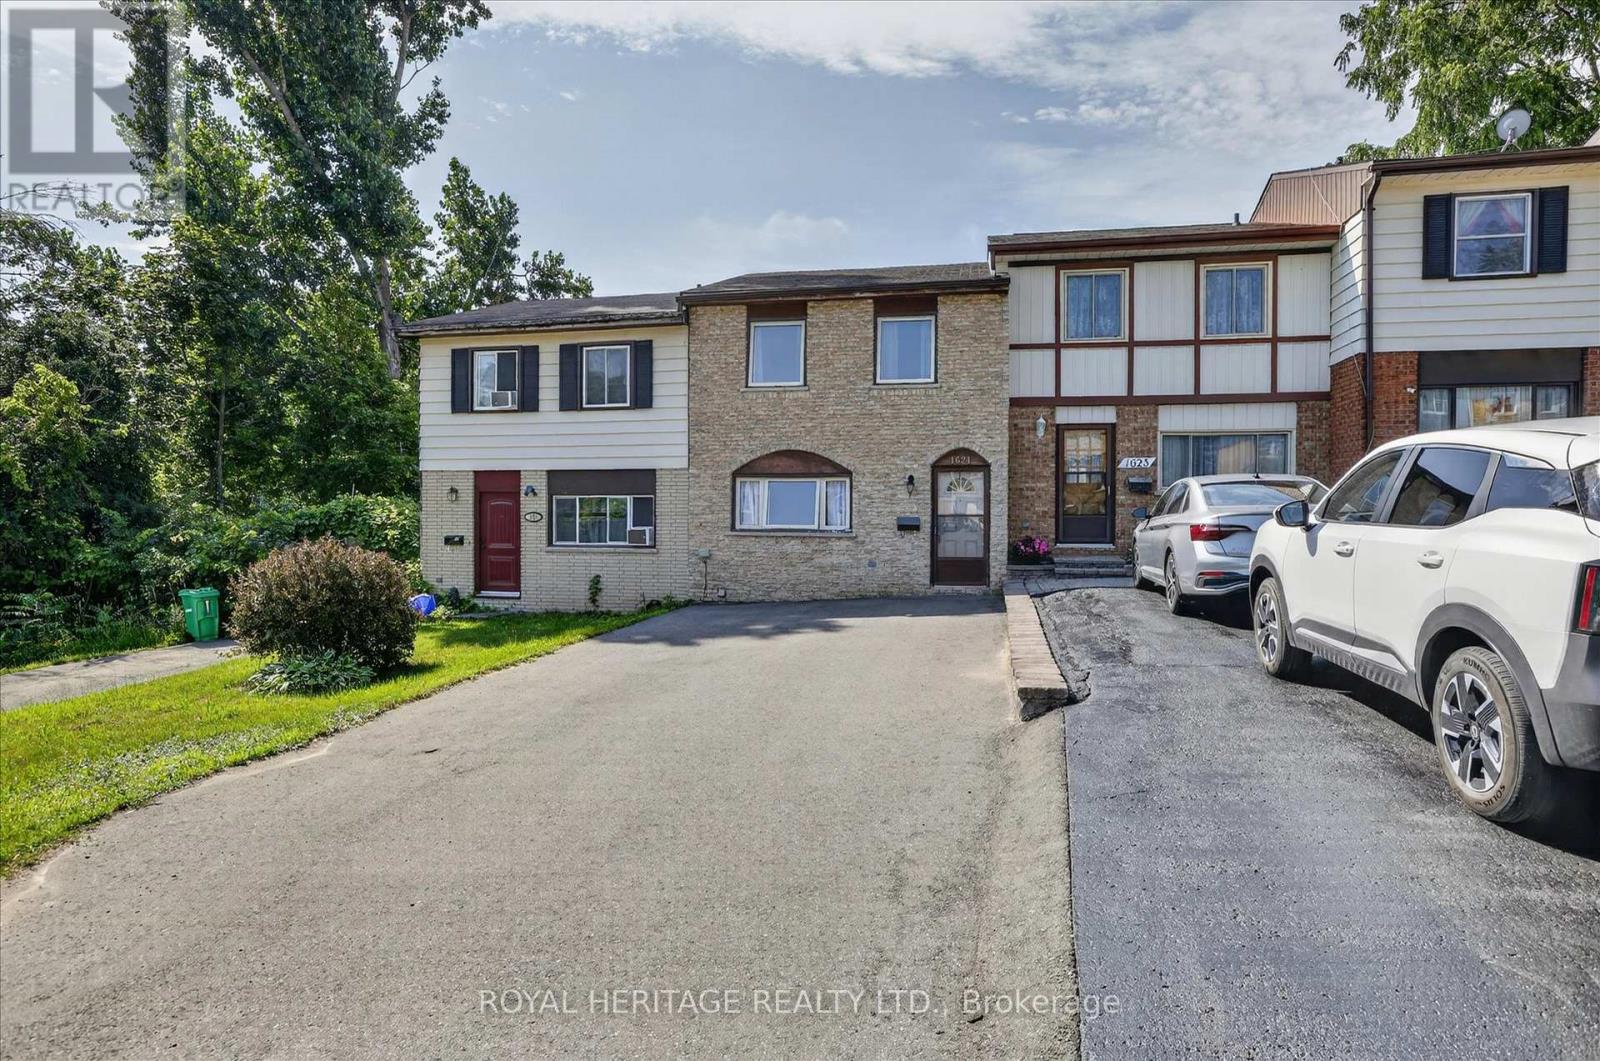
1621 Applewood Crescent, Peterborough (Monaghan Ward 2), Ontario, Canada, K9K1N3
1621 Applewood Crescent, Peterborough (Monaghan Ward 2), Ontario, Canada, K9K1N3Rooms & Units Descr
- RoomType1: Primary Bedroom
- RoomLevel1: Second level
- RoomLength1: 3.62
- RoomWidth1: 3.55
- RoomDimensions1: 3.62 m X 3.55 m
- RoomType2: Bedroom 2
- RoomLevel2: Second level
- RoomLength2: 2.89
- RoomWidth2: 2.55
- RoomDimensions2: 2.89 m X 2.55 m
- RoomType3: Bedroom 3
- RoomLevel3: Second level
- RoomLength3: 2.29
- RoomWidth3: 3.57
- RoomDimensions3: 2.29 m X 3.57 m
- RoomType4: Bedroom 3
- RoomLevel4: Second level
- RoomLength4: 2.29
- RoomWidth4: 3.57
- RoomDimensions4: 2.29 m X 3.57 m
- RoomType5: Recreational, Games room
- RoomLevel5: Basement
- RoomLength5: 3.65
- RoomWidth5: 4.49
- RoomDimensions5: 3.65 m X 4.49 m
- RoomType6: Bedroom 4
- RoomLevel6: Basement
- RoomLength6: 5.17
- RoomWidth6: 3.25
- RoomDimensions6: 5.17 m X 3.25 m
- RoomType7: Bathroom
- RoomLevel7: Basement
- RoomLength7: 2.08
- RoomWidth7: 1.73
- RoomDimensions7: 2.08 m X 1.73 m
- RoomType8: Utility room
- RoomLevel8: Basement
- RoomLength8: 4.3
- RoomWidth8: 1.52
- RoomDimensions8: 4.3 m X 1.52 m
- RoomType9: Kitchen
- RoomLevel9: Main level
- RoomLength9: 4.23
- RoomWidth9: 4.6
- RoomDimensions9: 4.23 m X 4.6 m
- RoomType10: Living room
- RoomLevel10: Main level
- RoomLength10: 5.28
- RoomWidth10: 3.33
- RoomDimensions10: 5.28 m X 3.33 m
Location Details
- City: Peterborough (Monaghan Ward 2)
- Province: Ontario
Property Details
- SubdivisionName: Monaghan Ward 2
- Levels: 2
- FrontageLength: 18 ft
Property Features
- CommunityFeatures: School Bus
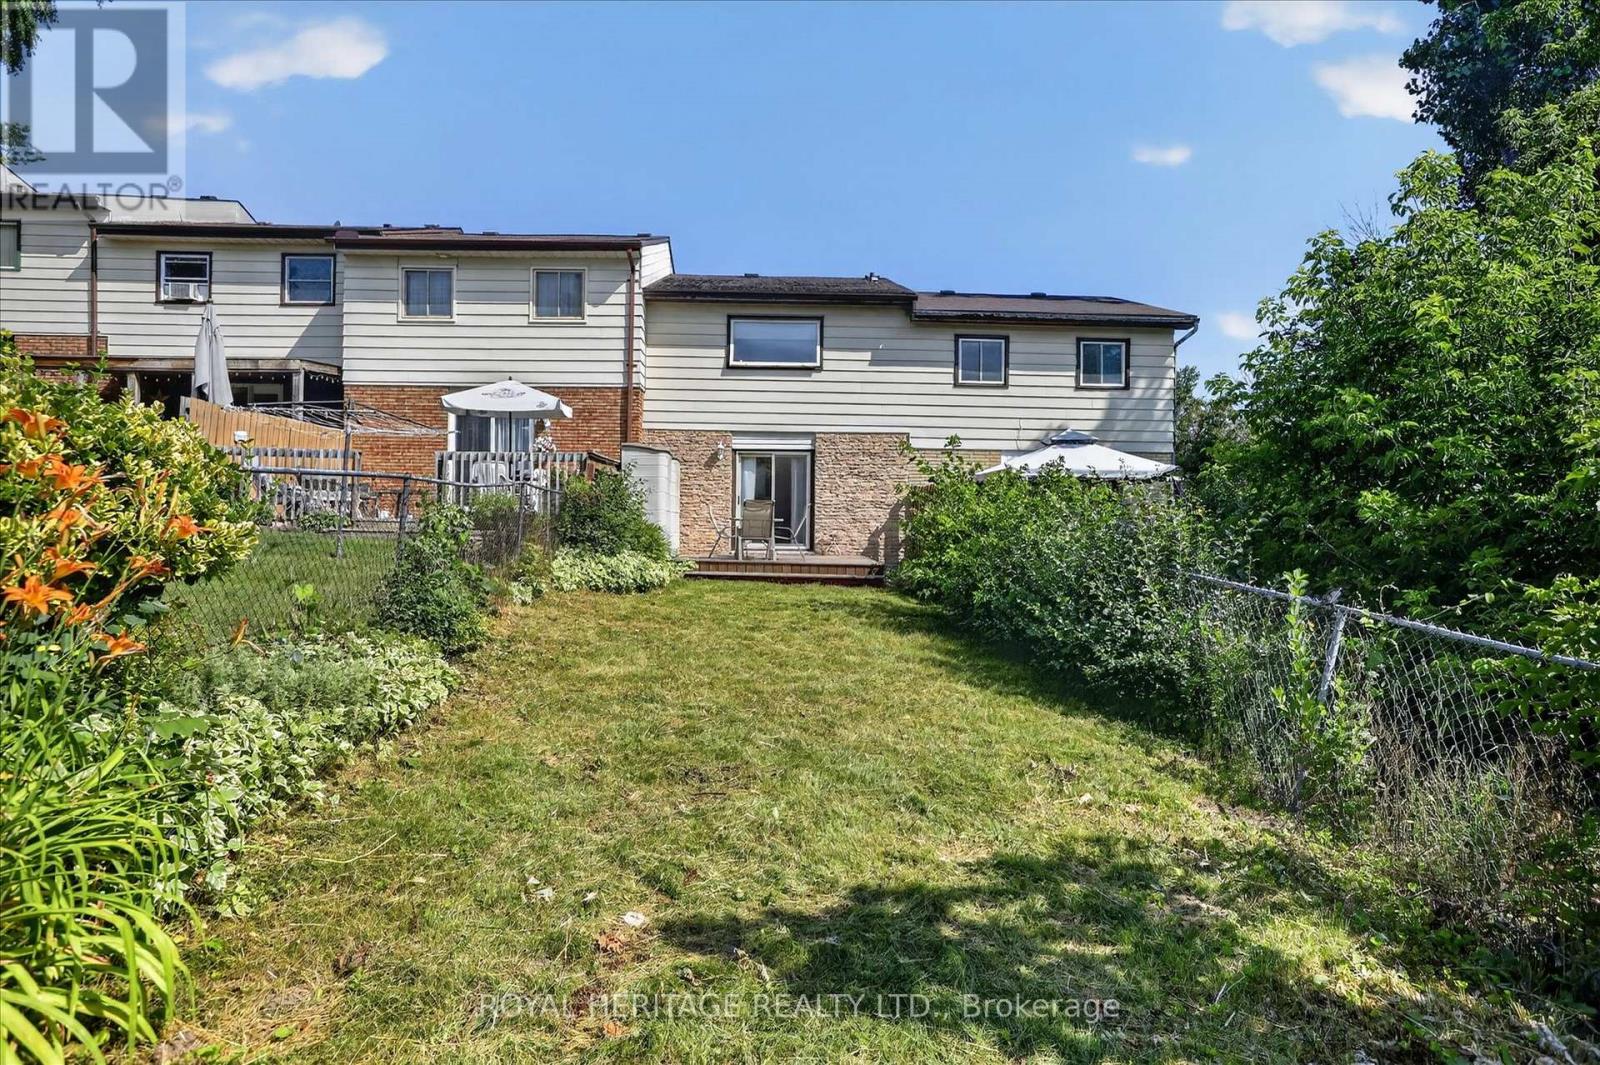
- Fencing: Fenced yard
- Heating: Baseboard heaters
- HeatingFuel: Electric
- CoolingYN: True
- Cooling: None
- ParkingTotal: 3
- OpenParkingYN: False
- GarageYN: False
- AttachedGarageYN: False
- CarportYN: False
- FireplacesTotal: 0
- PoolYN: False
- ViewYN: True
- View: City view
- WaterfrontYN: False
- Sewer: Sanitary sewer
Basics
- Date added: Added 3 weeks ago
- Category: Single Family
- Type: Single Family
- Bedrooms: 3
- Bathrooms: 2
- Area: 700 - 1100 sq ft
- Lot size: 0 sq ft
- SubdivisionName: Monaghan Ward 2
- View: City view
- ListOfficeName: ROYAL HERITAGE REALTY LTD.
- MLS ID: X13755870
Courtesy of
- OfficeName: ROYAL HERITAGE REALTY LTD.
- ListAOR: Toronto Regional Real Estate Board
Description
-
Description:
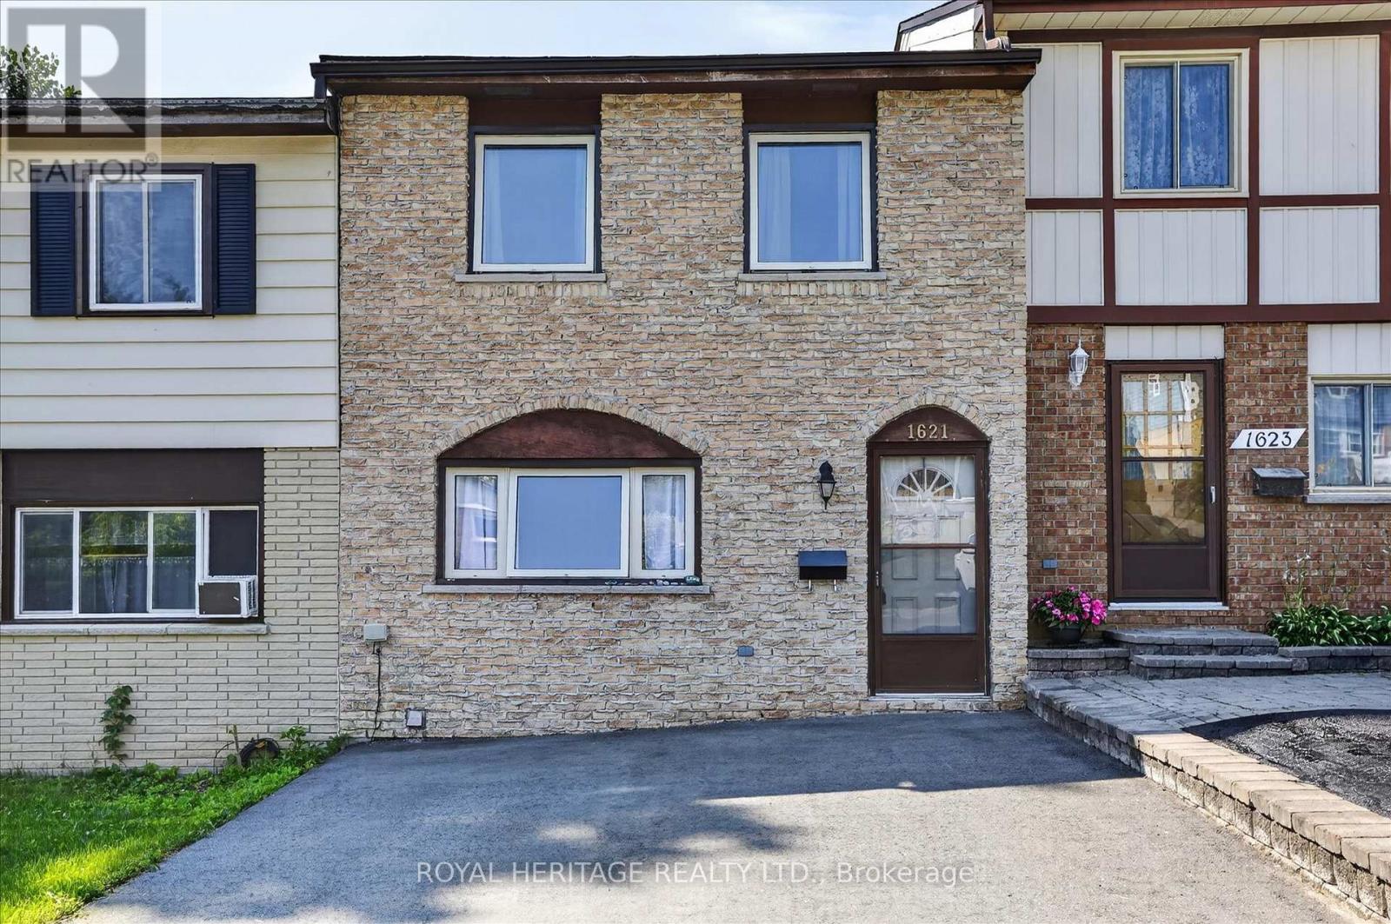
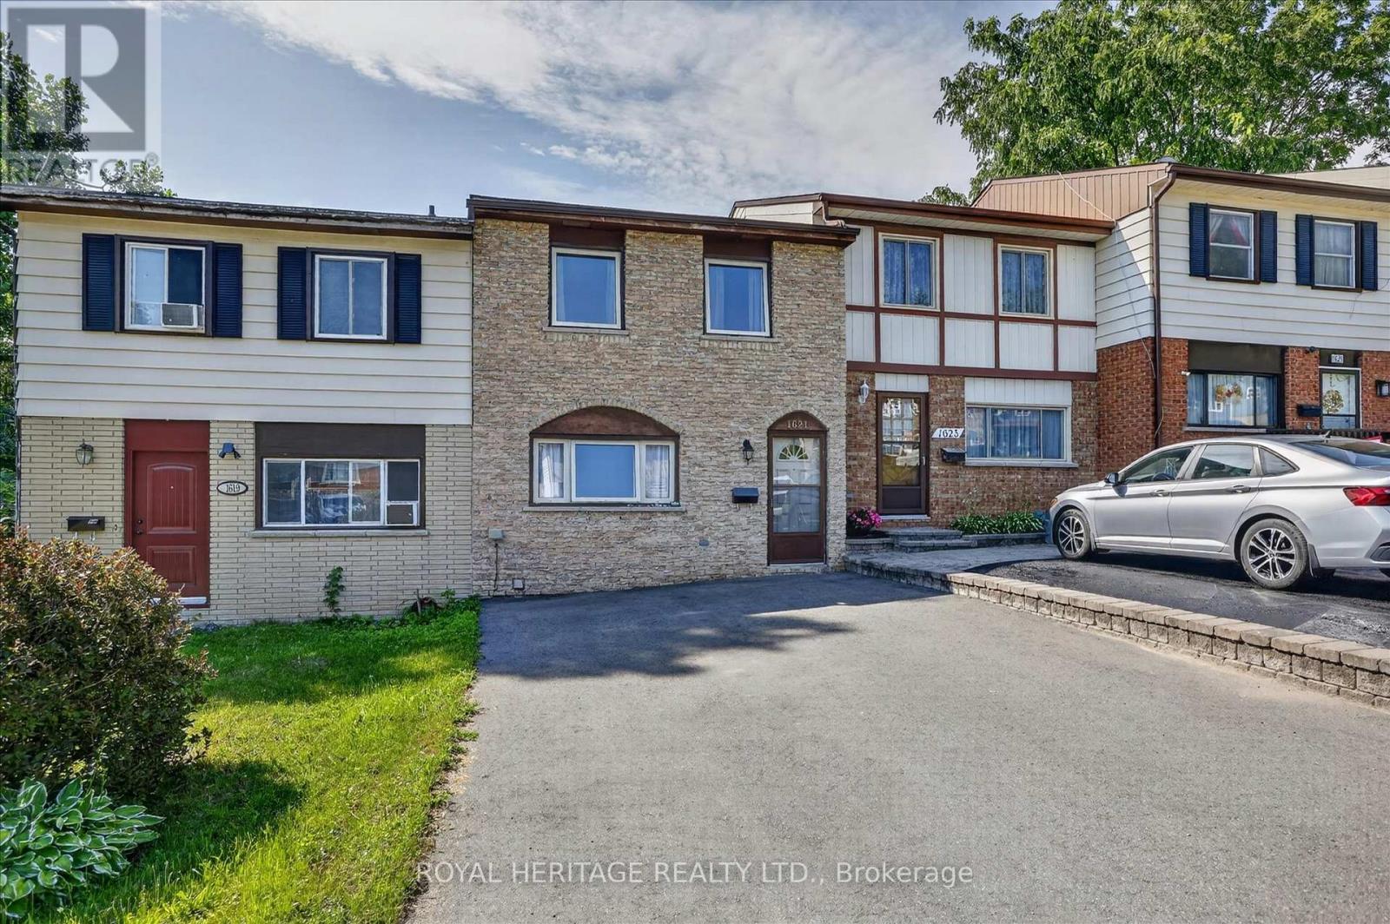
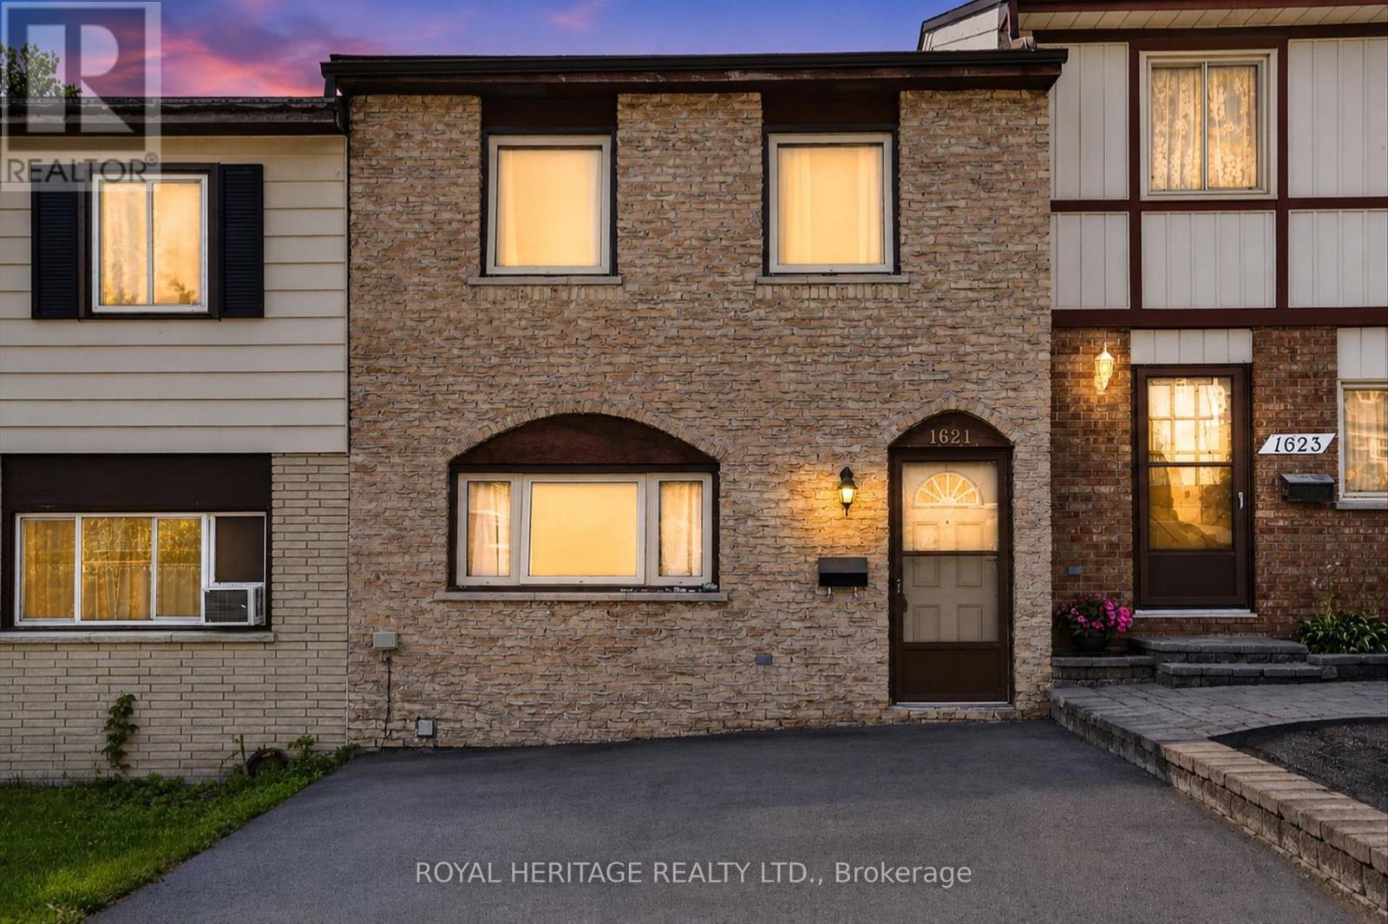
West End Townhome - Family-Ready Location. This two-storey townhome sits in one of Peterborough's most practical family locations - one block from a primary school and within walking distance to high schools and college. If school runs are part of your daily routine, this address does a lot of the work for you. The kitchen has been updated and includes all appliances. The living room opens through to a patio door and private fenced backyard - an easy space for kids, pets or just your morning coffee. Upstairs you will find all three bedrooms plus an updated 4-piece bath - useful for a growing family. The lower level adds real living space, a recreation room, an extra bedroom and utility room. Well laid out home with parks, shopping and easy access to Hwy 115 for commuters. (id:67524)
Show all description
Building Details
- ParkingTotal: 3
- Heating: Baseboard heaters
- Sewer: Sanitary sewer
Amenities & Features
- Waterfront available: No
- OpenParkingYN: No
- AttachedGarageYN: No
- GarageYN: No
- CarportYN: No
- PoolYN: No
- CoolingYN: Yes
- CommunityFeatures: School Bus
- Cooling: None
- Total Fireplaces: 0