
165 Veterans Drive, Brampton (Northwest Brampton), Ontario, Canada, L7A5L2
165 Veterans Drive, Brampton (Northwest Brampton), Ontario, Canada, L7A5L2
$555,000
Request info
Rooms & Units Descr
- UnitNumber: 24
- RoomType1: Bedroom
- RoomLevel1: Second level
- RoomLength1: 4.26
- RoomWidth1: 3.2
- RoomDimensions1: 4.26 m X 3.2 m
- RoomType2: Bedroom 2
- RoomLevel2: Second level
- RoomLength2: 2.92
- RoomWidth2: 2.68
- RoomDimensions2: 2.92 m X 2.68 m
- RoomType3: Laundry room
- RoomLevel3: Second level
- RoomLength3: 2.4
- RoomWidth3: 1.5
- RoomDimensions3: 2.4 m X 1.5 m
- RoomType4: Utility room
- RoomLevel4: Second level
- RoomLength4: 2.4
- RoomWidth4: 1.5
- RoomDimensions4: 2.4 m X 1.5 m
- RoomType5: Great room
- RoomLevel5: Main level
- RoomLength5: 6
- RoomWidth5: 3.65
- RoomDimensions5: 6 m X 3.65 m
- RoomType6: Kitchen
- RoomLevel6: Main level
- RoomLength6: 3.62
- RoomWidth6: 2.16
- RoomDimensions6: 3.62 m X 2.16 m
- RoomType7: Dining room
- RoomLevel7: Main level
- RoomLength7: 6.18
- RoomWidth7: 3.65
- RoomDimensions7: 6.18 m X 3.65 m
Location Details
- City: Brampton (Northwest Brampton)
- Province: Ontario
Property Details
- SubdivisionName: Northwest Brampton
Property Features
- CommunityFeatures: Pets Allowed With Restrictions
- Heating: Forced air
- HeatingFuel: Natural gas
- CoolingYN: True
- Cooling: Central air conditioning,Air exchanger,Ventilation system
- ParkingTotal: 1
- OpenParkingYN: False
- GarageYN: False
- AttachedGarageYN: False
- CarportYN: False
- FireplacesTotal: 0
- PoolYN: False
- ViewYN: False
- WaterfrontYN: False
Basics
- BathroomsHalf: 1
- Date added: Added 3 weeks ago
- Category: Single Family
- Type: Single Family
- Bedrooms: 2
- Bathrooms: 2
- Half baths: 1
- Area: 1000 - 1199 sq ft
- Lot size: 0 sq ft
- SubdivisionName: Northwest Brampton
- UnitNumber: 24
- ListOfficeName: LPT REALTY
- MLS ID: W13763352
Miscellaneous
- AssociationFeeFrequency: Monthly
Courtesy of
- OfficeName: LPT REALTY
- ListAOR: Toronto Regional Real Estate Board
Description
-
Description:
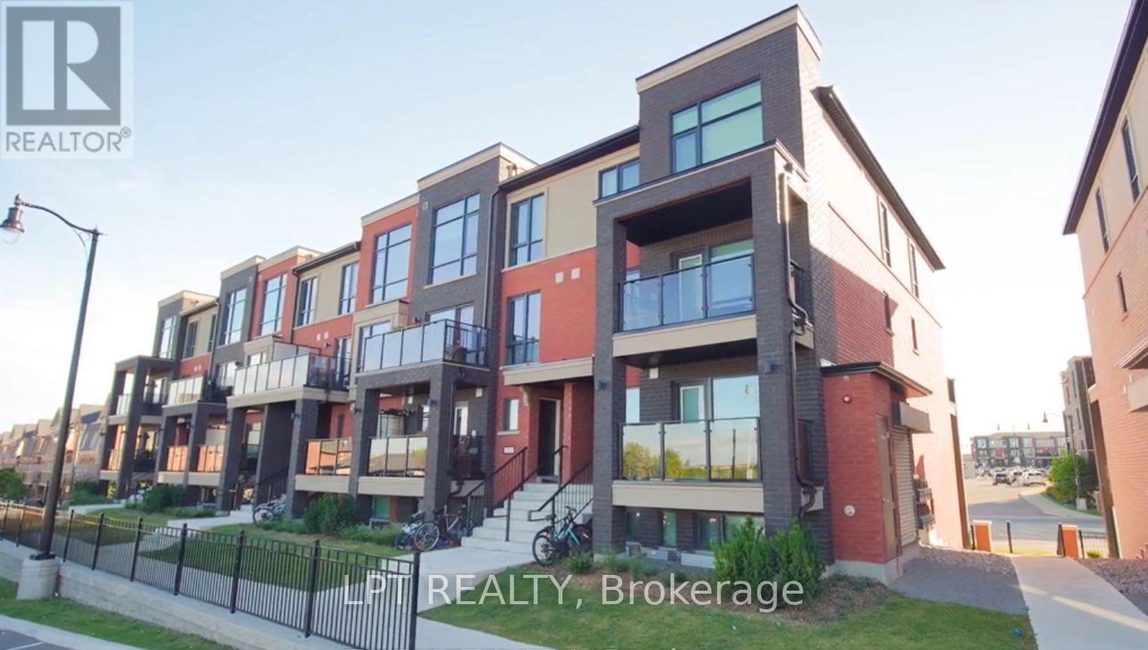
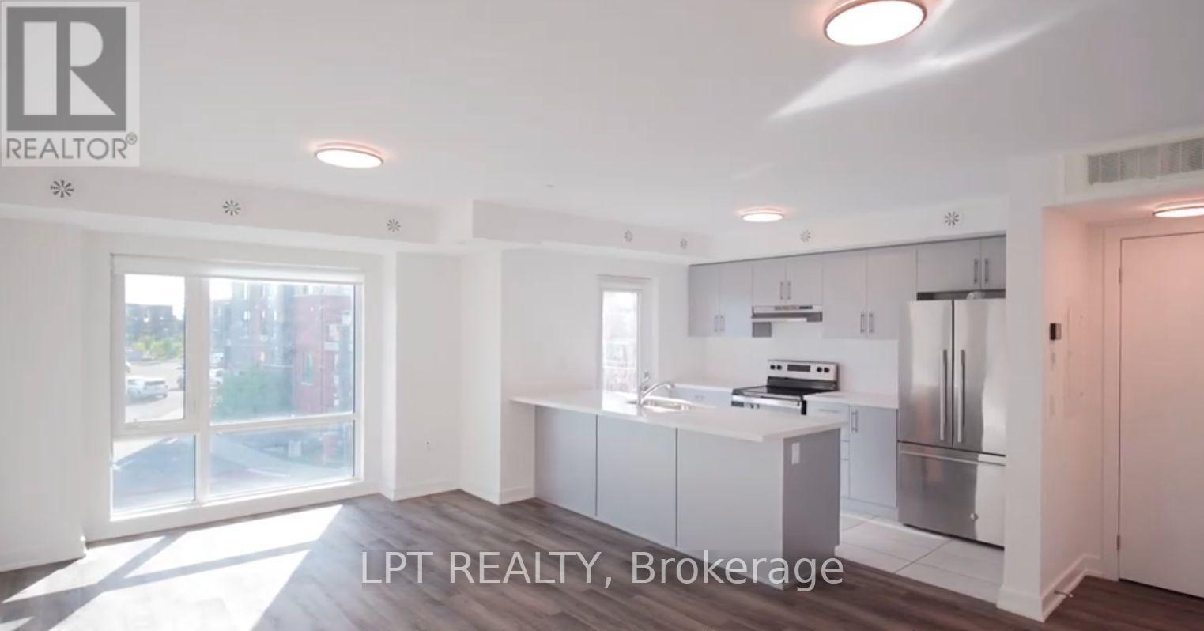
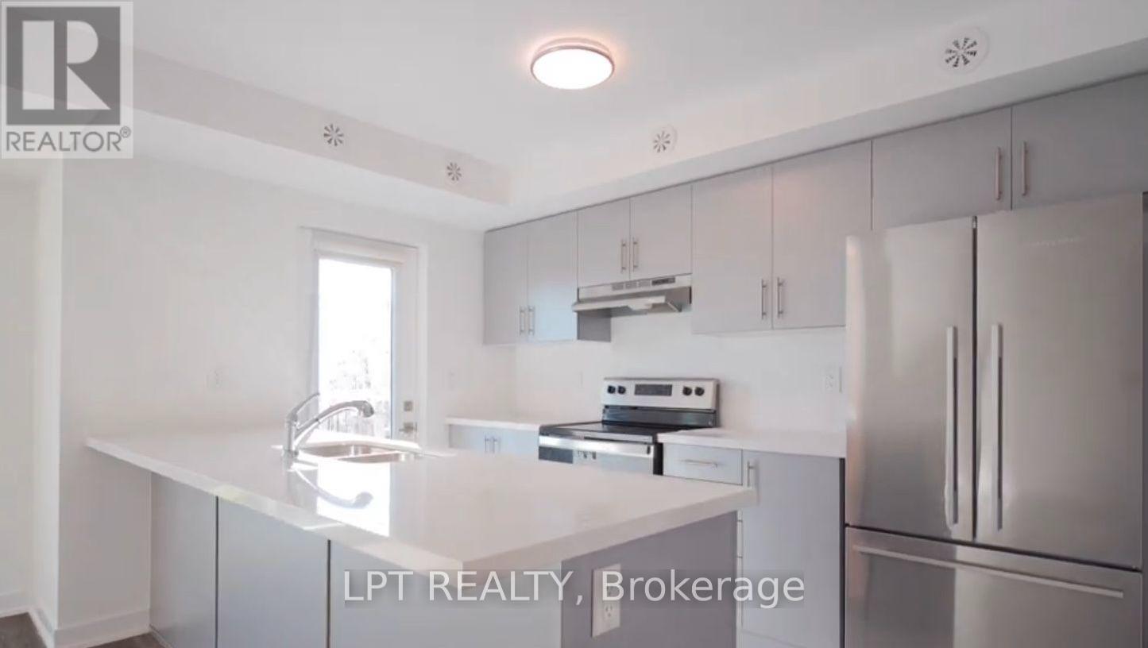
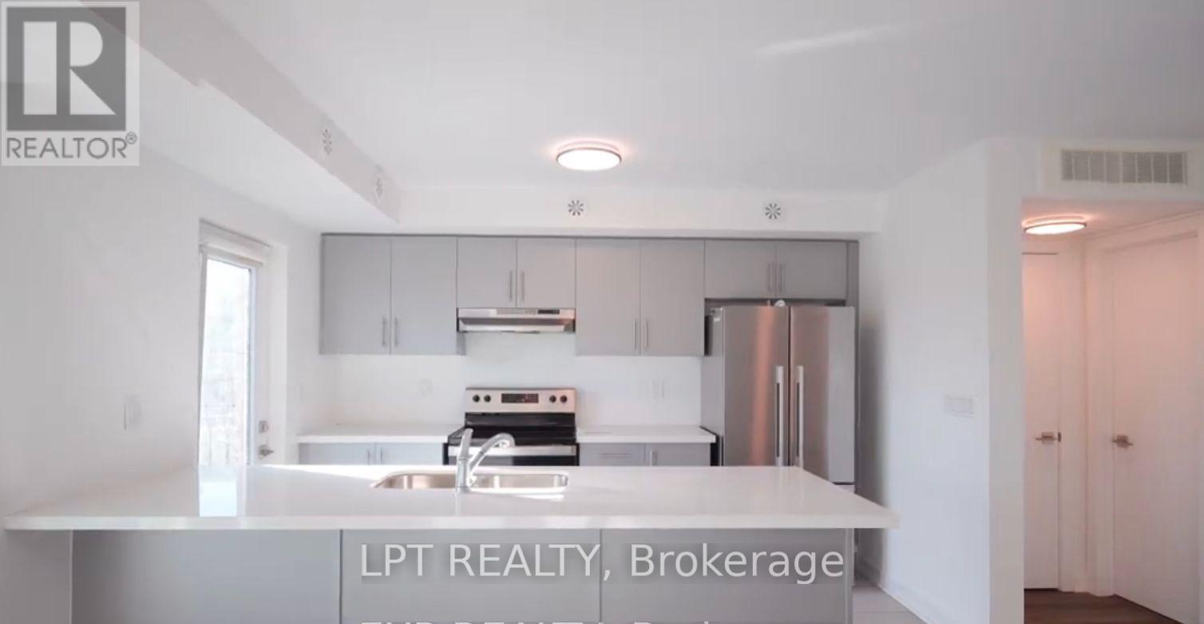
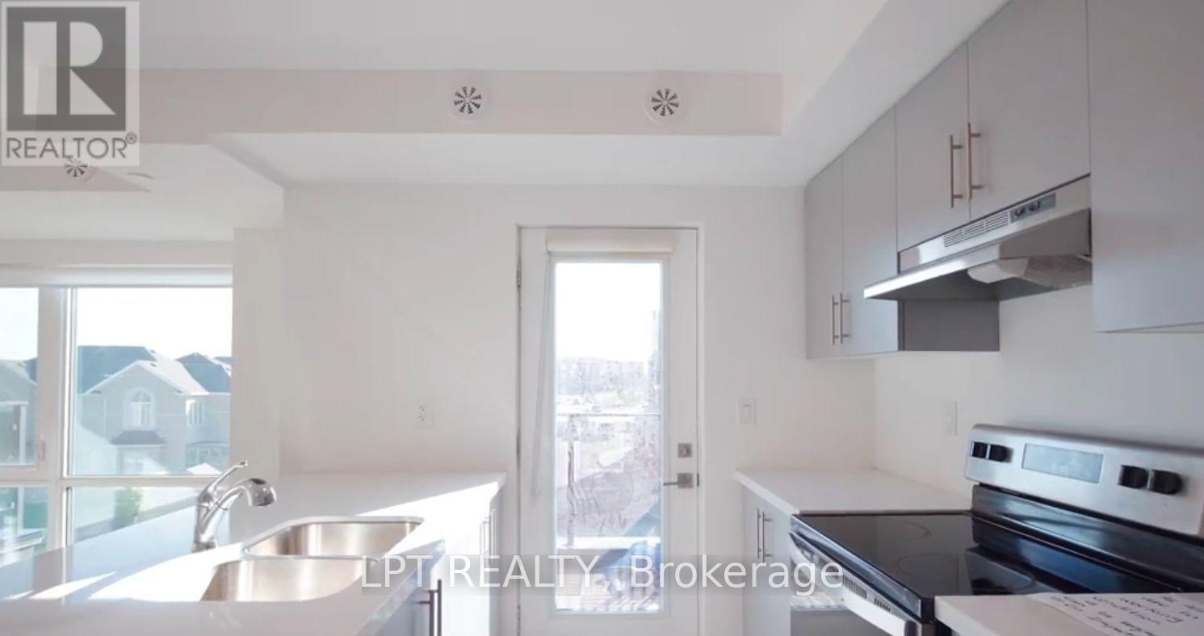
**Welcome To This Stylish Stacked Townhouse In A Sought-After New Community Near Mississauga Rd & Sandalwood Pkwy!** Thoughtfully Designed With Modern Finishes And An Abundance Of Natural Light, This Beautiful Home Offers A Bright And Functional Open-Concept Layout. The Upgraded Kitchen Features Quartz Countertops, A Sleek Centre Island, Premium S/S Appliances & B/I Dishwasher.Enjoy Elegant Flooring Throughout, **2 Generously Sized Bedrooms & Fully Upgraded Bathrooms**. The Bright Family Room Walks Out To A Private Patio, Creating The Perfect Space To Unwind Or Entertain. Ideally Located Steps From Creditview Sandalwood Park, Longos Plaza, Schools & Transit, With Mount Pleasant GO Station Just Minutes Away! (id:67524)
Show all description
Building Details
- ParkingTotal: 1
- Heating: Forced air
Amenities & Features
- Waterfront available: No
- OpenParkingYN: No
- AttachedGarageYN: No
- GarageYN: No
- CarportYN: No
- PoolYN: No
- CoolingYN: Yes
- CommunityFeatures: Pets Allowed With Restrictions
- Cooling: Central air conditioning, Air exchanger, Ventilation system
- Total Fireplaces: 0