
191 Glengarry Avenue, Toronto (Lawrence Park North), Ontario, Canada, M5M1E1
191 Glengarry Avenue, Toronto (Lawrence Park North), Ontario, Canada, M5M1E1
$2,980,000
Request info
Rooms & Units Descr
- RoomType1: Primary Bedroom
- RoomLevel1: Second level
- RoomLength1: 5.88
- RoomWidth1: 3.81
- RoomDimensions1: 5.88 m X 3.81 m
- RoomType2: Bedroom 2
- RoomLevel2: Second level
- RoomLength2: 4.58
- RoomWidth2: 2.71
- RoomDimensions2: 4.58 m X 2.71 m
- RoomType3: Bedroom 3
- RoomLevel3: Second level
- RoomLength3: 3.6
- RoomWidth3: 2.77
- RoomDimensions3: 3.6 m X 2.77 m
- RoomType4: Bedroom 4
- RoomLevel4: Second level
- RoomLength4: 3.07
- RoomWidth4: 2.66
- RoomDimensions4: 3.07 m X 2.66 m
- RoomType5: Recreational, Games room
- RoomLevel5: Lower level
- RoomLength5: 6.35
- RoomWidth5: 5.39
- RoomDimensions5: 6.35 m X 5.39 m
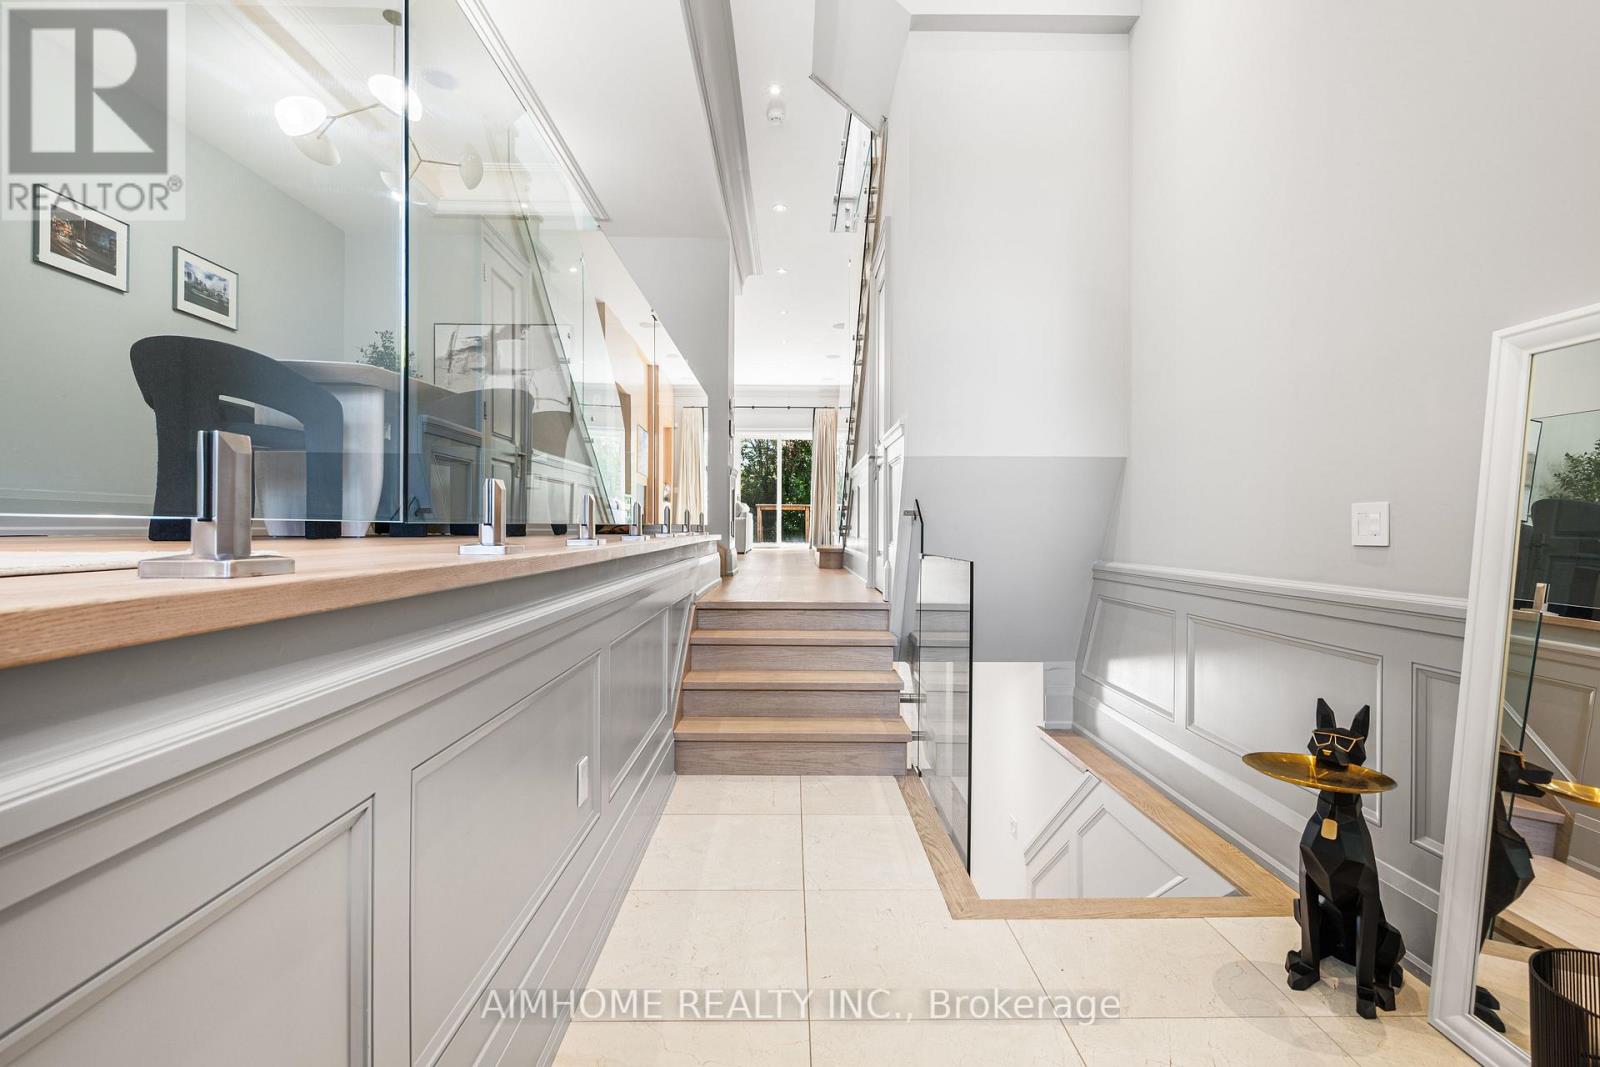
- RoomType6: Foyer
- RoomLevel6: Main level
- RoomLength6: 3.79
- RoomWidth6: 2.15
- RoomDimensions6: 3.79 m X 2.15 m
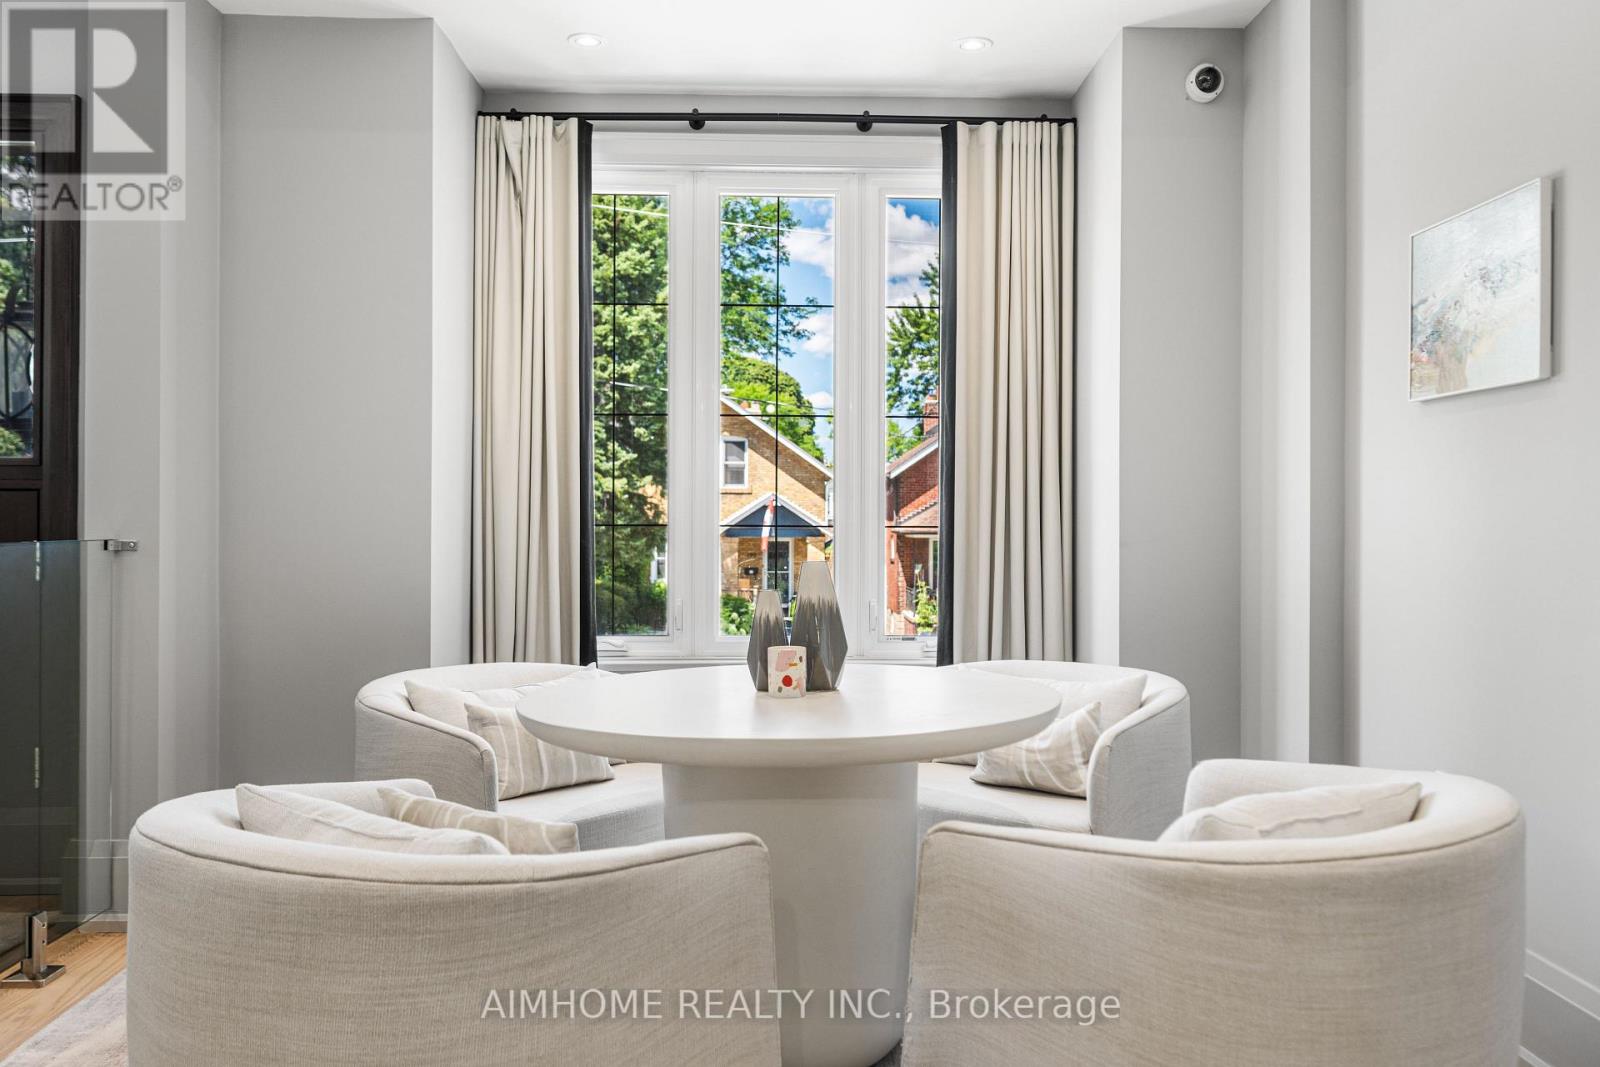
- RoomType7: Living room
- RoomLevel7: Main level
- RoomLength7: 4.09
- RoomWidth7: 3.43
- RoomDimensions7: 4.09 m X 3.43 m
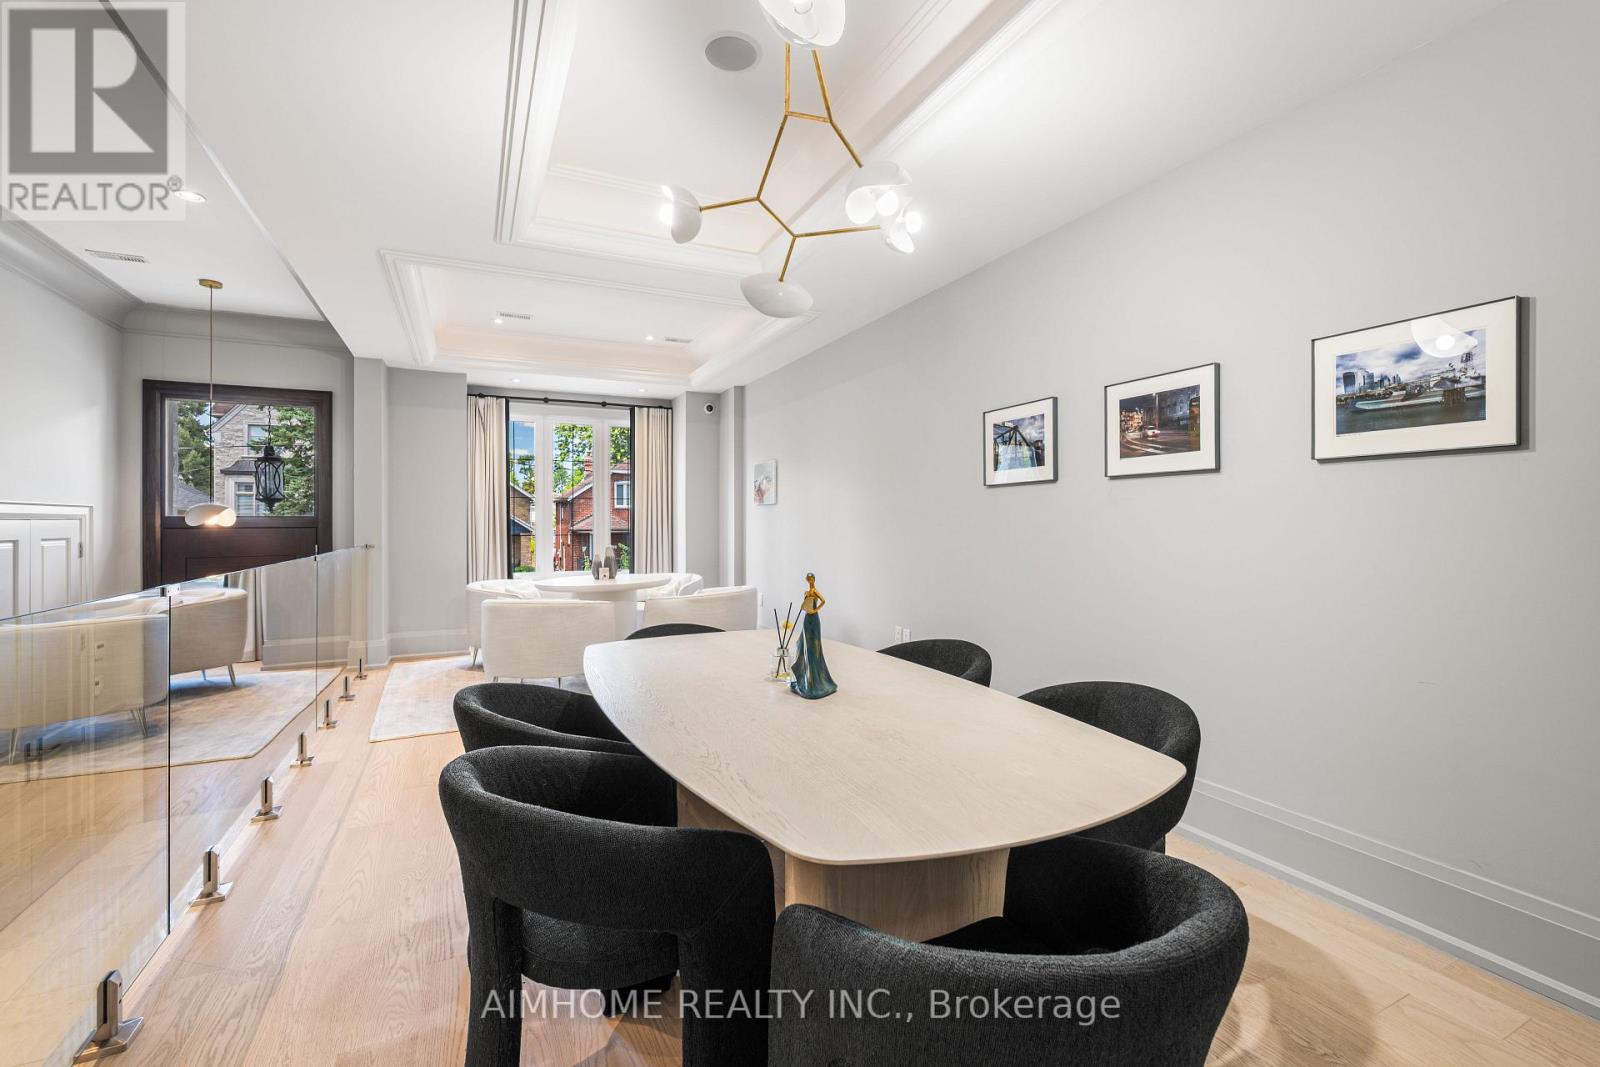
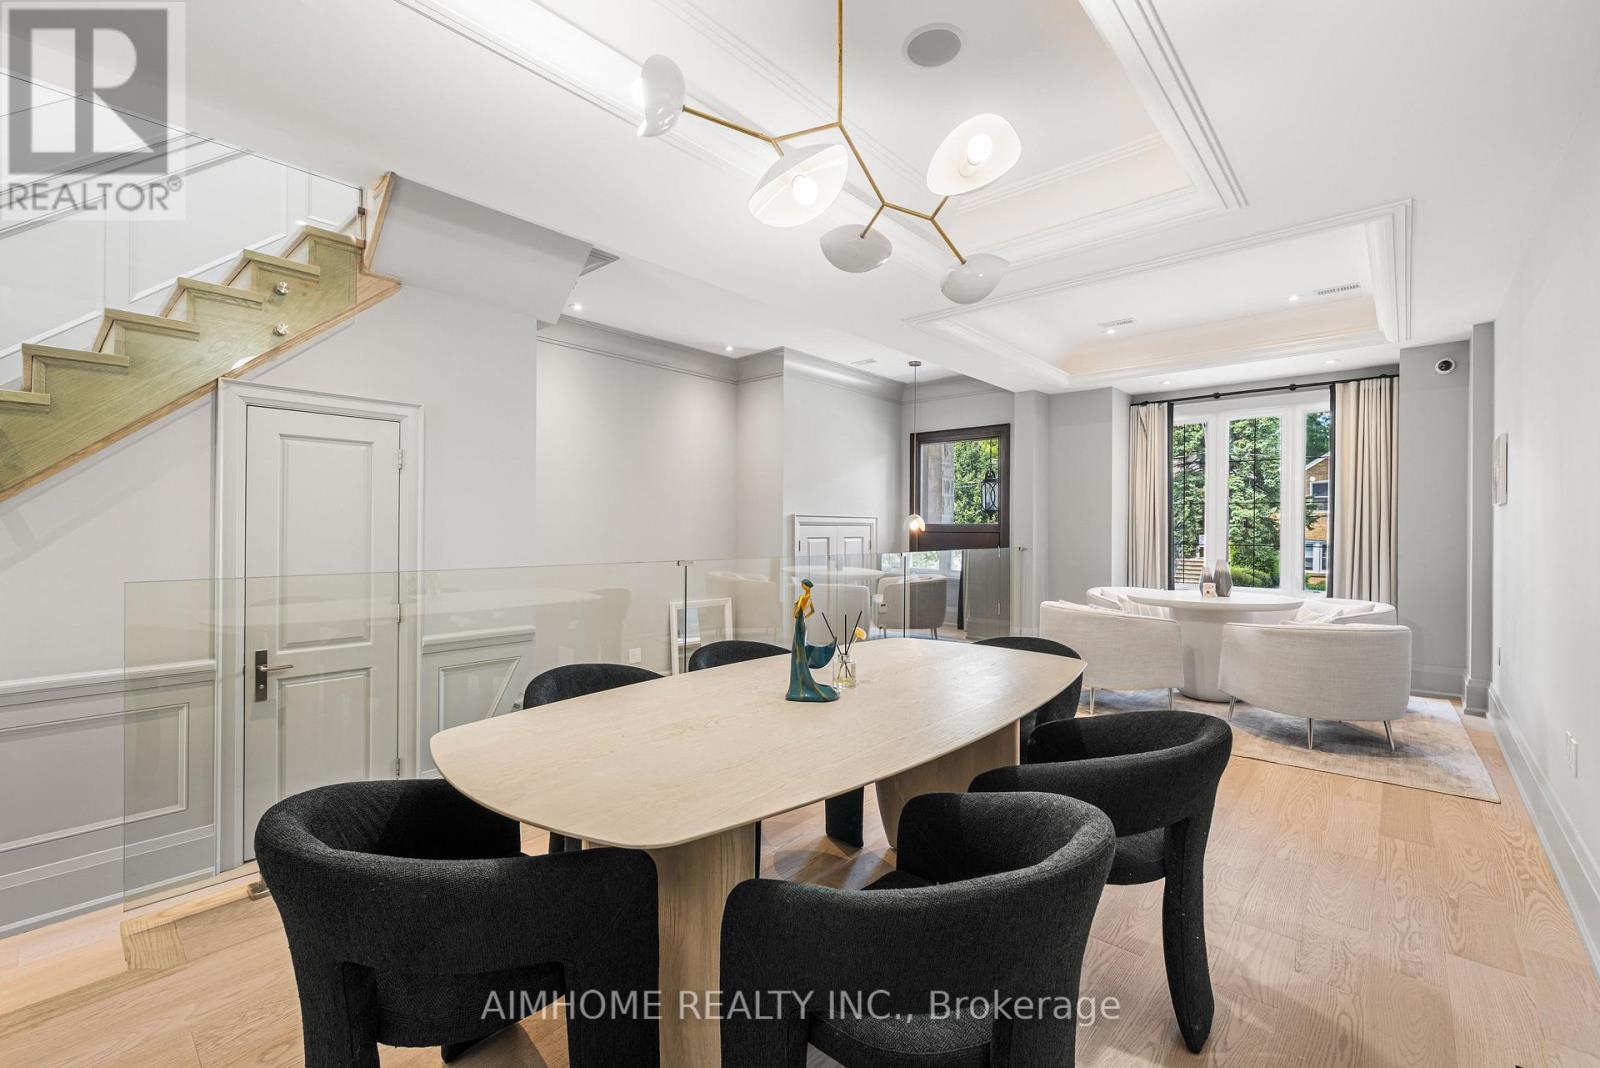
- RoomType8: Dining room
- RoomLevel8: Main level
- RoomLength8: 4.08
- RoomWidth8: 3.43
- RoomDimensions8: 4.08 m X 3.43 m
- RoomType9: Kitchen
- RoomLevel9: Main level
- RoomLength9: 3.61
- RoomWidth9: 3.51
- RoomDimensions9: 3.61 m X 3.51 m
- RoomType10: Family room
- RoomLevel10: Main level
- RoomLength10: 5.67
- RoomWidth10: 4.91
- RoomDimensions10: 5.67 m X 4.91 m
Location Details
- City: Toronto (Lawrence Park North)
- Province: Ontario
Property Details
- SubdivisionName: Lawrence Park North
- Levels: 2
- FrontageLength: 25 ft
Property Features
- Flooring: Marble,Hardwood
- Heating: Forced air
- HeatingFuel: Natural gas
- CoolingYN: True
- Cooling: Central air conditioning
- ParkingTotal: 3
- OpenParkingYN: False
- GarageYN: True
- AttachedGarageYN: False
- CarportYN: False
- FireplacesTotal: 0
- PoolYN: False
- ViewYN: False
- WaterfrontYN: False
- Sewer: Sanitary sewer
Basics
- BathroomsHalf: 1
- Date added: Added 4 weeks ago
- Category: Single Family
- Type: Single Family
- Bedrooms: 4
- Bathrooms: 4
- Half baths: 1
- Floors: Marble,Hardwood
- Area: 2500 - 3000 sq ft
- Lot size: 0 sq ft
- SubdivisionName: Lawrence Park North
- ListOfficeName: AIMHOME REALTY INC.
- MLS ID: C13773816
Courtesy of
- OfficeName: AIMHOME REALTY INC.
- ListAOR: Toronto Regional Real Estate Board
Description
-
Description:
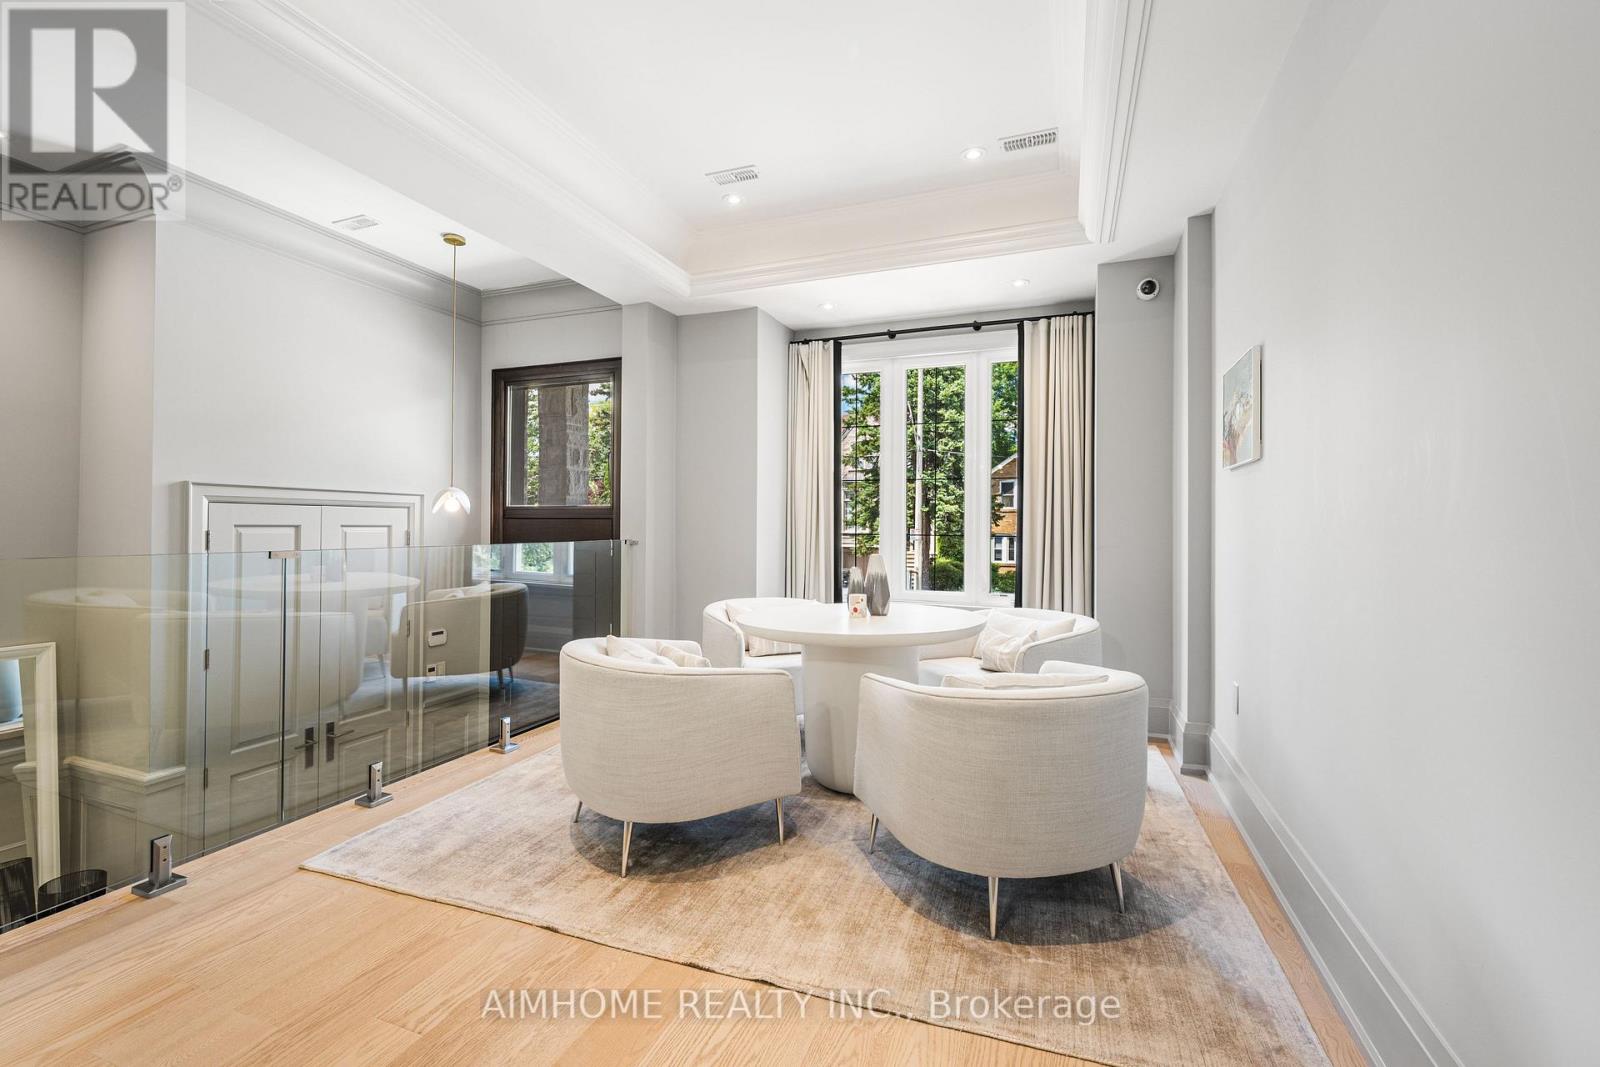
Stunning one-of-a-kind custom-built home boasting extensive high-end upgrades throughout! Features brand-new premium hardwood flooring, a soaring 13.5' foyer, and pot lights with abundant natural light. The open-concept chef's kitchen with an 11' ceiling features a central island, seamless flow to the living room, and a walkout to a large deck with a BBQ gas line. Enjoy custom built-in media shelving in both the living room and basement, high ceilings in all bedrooms, heated floors in all bathrooms, foyer, and basement, plus convenient 2nd-floor laundry. Truly a turnkey luxury home! (id:67524)
Show all description
Building Details
- ParkingTotal: 3
- Heating: Forced air
- Sewer: Sanitary sewer
Amenities & Features
- Waterfront available: No
- OpenParkingYN: No
- AttachedGarageYN: No
- GarageYN: Yes
- CarportYN: No
- PoolYN: No
- CoolingYN: Yes
- Cooling: Central air conditioning
- Total Fireplaces: 0