
8 Jakeman Street, Kawartha Lakes (Manvers), Ontario, Canada, L0A1A0
8 Jakeman Street, Kawartha Lakes (Manvers), Ontario, Canada, L0A1A0Rooms & Units Descr
- RoomType1: Primary Bedroom
- RoomLevel1: Second level
- RoomLength1: 3
- RoomWidth1: 4.7
- RoomDimensions1: 3 m X 4.7 m
- RoomType2: Bedroom
- RoomLevel2: Second level
- RoomLength2: 3
- RoomWidth2: 3
- RoomDimensions2: 3 m X 3 m
- RoomType3: Recreational, Games room
- RoomLevel3: Basement
- RoomLength3: 6
- RoomWidth3: 4.9
- RoomDimensions3: 6 m X 4.9 m
- RoomType4: Utility room
- RoomLevel4: Basement
- RoomLength4: 3.1
- RoomWidth4: 6.2
- RoomDimensions4: 3.1 m X 6.2 m
- RoomType5: Bedroom 2
- RoomLevel5: Lower level
- RoomLength5: 5.4
- RoomWidth5: 3.5
- RoomDimensions5: 5.4 m X 3.5 m
- RoomType6: Foyer
- RoomLevel6: Main level
- RoomLength6: 1.9
- RoomWidth6: 3.5
- RoomDimensions6: 1.9 m X 3.5 m
- RoomType7: Dining room
- RoomLevel7: Main level
- RoomLength7: 2.7
- RoomWidth7: 3.2
- RoomDimensions7: 2.7 m X 3.2 m
- RoomType8: Kitchen
- RoomLevel8: Main level
- RoomLength8: 2
- RoomWidth8: 4.3
- RoomDimensions8: 2 m X 4.3 m
- RoomType9: Living room
- RoomLevel9: Main level
- RoomLength9: 6.7
- RoomWidth9: 5.5
- RoomDimensions9: 6.7 m X 5.5 m
Location Details
- City: Kawartha Lakes (Manvers)
- Province: Ontario
Property Details
- SubdivisionName: Manvers
- FrontageLength: 99 ft
Property Features
- Heating: Heat Pump
- HeatingFuel: Electric
- CoolingYN: True
- Cooling: None
- ParkingTotal: 6
- OpenParkingYN: False
- GarageYN: False
- AttachedGarageYN: False
- CarportYN: False
- FireplacesTotal: 0
- PoolYN: False
- ViewYN: False
- WaterfrontYN: False
- Sewer: Septic System
Basics
- Date added: Added 3 weeks ago
- Category: Single Family
- Type: Single Family
- Bedrooms: 2
- Bathrooms: 2
- Area: 1100 - 1500 sq ft
- Lot size: 0 sq ft
- SubdivisionName: Manvers
- ListOfficeName: CMI REAL ESTATE INC.
- MLS ID: X13589322
Courtesy of
- OfficeName: CMI REAL ESTATE INC.
- ListAOR: Toronto Regional Real Estate Board
Description
-
Description:
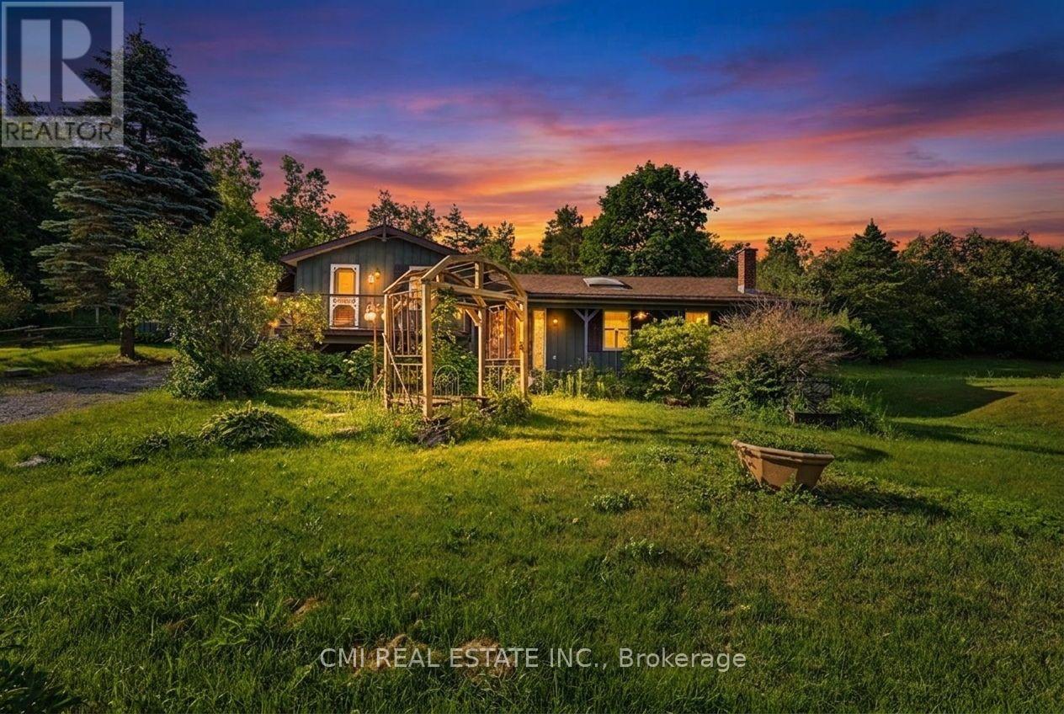
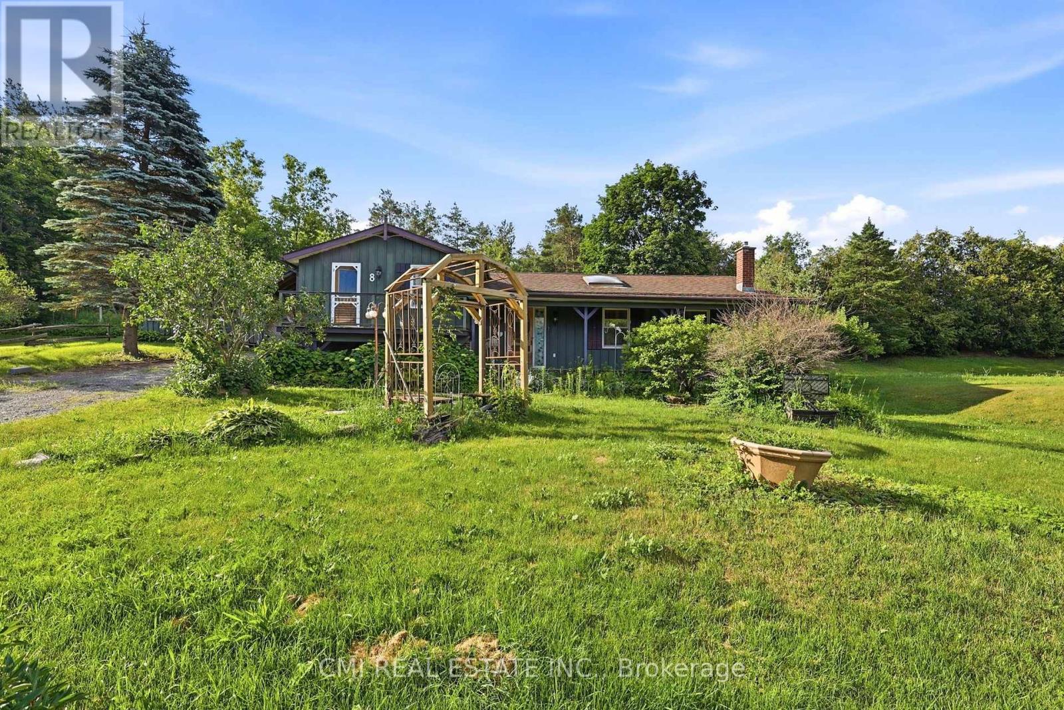
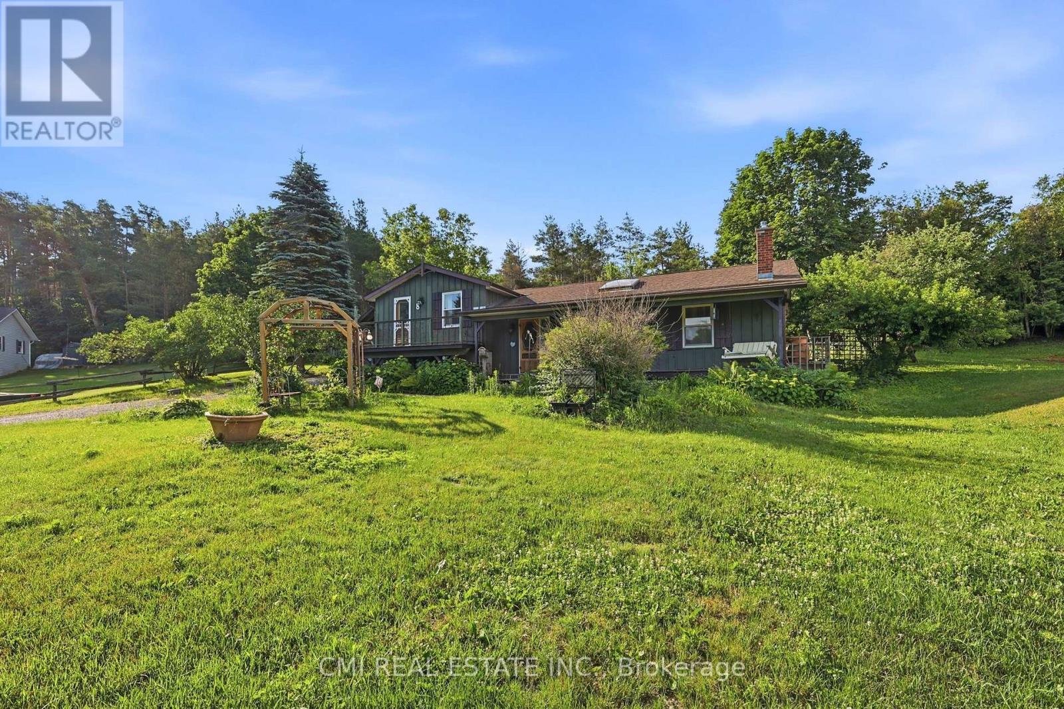
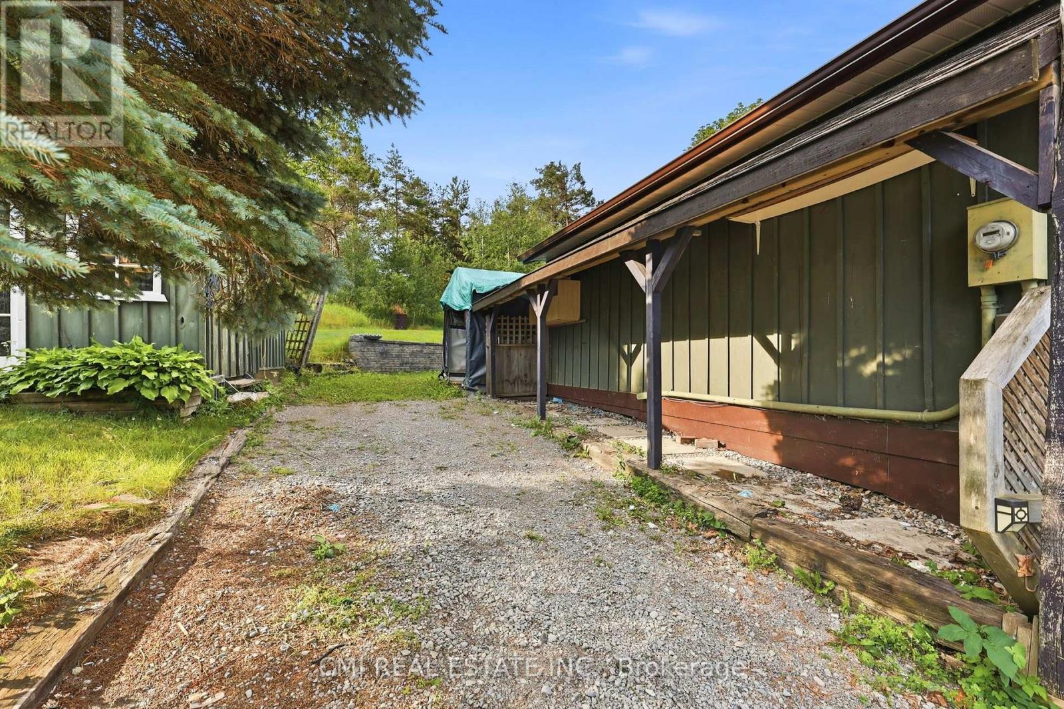
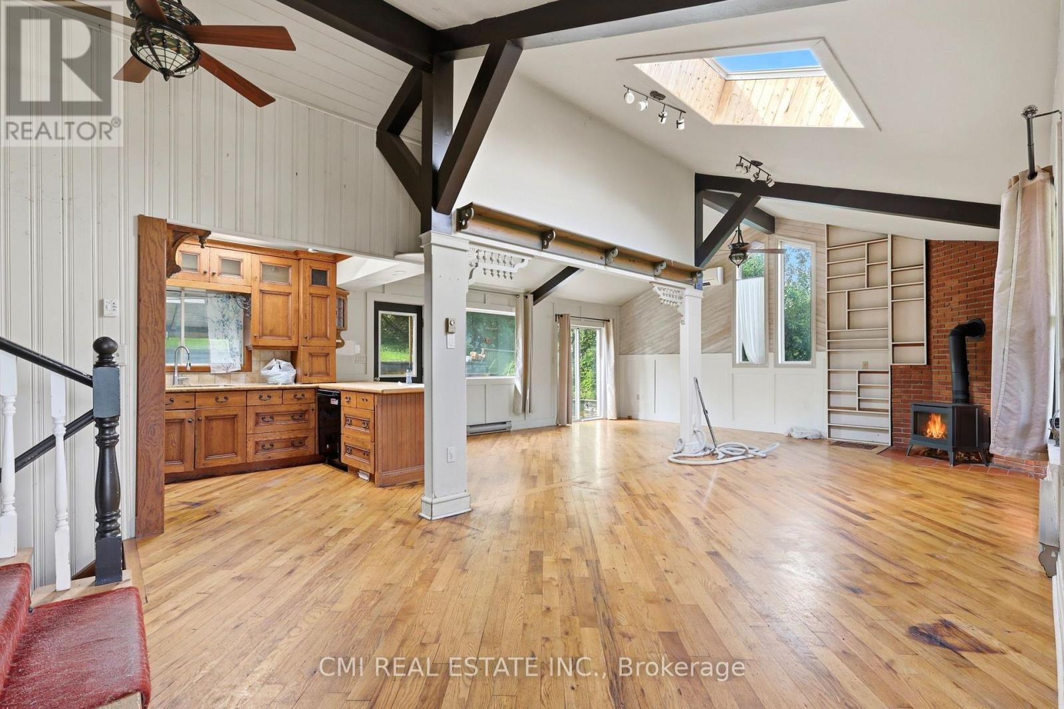
Welcome to 8 Jakeman Street, Kawartha Lakes, ON-a charming single-family residence nestled in the peaceful village of Bethany, surrounded by picturesque countryside and just a short drive to Peterborough, Highway 35/115, and the GTA. This unique split-level home offers 3 bedrooms and 2 bathrooms, featuring an inviting open-concept living, dining, and kitchen area with vaulted ceilings, skylights, and timeless character that creates a bright and welcoming atmosphere. The spacious layout provides comfortable living with multiple gathering areas, making it ideal for families or those who enjoy entertaining. Outside, you'll find a generous yard in a quiet rural setting, perfect for enjoying the beauty of country living. With a few updates and personal touches, this property presents an excellent opportunity to build equity and create your dream home. Whether you're looking for a family residence, a weekend retreat, or an investment property with strong potential, 8 Jakeman Street offers exceptional value in a desirable Kawartha Lakes community. (id:67524)
Show all description
Building Details
- ParkingTotal: 6
- Heating: Heat Pump
- Sewer: Septic System
Amenities & Features
- Waterfront available: No
- OpenParkingYN: No
- AttachedGarageYN: No
- GarageYN: No
- CarportYN: No
- PoolYN: No
- CoolingYN: Yes
- Cooling: None
- Total Fireplaces: 0