
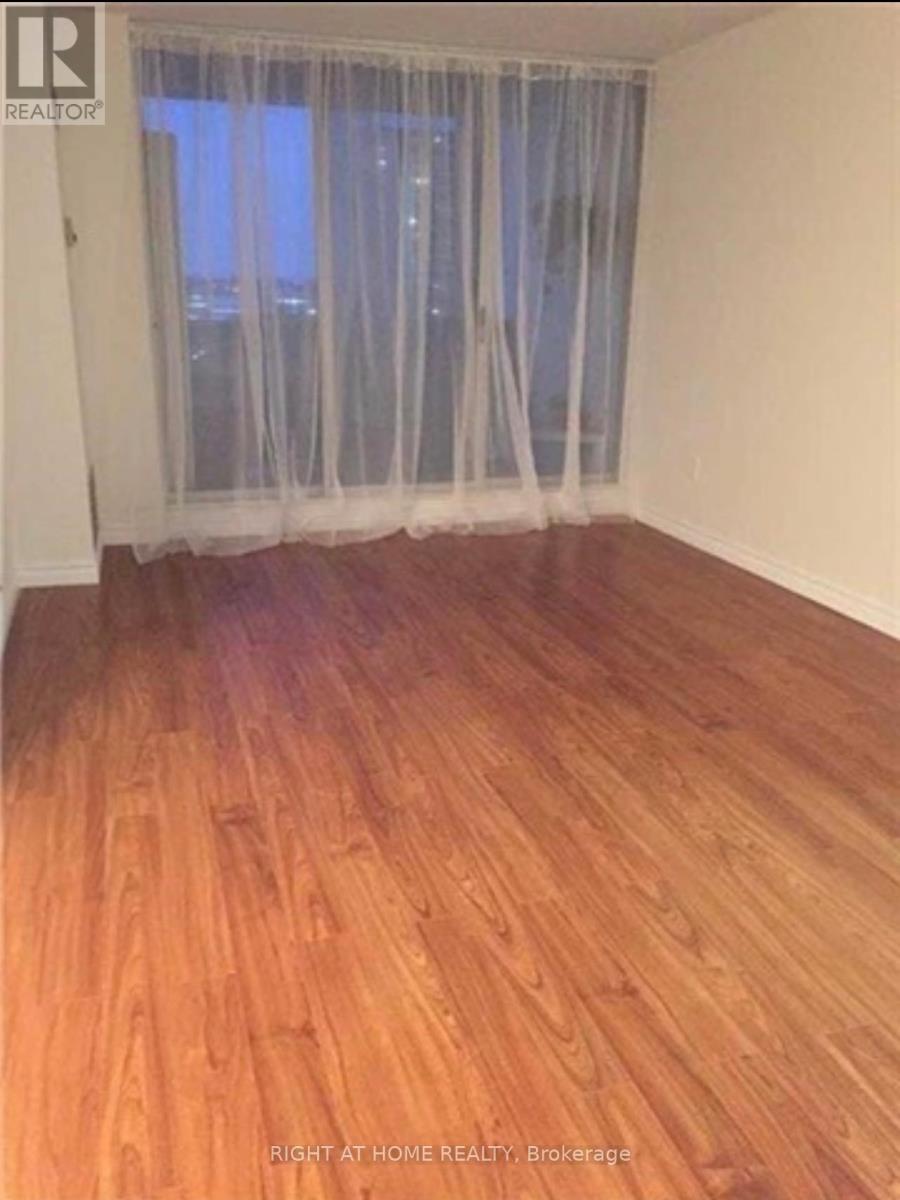
205 Hilda Avenue, Toronto (Newtonbrook West), Ontario, Canada, M2M4B1
205 Hilda Avenue, Toronto (Newtonbrook West), Ontario, Canada, M2M4B1
$585,000
Request info
Rooms & Units Descr
- UnitNumber: 806
- RoomType1: Living room
- RoomLevel1: Flat
- RoomLength1: 6.09
- RoomWidth1: 3.3
- RoomDimensions1: 6.09 m X 3.3 m
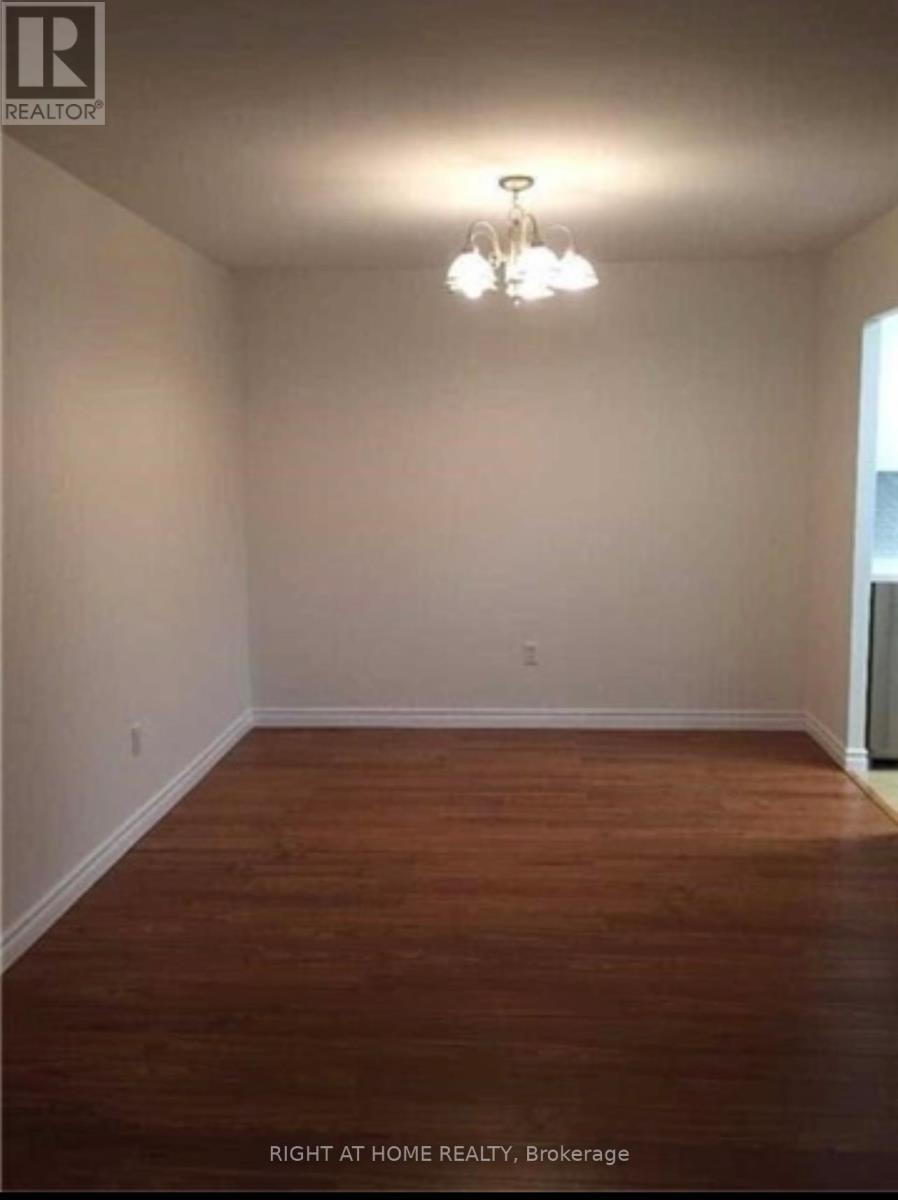
- RoomType2: Dining room
- RoomLevel2: Flat
- RoomLength2: 3
- RoomWidth2: 2.45
- RoomDimensions2: 3 m X 2.45 m
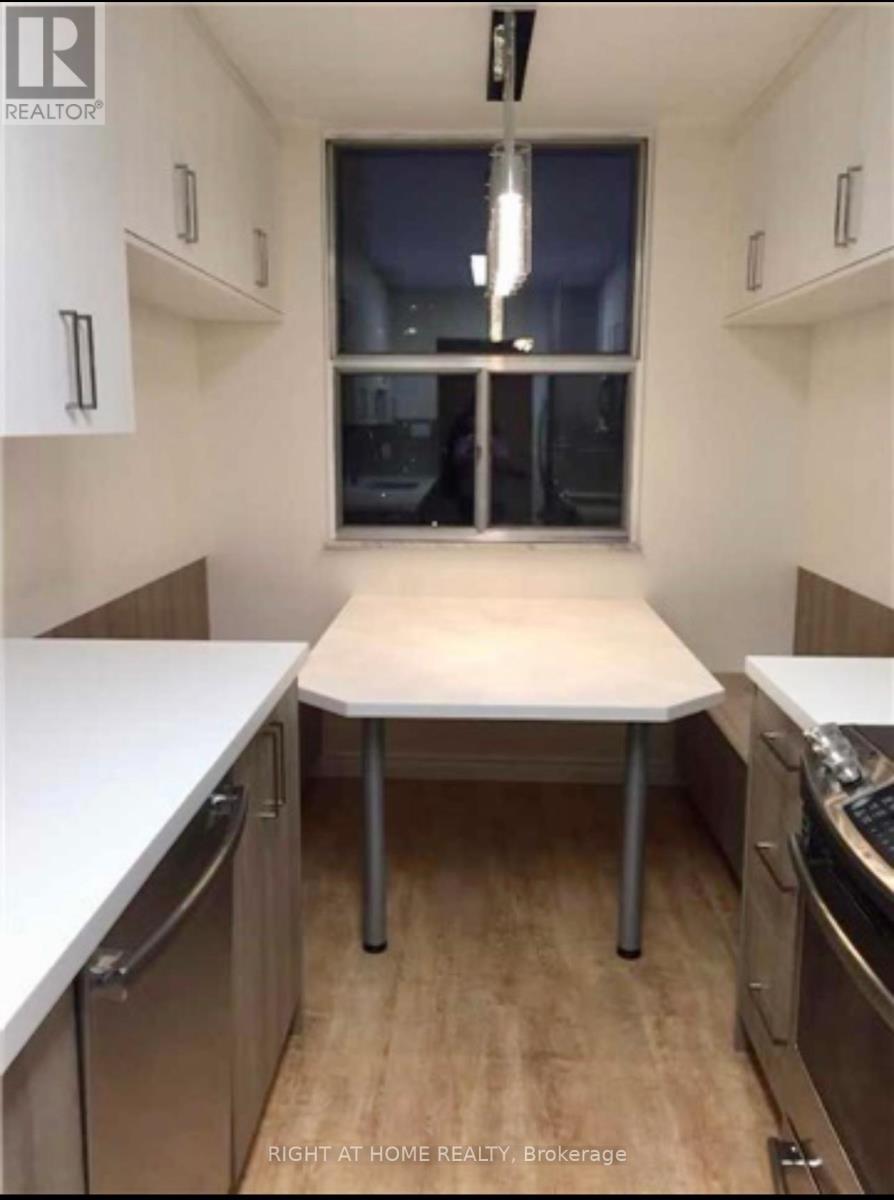
- RoomType3: Kitchen
- RoomLevel3: Flat
- RoomLength3: 4.5
- RoomWidth3: 2.35
- RoomDimensions3: 4.5 m X 2.35 m
- RoomType4: Eating area
- RoomLevel4: Flat
- RoomLength4: 4.5
- RoomWidth4: 2.35
- RoomDimensions4: 4.5 m X 2.35 m
- RoomType5: Primary Bedroom
- RoomLevel5: Flat
- RoomLength5: 4.74
- RoomWidth5: 3.36
- RoomDimensions5: 4.74 m X 3.36 m
- RoomType6: Bedroom 2
- RoomLevel6: Flat
- RoomLength6: 4.72
- RoomWidth6: 2.4
- RoomDimensions6: 4.72 m X 2.4 m
Location Details
- City: Toronto (Newtonbrook West)
- Province: Ontario
Property Details
- SubdivisionName: Newtonbrook West
Property Features
- CommunityFeatures: Pets Allowed With Restrictions
- Flooring: Laminate,Ceramic
- Heating: Forced air
- HeatingFuel: Natural gas
- CoolingYN: True
- Cooling: Central air conditioning
- ParkingTotal: 1
- OpenParkingYN: False
- GarageYN: True
- AttachedGarageYN: False
- CarportYN: False
- FireplacesTotal: 0
- PoolYN: True
- ViewYN: False
- WaterfrontYN: False
Basics
- Date added: Added 4 weeks ago
- Category: Single Family
- Type: Single Family
- Bedrooms: 2
- Bathrooms: 1
- Floors: Laminate,Ceramic
- Area: 900 - 999 sq ft
- Lot size: 0 sq ft
- SubdivisionName: Newtonbrook West
- UnitNumber: 806
- ListOfficeName: RIGHT AT HOME REALTY
- MLS ID: C12416791
Miscellaneous
- AssociationFeeFrequency: Monthly
Courtesy of
- OfficeName: RIGHT AT HOME REALTY
- ListAOR: Toronto Regional Real Estate Board
Description
-
Description:
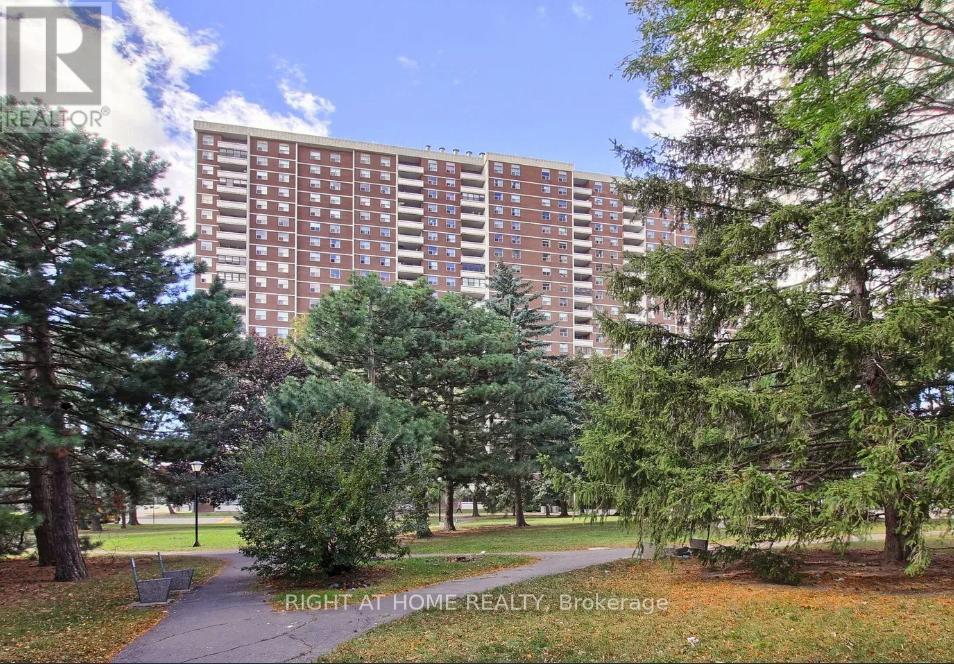
Spacious and well-maintained 2 bedroom, 1-bathroom condo apartment in North York. This unit features open concept custom made kitchen with breakfast area. Walk out to balcony From living room and enjoy Unobstructed Panoramic East View. TTC at the door, minutes to Subway. All Utilities And Cable are included in maintenance fee. (id:67524)
Show all description
Building Details
- ParkingTotal: 1
- Heating: Forced air
Amenities & Features
- Waterfront available: No
- OpenParkingYN: No
- AttachedGarageYN: No
- GarageYN: Yes
- CarportYN: No
- PoolYN: Yes
- CoolingYN: Yes
- CommunityFeatures: Pets Allowed With Restrictions
- Cooling: Central air conditioning
- Total Fireplaces: 0