

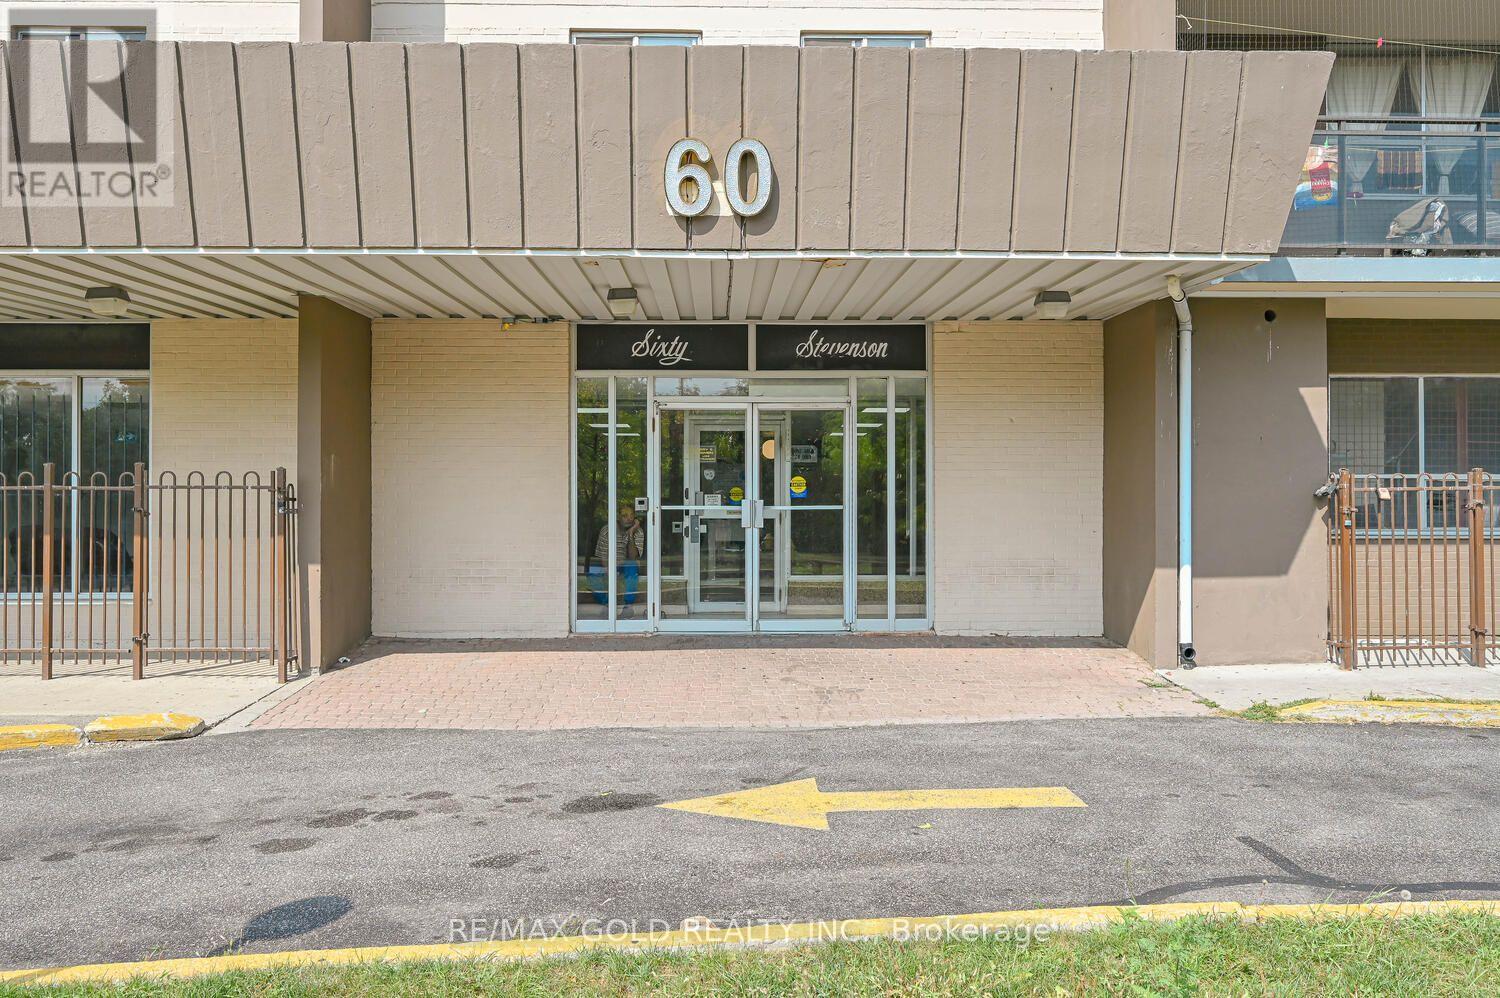
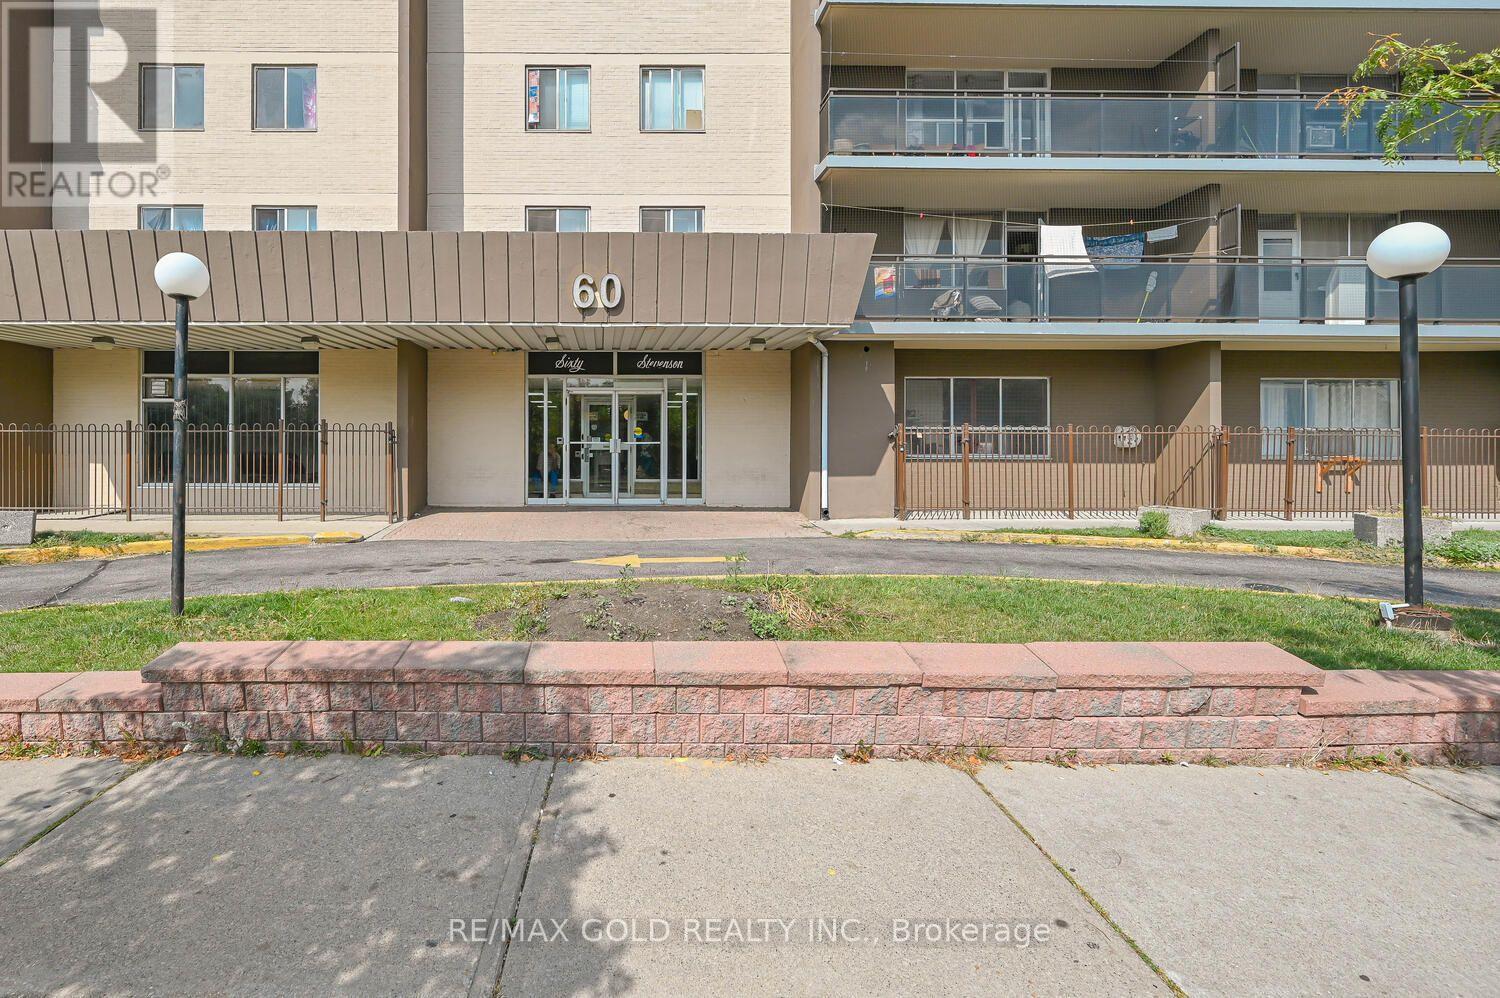
60 Stevenson Road, Toronto (Mount Olive-Silverstone-Jamestown), Ontario, Canada, M9V2B4
60 Stevenson Road, Toronto (Mount Olive-Silverstone-Jamestown), Ontario, Canada, M9V2B4
$499,000
Request info
Rooms & Units Descr
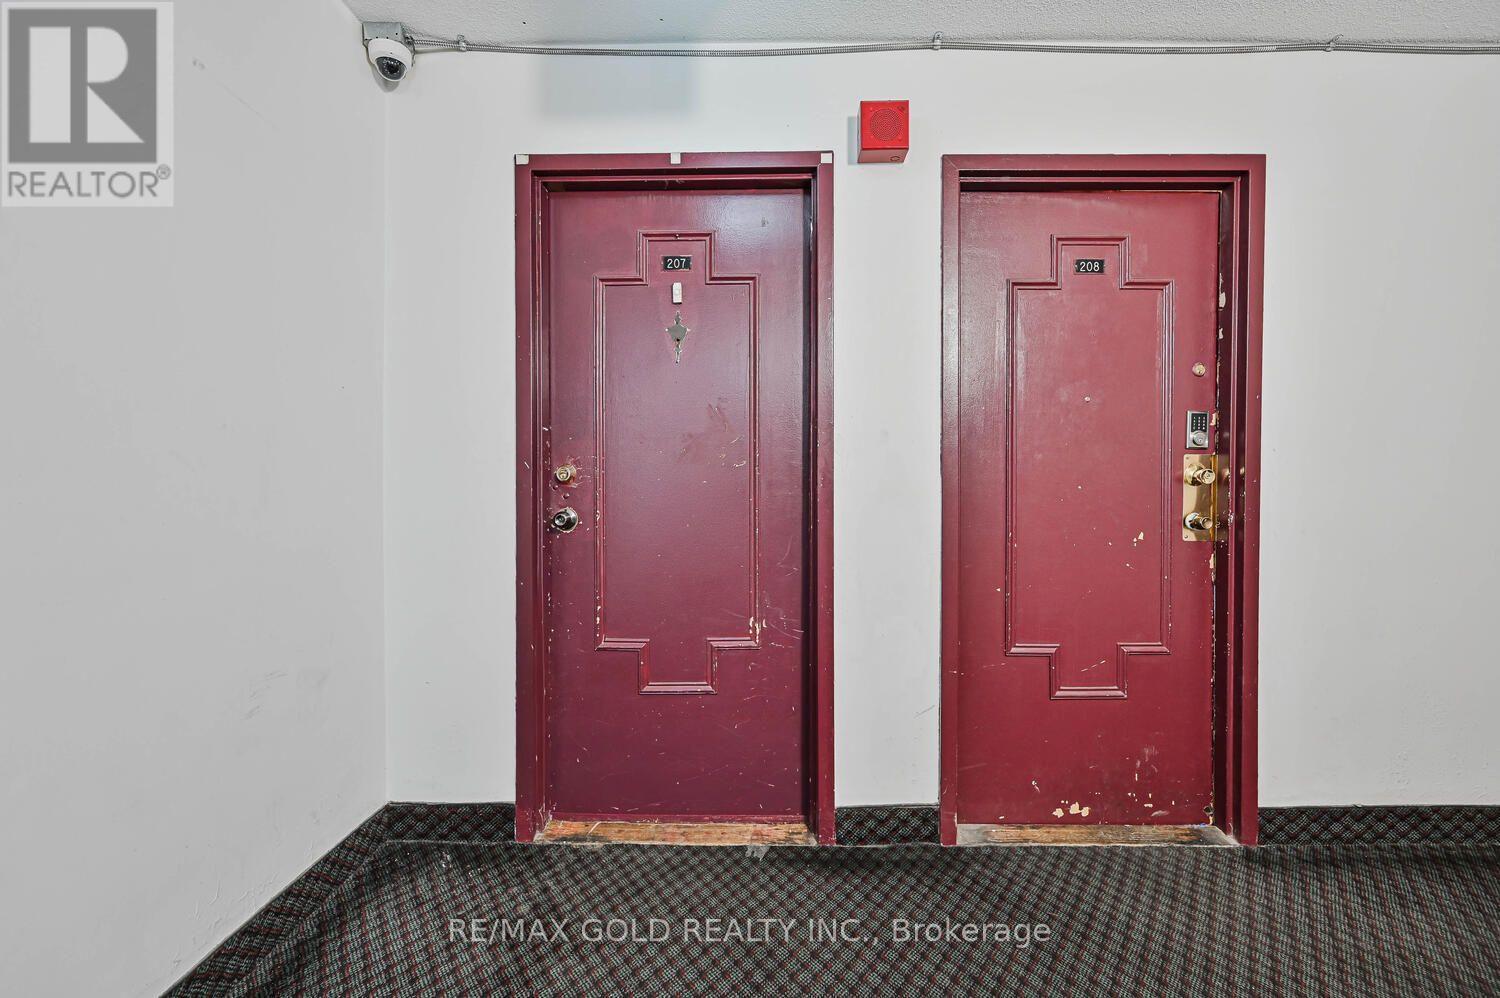
- UnitNumber: 207
- RoomType1: Living room
- RoomLevel1: Flat
- RoomLength1: 6.7
- RoomWidth1: 3.62
- RoomDimensions1: 6.7 m X 3.62 m
- RoomType2: Dining room
- RoomLevel2: Flat
- RoomLength2: 2.92
- RoomWidth2: 2.74
- RoomDimensions2: 2.92 m X 2.74 m
- RoomType3: Kitchen
- RoomLevel3: Flat
- RoomLength3: 3.5
- RoomWidth3: 2.3
- RoomDimensions3: 3.5 m X 2.3 m
- RoomType4: Primary Bedroom
- RoomLevel4: Flat
- RoomLength4: 3.99
- RoomWidth4: 3.99
- RoomDimensions4: 3.99 m X 3.99 m
- RoomType5: Bedroom 2
- RoomLevel5: Flat
- RoomLength5: 3.38
- RoomWidth5: 3.04
- RoomDimensions5: 3.38 m X 3.04 m
- RoomType6: Bedroom 3
- RoomLevel6: Flat
- RoomLength6: 2.77
- RoomWidth6: 2.77
- RoomDimensions6: 2.77 m X 2.77 m
Location Details
- City: Toronto (Mount Olive-Silverstone-Jamestown)
- Province: Ontario
Property Details
- SubdivisionName: Mount Olive-Silverstone-Jamestown
Property Features
- CommunityFeatures: Pets Allowed With Restrictions
- Flooring: Vinyl,Ceramic,Laminate
- Heating: Baseboard heaters
- HeatingFuel: Electric
- CoolingYN: True
- Cooling: None
- ParkingTotal: 1
- OpenParkingYN: False
- GarageYN: True
- AttachedGarageYN: False
- CarportYN: False
- FireplacesTotal: 0
- PoolYN: False
- ViewYN: True
- View: View
- WaterfrontYN: False
Basics
- BathroomsHalf: 1
- Date added: Added 4 weeks ago
- Category: Single Family
- Type: Single Family
- Bedrooms: 3
- Bathrooms: 2
- Half baths: 1
- Floors: Vinyl,Ceramic,Laminate
- Area: 1200 - 1399 sq ft
- Lot size: 0 sq ft
- SubdivisionName: Mount Olive-Silverstone-Jamestown
- View: View
- UnitNumber: 207
- ListOfficeName: RE/MAX GOLD REALTY INC.
- MLS ID: W13098204
Miscellaneous
- AssociationFeeFrequency: Monthly
Courtesy of
- OfficeName: RE/MAX GOLD REALTY INC.
- ListAOR: Toronto Regional Real Estate Board
Description
-
Description:
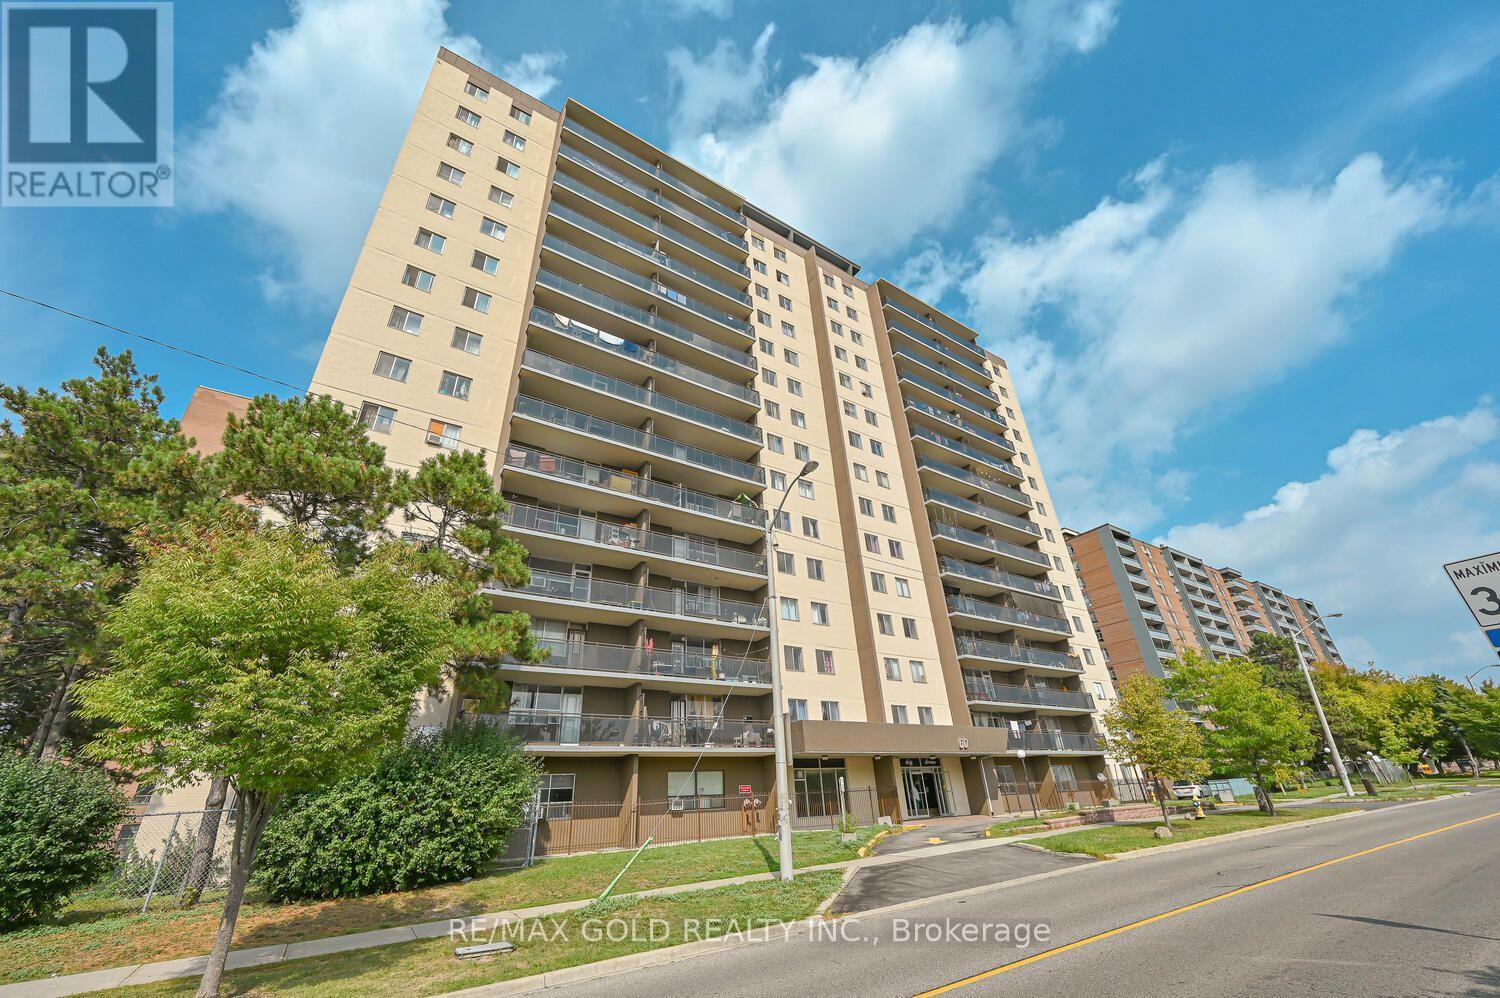
Recently renovated bright and sun-filled corner unit condo apartment featuring an excellent, spacious layout. This beautiful home offers 3 oversized bedrooms, quartz countertops, a custom full 4-piece washroom, and a 2-piece ensuite in the primary bedroom. Enjoy the benefits of an East-facing unit that welcomes abundant natural light throughout the day. Low maintenance fees and low property taxes make this home even more attractive. The unit also includes underground parking and 1 locker. Condo fees conveniently include Bell High-Speed 1.5 GB unlimited internet. Ideally located close to Albion Mall, schools, parks, hospital, future LRT, and TTC at your doorstep. (id:67524)
Show all description
Building Details
- ParkingTotal: 1
- Heating: Baseboard heaters
Amenities & Features
- Waterfront available: No
- OpenParkingYN: No
- AttachedGarageYN: No
- GarageYN: Yes
- CarportYN: No
- PoolYN: No
- CoolingYN: Yes
- CommunityFeatures: Pets Allowed With Restrictions
- Cooling: None
- Total Fireplaces: 0