
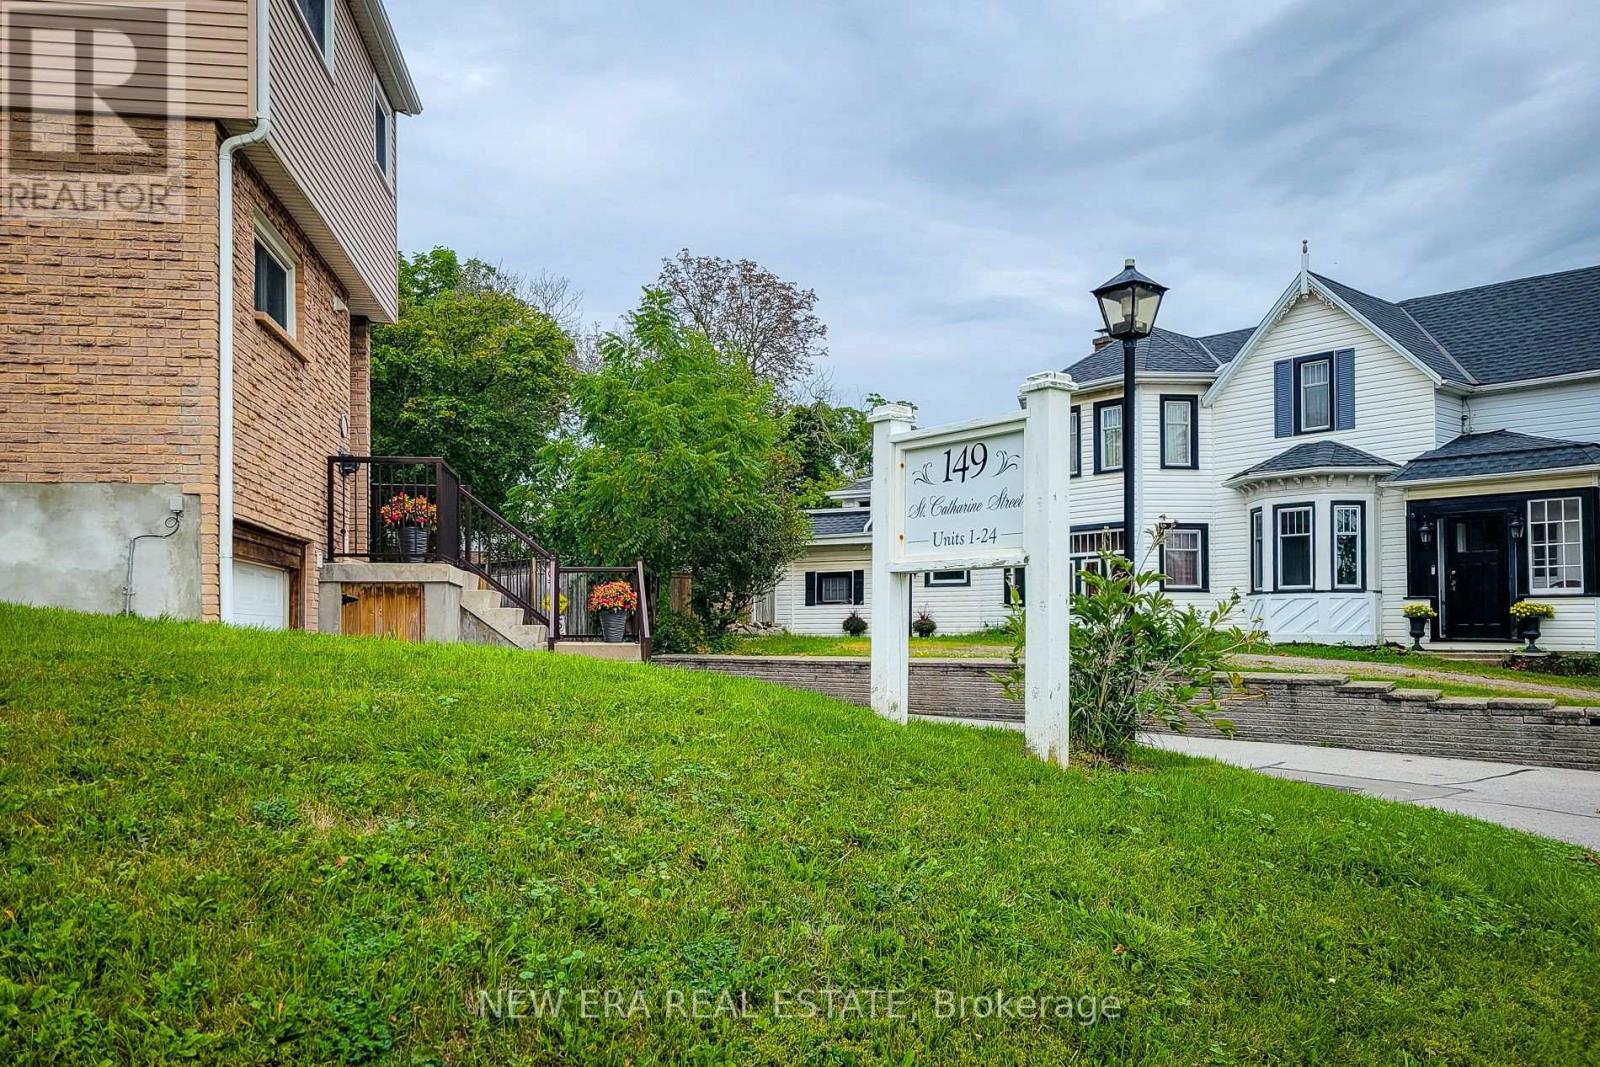
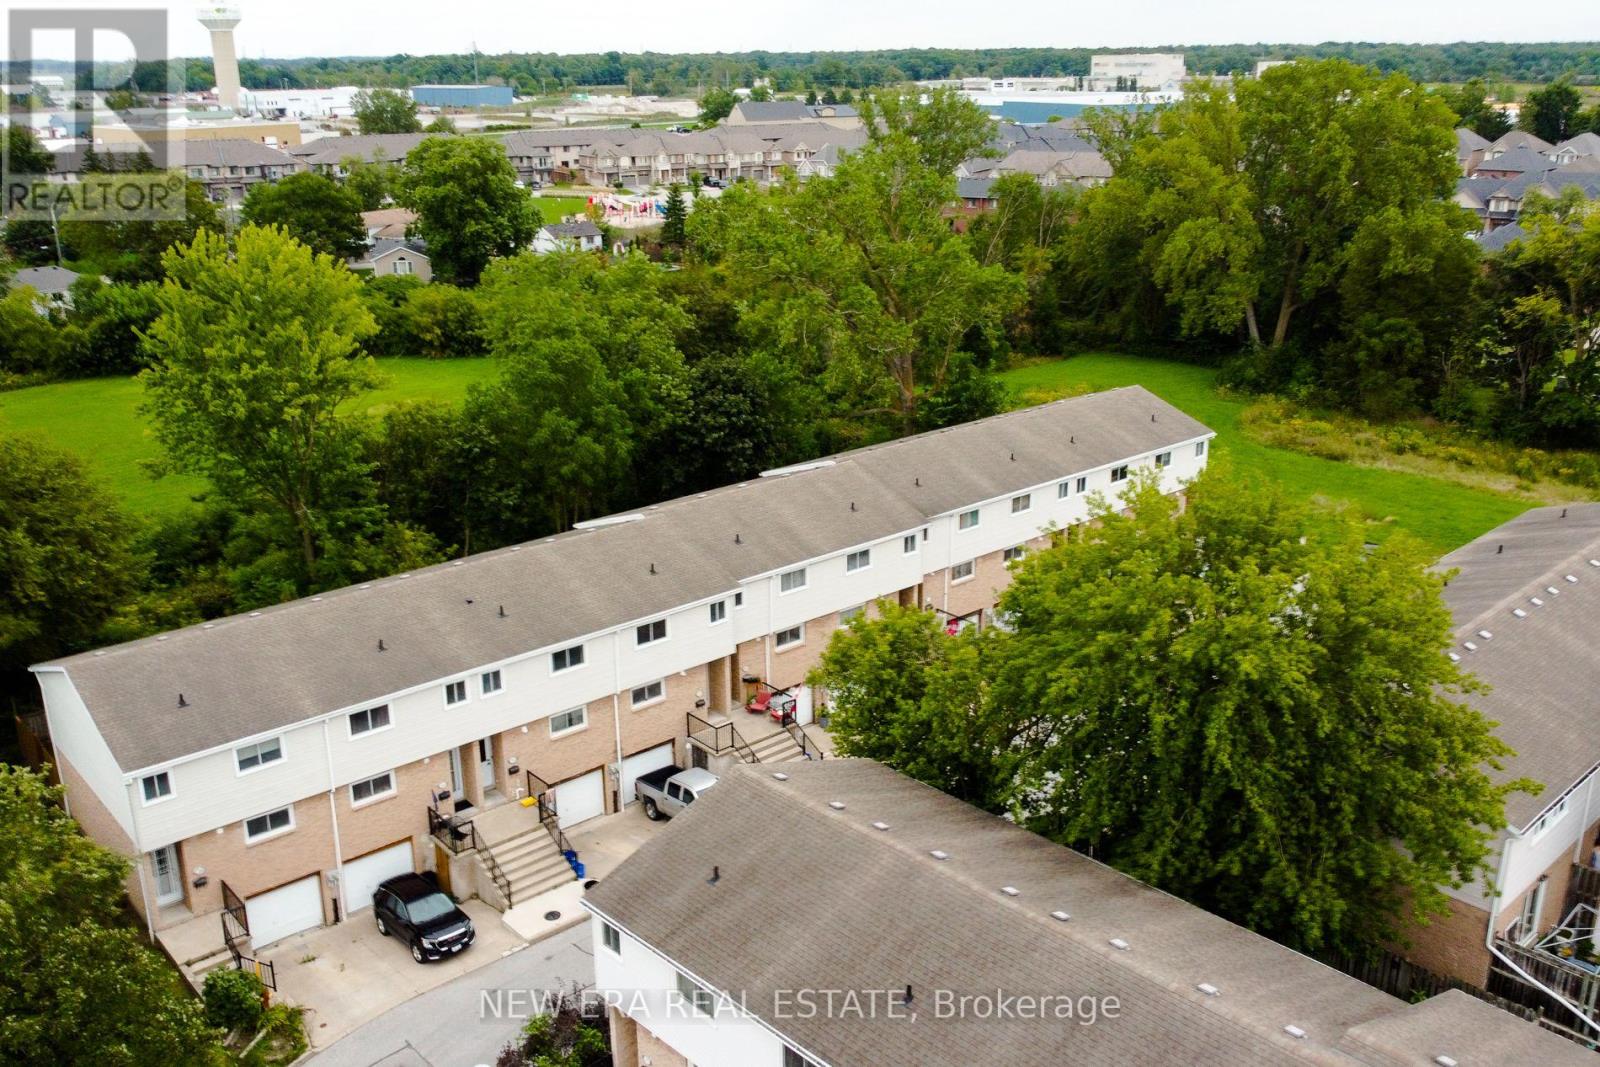
149 St Catharine Street, West Lincoln (Smithville), Ontario, Canada, L0R2A0
149 St Catharine Street, West Lincoln (Smithville), Ontario, Canada, L0R2A0Rooms & Units Descr
- UnitNumber: 15
- RoomType1: Primary Bedroom
- RoomLevel1: Second level
- RoomLength1: 3.21
- RoomWidth1: 4.5
- RoomDimensions1: 3.21 m X 4.5 m
- RoomType2: Bedroom 2
- RoomLevel2: Second level
- RoomLength2: 3.21
- RoomWidth2: 4.3
- RoomDimensions2: 3.21 m X 4.3 m
- RoomType3: Bedroom 3
- RoomLevel3: Second level
- RoomLength3: 2.58
- RoomWidth3: 3.25
- RoomDimensions3: 2.58 m X 3.25 m
- RoomType4: Family room
- RoomLevel4: Basement
- RoomLength4: 5.17
- RoomWidth4: 4.8
- RoomDimensions4: 5.17 m X 4.8 m
- RoomType5: Laundry room
- RoomLevel5: Basement
- RoomLength5: 2.09
- RoomWidth5: 4
- RoomDimensions5: 2.09 m X 4 m
- RoomType6: Kitchen
- RoomLevel6: Main level
- RoomLength6: 2.74
- RoomWidth6: 2.71
- RoomDimensions6: 2.74 m X 2.71 m
- RoomType7: Dining room
- RoomLevel7: Main level
- RoomLength7: 4.22
- RoomWidth7: 2.79
- RoomDimensions7: 4.22 m X 2.79 m
- RoomType8: Living room
- RoomLevel8: Main level
- RoomLength8: 5.3
- RoomWidth8: 3.27
- RoomDimensions8: 5.3 m X 3.27 m
Location Details
- City: West Lincoln (Smithville)
- Province: Ontario
Property Details
- SubdivisionName: 057 - Smithville
- Levels: 2
Property Features
- CommunityFeatures: Pets Allowed With Restrictions
- Heating: Forced air
- HeatingFuel: Geo Thermal
- CoolingYN: True
- Cooling: Central air conditioning
- ParkingTotal: 2
- OpenParkingYN: False
- GarageYN: True
- AttachedGarageYN: False
- CarportYN: False
- FireplacesTotal: 0
- PoolYN: False
- ViewYN: False
- WaterfrontYN: False
Basics
- BathroomsHalf: 1
- Date added: Added 3 weeks ago
- Category: Single Family
- Type: Single Family
- Bedrooms: 3
- Bathrooms: 2
- Half baths: 1
- Area: 1000 - 1199 sq ft
- Lot size: 0 sq ft
- SubdivisionName: 057 - Smithville
- UnitNumber: 15
- ListOfficeName: NEW ERA REAL ESTATE
- MLS ID: X13774222
Miscellaneous
- AssociationFeeFrequency: Monthly
Courtesy of
- OfficeName: NEW ERA REAL ESTATE
- ListAOR: Toronto Regional Real Estate Board
Description
-
Description:
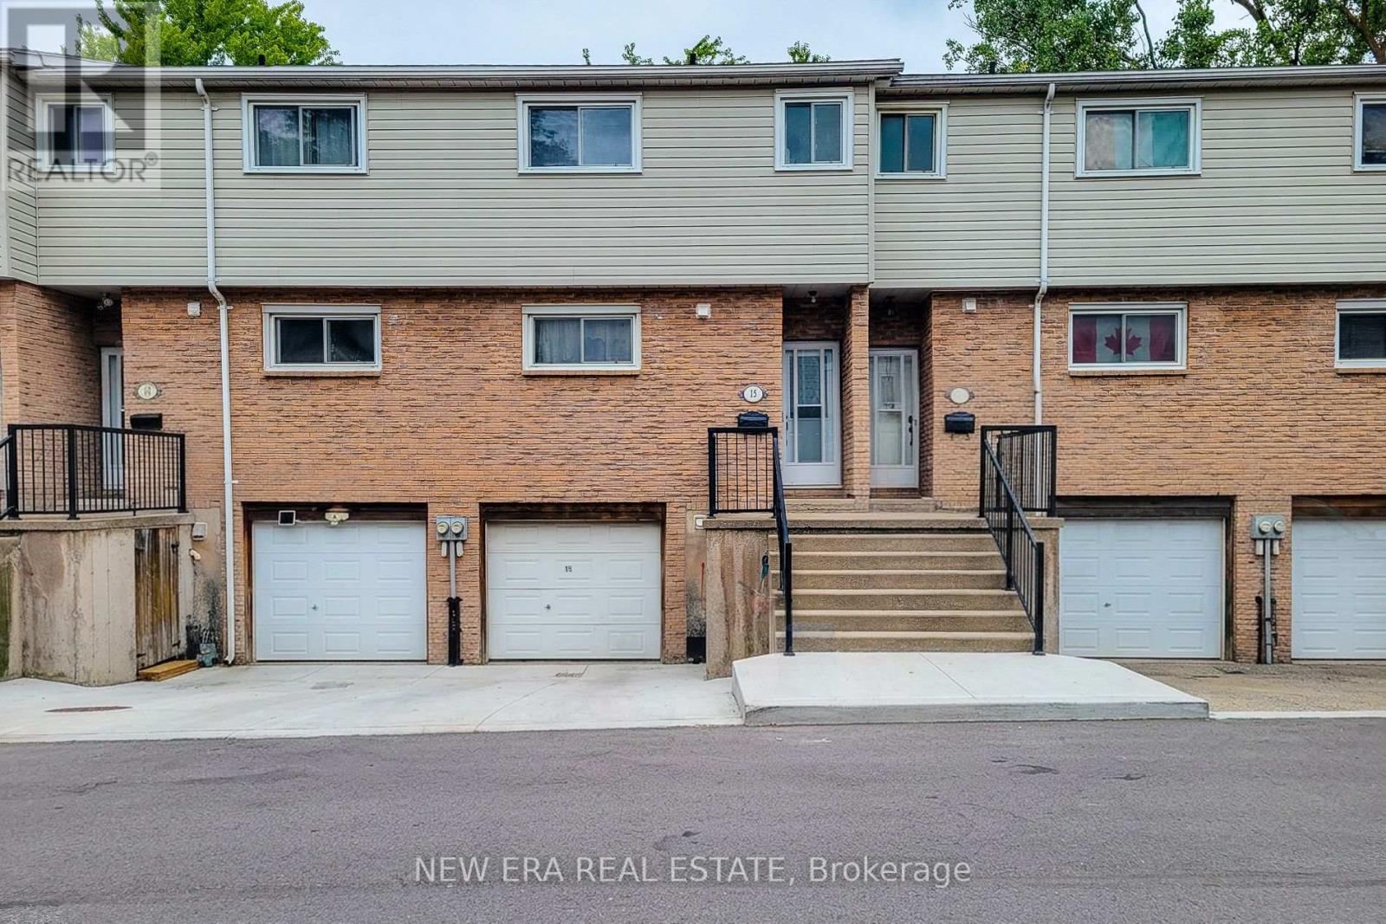
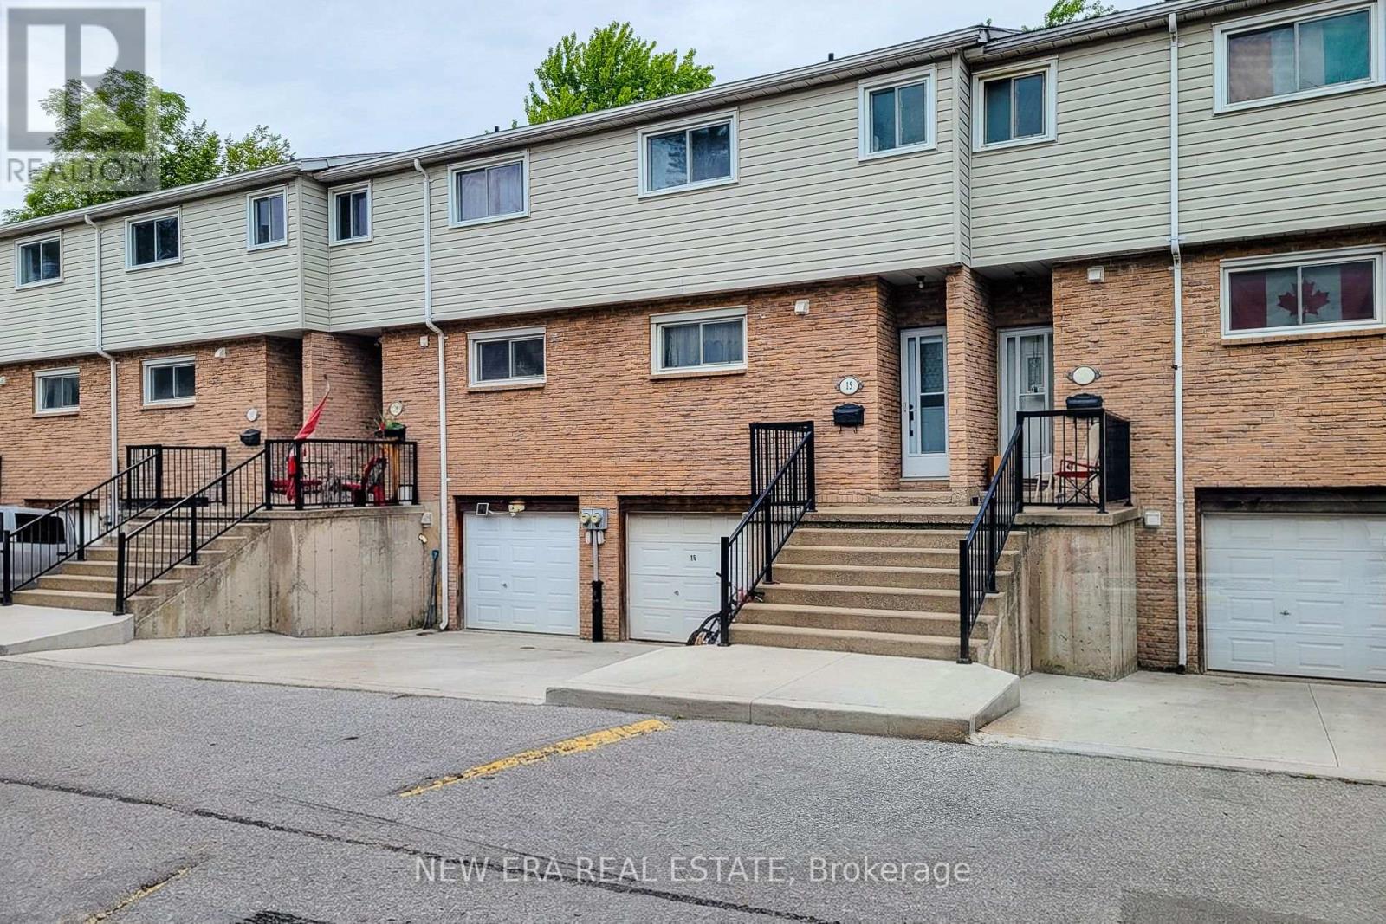
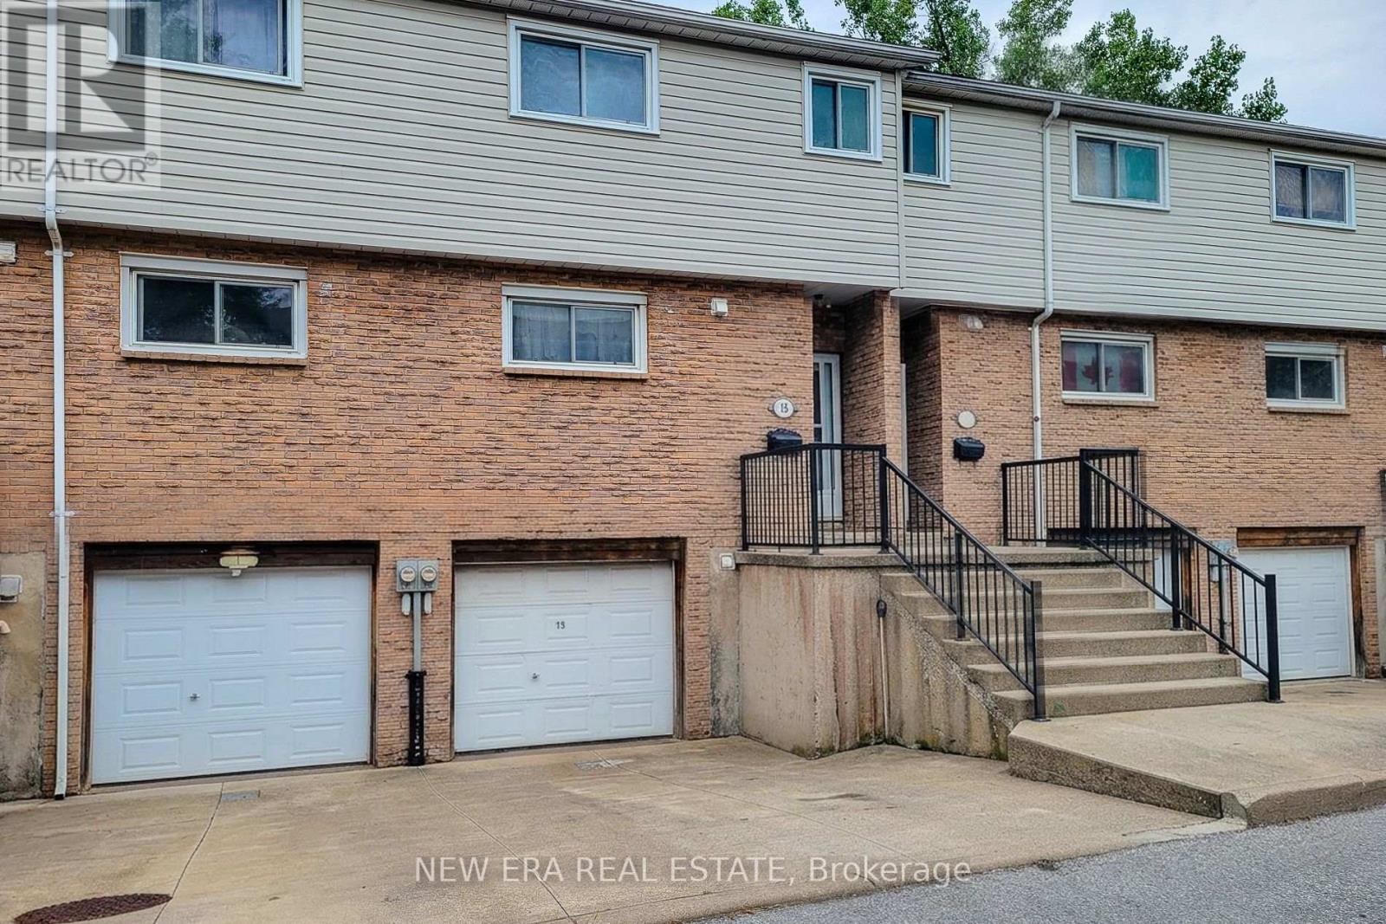
Welcome to the epitome of stylish and modern living in Smithville! This renovated 3-bed, 2-bath townhouse condo is a true gem, offering a perfect blend of contemporary design and comfortable living. Step inside to discover a thoughtfully updated interior featuring a seamless flow and a wealth of natural light. The kitchen boasts modern appliances, granite countertops, and ample storage space. It effortlessly connects to the dining area, creating an ideal setting for entertaining guests or enjoying family meals. The renovated bathrooms feature contemporary fixtures and finished basement provides extra living space. A private patio invites you to step outdoors and enjoy the fresh air, making it the perfect spot for morning coffee or evening relaxation. With a townhouse condo, exterior maintenance is provided, allowing you to enjoy a low-maintenance lifestyle. The community atmosphere and small-town charm make this an ideal choice for those seeking both comfort and convenience. Furnace and AC are brand new as of August 2026. (id:67524)
Show all description
Building Details
- ParkingTotal: 2
- Heating: Forced air
Amenities & Features
- Waterfront available: No
- OpenParkingYN: No
- AttachedGarageYN: No
- GarageYN: Yes
- CarportYN: No
- PoolYN: No
- CoolingYN: Yes
- CommunityFeatures: Pets Allowed With Restrictions
- Cooling: Central air conditioning
- Total Fireplaces: 0