
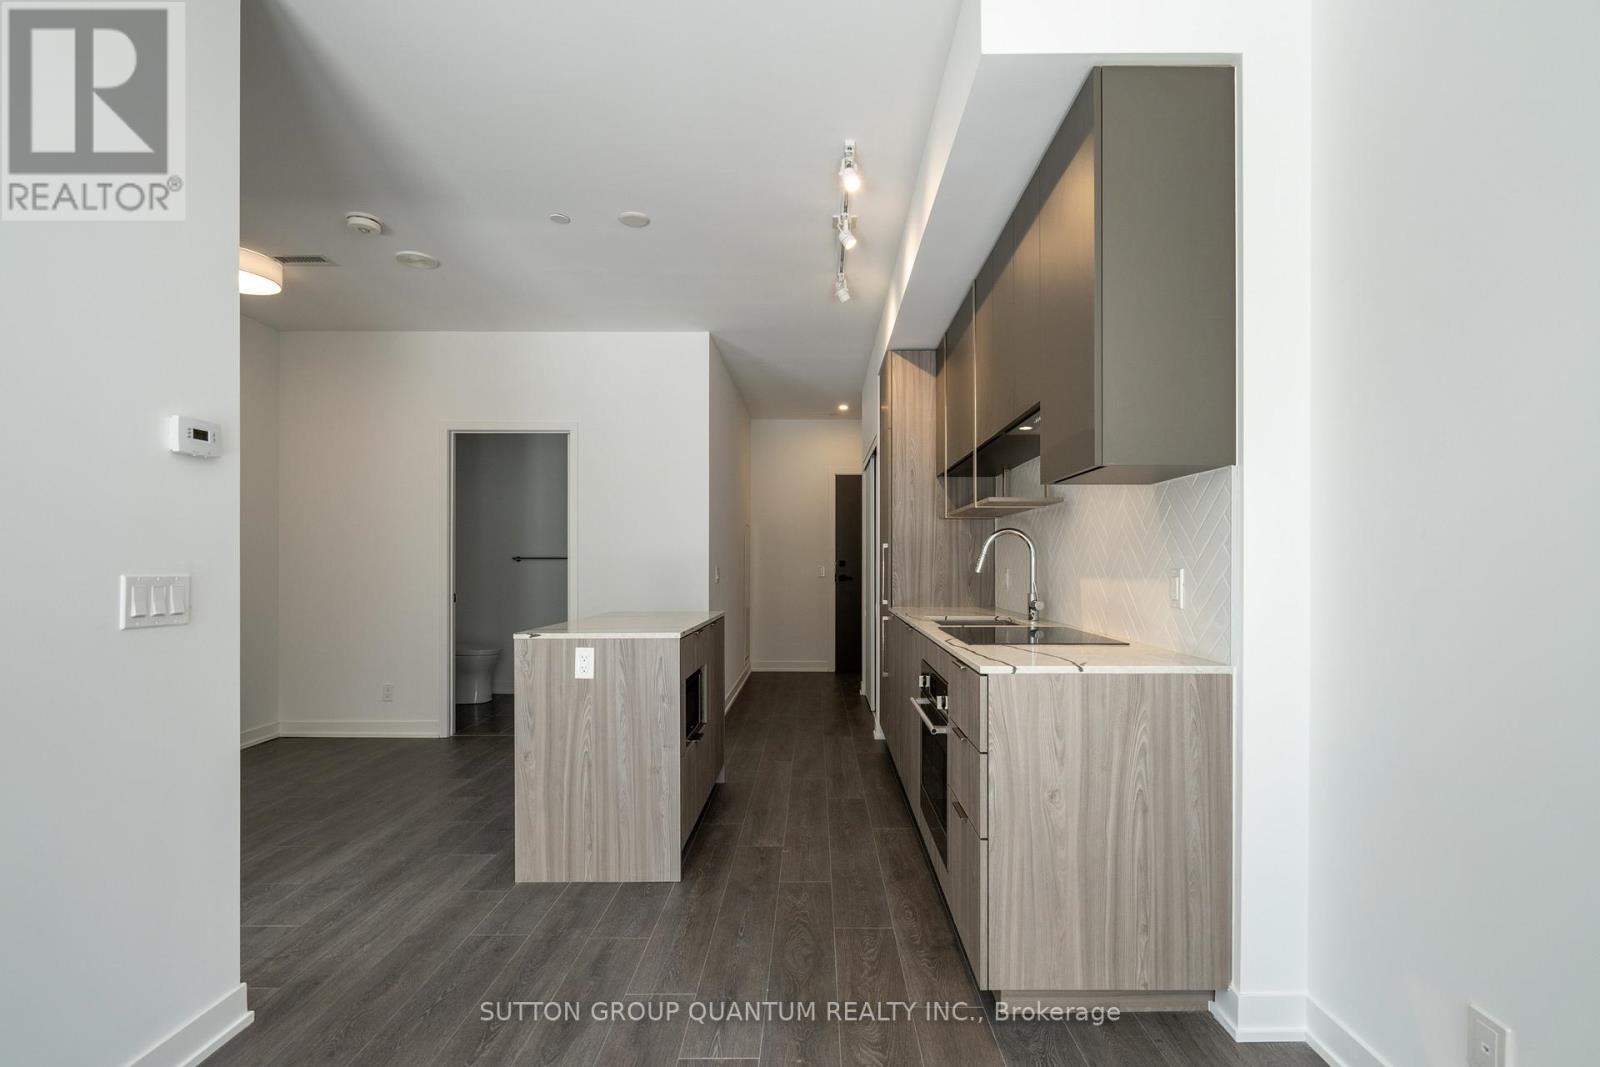
15 Holmes Avenue, Toronto (Willowdale East), Ontario, Canada, M2N0L4
15 Holmes Avenue, Toronto (Willowdale East), Ontario, Canada, M2N0L4
$429,900
Request info
Rooms & Units Descr
- UnitNumber: 316
- RoomType1: Living room
- RoomLevel1: Flat
- RoomLength1: 6.4
- RoomWidth1: 2.71
- RoomDimensions1: 6.4 m X 2.71 m
- RoomType2: Dining room
- RoomLevel2: Flat
- RoomLength2: 6.4
- RoomWidth2: 2.71
- RoomDimensions2: 6.4 m X 2.71 m
- RoomType3: Kitchen
- RoomLevel3: Flat
- RoomLength3: 6.4
- RoomWidth3: 2.71
- RoomDimensions3: 6.4 m X 2.71 m
- RoomType4: Bedroom
- RoomLevel4: Flat
- RoomLength4: 3.32
- RoomWidth4: 2.74
- RoomDimensions4: 3.32 m X 2.74 m
- RoomType5: Den
- RoomLevel5: Flat
- RoomLength5: 1.98
- RoomWidth5: 1.83
- RoomDimensions5: 1.98 m X 1.83 m
Location Details
- City: Toronto (Willowdale East)
- Province: Ontario
Property Details
- SubdivisionName: Willowdale East
Property Features
- CommunityFeatures: Pets Allowed With Restrictions,Community Centre
- Flooring: Laminate
- Heating: Heat Pump
- HeatingFuel: Natural gas
- CoolingYN: True
- Cooling: Central air conditioning
- ParkingTotal: 0
- OpenParkingYN: False
- GarageYN: True
- AttachedGarageYN: False
- CarportYN: False
- FireplacesTotal: 0
- PoolYN: False
- ViewYN: True
- View: View
- WaterfrontYN: False
Basics
- Date added: Added 3 weeks ago
- Category: Single Family
- Type: Single Family
- Bedrooms: 2
- Bathrooms: 1
- Floors: Laminate
- Area: 500 - 599 sq ft
- Lot size: 0 sq ft
- SubdivisionName: Willowdale East
- View: View
- UnitNumber: 316
- ListOfficeName: SUTTON GROUP QUANTUM REALTY INC.
- MLS ID: C13420446
Miscellaneous
- AssociationFeeFrequency: Monthly
Courtesy of
- OfficeName: SUTTON GROUP QUANTUM REALTY INC.
- ListAOR: Toronto Regional Real Estate Board
Description
-
Description:
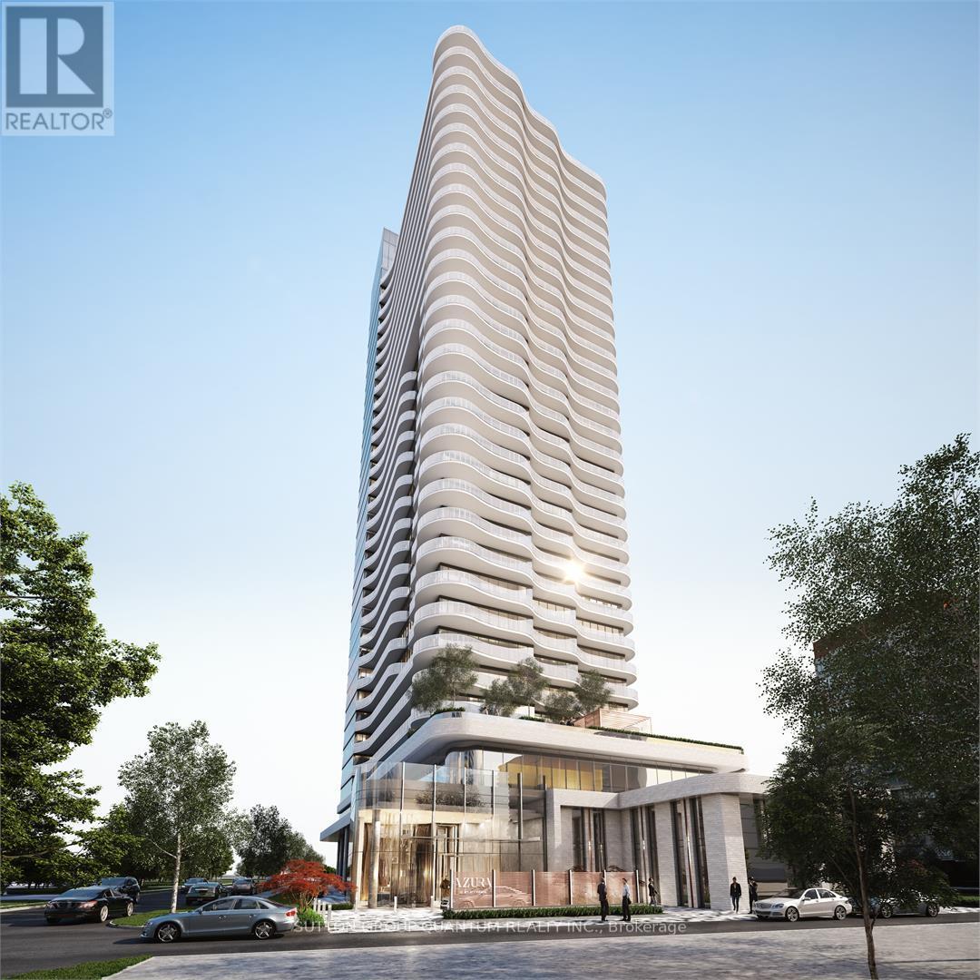
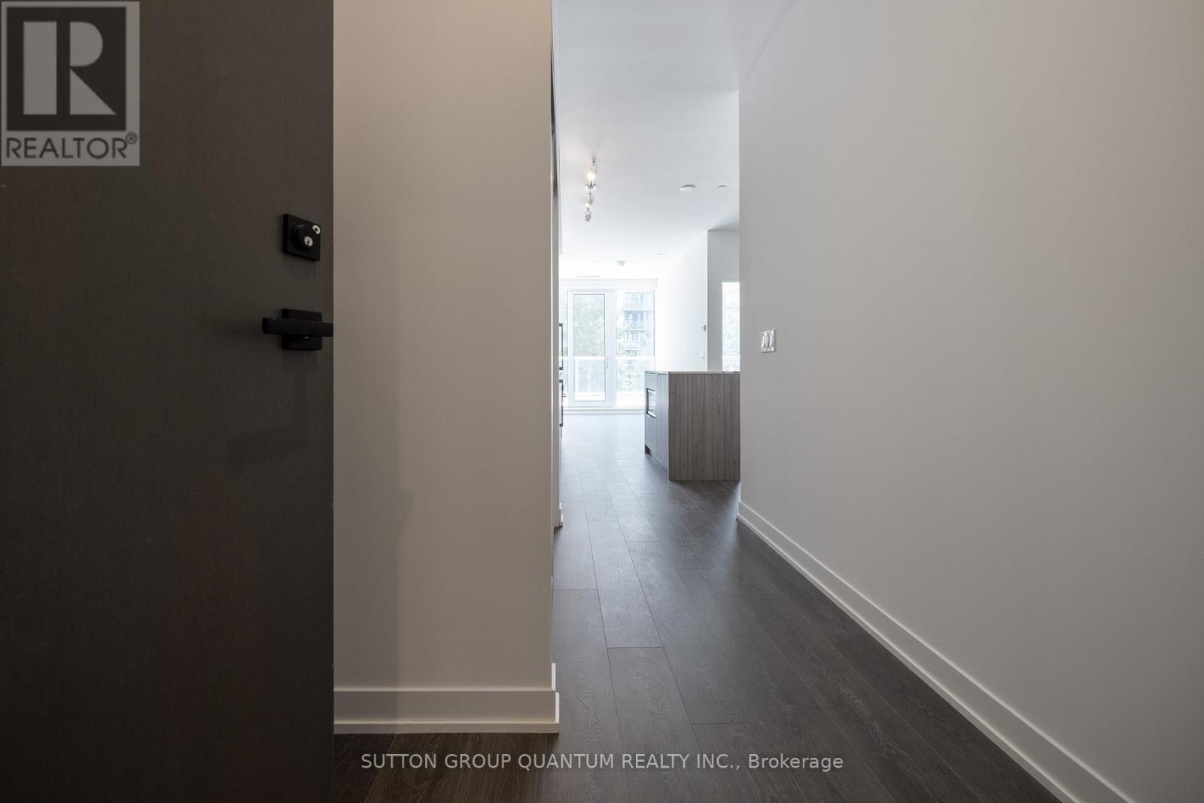
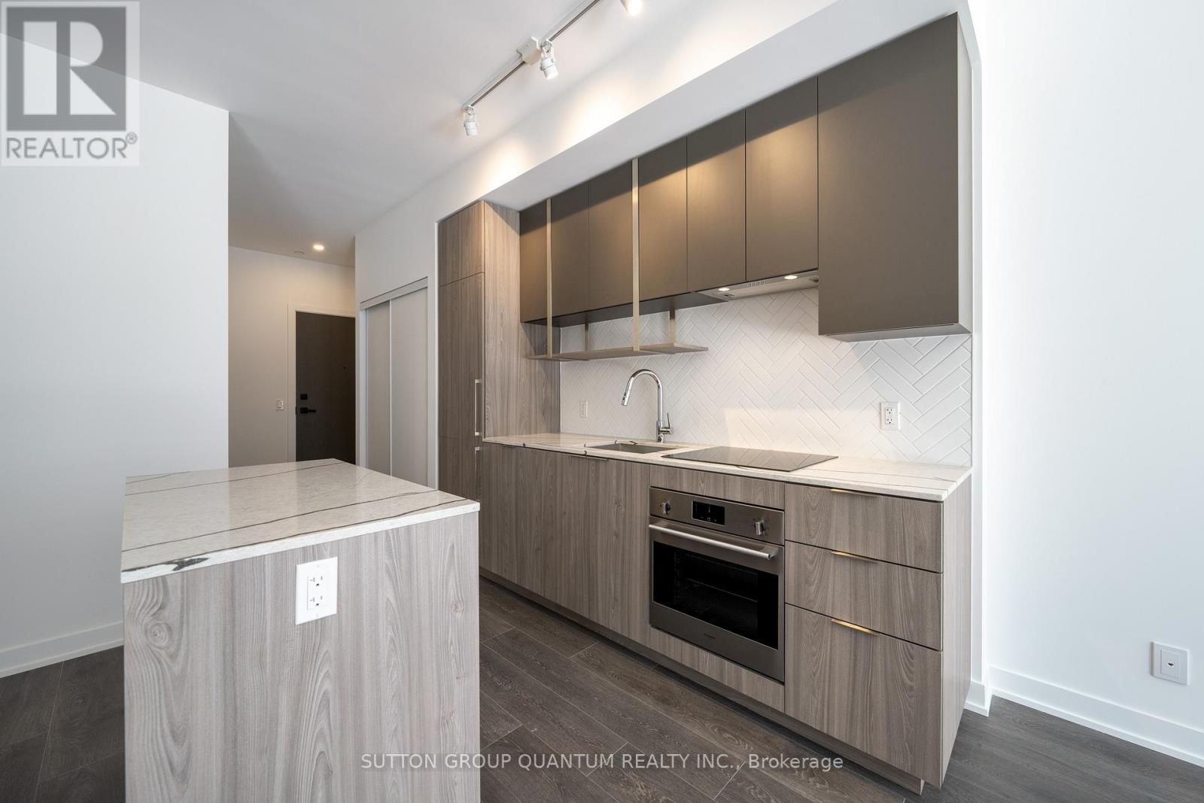
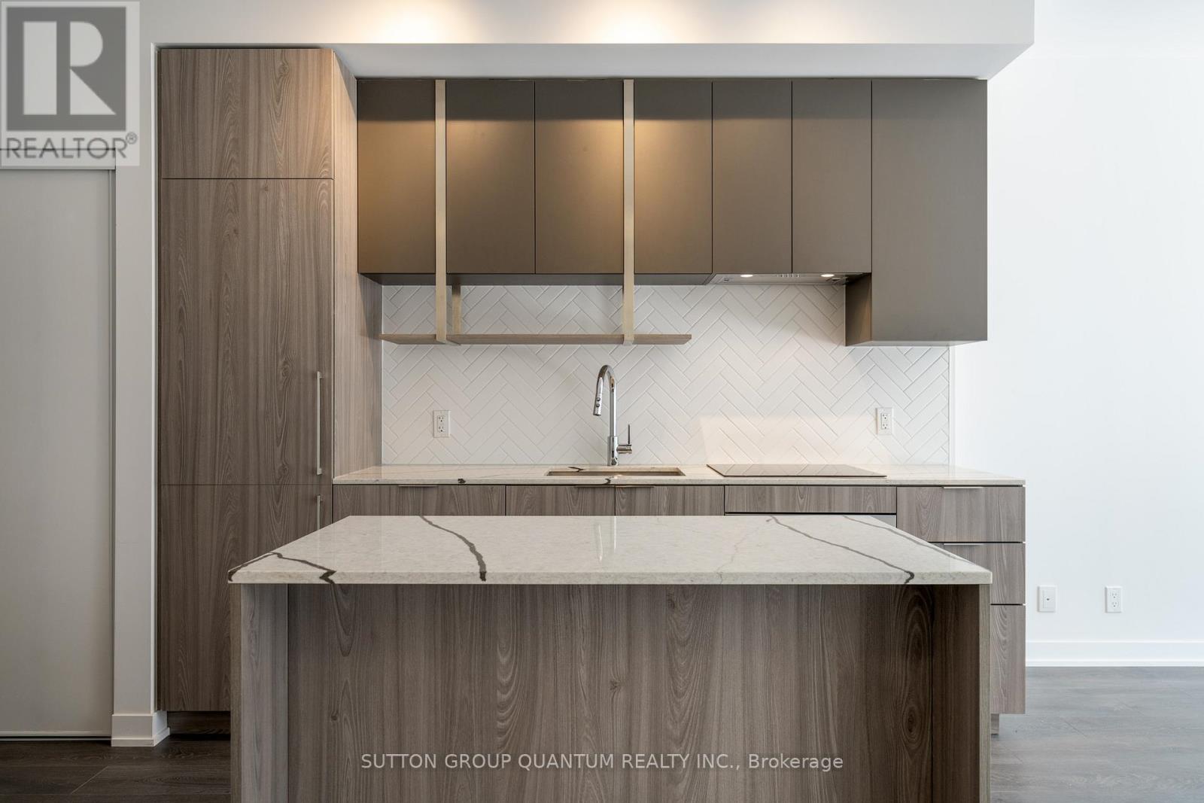
Welcome To The Azura Condos. This 1 Bedroom + Den Suite Features Approximately 558 Interior Square Feet. Designer Kitchen Cabinetry With Stainless Steel Appliances, Granite Countertops, An Undermount Sink & A Centre Island. Bright 9-Foot Floor-To-Ceiling Windows With Customized Roller Shades & Laminate Flooring Throughout With A Huge Private 189 Square Foot Terrace. A Spacious Sized Bedroom With A Large Closet & Large Windows. An Open Concept Den Area Perfect For A Home Office. Steps To T.T.C. Finch Subway, Grocery, Retail Stores, Restaurants & Cafes. Walk To Empress Walk Shopping Centre & Movie Theatres. Minutes Drive To Highways 401, 404 & D.V.P. 1-Locker Space Is Included. Click On The Video Tour! (id:67524)
Show all description
Building Details
- ParkingTotal: 0
- Heating: Heat Pump
Amenities & Features
- Waterfront available: No
- OpenParkingYN: No
- AttachedGarageYN: No
- GarageYN: Yes
- CarportYN: No
- PoolYN: No
- CoolingYN: Yes
- CommunityFeatures: Pets Allowed With Restrictions, Community Centre
- Cooling: Central air conditioning
- Total Fireplaces: 0