
117 Broadway Avenue, Toronto (Mount Pleasant West), Ontario, Canada, M4P1V3
117 Broadway Avenue, Toronto (Mount Pleasant West), Ontario, Canada, M4P1V3Rooms & Units Descr
- UnitNumber: 518
- RoomType1: Living room
- RoomLevel1: Main level
- RoomLength1: 3.66
- RoomWidth1: 6.55
- RoomDimensions1: 3.66 m X 6.55 m
- RoomType2: Dining room
- RoomLevel2: Main level
- RoomLength2: 3.66
- RoomWidth2: 6.55
- RoomDimensions2: 3.66 m X 6.55 m
- RoomType3: Kitchen
- RoomLevel3: Main level
- RoomLength3: 3.66
- RoomWidth3: 6.55
- RoomDimensions3: 3.66 m X 6.55 m
- RoomType4: Primary Bedroom
- RoomLevel4: Main level
- RoomLength4: 2.74
- RoomWidth4: 3.9
- RoomDimensions4: 2.74 m X 3.9 m
- RoomType5: Bedroom 2
- RoomLevel5: Main level
- RoomLength5: 3.02
- RoomWidth5: 2.73
- RoomDimensions5: 3.02 m X 2.73 m
- RoomType6: Den
- RoomLevel6: Main level
- RoomLength6: 2.03
- RoomWidth6: 1.72
- RoomDimensions6: 2.03 m X 1.72 m
Location Details
- City: Toronto (Mount Pleasant West)
- Province: Ontario
Property Details
- SubdivisionName: Mount Pleasant West
- Lease: 2700.00
- LeaseFrequency: Monthly
- LeaseTerm: Monthly
Property Features
- CommunityFeatures: Pets Allowed With Restrictions,Community Centre
- Flooring: Laminate
- Heating: Forced air
- HeatingFuel: Natural gas
- CoolingYN: True
- Cooling: Central air conditioning
- ParkingTotal: 0
- OpenParkingYN: False
- GarageYN: True
- AttachedGarageYN: False
- CarportYN: False
- FireplacesTotal: 0
- PoolYN: False
- ViewYN: True
- View: View
- WaterfrontYN: False
Basics
- Date added: Added 3 weeks ago
- Category: Single Family
- Type: Single Family
- Bedrooms: 3
- Bathrooms: 2
- Floors: Laminate
- Area: 700 - 799 sq ft
- Lot size: 0 sq ft
- SubdivisionName: Mount Pleasant West
- View: View
- UnitNumber: 518
- ListOfficeName: CENTURY 21 KING'S QUAY REAL ESTATE INC.
- MLS ID: C13766326
Courtesy of
- OfficeName: CENTURY 21 KING'S QUAY REAL ESTATE INC.
- ListAOR: Toronto Regional Real Estate Board
Description
-
Description:
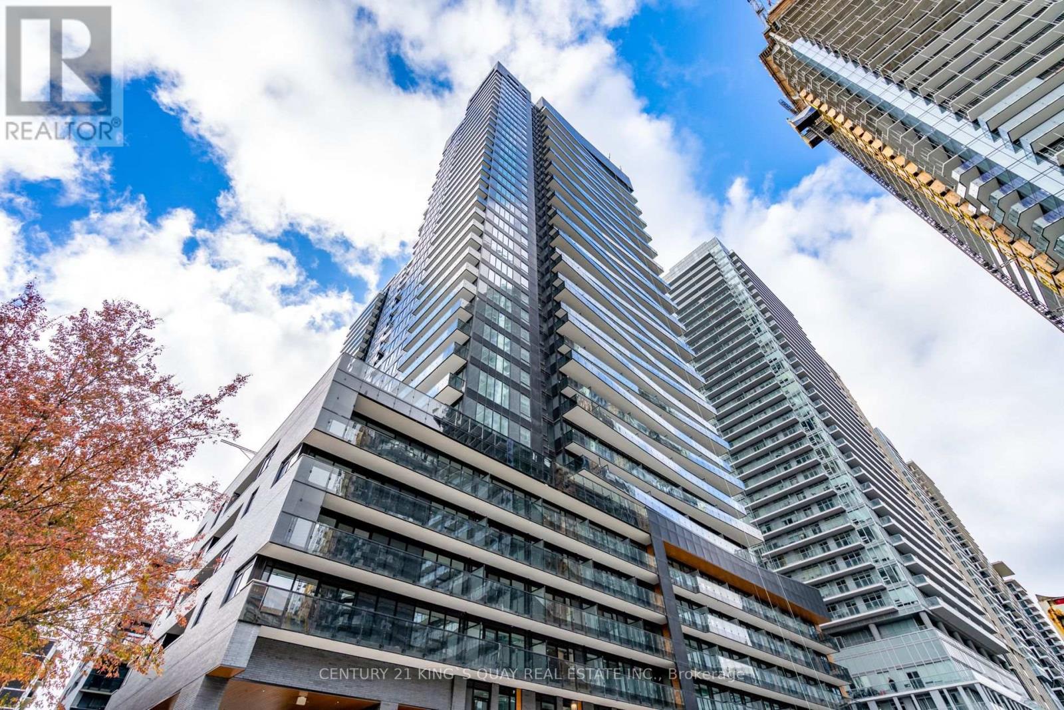
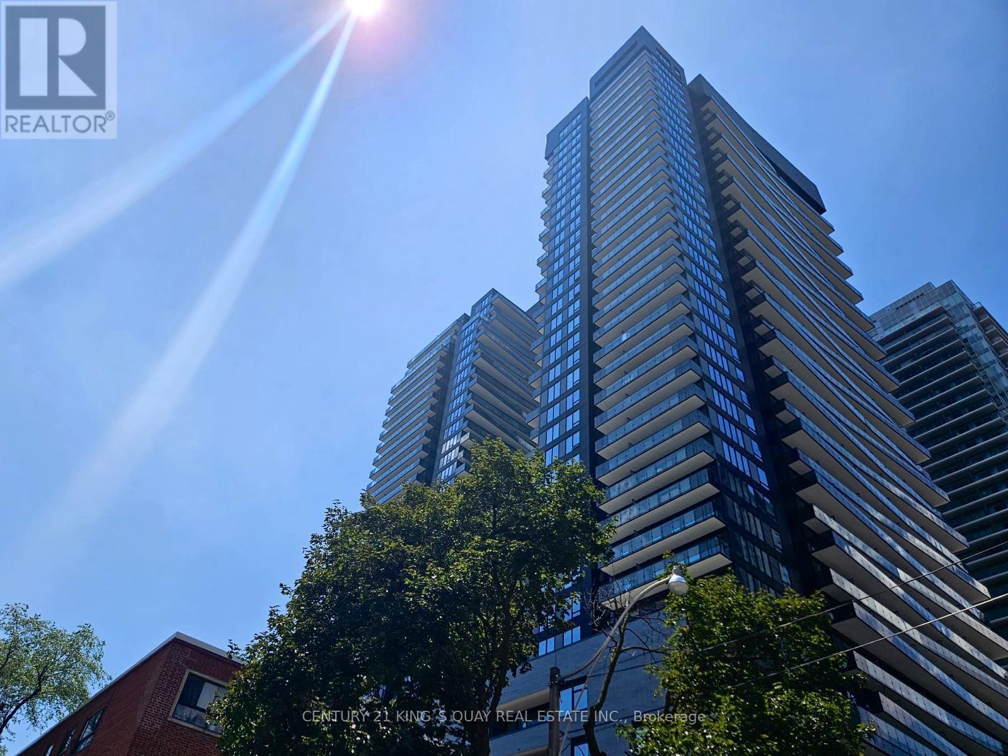
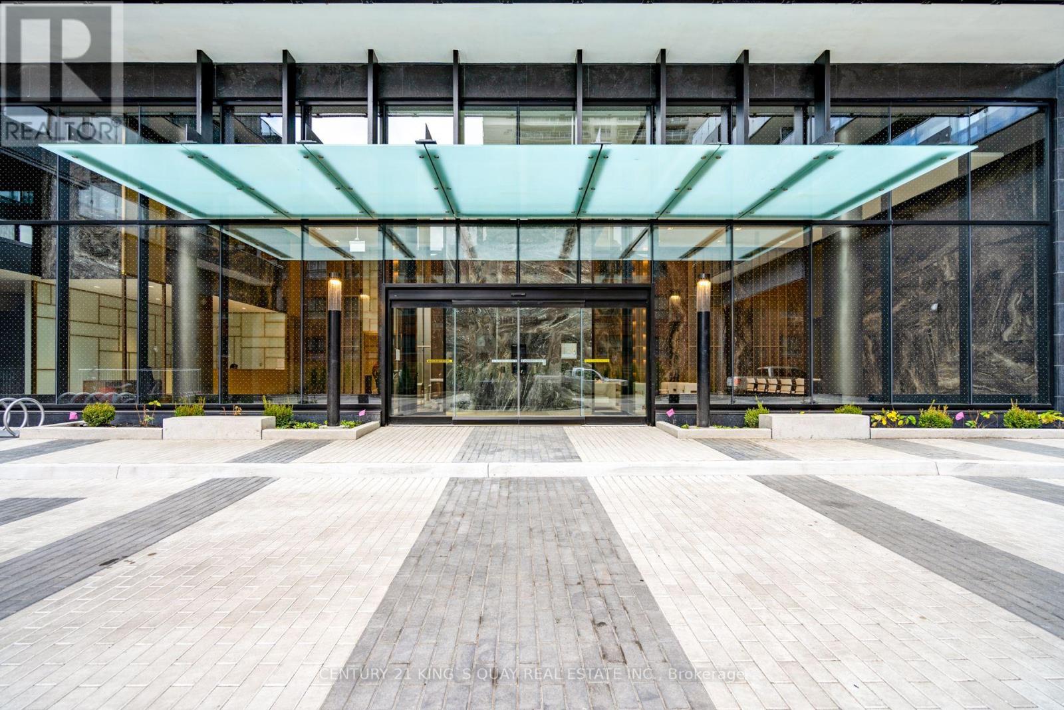
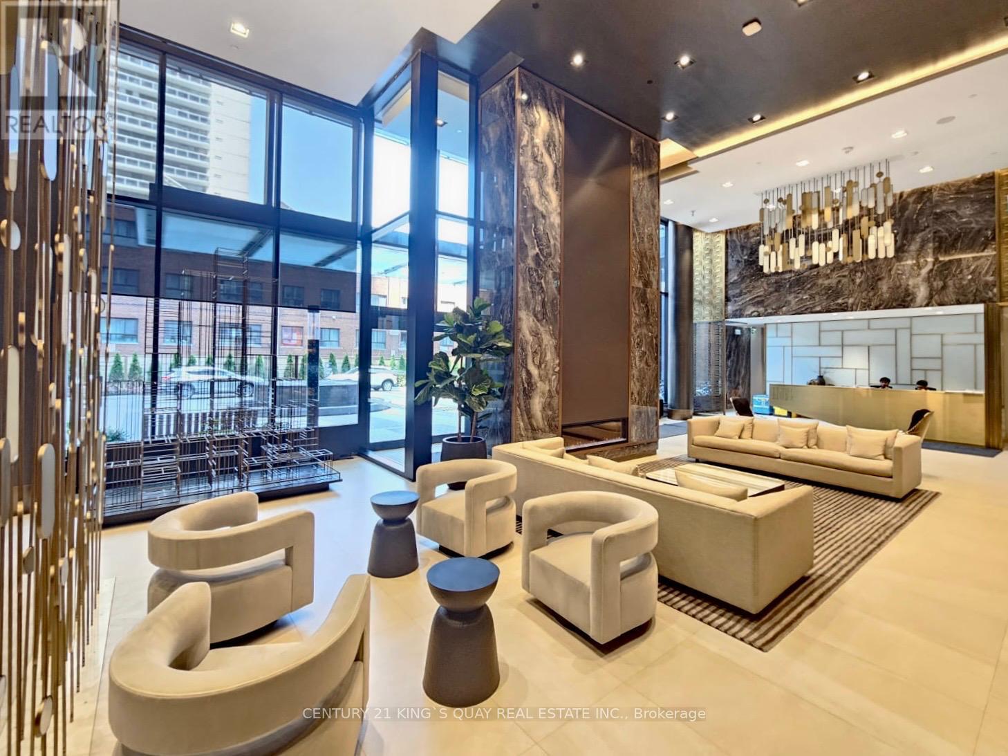
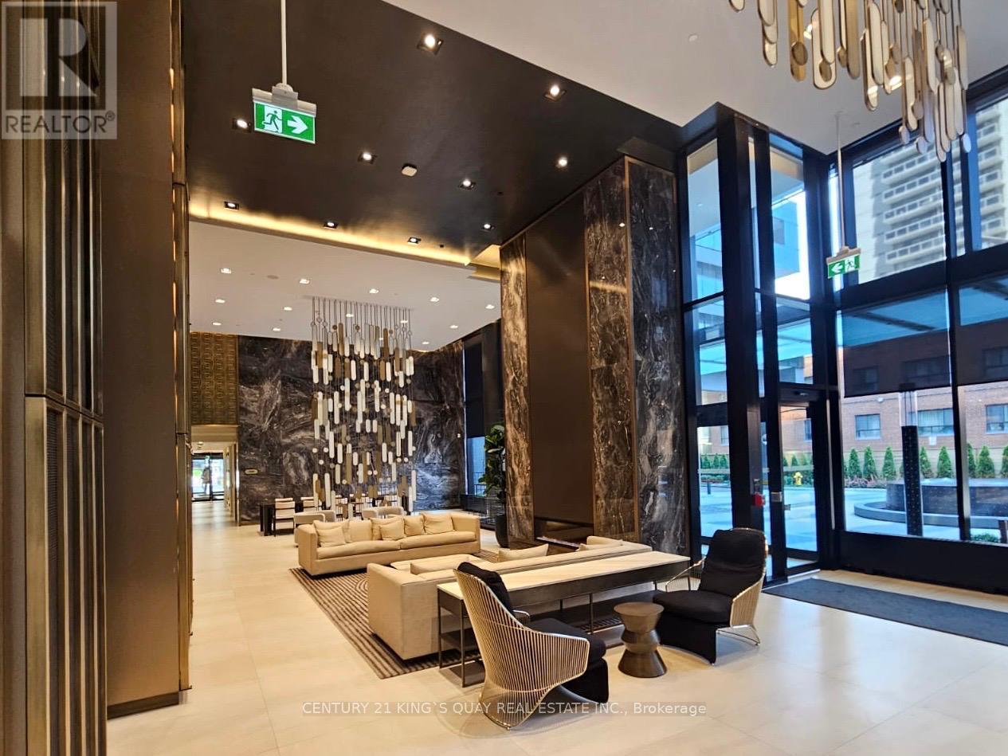
Welcome To The Prestigious Line 5 Condo! Your opportunity to live at the center of it all! Fabulous 2 bedroom plus Den open concept functional floor plan. Modern and stylish interior with 9' smooth-finished ceilings, luxurious wide-plank laminate flooring throughout, and floor-to-ceiling windows. Well appointed kitchen includes sleek European-style cabinetry, quartz counter tops, and mix of stainless steel and integrated appliances. 2 spacious bedrooms; primary bedroom features spa-like 4-piece ensuite bath. Conveniently located near shops, restaurants, schools, and parks. Just minutes from the Eglinton subway station and LRT. State-of-the-art building amenities: fitness center and yoga studio, outdoor pool and lounge, outdoor dining area with BBQs, outdoor games room, outdoor theatre, sauna and steam room, party room with kitchen, 24/7 concierge and visitor parking. (id:67524)
Show all description
Building Details
- ParkingTotal: 0
- Heating: Forced air
Amenities & Features
- Waterfront available: No
- OpenParkingYN: No
- AttachedGarageYN: No
- GarageYN: Yes
- CarportYN: No
- PoolYN: No
- CoolingYN: Yes
- CommunityFeatures: Pets Allowed With Restrictions, Community Centre
- Cooling: Central air conditioning
- Total Fireplaces: 0