
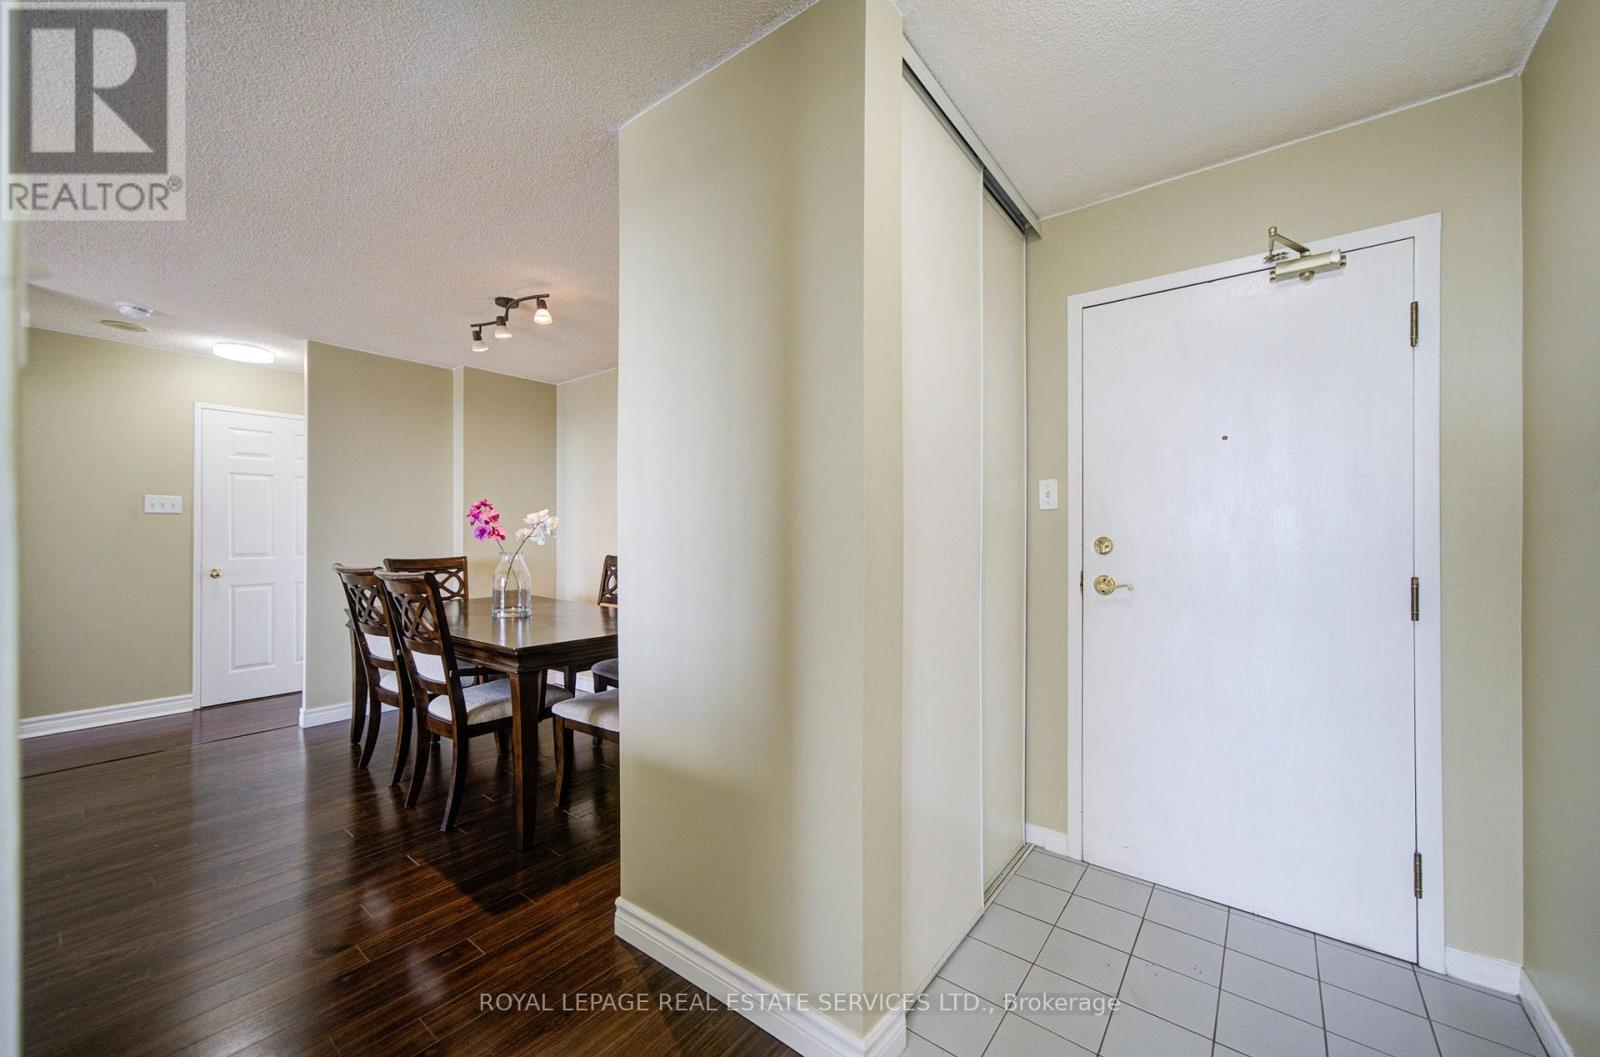
400 Webb Drive, Mississauga (City Centre), Ontario, Canada, L5B3Z7
400 Webb Drive, Mississauga (City Centre), Ontario, Canada, L5B3Z7Rooms & Units Descr
- UnitNumber: 2010
- RoomType1: Living room
- RoomLevel1: Flat
- RoomLength1: 6.1
- RoomWidth1: 3.5
- RoomDimensions1: 6.1 m X 3.5 m
- RoomType2: Dining room
- RoomLevel2: Flat
- RoomLength2: 6.1
- RoomWidth2: 3.5
- RoomDimensions2: 6.1 m X 3.5 m
- RoomType3: Kitchen
- RoomLevel3: Flat
- RoomLength3: 3.4
- RoomWidth3: 2.5
- RoomDimensions3: 3.4 m X 2.5 m
- RoomType4: Primary Bedroom
- RoomLevel4: Flat
- RoomLength4: 4.46
- RoomWidth4: 3.15
- RoomDimensions4: 4.46 m X 3.15 m
- RoomType5: Bedroom 2
- RoomLevel5: Flat
- RoomLength5: 5.2
- RoomWidth5: 2.75
- RoomDimensions5: 5.2 m X 2.75 m
- RoomType6: Solarium
- RoomLevel6: Flat
- RoomLength6: 2
- RoomWidth6: 5.85
- RoomDimensions6: 2 m X 5.85 m
Location Details
- City: Mississauga (City Centre)
- Province: Ontario
Property Details
- SubdivisionName: City Centre
Property Features
- CommunityFeatures: Pets not Allowed,School Bus
- Flooring: Laminate,Tile
- Heating: Forced air
- HeatingFuel: Natural gas
- CoolingYN: True
- Cooling: Central air conditioning
- ParkingTotal: 1
- OpenParkingYN: False
- GarageYN: True
- AttachedGarageYN: False
- CarportYN: False
- FireplacesTotal: 0
- PoolYN: True
- ViewYN: True
- View: View
- WaterfrontYN: False
Basics
- Date added: Added 3 weeks ago
- Category: Single Family
- Type: Single Family
- Bedrooms: 3
- Bathrooms: 2
- Floors: Laminate,Tile
- Area: 1000 - 1199 sq ft
- Lot size: 0 sq ft
- SubdivisionName: City Centre
- View: View
- UnitNumber: 2010
- ListOfficeName: ROYAL LEPAGE REAL ESTATE SERVICES LTD.
- MLS ID: W13774396
Miscellaneous
- AssociationFeeFrequency: Monthly
Courtesy of
- OfficeName: ROYAL LEPAGE REAL ESTATE SERVICES LTD.
- ListAOR: Toronto Regional Real Estate Board
Description
-
Description:
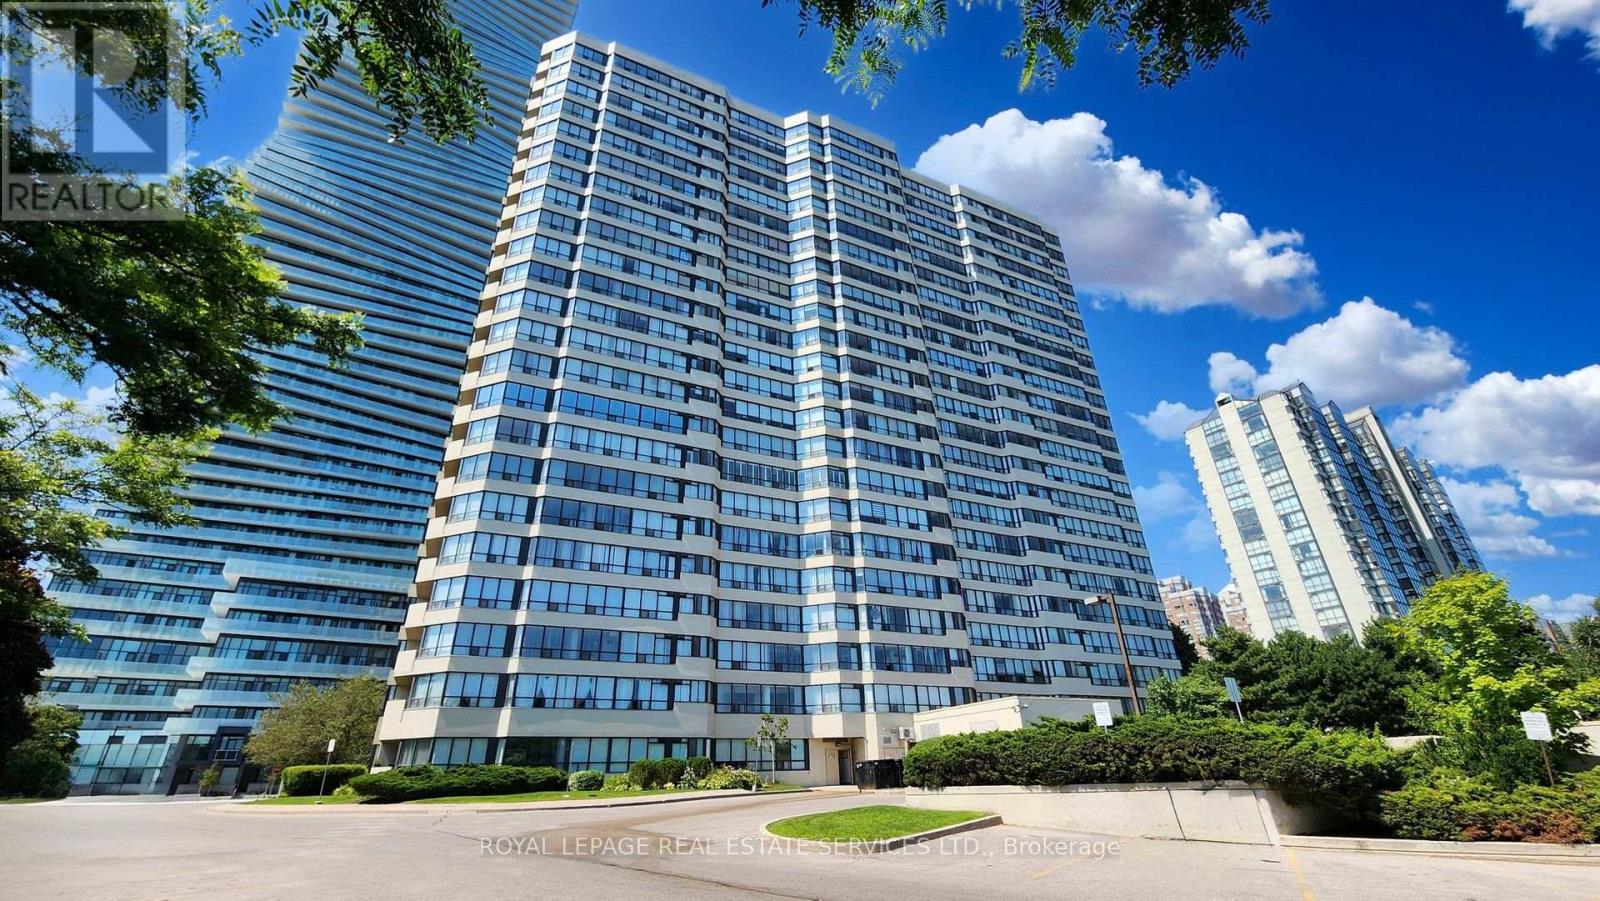
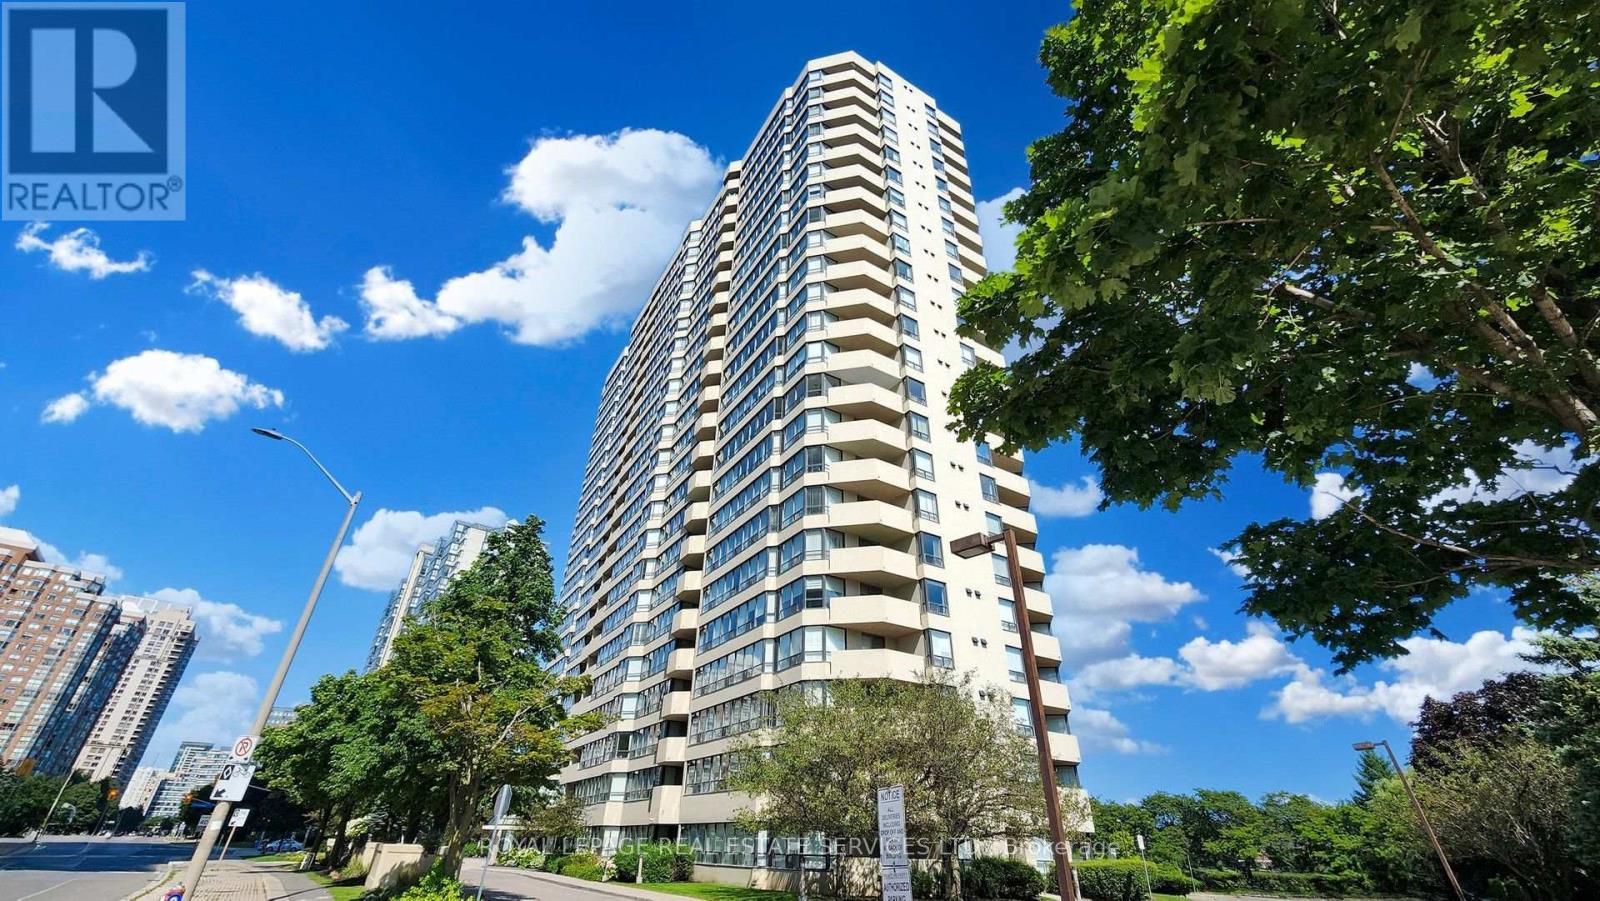
Enjoy the Spacious & Sun-filled south-facing 2+1 bedroom, 2-bathroom home. Step onto the oversized Solarium and balcony to enjoy breathtaking panoramic view with sunrise and sunset. Natural light is brought into living room and two large bedrooms through large windows. Desirable split-bedroom layout offers maximum privacy. The primary bedroom retreats a 5-piece ensuite and walk-in closet; the second bedroom offers a large closet and plenty of space. Abundance amenities include: indoor pool, hot tub, sauna, billiards room, party/meeting room, squash, racquetball, Bike storage and outdoor tennis courts! Extraordinary location just steps to Square One, Celebration Square, City Hall, Central Library, Living Arts Centre, YMCA, Schools restaurants, parks, entertainment, grocery stores, Shoppers and Winners. With easy access to highways and the GO Train. The best part is the unbeatable Low maintenance fee includes all utilities!!! (id:67524)
Show all description
Building Details
- ParkingTotal: 1
- Heating: Forced air
Amenities & Features
- Waterfront available: No
- OpenParkingYN: No
- AttachedGarageYN: No
- GarageYN: Yes
- CarportYN: No
- PoolYN: Yes
- CoolingYN: Yes
- CommunityFeatures: Pets not Allowed, School Bus
- Cooling: Central air conditioning
- Total Fireplaces: 0