
141 Kerry Hill Crescent, Ottawa, Ontario, Canada, K0A1T0
141 Kerry Hill Crescent, Ottawa, Ontario, Canada, K0A1T0Rooms & Units Descr
- RoomType1: Bedroom 4
- RoomLevel1: Second level
- RoomLength1: 4.08
- RoomWidth1: 4.6
- RoomDimensions1: 4.08 m X 4.6 m
- RoomType2: Bedroom 5
- RoomLevel2: Second level
- RoomLength2: 4.06
- RoomWidth2: 3.59
- RoomDimensions2: 4.06 m X 3.59 m
- RoomType3: Library
- RoomLevel3: Second level
- RoomLength3: 3.75
- RoomWidth3: 3.7
- RoomDimensions3: 3.75 m X 3.7 m
- RoomType4: Primary Bedroom
- RoomLevel4: Second level
- RoomLength4: 8.33
- RoomWidth4: 8.39
- RoomDimensions4: 8.33 m X 8.39 m
- RoomType5: Bathroom
- RoomLevel5: Second level
- RoomLength5: 4.81
- RoomWidth5: 6.38
- RoomDimensions5: 4.81 m X 6.38 m
- RoomType6: Bedroom 2
- RoomLevel6: Second level
- RoomLength6: 4.57
- RoomWidth6: 3.34
- RoomDimensions6: 4.57 m X 3.34 m
- RoomType7: Bedroom 3
- RoomLevel7: Second level
- RoomLength7: 3.72
- RoomWidth7: 4.24
- RoomDimensions7: 3.72 m X 4.24 m
- RoomType8: Recreational, Games room
- RoomLevel8: Basement
- RoomLength8: 7.91
- RoomWidth8: 5.35
- RoomDimensions8: 7.91 m X 5.35 m
- RoomType9: Bedroom
- RoomLevel9: Basement
- RoomLength9: 4.04
- RoomWidth9: 4.2
- RoomDimensions9: 4.04 m X 4.2 m
- RoomType10: Games room
- RoomLevel10: Basement
- RoomLength10: 3.86
- RoomWidth10: 5.39
- RoomDimensions10: 3.86 m X 5.39 m
- RoomType11: Other
- RoomLevel11: Basement
- RoomLength11: 9.87
- RoomWidth11: 6.44
- RoomDimensions11: 9.87 m X 6.44 m
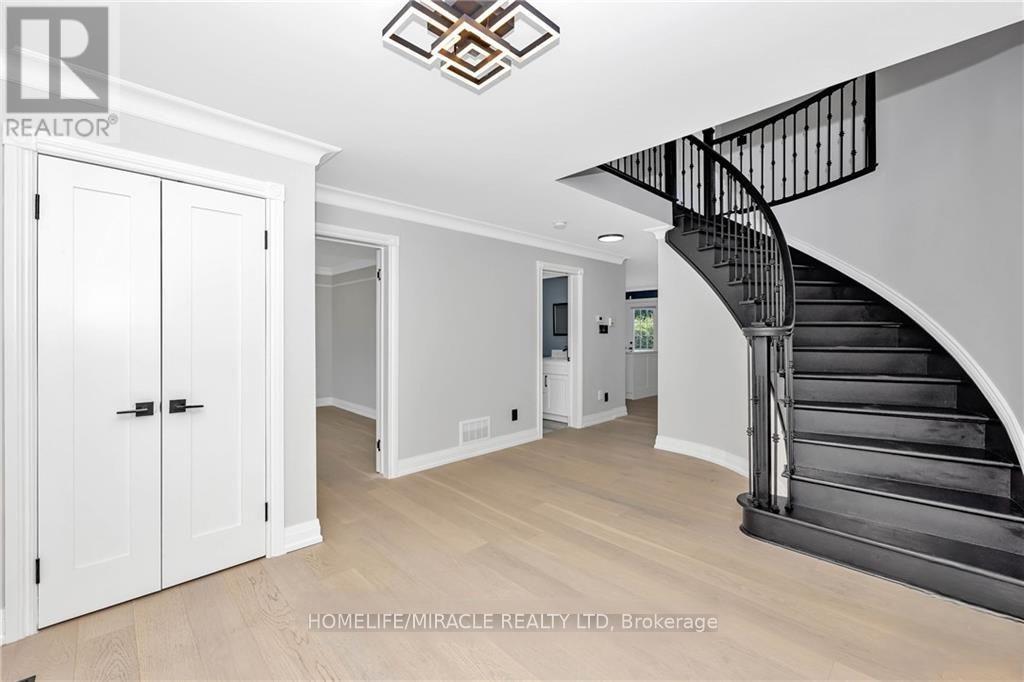
- RoomType12: Foyer
- RoomLevel12: Main level
- RoomLength12: 3.8
- RoomWidth12: 6
- RoomDimensions12: 3.8 m X 6 m
- RoomType13: Office
- RoomLevel13: Main level
- RoomLength13: 4.05
- RoomWidth13: 3.05
- RoomDimensions13: 4.05 m X 3.05 m
- RoomType14: Living room
- RoomLevel14: Main level
- RoomLength14: 4.11
- RoomWidth14: 5.48
- RoomDimensions14: 4.11 m X 5.48 m
- RoomType15: Dining room
- RoomLevel15: Main level
- RoomLength15: 4.06
- RoomWidth15: 4.23
- RoomDimensions15: 4.06 m X 4.23 m
- RoomType16: Kitchen
- RoomLevel16: Main level
- RoomLength16: 7.53
- RoomWidth16: 5.45
- RoomDimensions16: 7.53 m X 5.45 m
- RoomType17: Family room
- RoomLevel17: Main level
- RoomLength17: 14.08
- RoomWidth17: 8.41
- RoomDimensions17: 14.08 m X 8.41 m
Location Details
- City: Ottawa
- Province: Ontario
Property Details
- SubdivisionName: 9304 - Dunrobin Shores
- Levels: 2
- FrontageLength: 185 ft ,1 in
Property Features
- Heating: Forced air,Heat Pump,,
- HeatingFuel: ,,Electric,Oil
- CoolingYN: True
- Cooling: Central air conditioning
- ParkingTotal: 25
- OpenParkingYN: False
- GarageYN: True
- AttachedGarageYN: False
- CarportYN: False
- FireplacesTotal: 2
- PoolYN: True
- ViewYN: False
- WaterfrontYN: False
- Sewer: Septic System
Basics
- BathroomsHalf: 1
- Date added: Added 3 weeks ago
- Category: Single Family
- Type: Single Family
- Bedrooms: 6
- Bathrooms: 5
- Half baths: 1
- Area: 5000 - 100000 sq ft
- Lot size: 0 sq ft
- SubdivisionName: 9304 - Dunrobin Shores
- ListOfficeName: HOMELIFE/MIRACLE REALTY LTD
- MLS ID: X13591120
Courtesy of
- OfficeName: HOMELIFE/MIRACLE REALTY LTD
- ListAOR: Toronto Regional Real Estate Board
Description
-
Description:
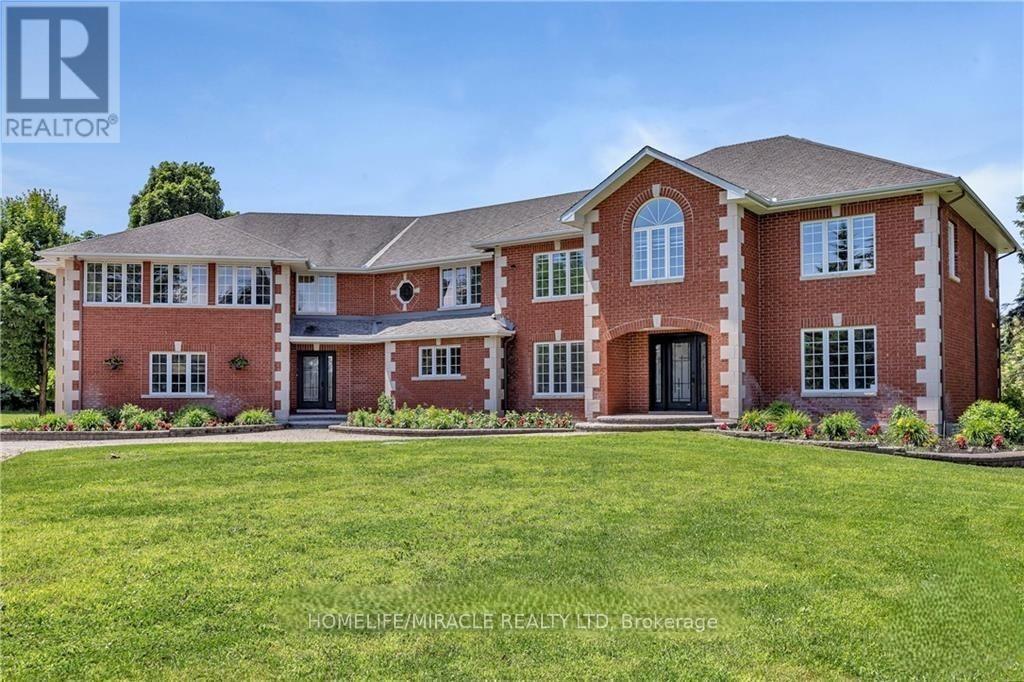
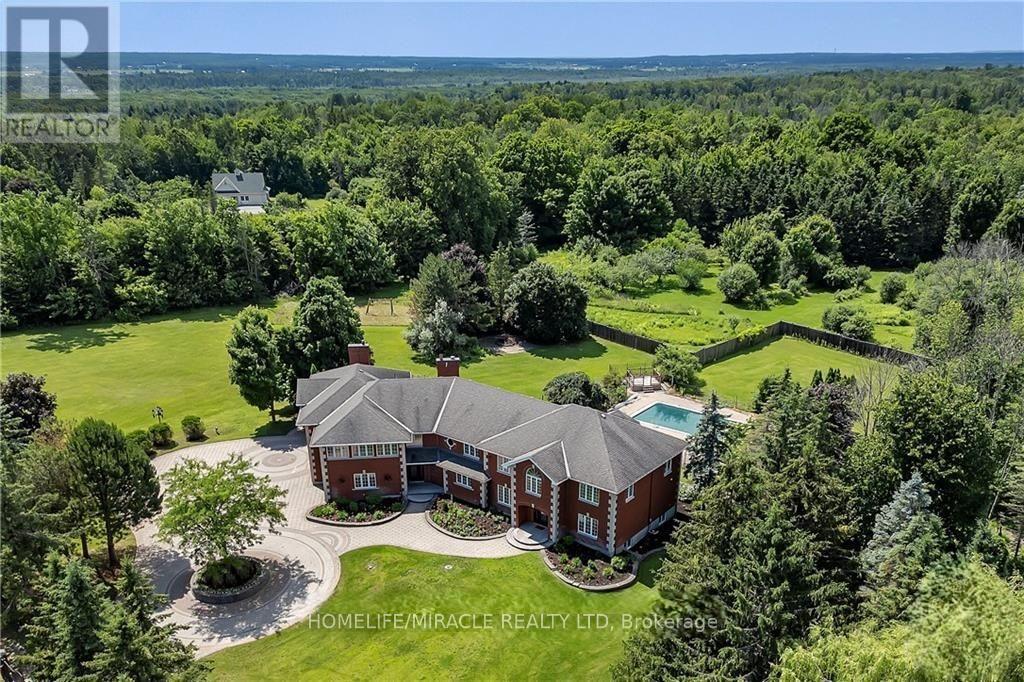
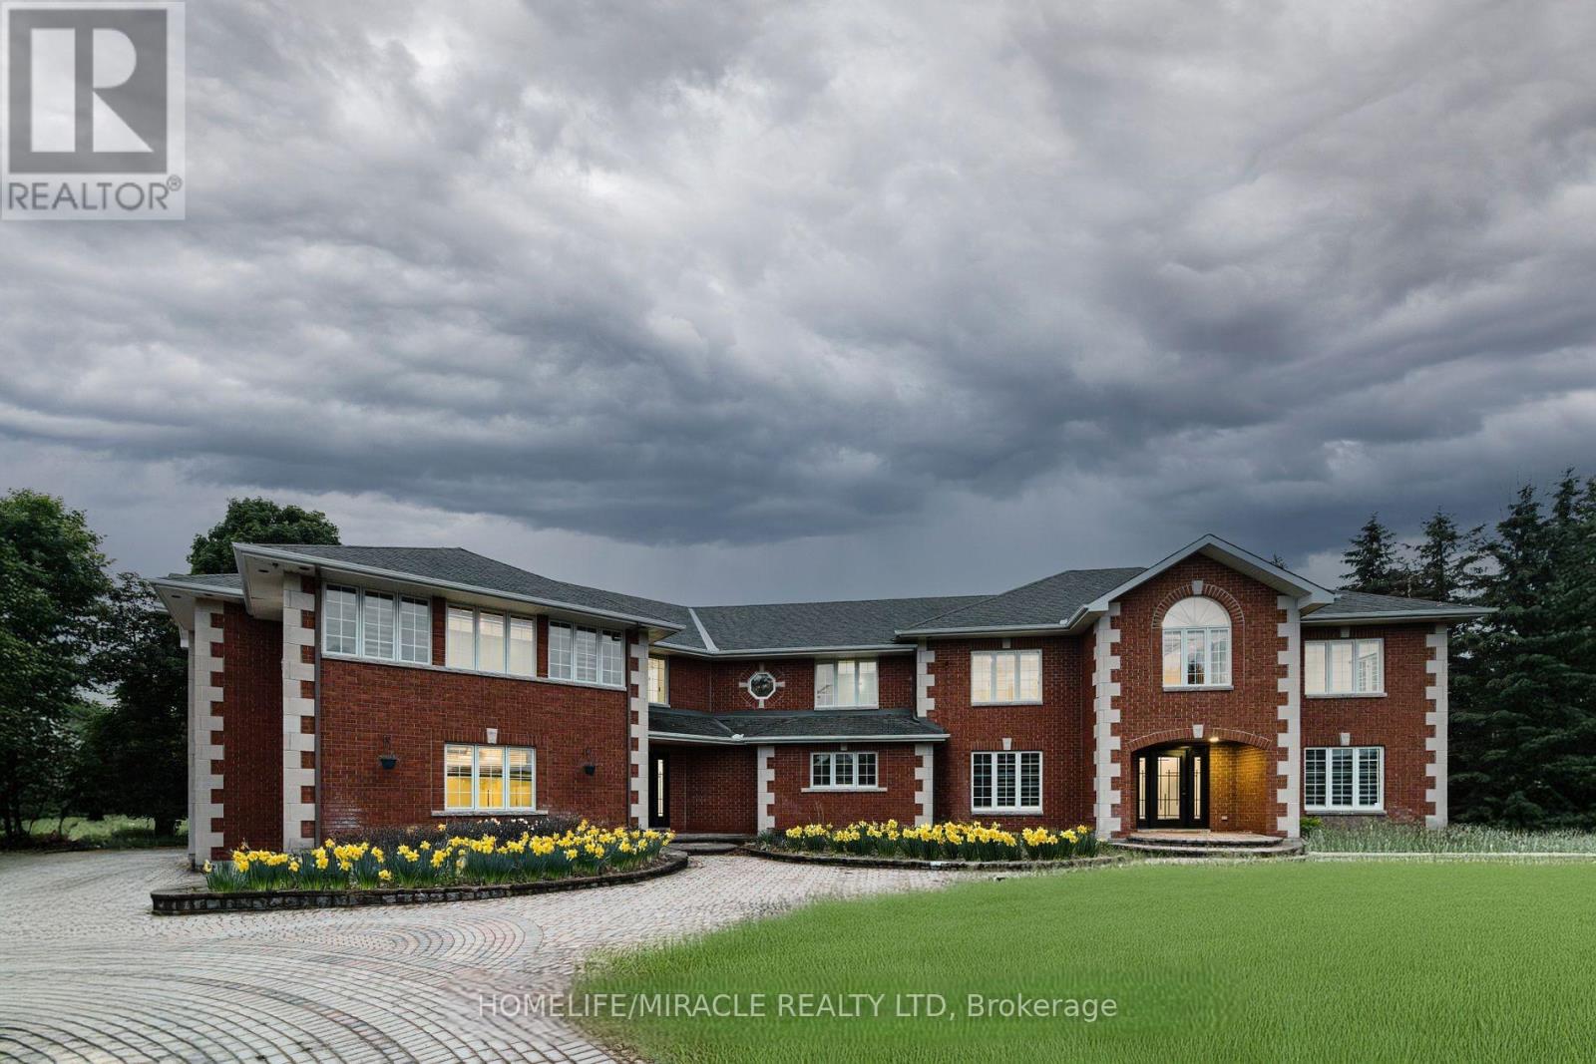
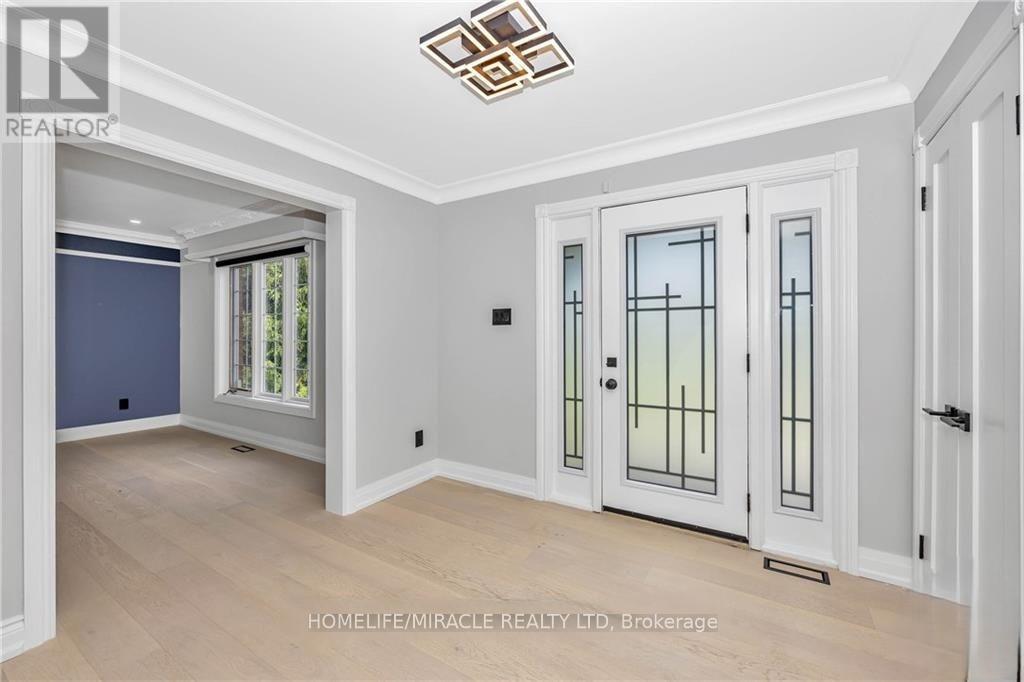
Luxury estate living on 1.99 acres in the prestigious Kerscott Heights of Dunrobin, offering unparalleled elegance, privacy, and a lifestyle of distinction. A dramatic entry through automatic wrought-iron gates and along the interlock driveway leads to a stately 7,000+ sq. ft. residence with 4-car garage. Inside, the grand circular foyer with sweeping staircase opens to sophisticated living spaces, including cigar lounge, a chef's kitchen, and custom cabinetry overlooking the gardens. The great room captivates with soaring ceilings, a stone wall fireplace, perfecting framing the resort-style backyard with inground pool, hot tub, firepit, and multiple terraces for entertaining. The 1,000+ sq. ft. primary retreat features dual walk-in closets, spa-inspired ensuite, fireplace sitting area, and private balcony with commanding views. Upstairs offers four bedrooms, multiple baths, and a library landing, while the finished lower level includes a guest suite, recreation and games rooms, and abundant storage. With nearly $1M invested in luxury renovations and premium finishes throughout, 141 Kerry Hill Crescent is more than a home-it is a sanctuary, a statement, and the lifestyle you've been dreaming of. Pictures are virtually staged. Schedule your private showing today and experience this extraordinary estate in person. (id:67524)
Show all description
Building Details
- ParkingTotal: 25
- Heating: Forced air, Heat Pump, ,
- Sewer: Septic System
Amenities & Features
- Waterfront available: No
- OpenParkingYN: No
- AttachedGarageYN: No
- GarageYN: Yes
- CarportYN: No
- PoolYN: Yes
- CoolingYN: Yes
- Cooling: Central air conditioning
- Total Fireplaces: 2