
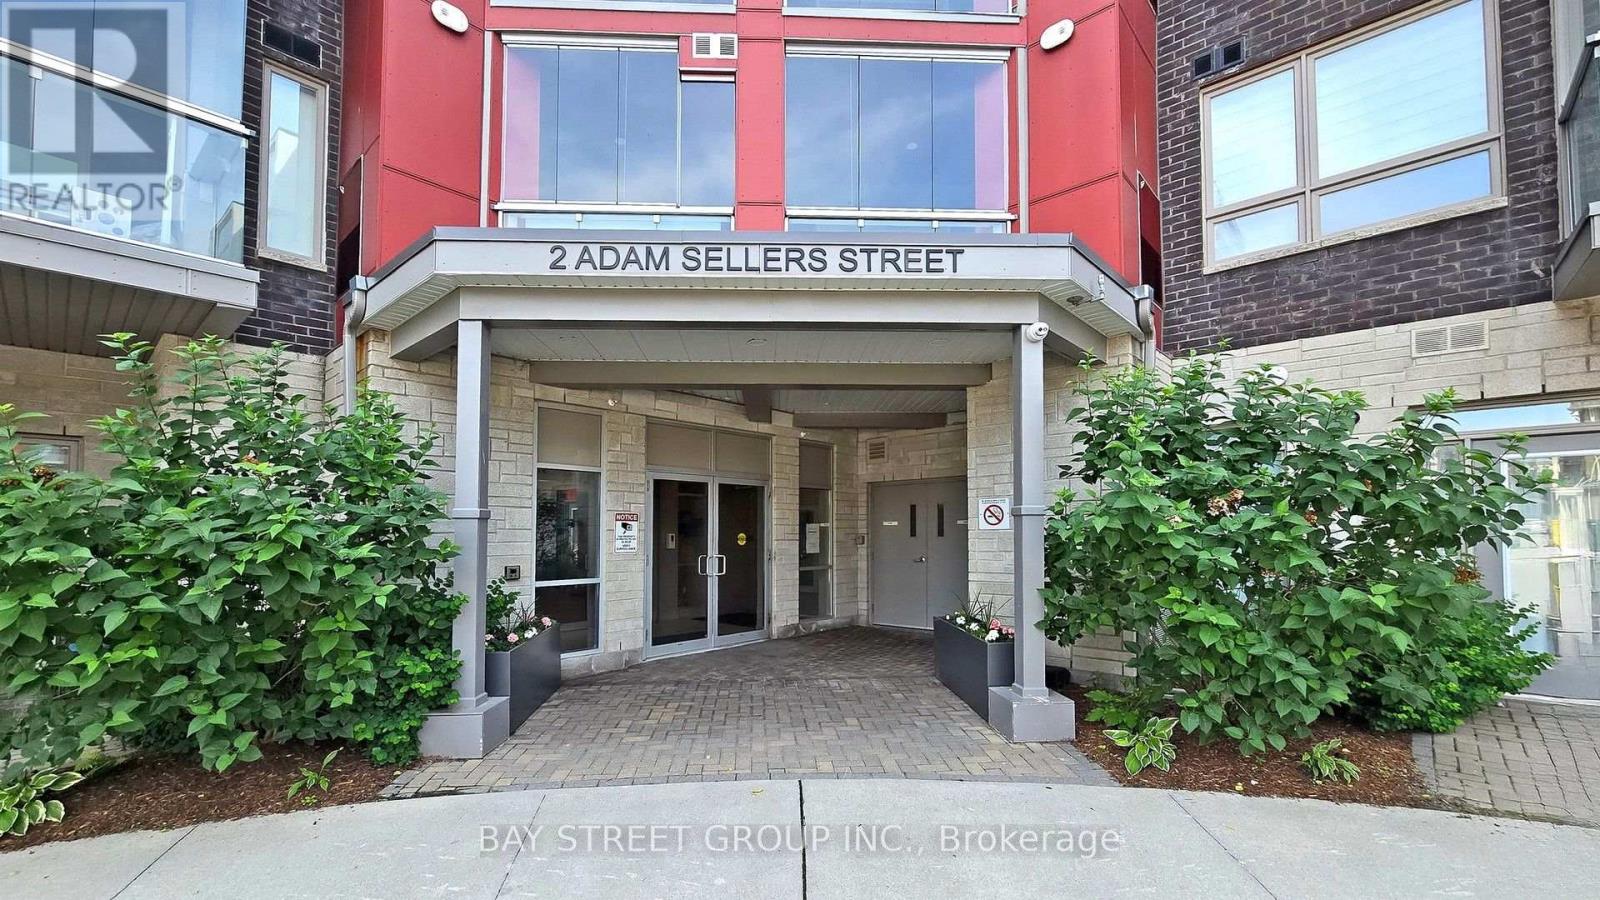
2 Adam Sellers Street, Markham (Cornell), Ontario, Canada, L6B1P2
2 Adam Sellers Street, Markham (Cornell), Ontario, Canada, L6B1P2Rooms & Units Descr
- UnitNumber: 603
- RoomType1: Living room
- RoomLevel1: Main level
- RoomLength1: 4.54
- RoomWidth1: 4.11
- RoomDimensions1: 4.54 m X 4.11 m
- RoomType2: Dining room
- RoomLevel2: Main level
- RoomLength2: 4.54
- RoomWidth2: 4.11
- RoomDimensions2: 4.54 m X 4.11 m
- RoomType3: Kitchen
- RoomLevel3: Main level
- RoomLength3: 2.77
- RoomWidth3: 3.47
- RoomDimensions3: 2.77 m X 3.47 m
- RoomType4: Primary Bedroom
- RoomLevel4: Main level
- RoomLength4: 5.25
- RoomWidth4: 3.54
- RoomDimensions4: 5.25 m X 3.54 m
- RoomType5: Bedroom 2
- RoomLevel5: Main level
- RoomLength5: 3.35
- RoomWidth5: 3.05
- RoomDimensions5: 3.35 m X 3.05 m
- RoomType6: Den
- RoomLevel6: Main level
- RoomLength6: 2.61
- RoomWidth6: 2.08
- RoomDimensions6: 2.61 m X 2.08 m
- RoomType7: Laundry room
- RoomLevel7: Main level
- RoomLength7: 95
- RoomWidth7: 1
- RoomDimensions7: 95 m X 1 m
Location Details
- City: Markham (Cornell)
- Province: Ontario
Property Details
- SubdivisionName: Cornell
Property Features
- CommunityFeatures: Pets Allowed With Restrictions
- Flooring: Laminate
- Heating: Forced air
- HeatingFuel: Natural gas
- CoolingYN: True
- Cooling: Central air conditioning
- ParkingTotal: 1
- OpenParkingYN: False
- GarageYN: True
- AttachedGarageYN: False
- CarportYN: False
- FireplacesTotal: 0
- PoolYN: False
- ViewYN: False
- WaterfrontYN: False
Basics
- Date added: Added 6 days ago
- Category: Single Family
- Type: Single Family
- Bedrooms: 3
- Bathrooms: 2
- Floors: Laminate
- Area: 1000 - 1199 sq ft
- Lot size: 0 sq ft
- SubdivisionName: Cornell
- UnitNumber: 603
- ListOfficeName: BAY STREET GROUP INC.
- MLS ID: N13756346
Miscellaneous
- AssociationFeeFrequency: Monthly
Courtesy of
- OfficeName: BAY STREET GROUP INC.
- ListAOR: Toronto Regional Real Estate Board
Description
-
Description:
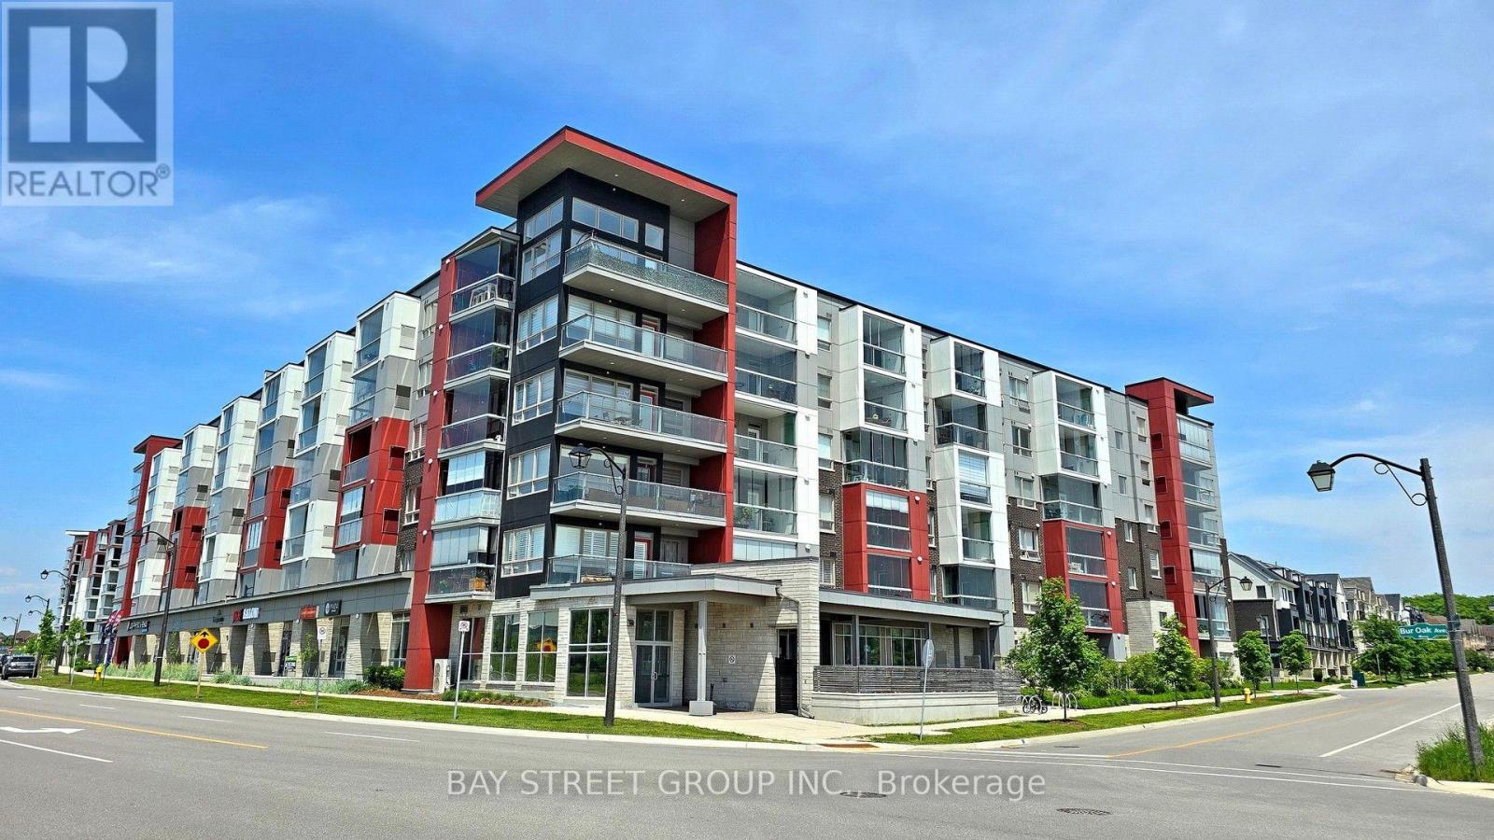
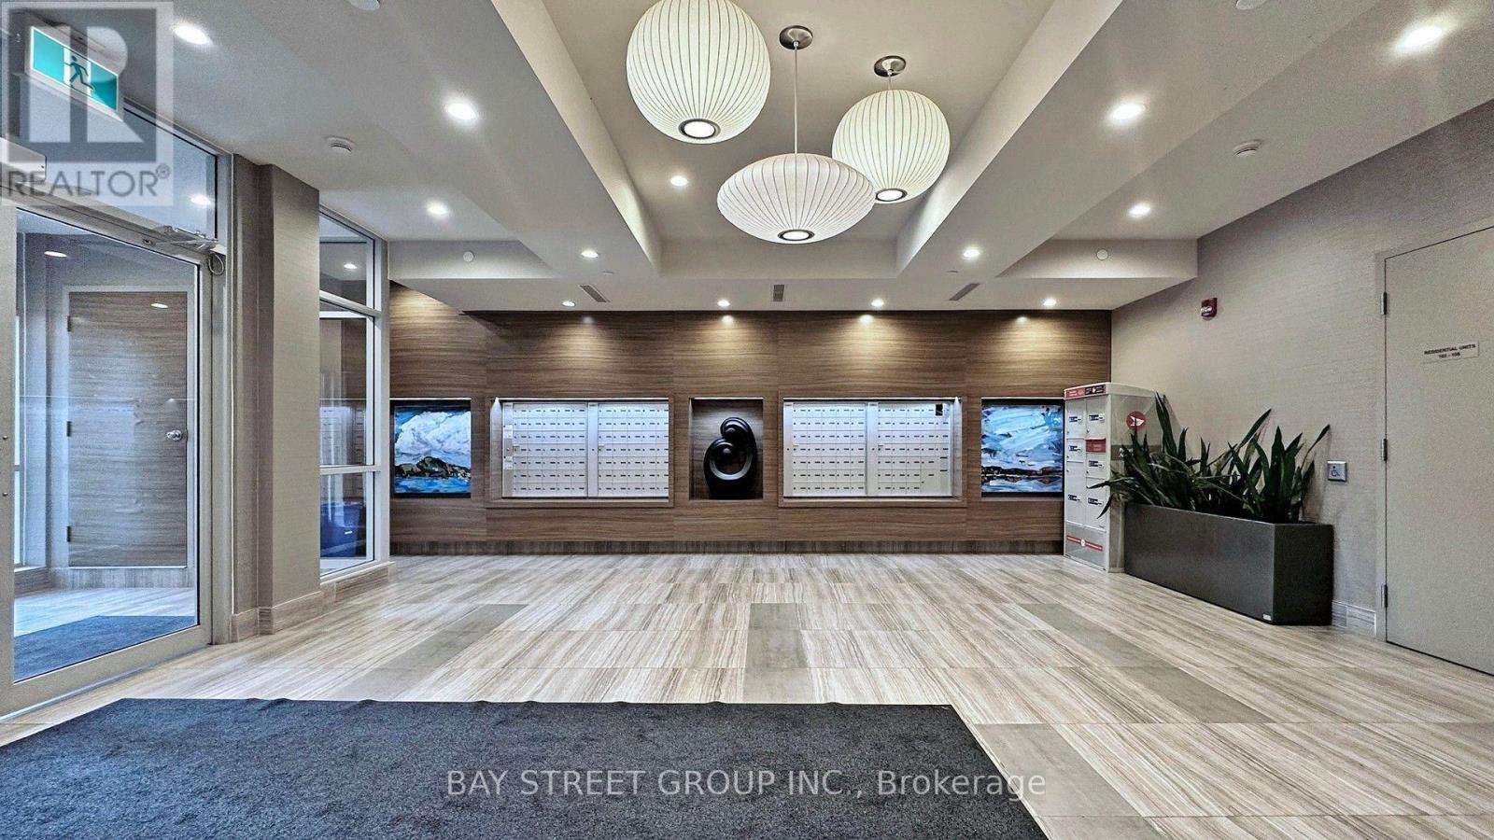
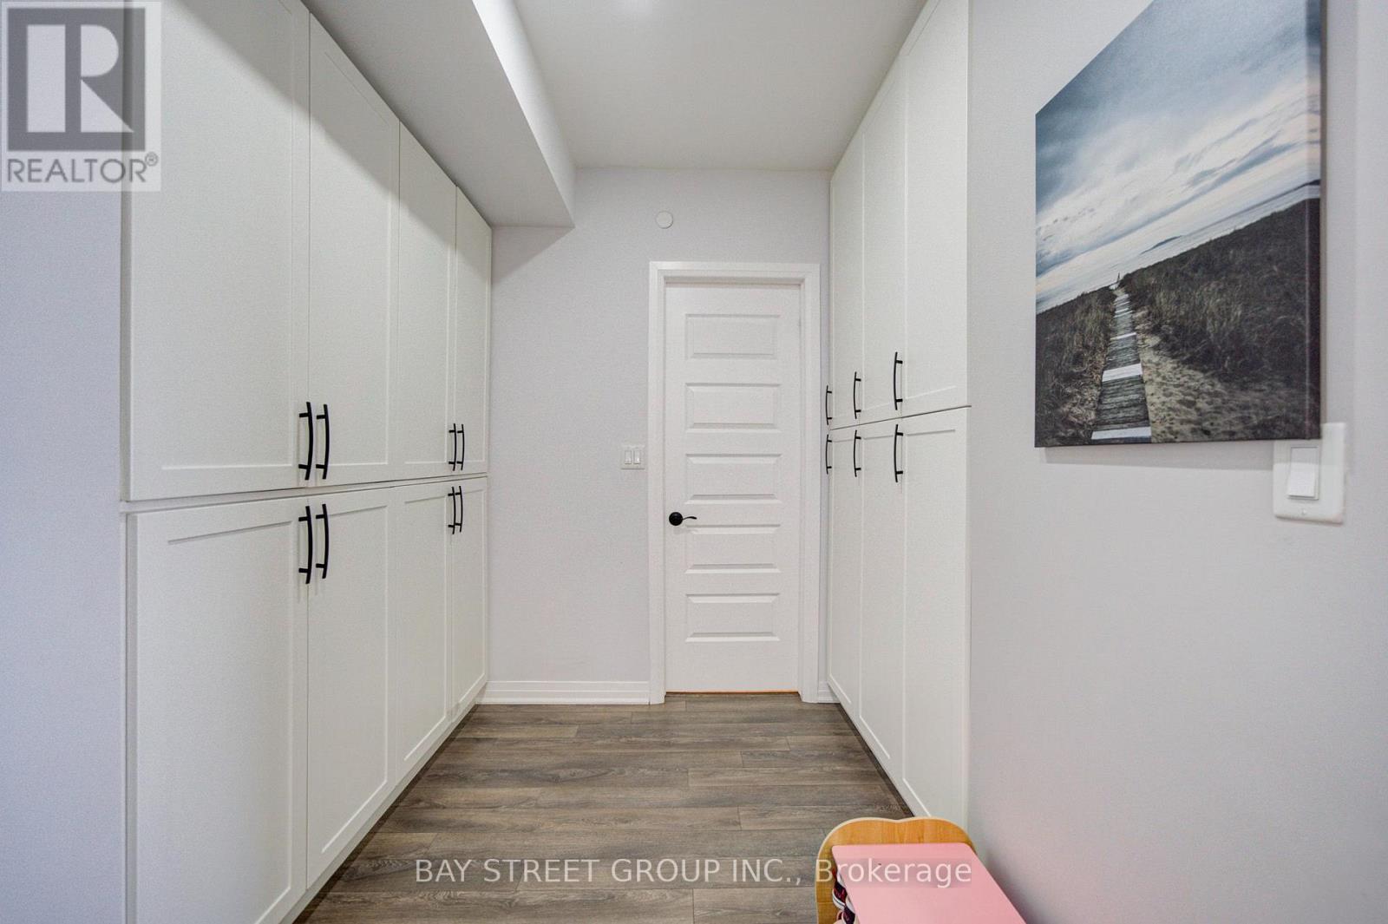
Bright & spacious 1,077 sq. ft. (Including fully enclosed private balcony) 2-bedroom + den, 2-bathroom Penthouse home in desirable Cornell, built by Mattamy. Functional layout with 9-ft ceilings, two generous bedrooms, a versatile den with custom-built cabinetry and a fully enclosed private balcony offering stunning top-floor views. Enjoy individual temperature control throughout the unit. Modern kitchen features quartz countertops, centre island & stainless steel appliances. Includes 1 underground parking spot with locker located directly behind the parking space, plus low maintenance fees. Building amenities include a fitness room & party room. Beautiful family-friendly community, just minutes to Markham Stouffville Hospital, Cornell Community Centre, parks, schools, library, Viva transit, Walmart & Markville Mall. A perfect blend of space, comfort & convenience! (id:67524)
Show all description
Building Details
- ParkingTotal: 1
- Heating: Forced air
Amenities & Features
- Waterfront available: No
- OpenParkingYN: No
- AttachedGarageYN: No
- GarageYN: Yes
- CarportYN: No
- PoolYN: No
- CoolingYN: Yes
- CommunityFeatures: Pets Allowed With Restrictions
- Cooling: Central air conditioning
- Total Fireplaces: 0