
530 Lolita Gardens, Mississauga (Mississauga Valleys), Ontario, Canada, L5A3T2
530 Lolita Gardens, Mississauga (Mississauga Valleys), Ontario, Canada, L5A3T2
$475,000
Request info
Rooms & Units Descr
- UnitNumber: 505
- RoomType1: Living room
- RoomLevel1: Main level
- RoomLength1: 4.59
- RoomWidth1: 4.39
- RoomDimensions1: 4.59 m X 4.39 m
- RoomType2: Dining room
- RoomLevel2: Main level
- RoomLength2: 3.6
- RoomWidth2: 2.2
- RoomDimensions2: 3.6 m X 2.2 m
- RoomType3: Kitchen
- RoomLevel3: Main level
- RoomLength3: 3.6
- RoomWidth3: 2.8
- RoomDimensions3: 3.6 m X 2.8 m
- RoomType4: Bedroom
- RoomLevel4: Main level
- RoomLength4: 4
- RoomWidth4: 2.69
- RoomDimensions4: 4 m X 2.69 m
- RoomType5: Bedroom 2
- RoomLevel5: Upper Level
- RoomLength5: 3.67
- RoomWidth5: 3.69
- RoomDimensions5: 3.67 m X 3.69 m
- RoomType6: Bedroom 3
- RoomLevel6: Upper Level
- RoomLength6: 2.57
- RoomWidth6: 3.53
- RoomDimensions6: 2.57 m X 3.53 m
- RoomType7: Bathroom
- RoomLevel7: Upper Level
- RoomLength7: 1.4
- RoomWidth7: 2.34
- RoomDimensions7: 1.4 m X 2.34 m
Location Details
- City: Mississauga (Mississauga Valleys)
- Province: Ontario
Property Details
- SubdivisionName: Mississauga Valleys
Property Features
- CommunityFeatures: Pets Allowed With Restrictions,School Bus
- Flooring: Laminate
- Heating: Baseboard heaters
- HeatingFuel: Natural gas
- CoolingYN: True
- Cooling: Wall unit
- ParkingTotal: 1
- OpenParkingYN: False
- GarageYN: True
- AttachedGarageYN: False
- CarportYN: False
- FireplacesTotal: 0
- PoolYN: True
- ViewYN: False
- WaterfrontYN: False
Basics
- Date added: Added 4 weeks ago
- Category: Single Family
- Type: Single Family
- Bedrooms: 3
- Bathrooms: 1
- Floors: Laminate
- Area: 1000 - 1199 sq ft
- Lot size: 0 sq ft
- SubdivisionName: Mississauga Valleys
- UnitNumber: 505
- ListOfficeName: RIGHT AT HOME REALTY
- MLS ID: W13499290
Miscellaneous
- AssociationFeeFrequency: Monthly
Courtesy of
- OfficeName: RIGHT AT HOME REALTY
- ListAOR: Toronto Regional Real Estate Board
Description
-
Description:
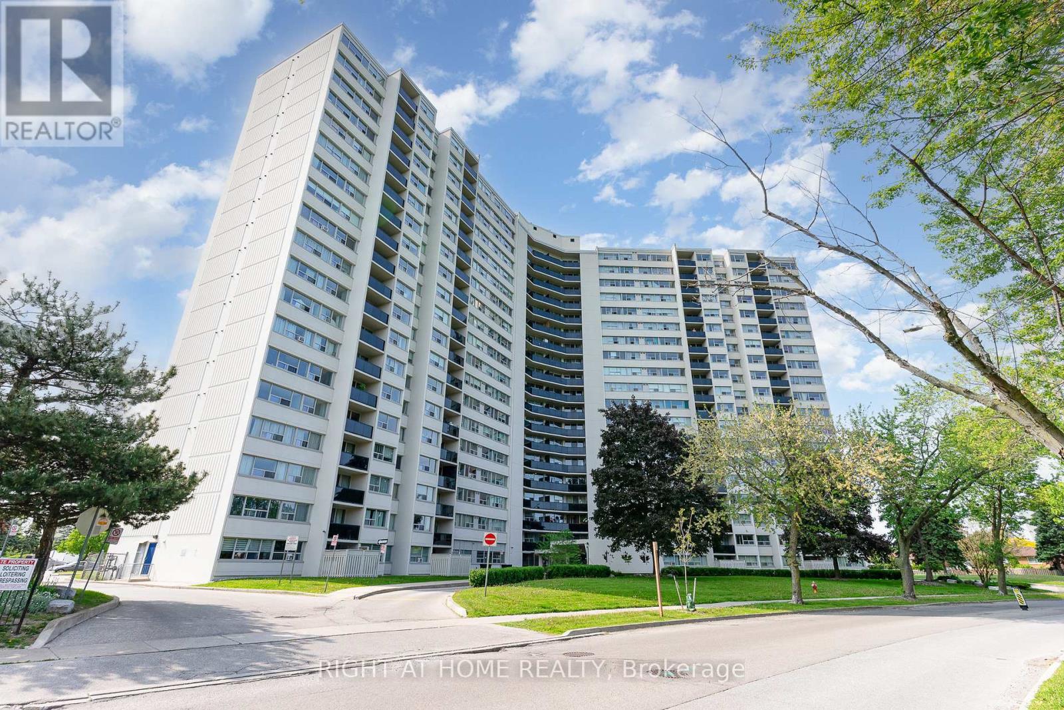
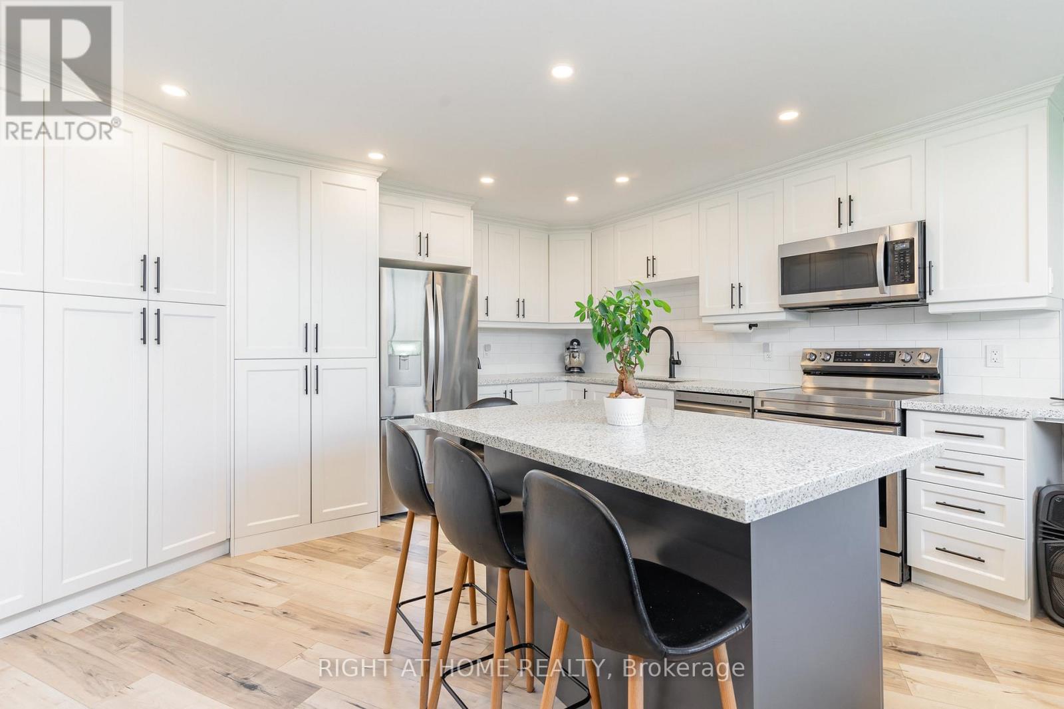
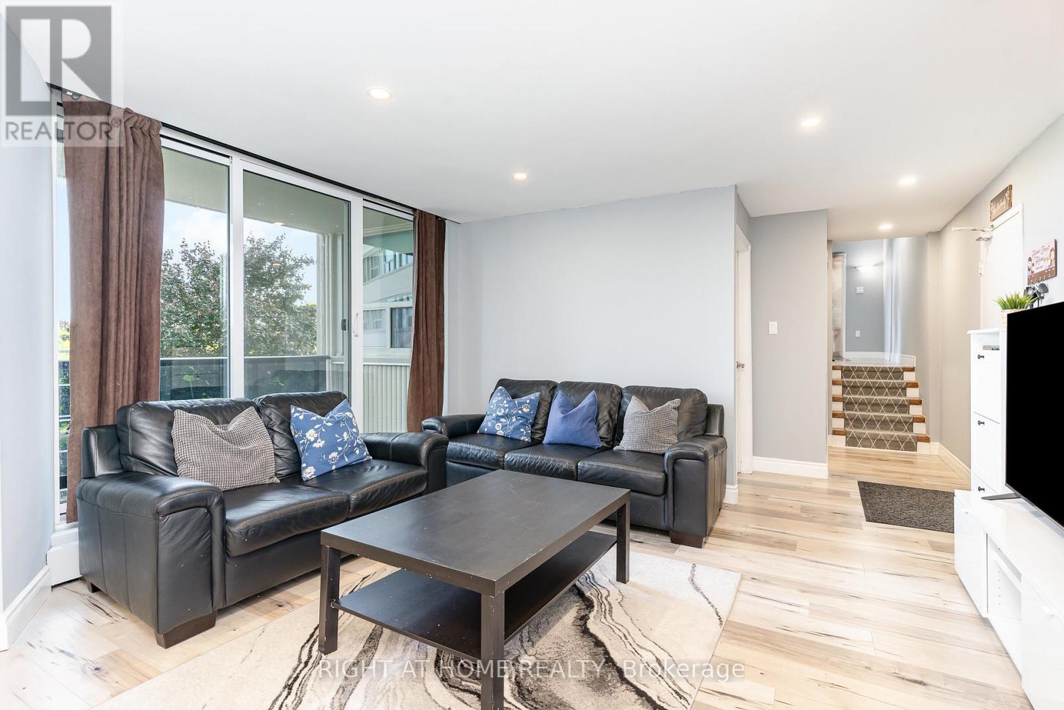
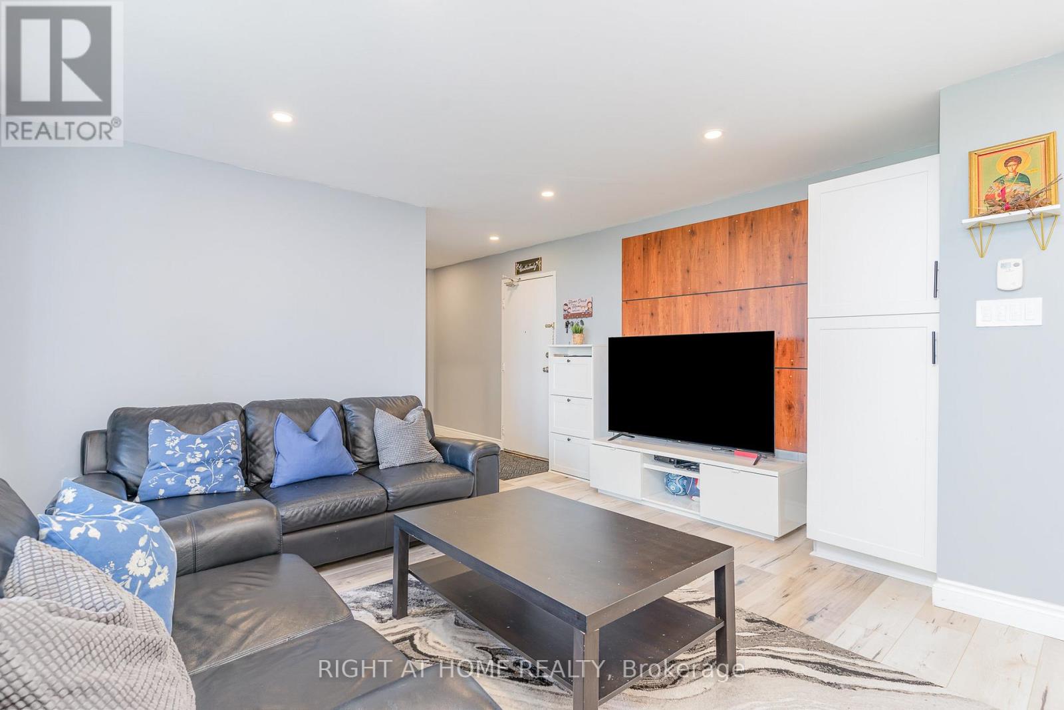
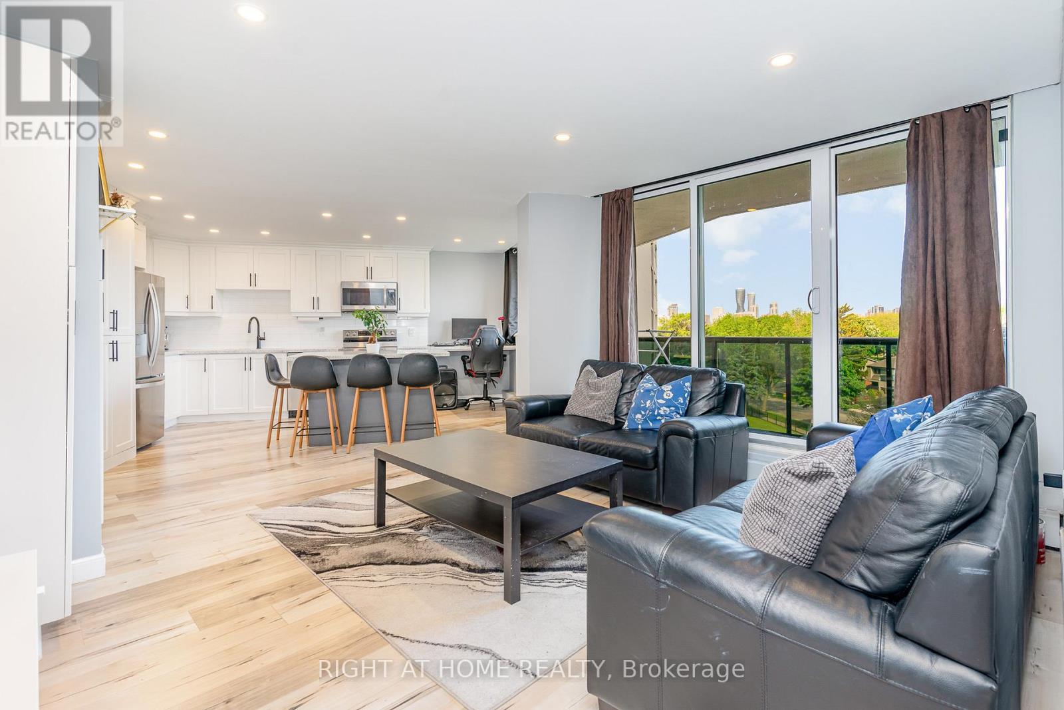
FULLY RENOVATED** bright and spacious 3 bedroom condo, open concept with walk out to one of the biggest balconies in the building. Trespa custom wall for TV unit, pot lights in living/ dining room and kitchen, custom kitchen with plenty of cabinets, quartz countertops, newer stainless steel appliances, plumbing in kitchen redone 5 years ago, hookup for ventless washer/dryer if desired, newer electrical panel. Laminate flooring throughout, recently painted, very clean and well maintained unit. Very well managed building located in desirable neighborhood. Close to schools, public transit, major highways, Square One, parks, shopping. **CABLE TV and HIGH SPEED INTERNET INCLUDED in maintenance fee** (id:67524)
Show all description
Building Details
- ParkingTotal: 1
- Heating: Baseboard heaters
Amenities & Features
- Waterfront available: No
- OpenParkingYN: No
- AttachedGarageYN: No
- GarageYN: Yes
- CarportYN: No
- PoolYN: Yes
- CoolingYN: Yes
- CommunityFeatures: Pets Allowed With Restrictions, School Bus
- Cooling: Wall unit
- Total Fireplaces: 0