
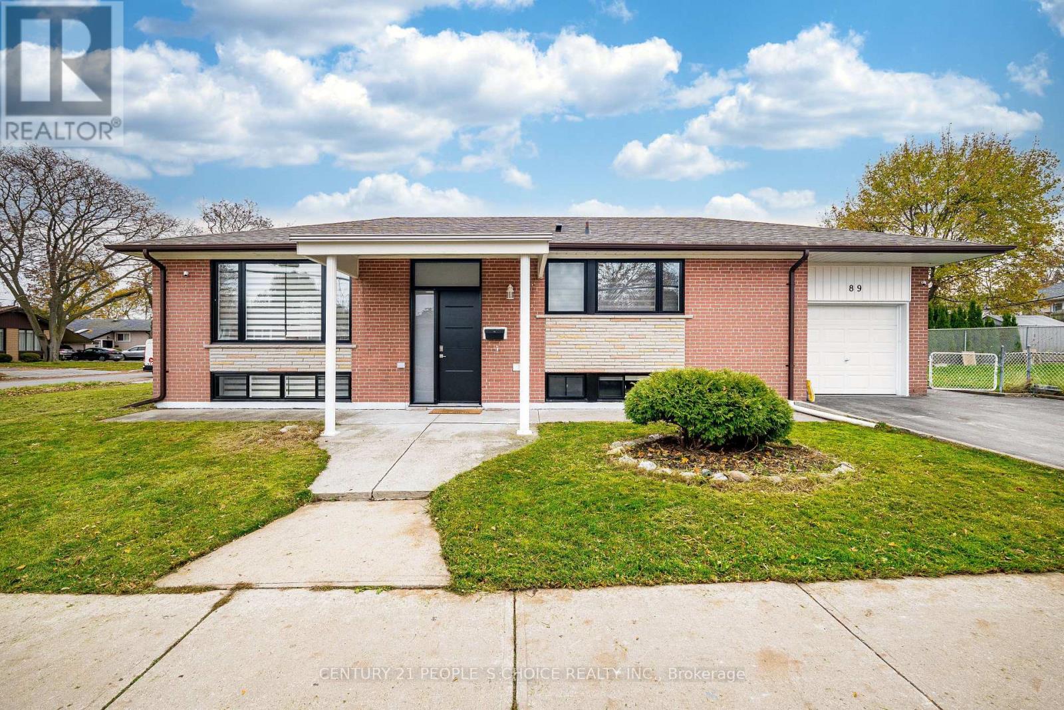
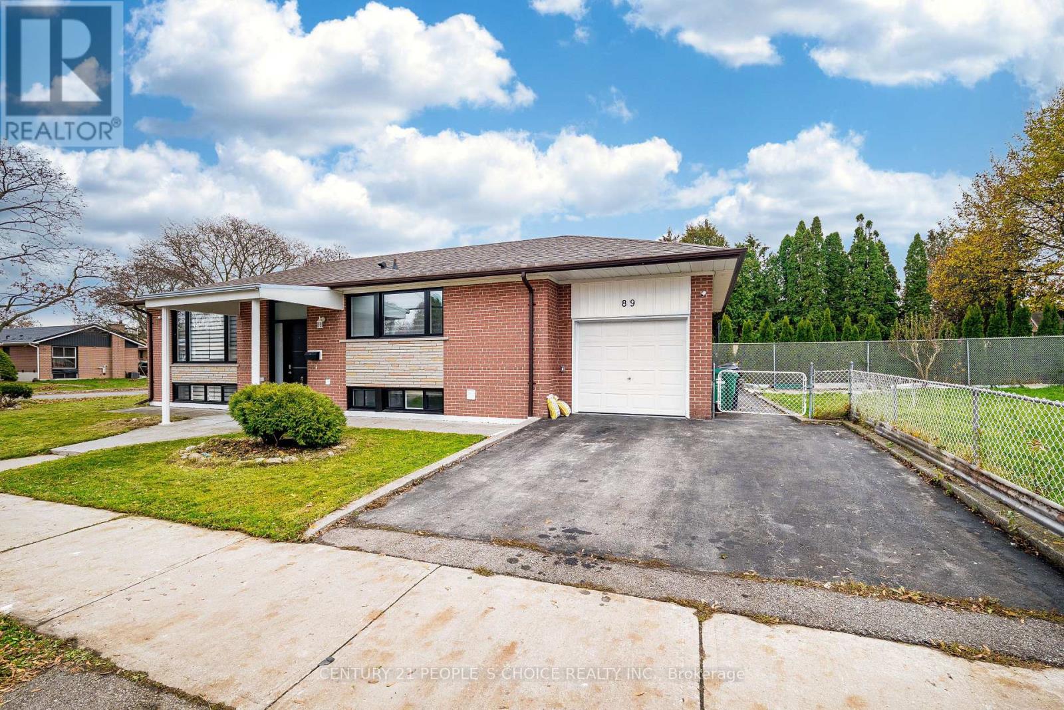
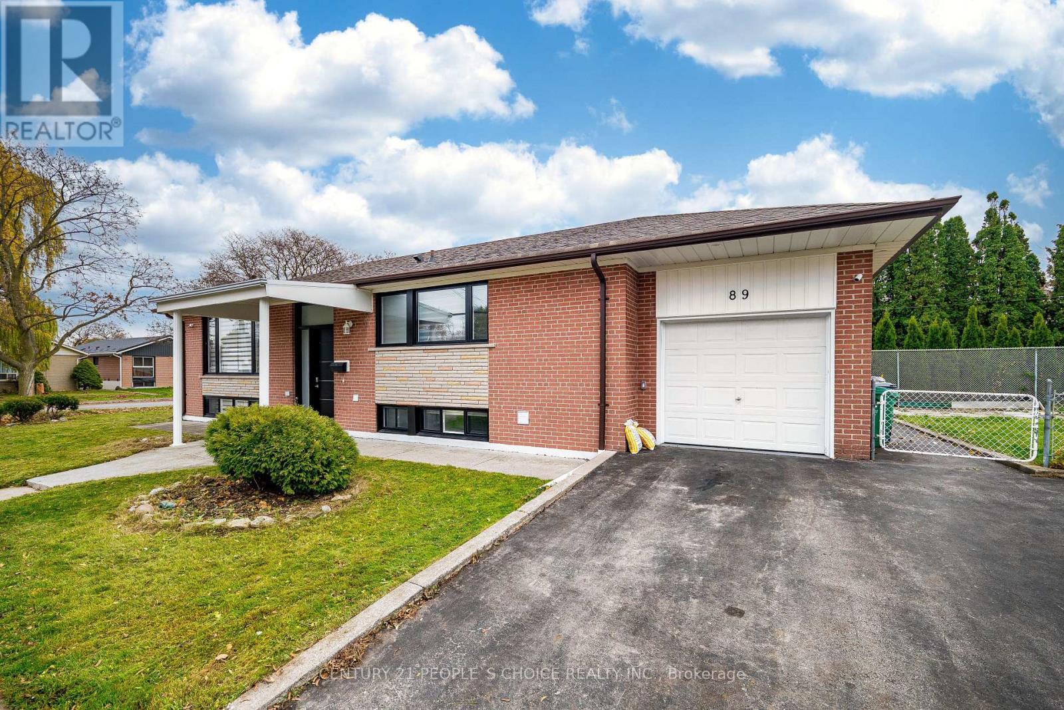
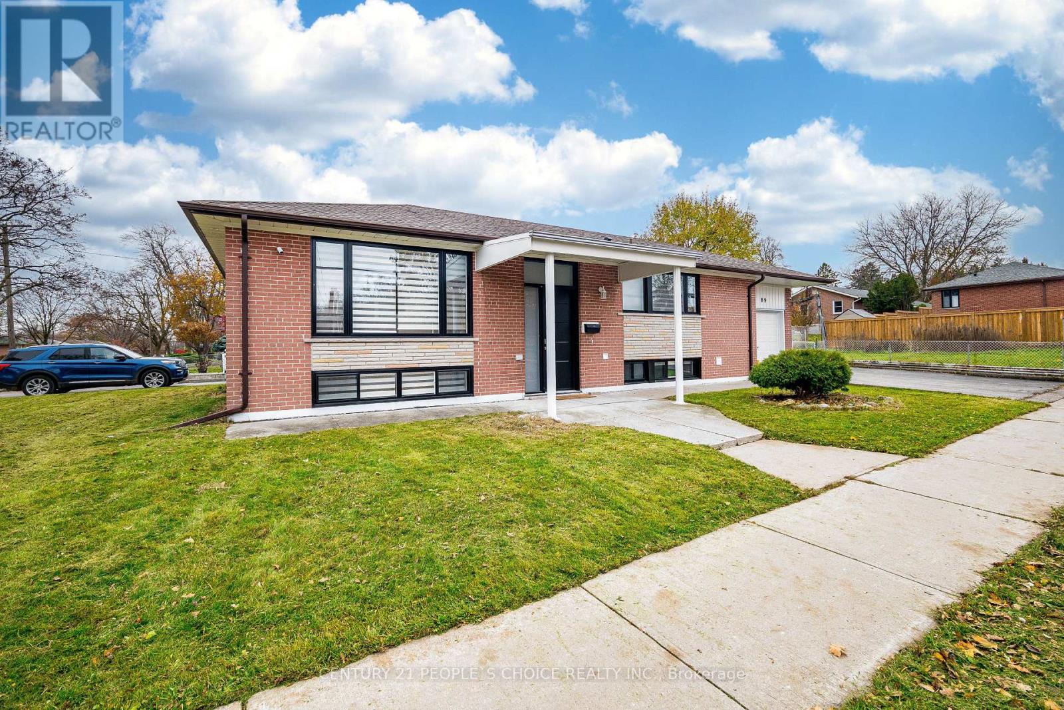
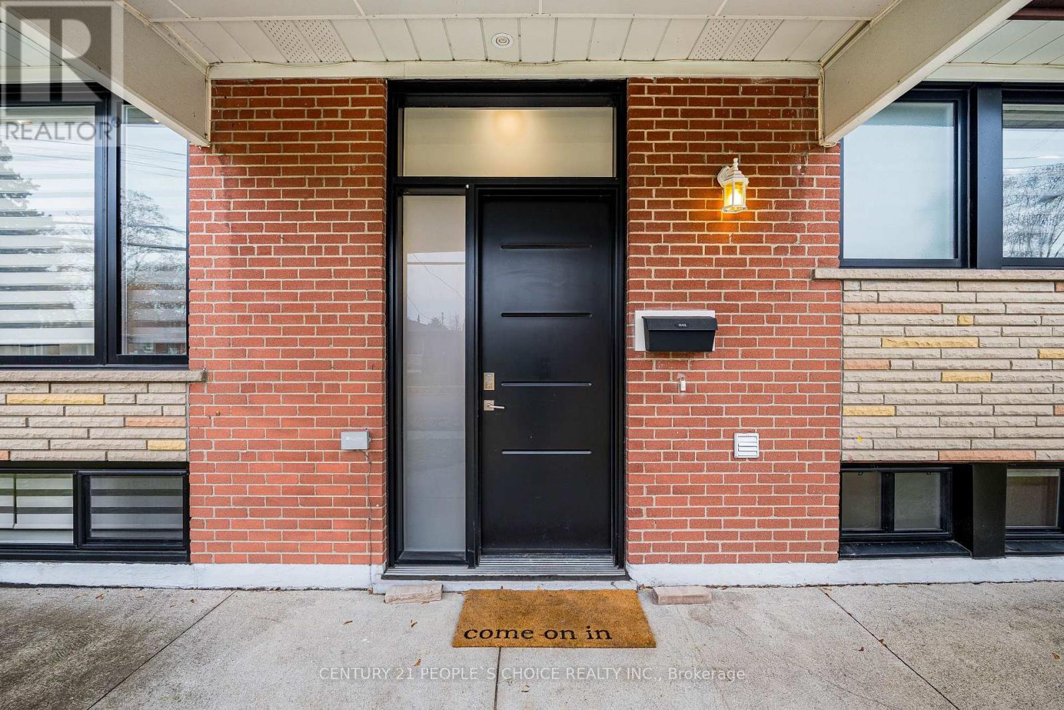
89 Thistle Down Boulevard, Toronto (Thistletown-Beaumonde Heights), Ontario, Canada, M9V1J3
89 Thistle Down Boulevard, Toronto (Thistletown-Beaumonde Heights), Ontario, Canada, M9V1J3Rooms & Units Descr
- UnitNumber: Main
- RoomType1: Living room
- RoomLevel1: Main level
- RoomLength1: 3.95
- RoomWidth1: 5.01
- RoomDimensions1: 3.95 m X 5.01 m
- RoomType2: Dining room
- RoomLevel2: Main level
- RoomLength2: 3.04
- RoomWidth2: 3.67
- RoomDimensions2: 3.04 m X 3.67 m
- RoomType3: Kitchen
- RoomLevel3: Main level
- RoomLength3: 3.44
- RoomWidth3: 3.58
- RoomDimensions3: 3.44 m X 3.58 m
- RoomType4: Primary Bedroom
- RoomLevel4: Main level
- RoomLength4: 4.21
- RoomWidth4: 2.8
- RoomDimensions4: 4.21 m X 2.8 m
- RoomType5: Bedroom 2
- RoomLevel5: Main level
- RoomLength5: 3.89
- RoomWidth5: 3.12
- RoomDimensions5: 3.89 m X 3.12 m
- RoomType6: Bedroom 3
- RoomLevel6: Main level
- RoomLength6: 3.56
- RoomWidth6: 2.73
- RoomDimensions6: 3.56 m X 2.73 m
Location Details
- City: Toronto (Thistletown-Beaumonde Heights)
- Province: Ontario
Property Details
- SubdivisionName: Thistletown-Beaumonde Heights
- ArchitecturalStyle: Bungalow
- Levels: 1
- FrontageLength: 54 ft ,10 in
- Lease: 3550.00
- LeaseFrequency: Monthly
- LeaseTerm: Monthly
Property Features
- Flooring: Hardwood
- Heating: Forced air
- HeatingFuel: Natural gas
- CoolingYN: True
- Cooling: Central air conditioning
- ParkingTotal: 2
- OpenParkingYN: False
- GarageYN: True
- AttachedGarageYN: True
- CarportYN: False
- FireplacesTotal: 0
- PoolYN: False
- ViewYN: False
- WaterfrontYN: False
- Sewer: Sanitary sewer
Basics
- Date added: Added 3 weeks ago
- Category: Single Family
- Type: Single Family
- Bedrooms: 3
- Bathrooms: 1
- Floors: Hardwood
- Area: 1100 - 1500 sq ft
- Lot size: 0 sq ft
- SubdivisionName: Thistletown-Beaumonde Heights
- UnitNumber: Main
- ListOfficeName: CENTURY 21 PEOPLE'S CHOICE REALTY INC.
- MLS ID: W13776214
Courtesy of
- OfficeName: CENTURY 21 PEOPLE'S CHOICE REALTY INC.
- ListAOR: Toronto Regional Real Estate Board
Description
-
Description:
Welcome to this beautifully updated bungalow nestled on a massive 55 x 150 ft corner lot in the highly desirable West Humber Parklands community. Offering an exceptional combination of space, comfort, and convenience, this bright and spacious main-floor residence is an excellent opportunity for tenants looking for a well-maintained home in a family-friendly neighbourhood.The main floor features 8-foot ceilings and a functional, spacious layout with 3 comfortable bedrooms and a beautifully renovated 4-piece bathroom, complete with both bathtub and separate shower for added convenience. The home has been thoughtfully updated with hardwood flooring throughout, creating a modern and cohesive look while providing durability and easy maintenance. (id:67524)
Show all description
Building Details
- ParkingTotal: 2
- ArchitecturalStyle: Bungalow
- Heating: Forced air
- Sewer: Sanitary sewer
Amenities & Features
- Waterfront available: No
- OpenParkingYN: No
- AttachedGarageYN: Yes
- GarageYN: Yes
- CarportYN: No
- PoolYN: No
- CoolingYN: Yes
- Cooling: Central air conditioning
- Total Fireplaces: 0