
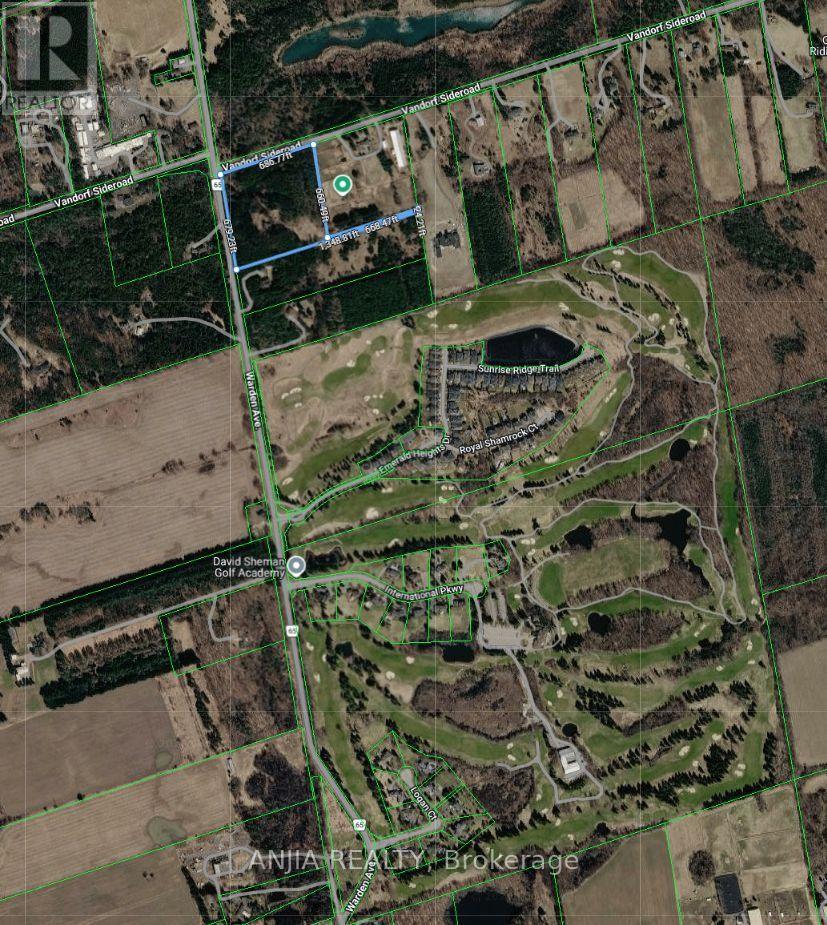
14467 Warden Avenue, Whitchurch-Stouffville, Ontario, Canada, L4A3T7
14467 Warden Avenue, Whitchurch-Stouffville, Ontario, Canada, L4A3T7
$2,590,000
Request info
Rooms & Units Descr
- RoomType1: Bedroom 3
- RoomLevel1: Second level
- RoomLength1: 3.33
- RoomWidth1: 3.2
- RoomDimensions1: 3.33 m X 3.2 m
- RoomType2: Bedroom 2
- RoomLevel2: Second level
- RoomLength2: 3.6
- RoomWidth2: 3.2
- RoomDimensions2: 3.6 m X 3.2 m
- RoomType3: Primary Bedroom
- RoomLevel3: Second level
- RoomLength3: 5.2
- RoomWidth3: 3.5
- RoomDimensions3: 5.2 m X 3.5 m
- RoomType4: Dining room
- RoomLevel4: Ground level
- RoomLength4: 5.5
- RoomWidth4: 3.7
- RoomDimensions4: 5.5 m X 3.7 m
- RoomType5: Kitchen
- RoomLevel5: Ground level
- RoomLength5: 5.5
- RoomWidth5: 3.3
- RoomDimensions5: 5.5 m X 3.3 m
- RoomType6: Solarium
- RoomLevel6: Ground level
- RoomLength6: 5.5
- RoomWidth6: 3.7
- RoomDimensions6: 5.5 m X 3.7 m
- RoomType7: Living room
- RoomLevel7: Ground level
- RoomLength7: 5.8
- RoomWidth7: 5.3
- RoomDimensions7: 5.8 m X 5.3 m
Location Details
- City: Whitchurch-Stouffville
- Province: Ontario
Property Details
- SubdivisionName: Rural Whitchurch-Stouffville
- Levels: 2
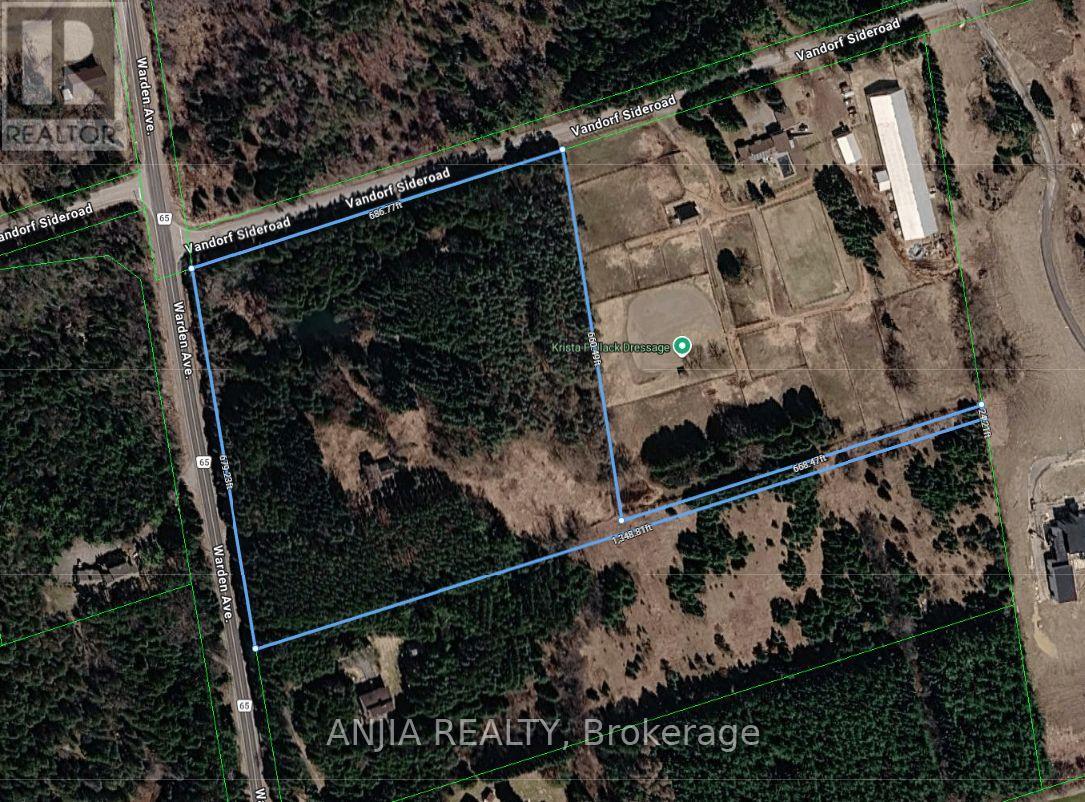
- FrontageLength: 678 ft ,8 in
Property Features
- Flooring: Wood
- Heating: Other
- HeatingFuel: Other
- CoolingYN: True
- Cooling: None
- ParkingTotal: 2
- OpenParkingYN: False
- GarageYN: True
- AttachedGarageYN: False
- CarportYN: True
- FireplacesTotal: 0
- PoolYN: False
- ViewYN: False
- WaterfrontYN: False
- Sewer: Septic System
Basics
- Date added: Added 3 weeks ago
- Category: Single Family
- Type: Single Family
- Bedrooms: 0
- Bathrooms: 0
- Floors: Wood
- Area: 1500 - 2000 sq ft
- Lot size: 0 sq ft
- SubdivisionName: Rural Whitchurch-Stouffville
- ListOfficeName: ANJIA REALTY
- MLS ID: N13596034
Courtesy of
- OfficeName: ANJIA REALTY
- ListAOR: Toronto Regional Real Estate Board
Description
-
Description:
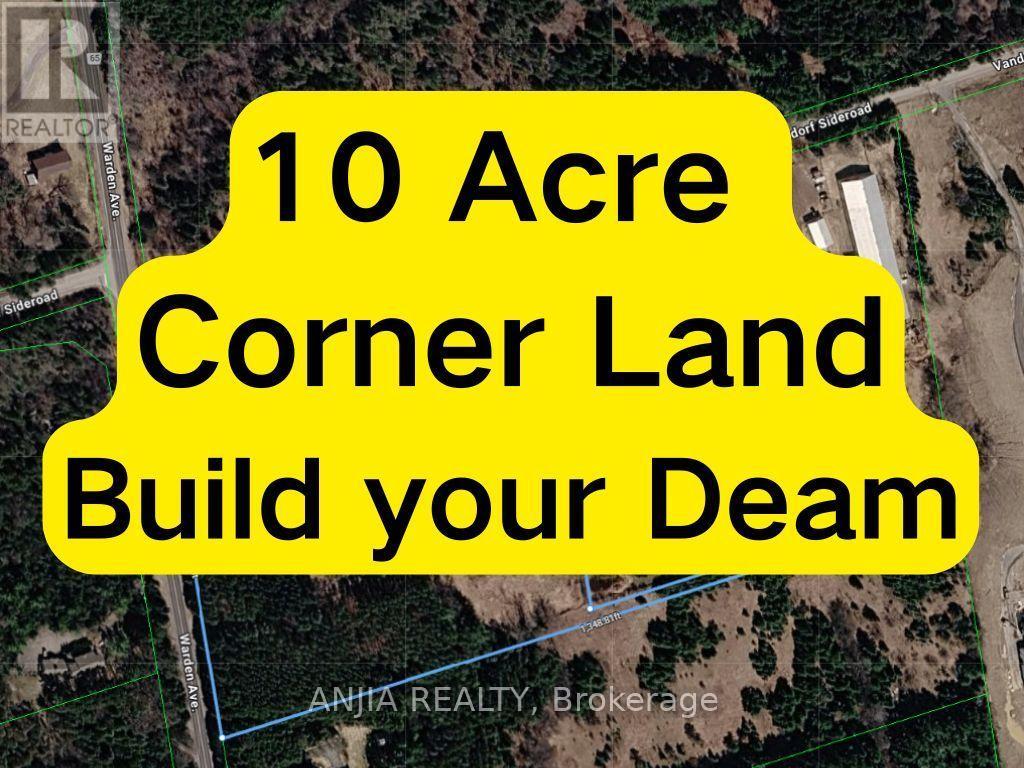
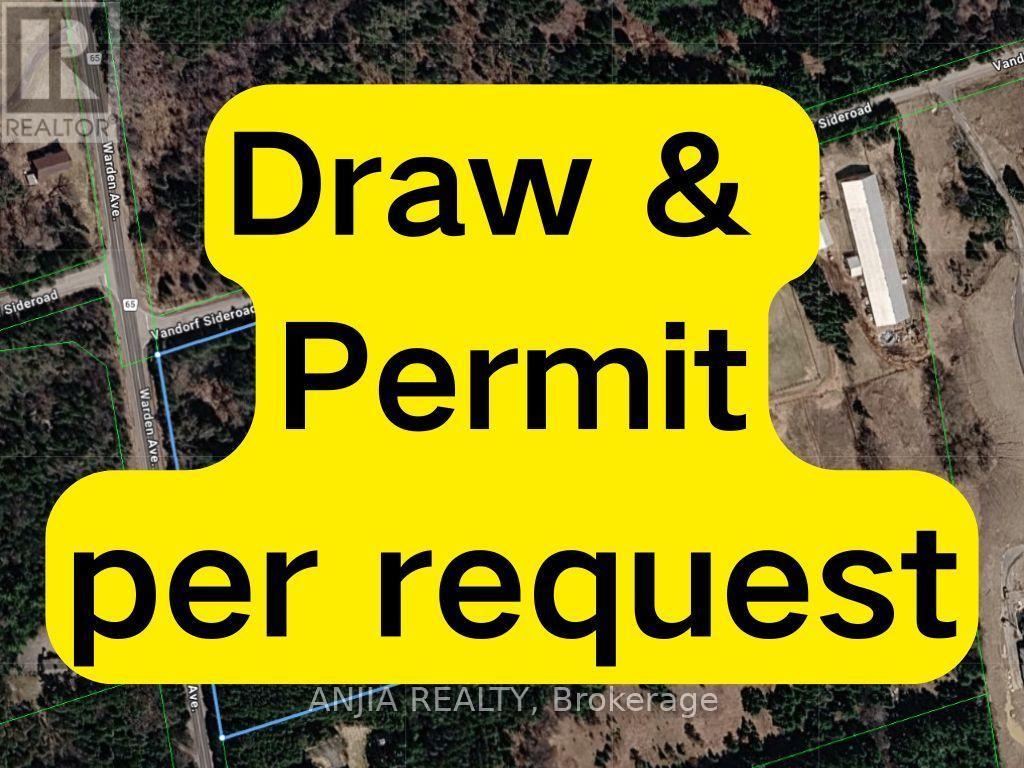
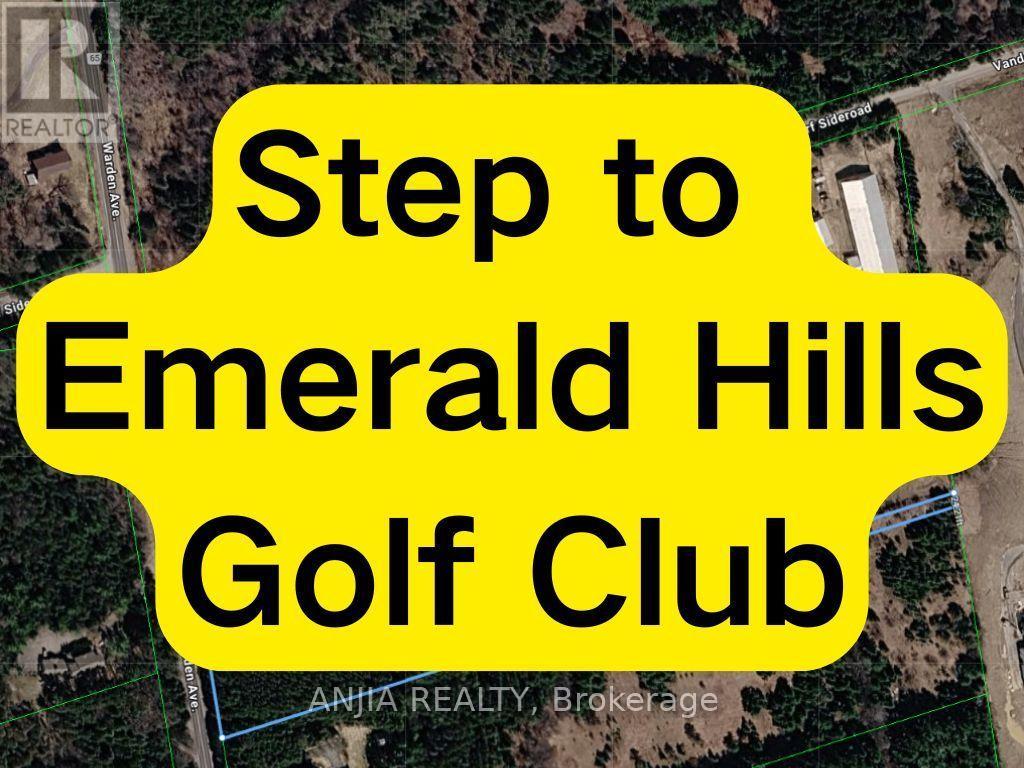
RARE 10-ACRE CORNER LOT W/ APPROVED PERMITS & DRAWINGS! Prime Estate Lot On Warden Ave (Between Bloomington & Vandorf), Directly Adjacent To Emerald Hills Golf Club, Private Clubhouse, And The Exclusive Emerald Heights Gated Community. APPROVED BUILDING PERMITS & ARCHITECTURAL DRAWINGS ALL IN HAND - Skip 2+ Years Of Design, Approval Delays & Red Tape; Start Construction Immediately! Rare Corner Lot Design Offers Outstanding Curb Appeal, Flexible Layouts & Grand Dual-Gated Entrance Potential. Mins To Hwy 404, Bloomington GO, Aurora & Stouffville Amenities. Sold "AS-IS, WHERE-IS" (Value In Land, Approved Permits & Plans). Do Not Walk Land Without Appointment. (id:67524)
Show all description
Building Details
- ParkingTotal: 2
- Heating: Other
- Sewer: Septic System
Amenities & Features
- Waterfront available: No
- OpenParkingYN: No
- AttachedGarageYN: No
- GarageYN: Yes
- CarportYN: Yes
- PoolYN: No
- CoolingYN: Yes
- Cooling: None
- Total Fireplaces: 0