
6065 McLeod Road, Niagara Falls (Arad/Fallsview), Ontario, Canada, L2G0Z7
6065 McLeod Road, Niagara Falls (Arad/Fallsview), Ontario, Canada, L2G0Z7Rooms & Units Descr
- UnitNumber: 111
- RoomType1: Kitchen
- RoomLevel1: Main level
- RoomLength1: 3.2
- RoomWidth1: 2.6
- RoomDimensions1: 3.2 m X 2.6 m
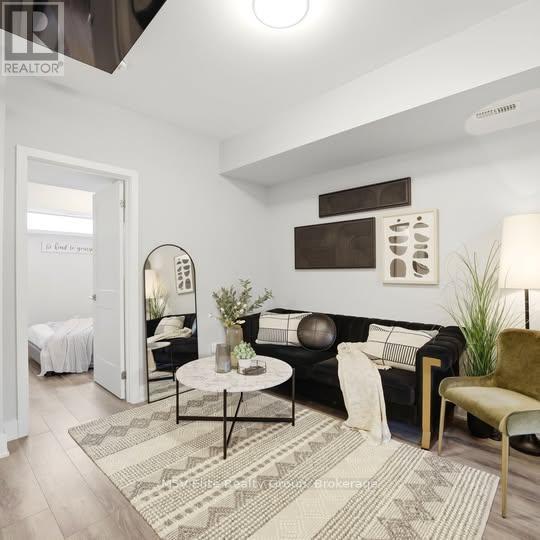
- RoomType2: Living room
- RoomLevel2: Main level
- RoomLength2: 3.2
- RoomWidth2: 2.44
- RoomDimensions2: 3.2 m X 2.44 m
- RoomType3: Bedroom
- RoomLevel3: Main level
- RoomLength3: 3.1
- RoomWidth3: 2.33
- RoomDimensions3: 3.1 m X 2.33 m
- RoomType4: Den
- RoomLevel4: Main level
- RoomLength4: 1.5
- RoomWidth4: 1.4
- RoomDimensions4: 1.5 m X 1.4 m
- RoomType5: Bathroom
- RoomLevel5: Main level
- RoomLength5: 1.4
- RoomWidth5: 1.4
- RoomDimensions5: 1.4 m X 1.4 m
- RoomType6: Bathroom
- RoomLevel6: Main level
- RoomLength6: 1.5
- RoomWidth6: 1.4
- RoomDimensions6: 1.5 m X 1.4 m
Location Details
- City: Niagara Falls (Arad/Fallsview)
- Province: Ontario
Property Details
- SubdivisionName: 217 - Arad/Fallsview
- Lease: 1595.00
- LeaseFrequency: Monthly
- LeaseTerm: Monthly
Property Features
- CommunityFeatures: Pets Allowed With Restrictions
- Flooring: Laminate,Porcelain Tile
- Heating: Forced air
- HeatingFuel: Natural gas
- CoolingYN: True
- Cooling: Central air conditioning
- ParkingTotal: 1
- OpenParkingYN: False
- GarageYN: False
- AttachedGarageYN: False
- CarportYN: False
- FireplacesTotal: 0
- PoolYN: False
- ViewYN: False
- WaterfrontYN: False
Basics
- BathroomsHalf: 1
- Date added: Added 3 weeks ago
- Category: Single Family
- Type: Single Family
- Bedrooms: 1
- Bathrooms: 2
- Half baths: 1
- Floors: Laminate,Porcelain Tile
- Area: 500 - 599 sq ft
- Lot size: 0 sq ft
- SubdivisionName: 217 - Arad/Fallsview
- UnitNumber: 111
- ListOfficeName: M5V Elite Realty Group
- MLS ID: X13767452
Courtesy of
- OfficeName: M5V Elite Realty Group
- ListAOR: Toronto Regional Real Estate Board
Description
-
Description:
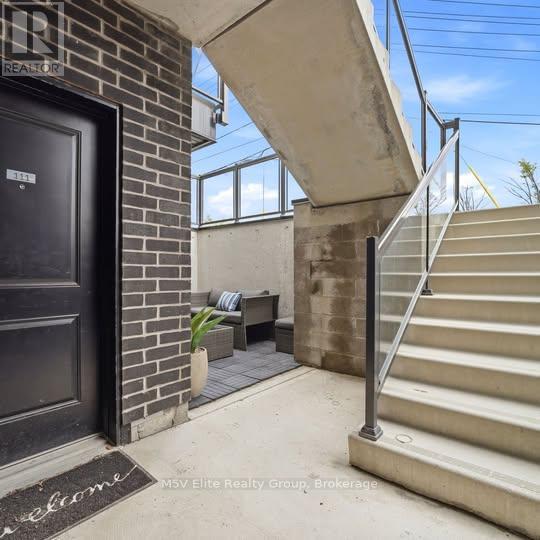
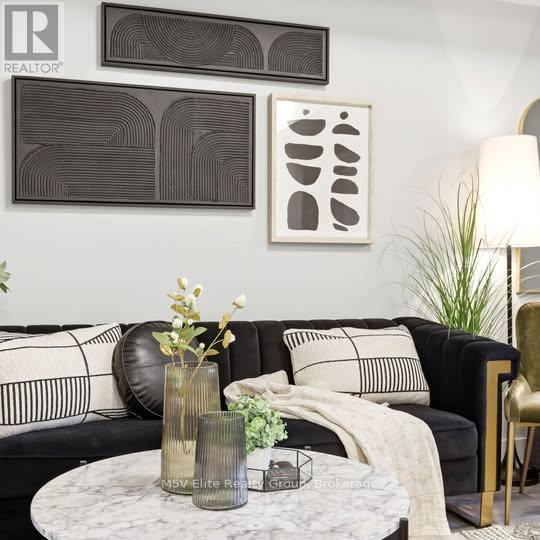
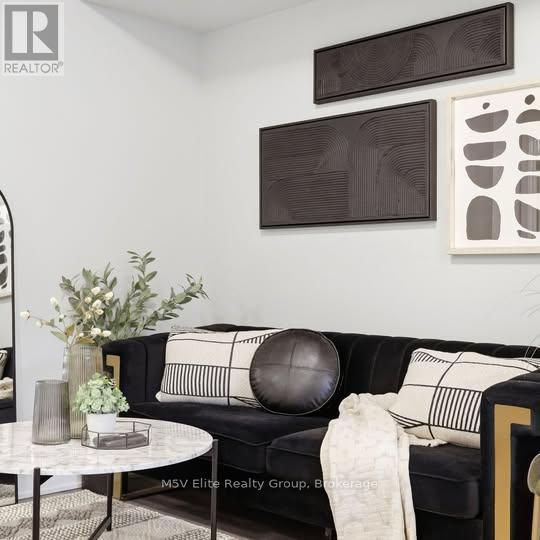
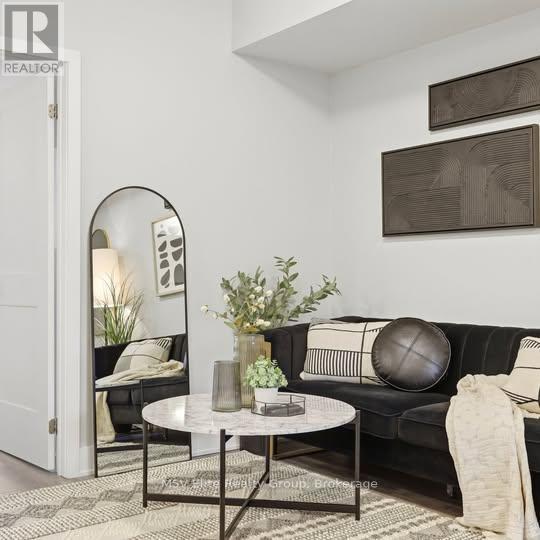
Fully Furnished Executive Suite for shorter or long term. Experience elevated living at The NiagaraTowns, an exclusive stacked town community 5 minutes from the Falls. This impeccably designed1-bedroom residence blends modern sophistication with curated finishes, featuring smooth ceilings,quartz countertop, stainless steel appliances, designer flooring, spa-inspired bath, ensuitelaundry, and a private patio. Living room with walk out to private patio. Bedrooms feature designerflooring, spacious closet with shelving. Luxurious bath with 12 x 24 porcelain tiles, undermountsink. Custom built murphy bed. Ensuite laundry with stacked washer dryer. Steps from public transit,minutes to grocery, retail and QEW. Unfurnished. **Furnished available for $1,995.00** (id:67524)
Show all description
Building Details
- ParkingTotal: 1
- Heating: Forced air
Amenities & Features
- Waterfront available: No
- OpenParkingYN: No
- AttachedGarageYN: No
- GarageYN: No
- CarportYN: No
- PoolYN: No
- CoolingYN: Yes
- CommunityFeatures: Pets Allowed With Restrictions
- Cooling: Central air conditioning
- Total Fireplaces: 0