
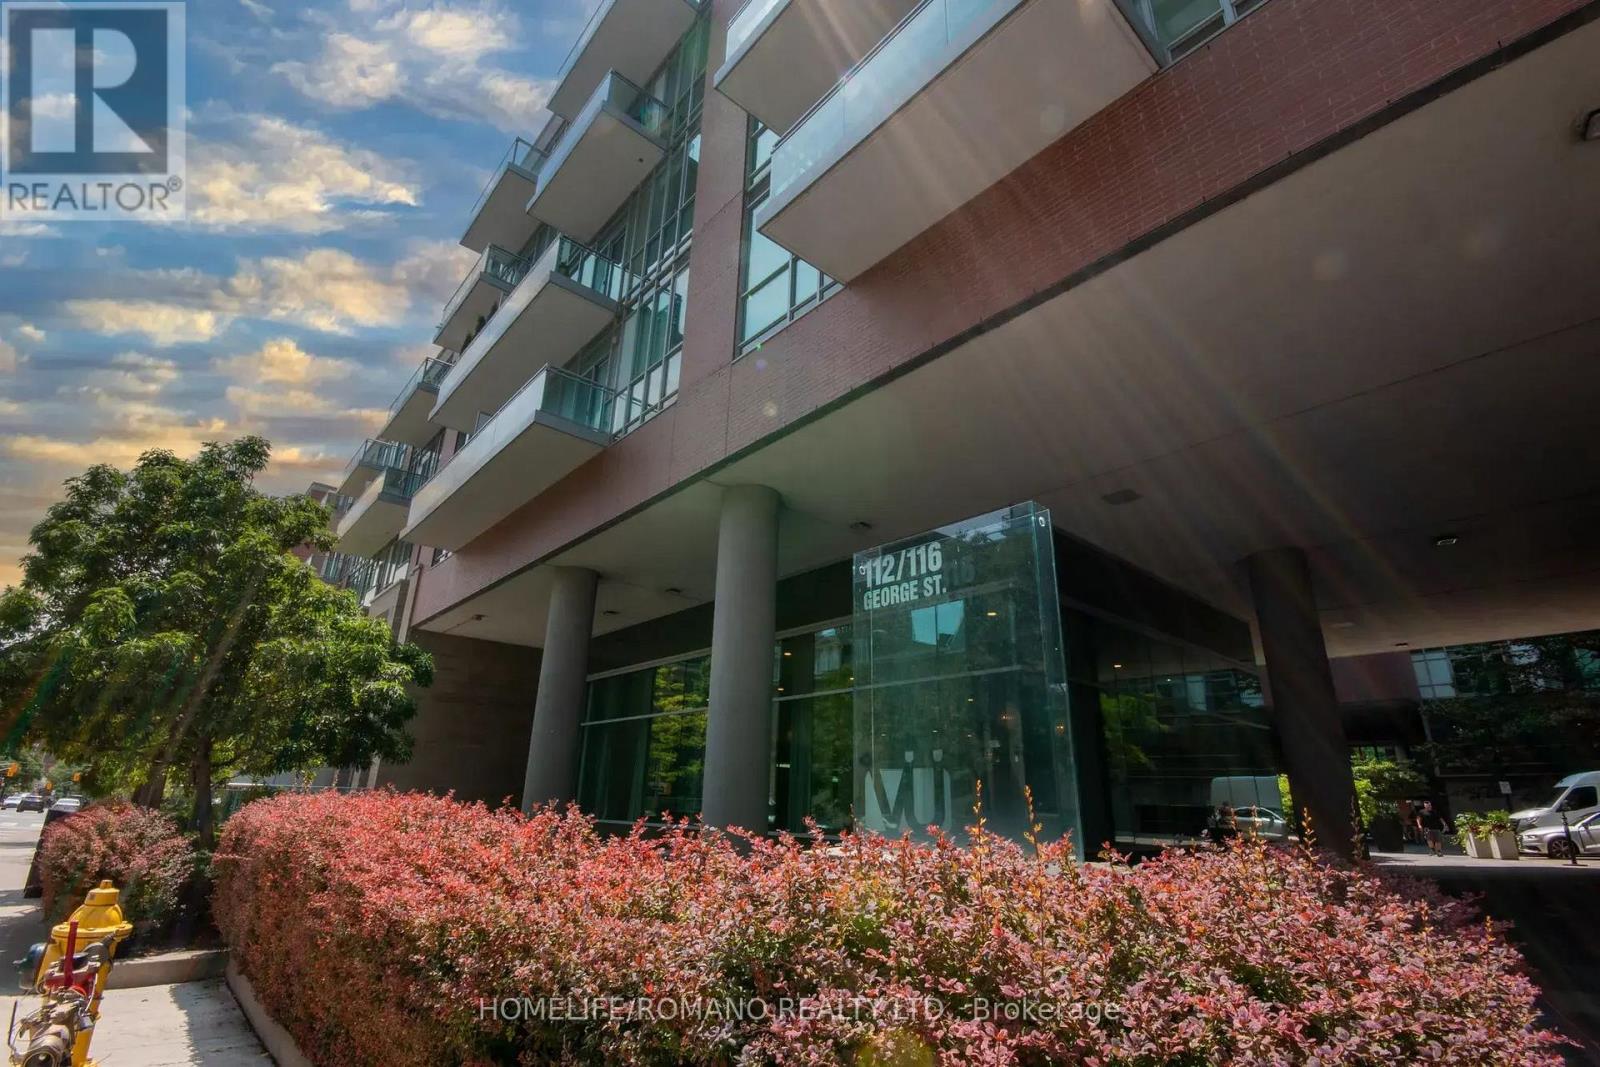
112 George Street, Toronto (Moss Park), Ontario, Canada, M5A2M5
112 George Street, Toronto (Moss Park), Ontario, Canada, M5A2M5Rooms & Units Descr
- UnitNumber: 535
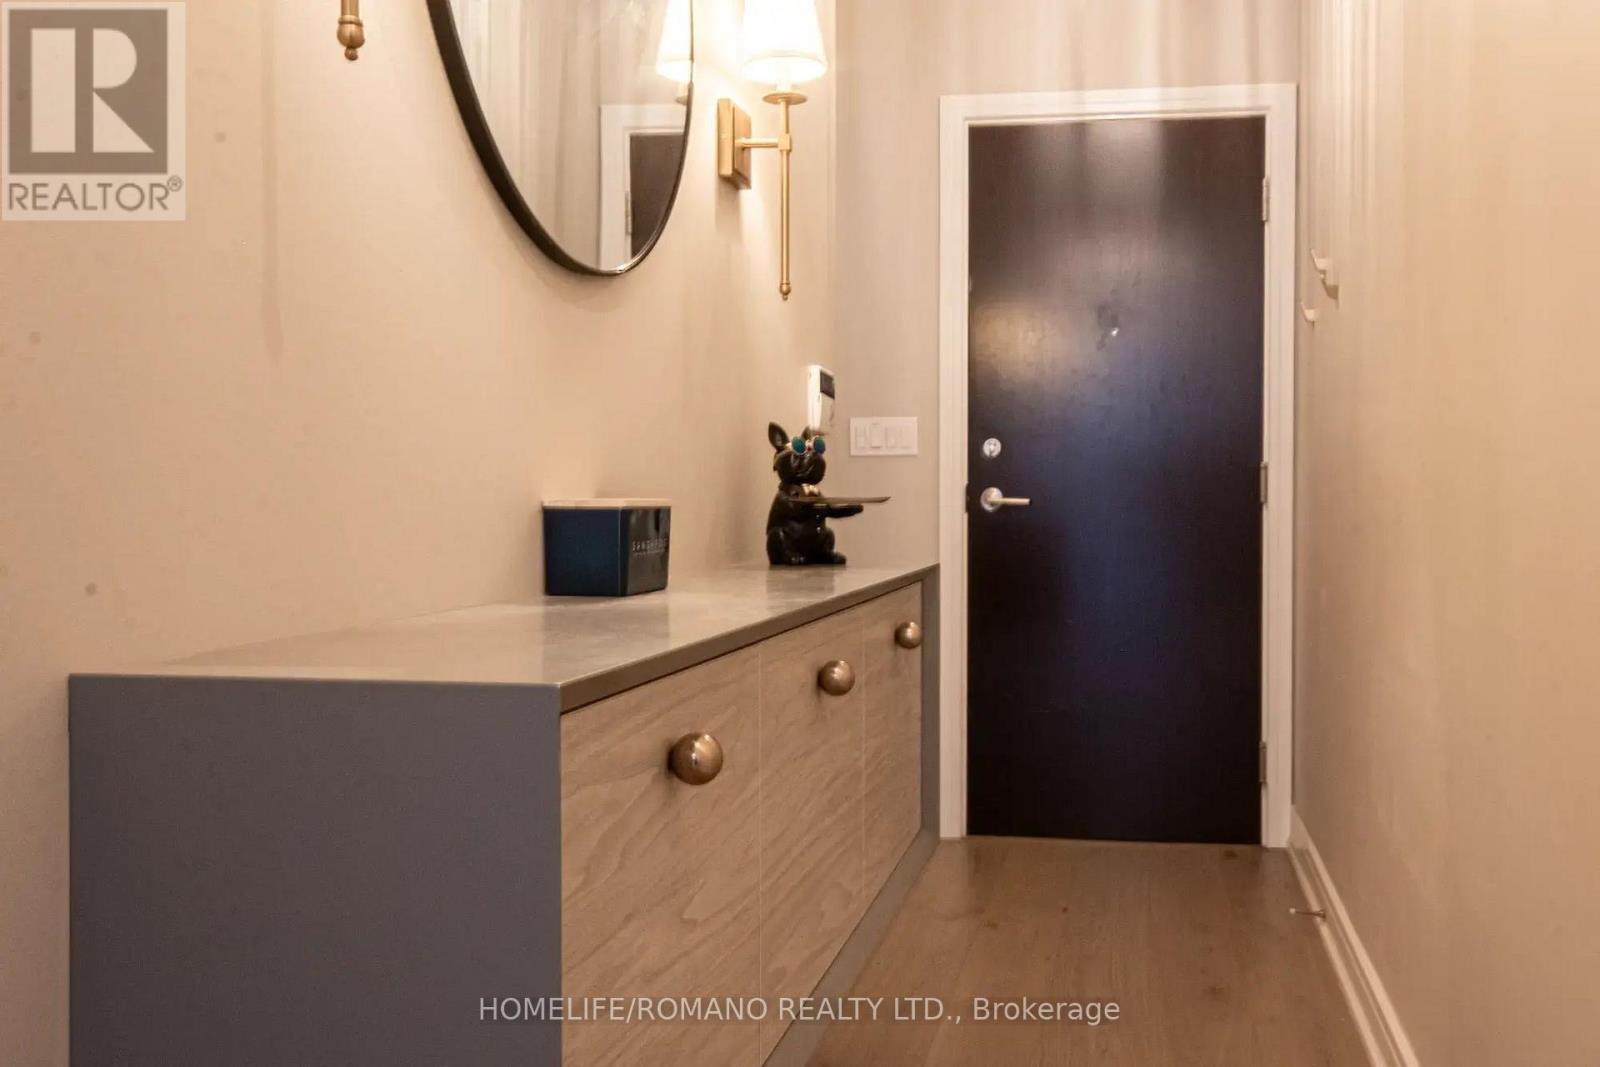
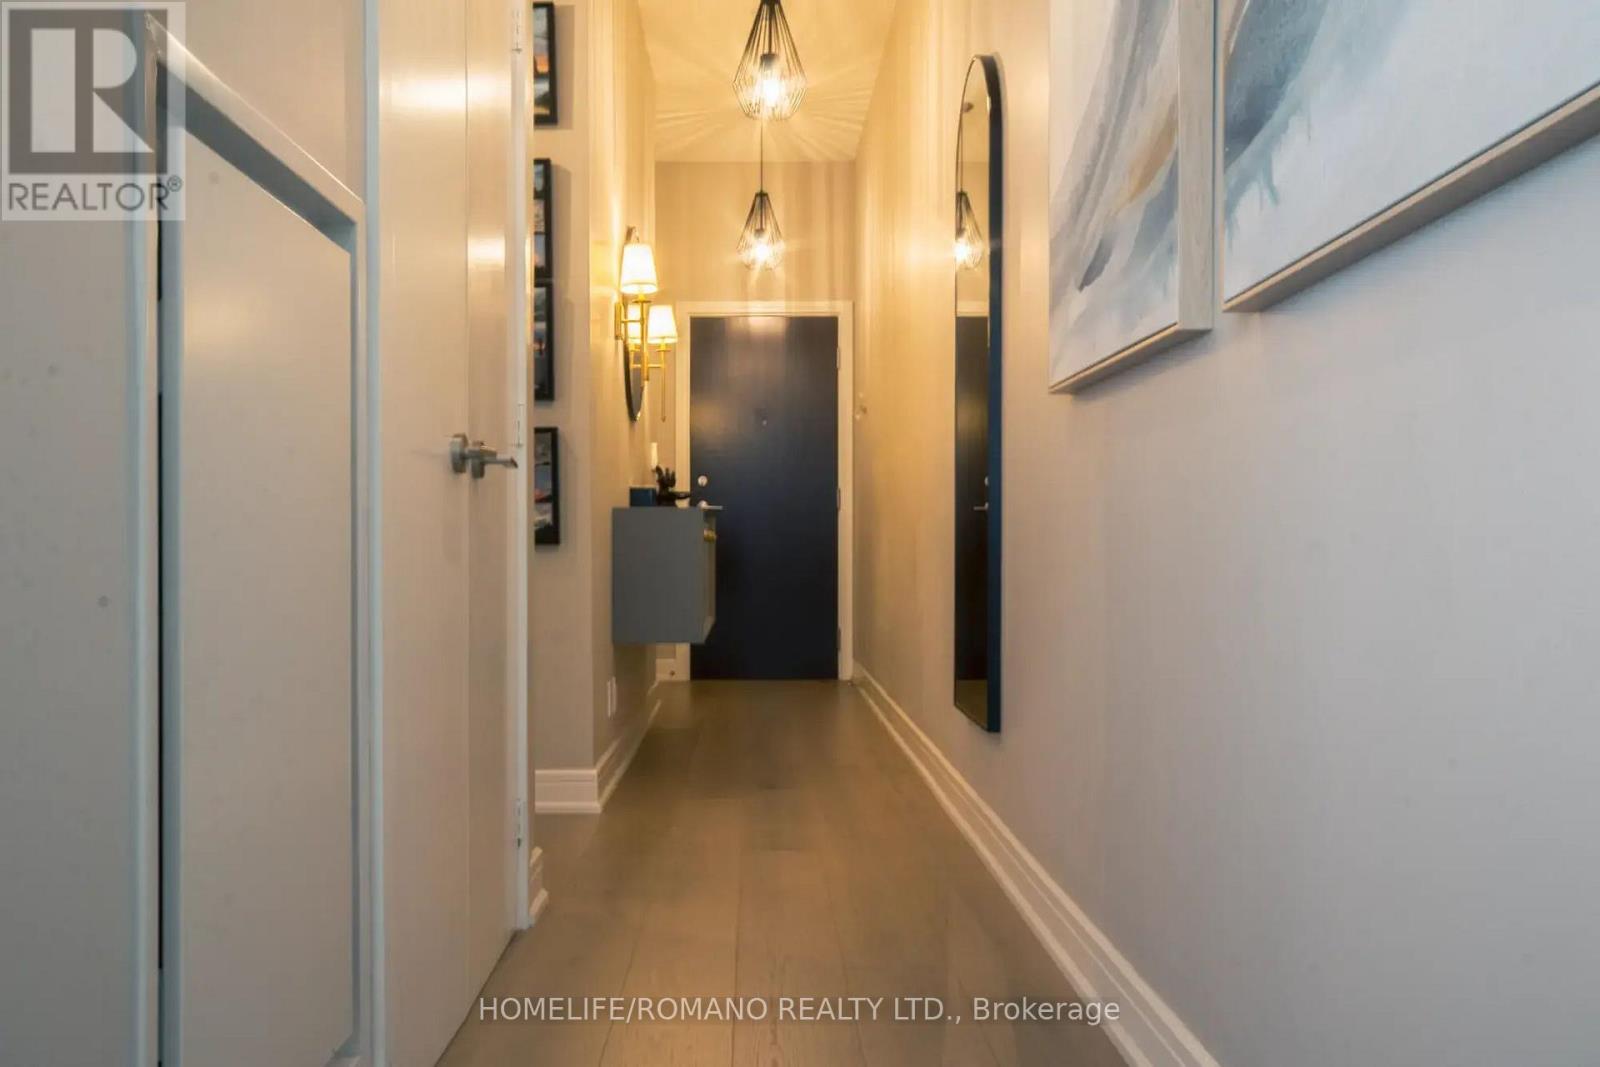
- RoomType1: Foyer
- RoomLevel1: Main level
- RoomLength1: 7.83
- RoomWidth1: 1.1
- RoomDimensions1: 7.83 m X 1.1 m
- RoomType2: Living room
- RoomLevel2: Main level
- RoomLength2: 7.25
- RoomWidth2: 3.34
- RoomDimensions2: 7.25 m X 3.34 m
- RoomType3: Dining room
- RoomLevel3: Main level
- RoomLength3: 7.25
- RoomWidth3: 3.34
- RoomDimensions3: 7.25 m X 3.34 m
- RoomType4: Kitchen
- RoomLevel4: Main level
- RoomLength4: 3.51
- RoomWidth4: 2.44
- RoomDimensions4: 3.51 m X 2.44 m
- RoomType5: Primary Bedroom
- RoomLevel5: Main level
- RoomLength5: 3.58
- RoomWidth5: 3.05
- RoomDimensions5: 3.58 m X 3.05 m
- RoomType6: Bedroom 2
- RoomLevel6: Main level
- RoomLength6: 2.74
- RoomWidth6: 2.69
- RoomDimensions6: 2.74 m X 2.69 m
- RoomType7: Other
- RoomLevel7: Main level
- RoomLength7: 3.73
- RoomWidth7: 1.45
- RoomDimensions7: 3.73 m X 1.45 m
- RoomType8: Other
- RoomLevel8: Main level
- RoomLength8: 4.65
- RoomWidth8: 1.45
- RoomDimensions8: 4.65 m X 1.45 m
Location Details
- City: Toronto (Moss Park)
- Province: Ontario
Property Details
- SubdivisionName: Moss Park
Property Features
- CommunityFeatures: Pets Allowed With Restrictions
- Flooring: Hardwood,Concrete
- Heating: Forced air
- HeatingFuel: Natural gas
- CoolingYN: True
- Cooling: Central air conditioning
- ParkingTotal: 1
- OpenParkingYN: False
- GarageYN: True
- AttachedGarageYN: False
- CarportYN: False
- FireplacesTotal: 0
- PoolYN: False
- ViewYN: False
- WaterfrontYN: False
Basics
- Date added: Added 3 weeks ago
- Category: Single Family
- Type: Single Family
- Bedrooms: 2
- Bathrooms: 2
- Floors: Hardwood,Concrete
- Area: 900 - 999 sq ft
- Lot size: 0 sq ft
- SubdivisionName: Moss Park
- UnitNumber: 535
- ListOfficeName: HOMELIFE/ROMANO REALTY LTD.
- MLS ID: C13776736
Miscellaneous
- AssociationFeeFrequency: Monthly
Courtesy of
- OfficeName: HOMELIFE/ROMANO REALTY LTD.
- ListAOR: Toronto Regional Real Estate Board
Description
-
Description:
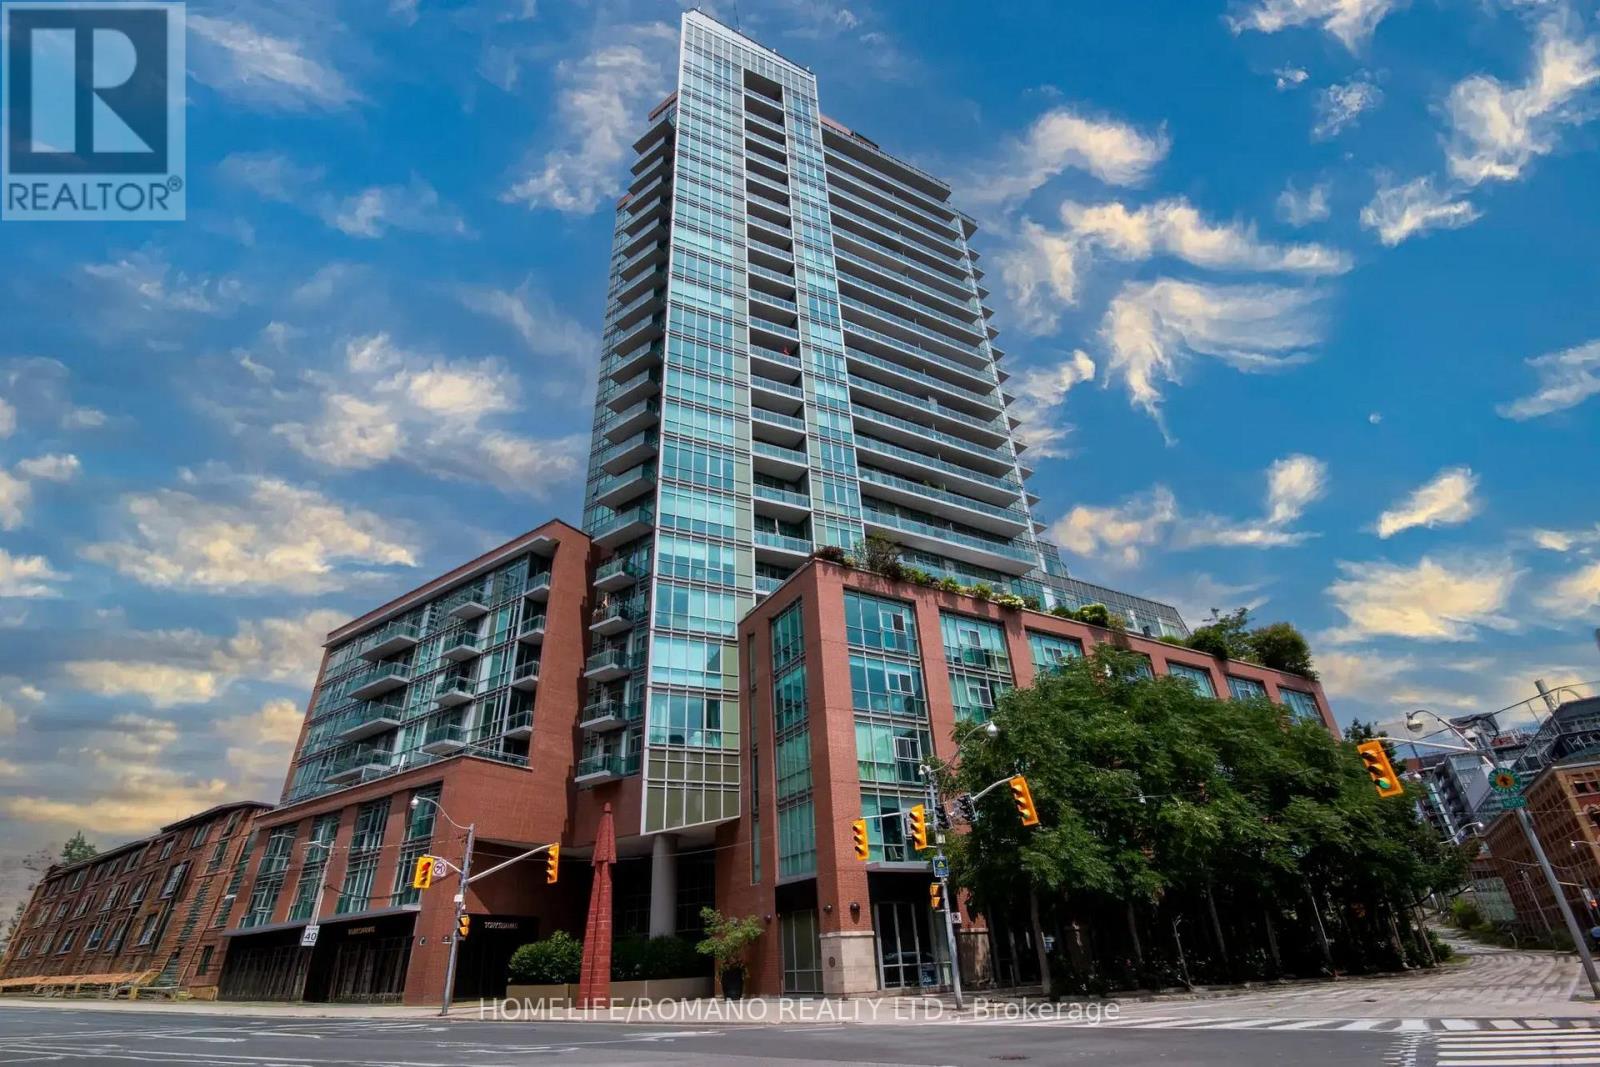
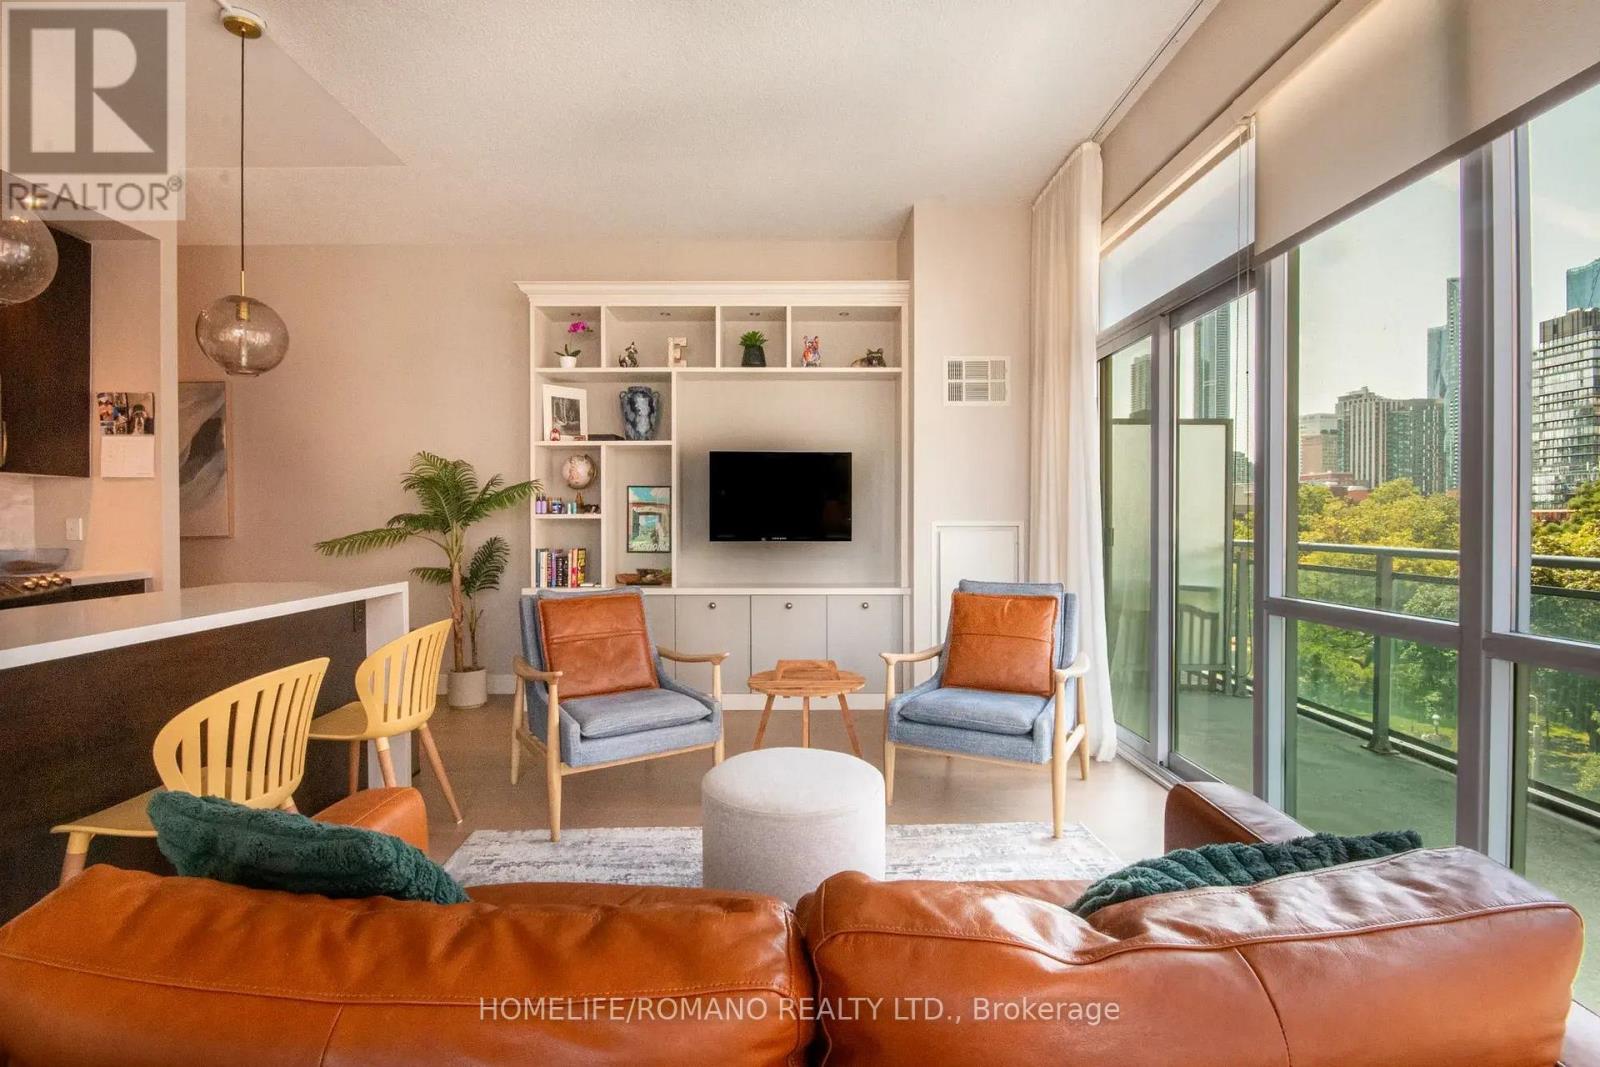
We are thrilled to introduce this spectacular Northwest corner suite at the highly sought-after Vu Condos. Thoughtfully curated to create a serene retreat from the bustle of the city, this 2-bedroom, 2-bathroom residence represents the highest standards of taste and quality.Boasting 10ft ceilings & floor-to-ceiling windows, this sun-drenched oasis features with many original designer upgrades. Enjoy hardwood floors, a stunning kitchen with a waterfall island, custom breakfast bar, & premium built-ins with accent lighting. Fully loaded with custom ripple-fold sheers, blackout bedroom blinds, & built-in closet organizers. Take in breathtaking day & night views of St. James Park, the Cathedral, & the Financial District skyline. Unbeatable location! Just blocks to St. Lawrence Market, 24hr Grocery, & LCBO. Walk to Union Station, Subway, Berczy Park, Distillery District, Harbourfront, Island airport and quick access to both DVP & Gardiner Highways. The Vu Condo also boasts Incredible building amenities: 24hr concierge, 2 gyms, sauna, massive rooftop terrace with 6 BBQs, party room, guest suite, & visitor parking. True Convenience & Elegance! (id:67524)
Show all description
Building Details
- ParkingTotal: 1
- Heating: Forced air
Amenities & Features
- Waterfront available: No
- OpenParkingYN: No
- AttachedGarageYN: No
- GarageYN: Yes
- CarportYN: No
- PoolYN: No
- CoolingYN: Yes
- CommunityFeatures: Pets Allowed With Restrictions
- Cooling: Central air conditioning
- Total Fireplaces: 0