
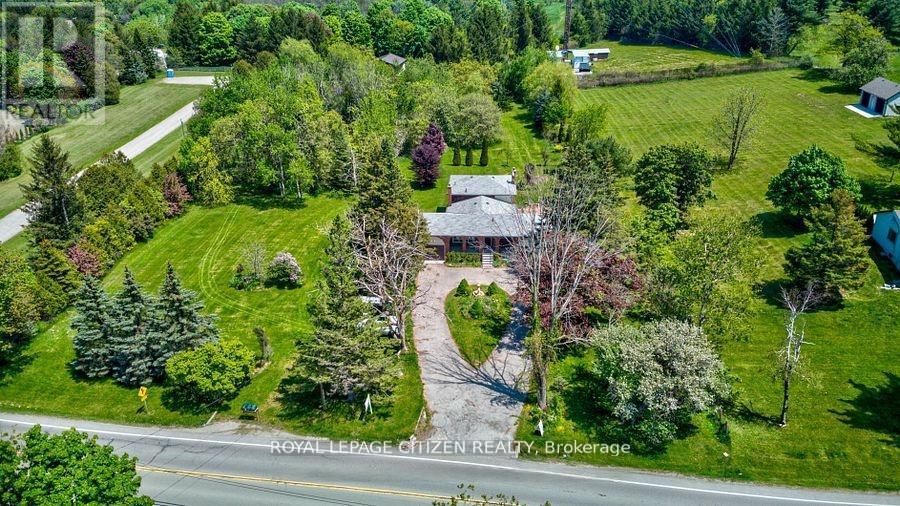


14835 Jane Street, King, Ontario, Canada, L7B1A3
14835 Jane Street, King, Ontario, Canada, L7B1A3
$1,950,000
Request info
Rooms & Units Descr
- RoomType1: Family room
- RoomLevel1: Lower level
- RoomLength1: 6.6
- RoomWidth1: 4.14
- RoomDimensions1: 6.6 m X 4.14 m
- RoomType2: Living room
- RoomLevel2: Main level
- RoomLength2: 4.84
- RoomWidth2: 3.38
- RoomDimensions2: 4.84 m X 3.38 m
- RoomType3: Dining room
- RoomLevel3: Main level
- RoomLength3: 3.83
- RoomWidth3: 3.23
- RoomDimensions3: 3.83 m X 3.23 m
- RoomType4: Kitchen
- RoomLevel4: Main level
- RoomLength4: 7.1
- RoomWidth4: 4
- RoomDimensions4: 7.1 m X 4 m
- RoomType5: Primary Bedroom
- RoomLevel5: Main level
- RoomLength5: 4.2
- RoomWidth5: 3.52
- RoomDimensions5: 4.2 m X 3.52 m
- RoomType6: Bedroom 2
- RoomLevel6: Upper Level
- RoomLength6: 3.44
- RoomWidth6: 3.02
- RoomDimensions6: 3.44 m X 3.02 m
- RoomType7: Bedroom 3
- RoomLevel7: Upper Level
- RoomLength7: 3.41
- RoomWidth7: 3.22
- RoomDimensions7: 3.41 m X 3.22 m
- RoomType8: Bedroom 4
- RoomLevel8: Upper Level
- RoomLength8: 3.49
- RoomWidth8: 3.2
- RoomDimensions8: 3.49 m X 3.2 m
Location Details
- City: King
- Province: Ontario
Property Details
- SubdivisionName: Rural King
- FrontageLength: 203 ft ,10 in
Property Features
- Flooring: Hardwood,Ceramic
- Heating: Forced air
- HeatingFuel: Propane
- CoolingYN: True
- Cooling: Central air conditioning
- ParkingTotal: 10
- OpenParkingYN: False
- GarageYN: True
- AttachedGarageYN: True
- CarportYN: False
- FireplacesTotal: 0
- PoolYN: True
- ViewYN: True
- View: Valley view
- WaterfrontYN: False
- Sewer: Septic System
Basics
- Date added: Added 3 weeks ago
- Category: Single Family
- Type: Single Family
- Bedrooms: 5
- Bathrooms: 3
- Floors: Hardwood,Ceramic
- Area: 1500 - 2000 sq ft
- Lot size: 0 sq ft
- SubdivisionName: Rural King
- View: Valley view
- ListOfficeName: ROYAL LEPAGE CITIZEN REALTY
- MLS ID: N13599022
Courtesy of
- OfficeName: ROYAL LEPAGE CITIZEN REALTY
- ListAOR: Toronto Regional Real Estate Board
Description
-
Description:
2 Acres In Prestigious King Township. Flat And Usable Land. This Property Includes An Existing Backsplit Home Currently Designed For Multi-Family Living. With 3 Separate Living Areas. Many Uses; Could be such as Rental/ Income Property, Single Family Home, Or New Build Professional Drawings Completed. Enjoy many outdoor features of this property including the inground pool. Property is Backing On To King Centennial Trails Providing Beautiful Views along with privacy as well as trials for walks and outdoor activates. Great Opportunity for income property, Builders, and or family looking to be in King combined with privacy on 2 Acres while being close to the City (id:67524)
Show all description
Building Details
- ParkingTotal: 10
- Heating: Forced air
- Sewer: Septic System
Amenities & Features
- Waterfront available: No
- OpenParkingYN: No
- AttachedGarageYN: Yes
- GarageYN: Yes
- CarportYN: No
- PoolYN: Yes
- CoolingYN: Yes
- Cooling: Central air conditioning
- Total Fireplaces: 0