
59 Railroad Street, Brampton (Downtown Brampton), Ontario, Canada, L6X1G5
59 Railroad Street, Brampton (Downtown Brampton), Ontario, Canada, L6X1G5Rooms & Units Descr
- RoomType1: Primary Bedroom
- RoomLevel1: Second level
- RoomLength1: 3.01
- RoomWidth1: 3.59
- RoomDimensions1: 3.01 m X 3.59 m
- RoomType2: Bedroom 2
- RoomLevel2: Second level
- RoomLength2: 3.6
- RoomWidth2: 2.44
- RoomDimensions2: 3.6 m X 2.44 m
- RoomType3: Bedroom 3
- RoomLevel3: Second level
- RoomLength3: 2.38
- RoomWidth3: 2.57
- RoomDimensions3: 2.38 m X 2.57 m
- RoomType4: Family room
- RoomLevel4: Main level
- RoomLength4: 4.94
- RoomWidth4: 3.46
- RoomDimensions4: 4.94 m X 3.46 m
- RoomType5: Kitchen
- RoomLevel5: Main level
- RoomLength5: 2.35
- RoomWidth5: 4.08
- RoomDimensions5: 2.35 m X 4.08 m
- RoomType6: Family room
- RoomLevel6: Main level
- RoomLength6: 2.8
- RoomWidth6: 3.6
- RoomDimensions6: 2.8 m X 3.6 m
- RoomType7: Kitchen
- RoomLevel7: Main level
- RoomLength7: 2.35
- RoomWidth7: 3.7
- RoomDimensions7: 2.35 m X 3.7 m
- RoomType8: Primary Bedroom
- RoomLevel8: Main level
- RoomLength8: 3.07
- RoomWidth8: 2.85
- RoomDimensions8: 3.07 m X 2.85 m
- RoomType9: Bedroom 2
- RoomLevel9: Main level
- RoomLength9: 2.38
- RoomWidth9: 3.6
- RoomDimensions9: 2.38 m X 3.6 m
Location Details
- City: Brampton (Downtown Brampton)
- Province: Ontario
Property Details
- SubdivisionName: Downtown Brampton
- Levels: 2
- FrontageLength: 51 ft ,9 in
Property Features
- Flooring: Hardwood,Ceramic
- Heating: Forced air
- HeatingFuel: Natural gas
- CoolingYN: True
- Cooling: Central air conditioning
- ParkingTotal: 4
- OpenParkingYN: False
- GarageYN: False
- AttachedGarageYN: False
- CarportYN: False
- FireplacesTotal: 0
- PoolYN: False
- ViewYN: False
- WaterfrontYN: False
- Sewer: Sanitary sewer
Basics
- BathroomsHalf: 1
- Date added: Added 3 weeks ago
- Category: Single Family
- Type: Single Family
- Bedrooms: 5
- Bathrooms: 2
- Half baths: 1
- Floors: Hardwood,Ceramic
- Area: 1500 - 2000 sq ft
- Lot size: 0 sq ft
- SubdivisionName: Downtown Brampton
- ListOfficeName: RE/MAX OPTIMUM REALTY
- MLS ID: W13589912
Courtesy of
- OfficeName: RE/MAX OPTIMUM REALTY
- ListAOR: Toronto Regional Real Estate Board
Description
-
Description:
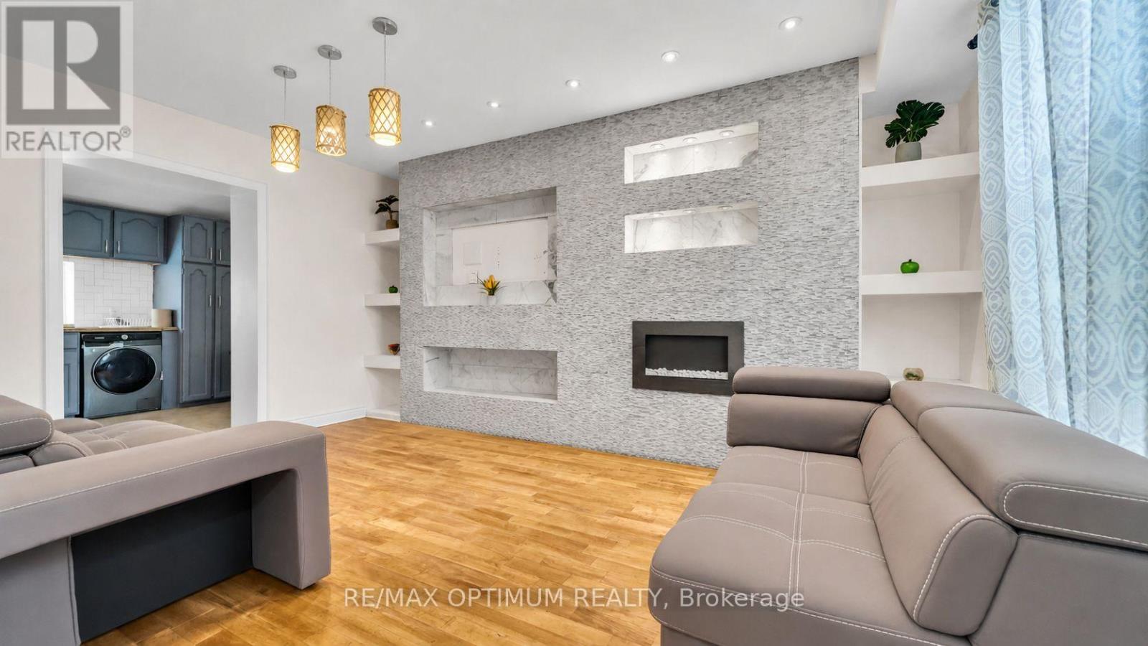
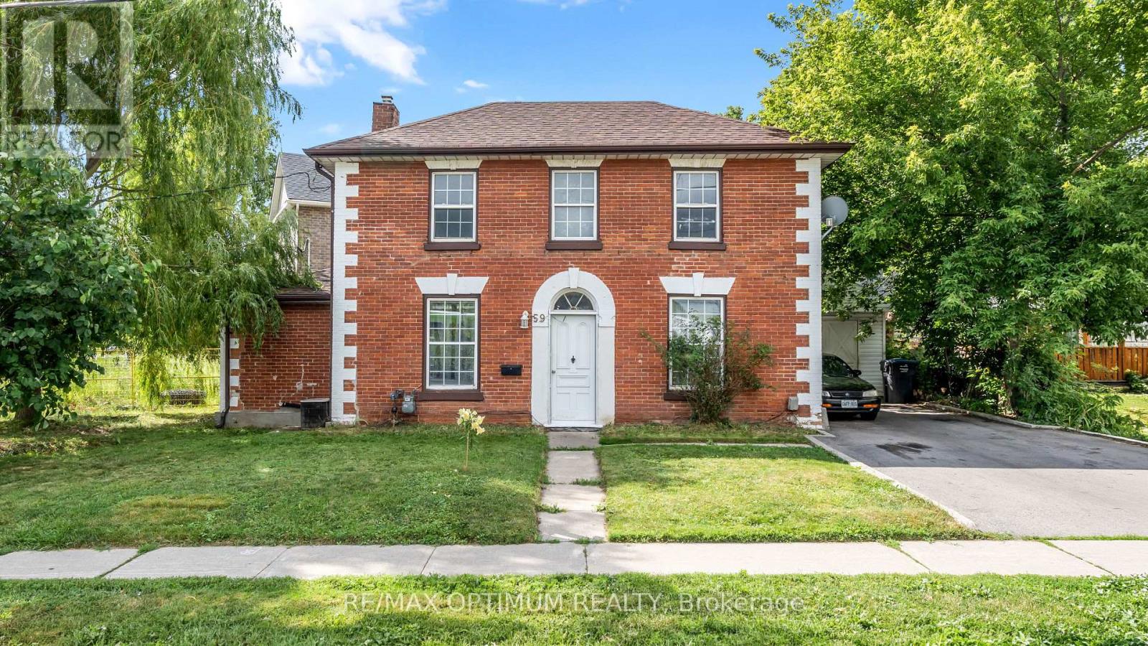
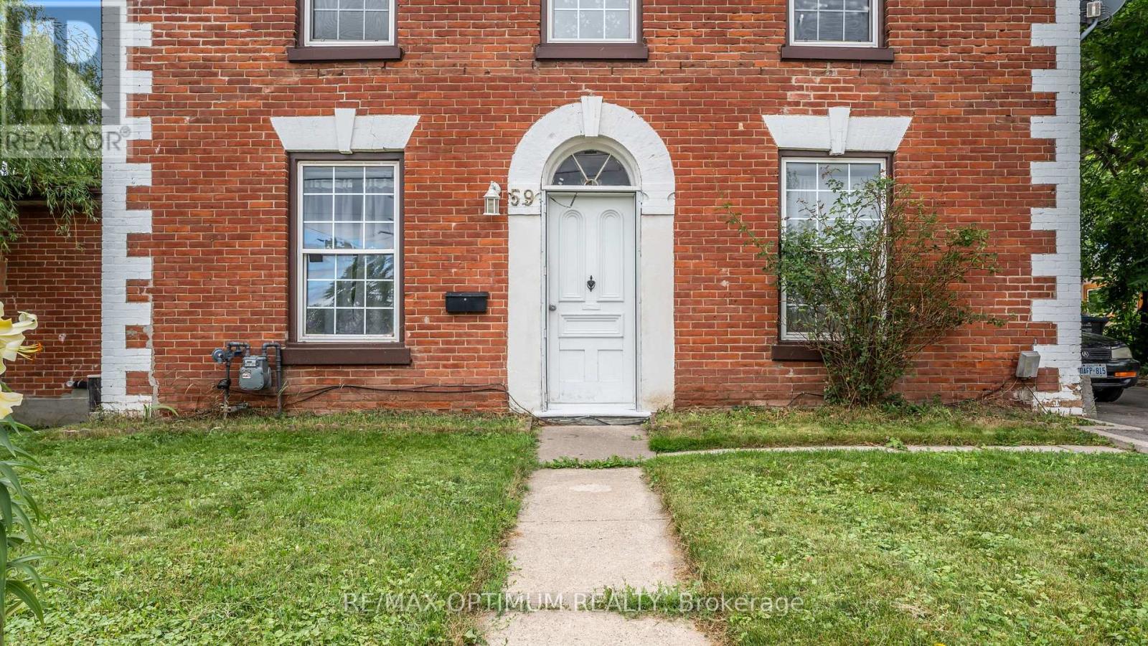
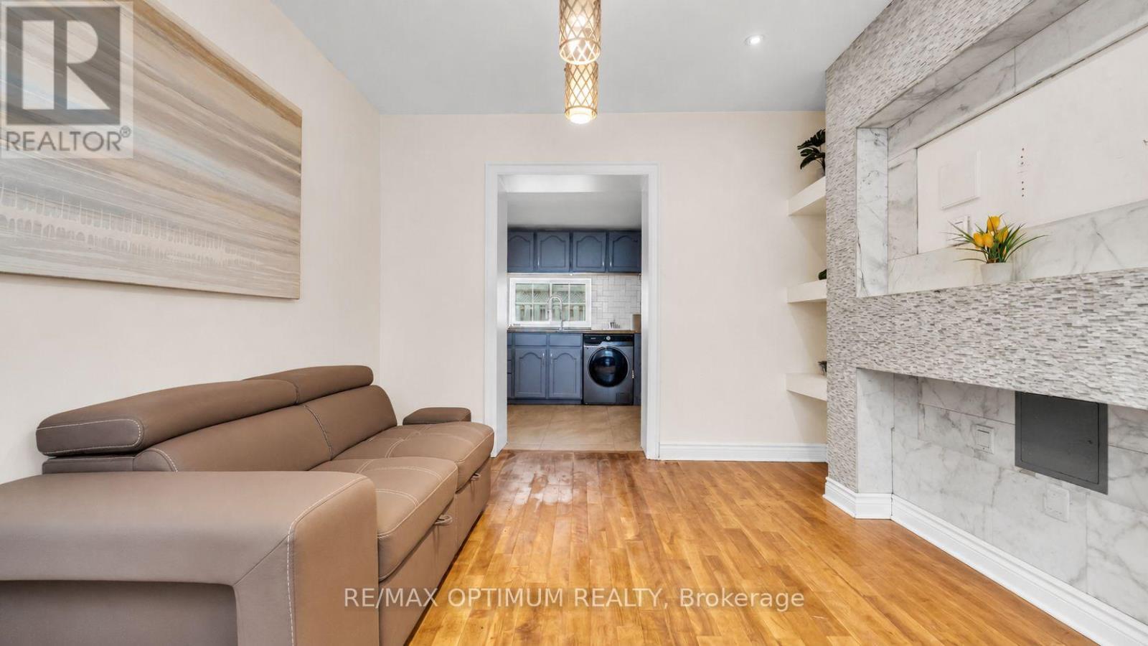
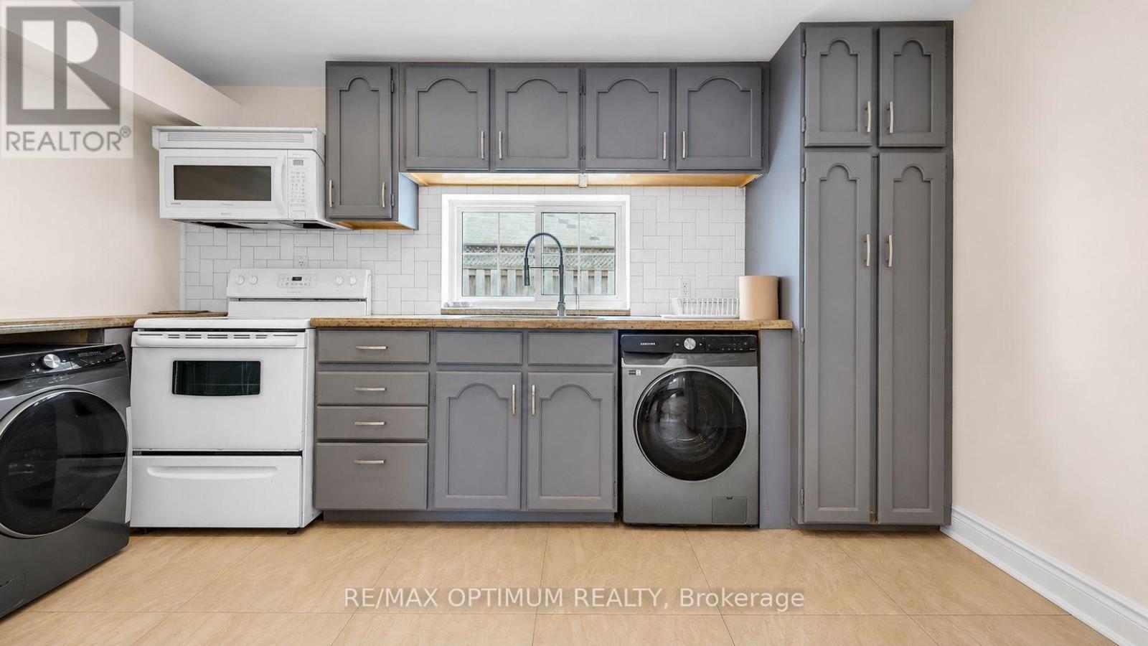
Welcome to this charming 3+2 bedroom, 2-bathroom detached home located in the heart of Downtown Brampton! This beautifully maintained property blends modern upgrades with timeless character, offering a bright family room with hardwood floors, pot lights, and an electric fireplace, and a modern kitchen with granite countertops, stainless steel appliances, and ceramic flooring. Upstairs features three spacious bedrooms with hardwood floors, large windows, and ample closet space. The back side includes a second kitchen, additional bedrooms, and living space, offering great potential for extended family or rental use. Enjoy a private driveway with parking for four, and close proximity to Gage Park, Brampton GO Station, schools, shopping, and public transit. Perfect for families, first-time buyers, or investors seeking a home in a central, convenient location! Some of the pictures are virtually staged. (id:67524)
Show all description
Building Details
- ParkingTotal: 4
- Heating: Forced air
- Sewer: Sanitary sewer
Amenities & Features
- Waterfront available: No
- OpenParkingYN: No
- AttachedGarageYN: No
- GarageYN: No
- CarportYN: No
- PoolYN: No
- CoolingYN: Yes
- Cooling: Central air conditioning
- Total Fireplaces: 0