
266 Indian Grove, Toronto (High Park North), Ontario, Canada, M6P2H5
266 Indian Grove, Toronto (High Park North), Ontario, Canada, M6P2H5
$4,575per month
Request info
Rooms & Units Descr
- RoomType1: Den
- RoomLevel1: Second level
- RoomLength1: 2.74
- RoomWidth1: 1.95
- RoomDimensions1: 2.74 m X 1.95 m
- RoomType2: Primary Bedroom
- RoomLevel2: Second level
- RoomLength2: 3.35
- RoomWidth2: 3.04
- RoomDimensions2: 3.35 m X 3.04 m
- RoomType3: Bedroom 2
- RoomLevel3: Second level
- RoomLength3: 3.35
- RoomWidth3: 3.04
- RoomDimensions3: 3.35 m X 3.04 m
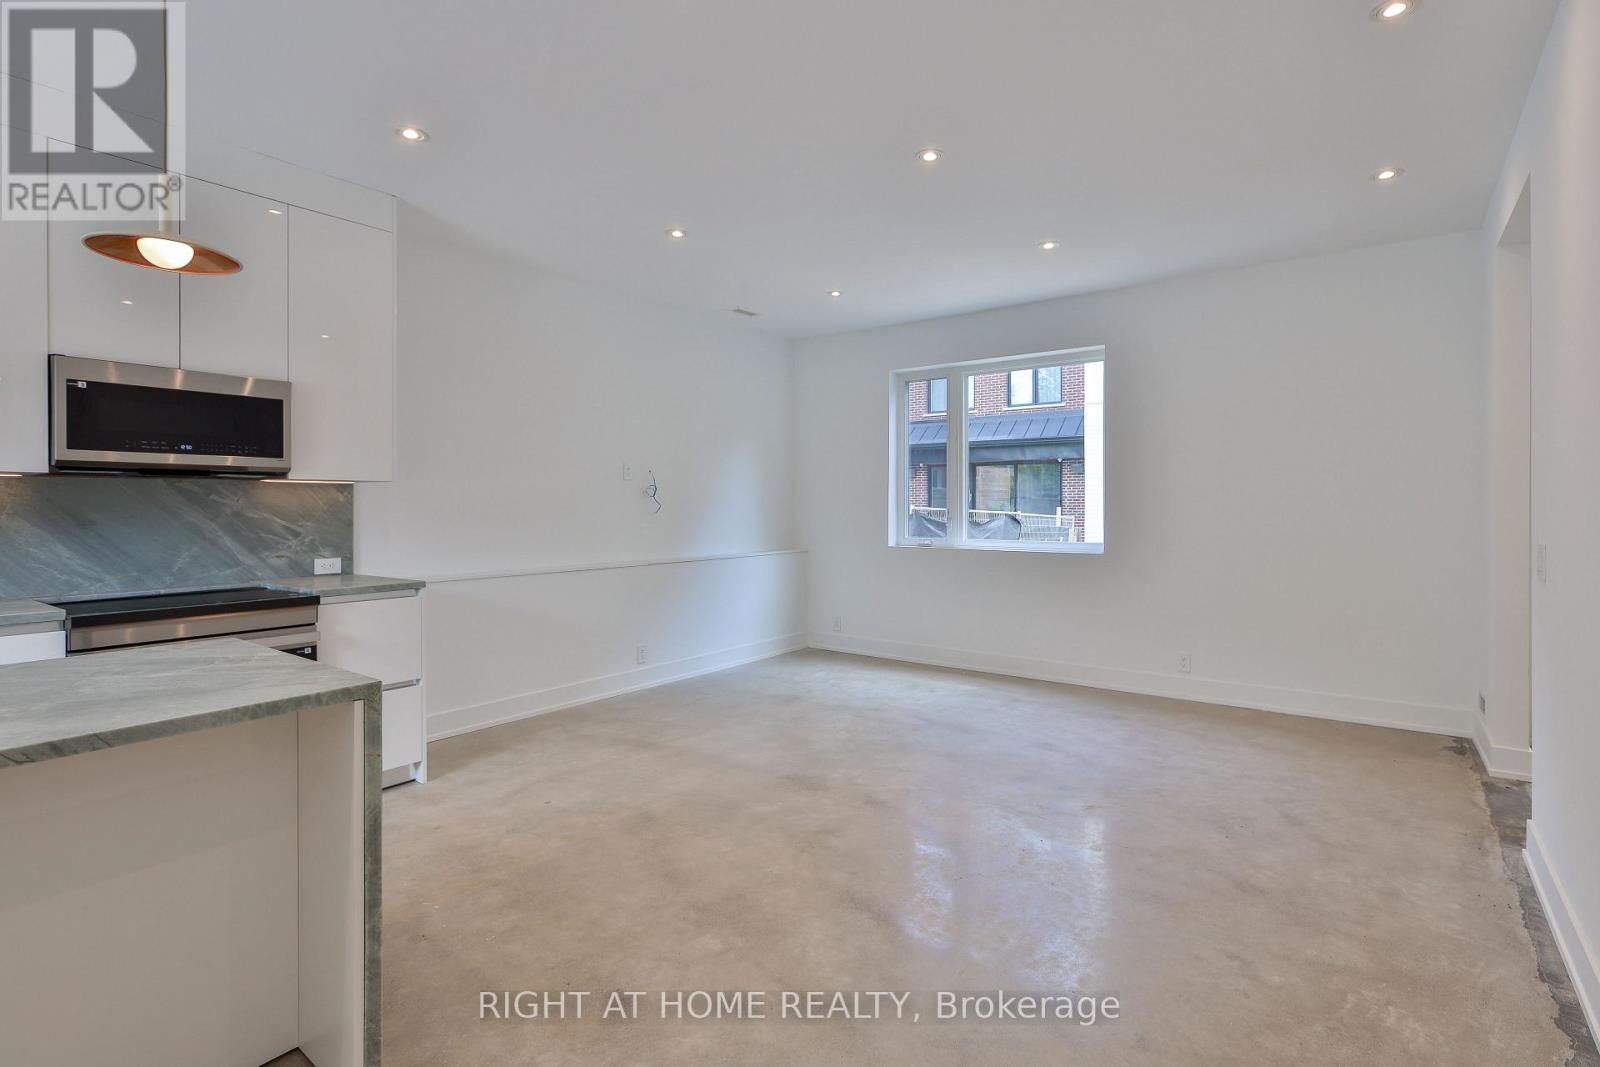
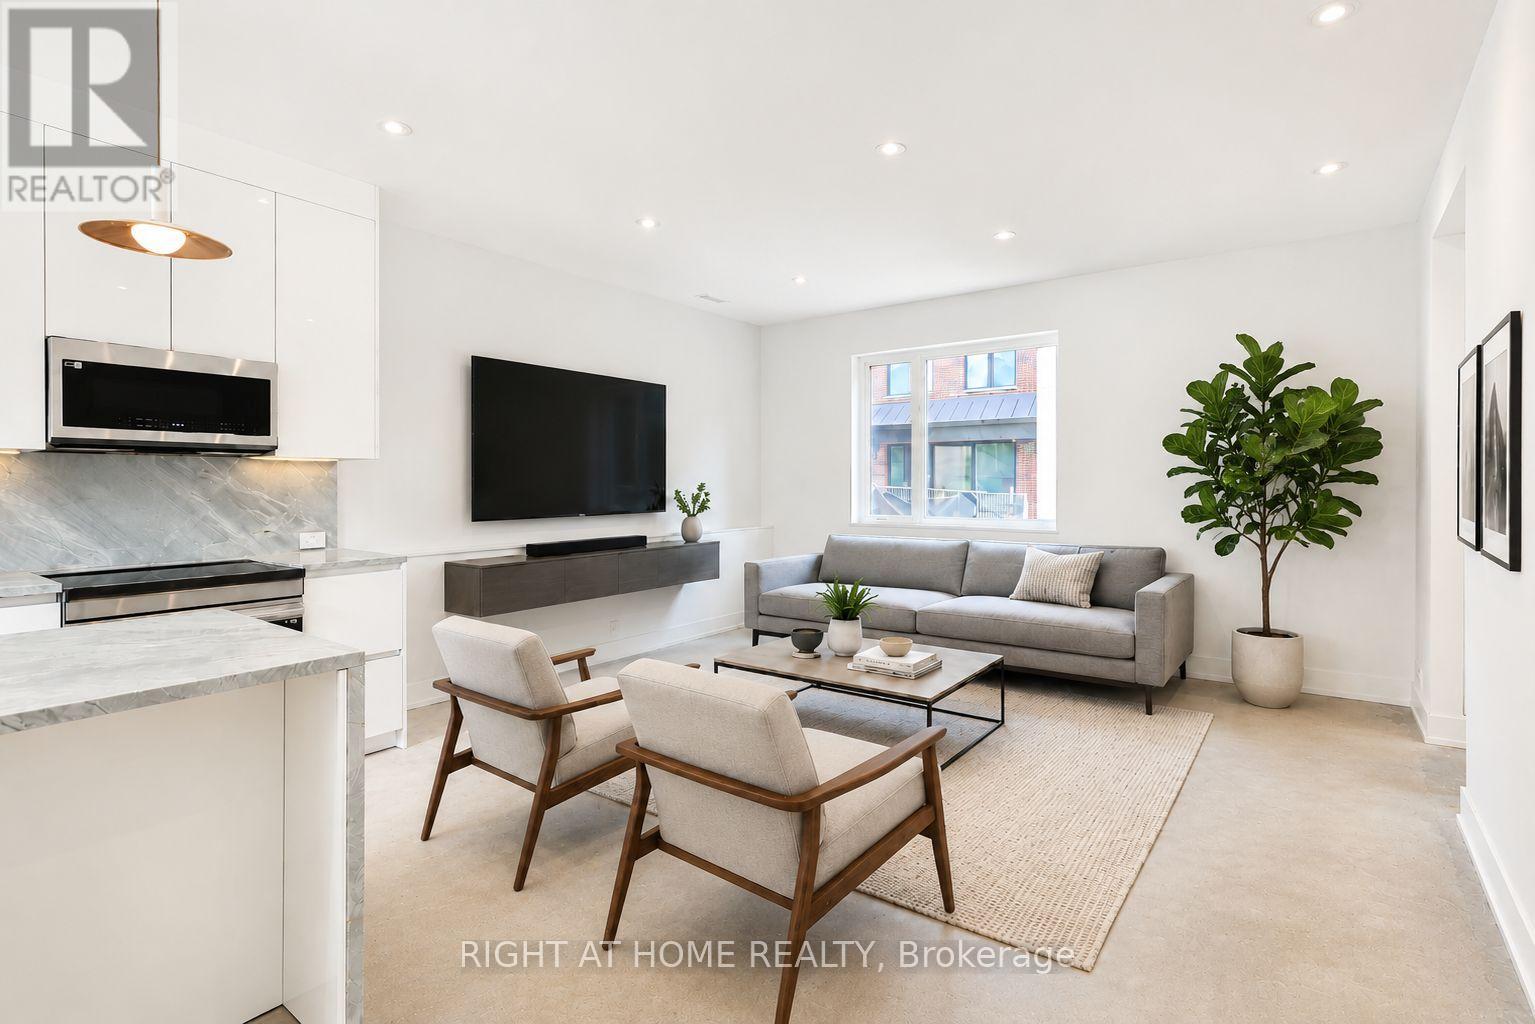
- RoomType4: Living room
- RoomLevel4: Ground level
- RoomLength4: 4.72
- RoomWidth4: 3.66
- RoomDimensions4: 4.72 m X 3.66 m
- RoomType5: Dining room
- RoomLevel5: Ground level
- RoomLength5: 3.96
- RoomWidth5: 2.44
- RoomDimensions5: 3.96 m X 2.44 m
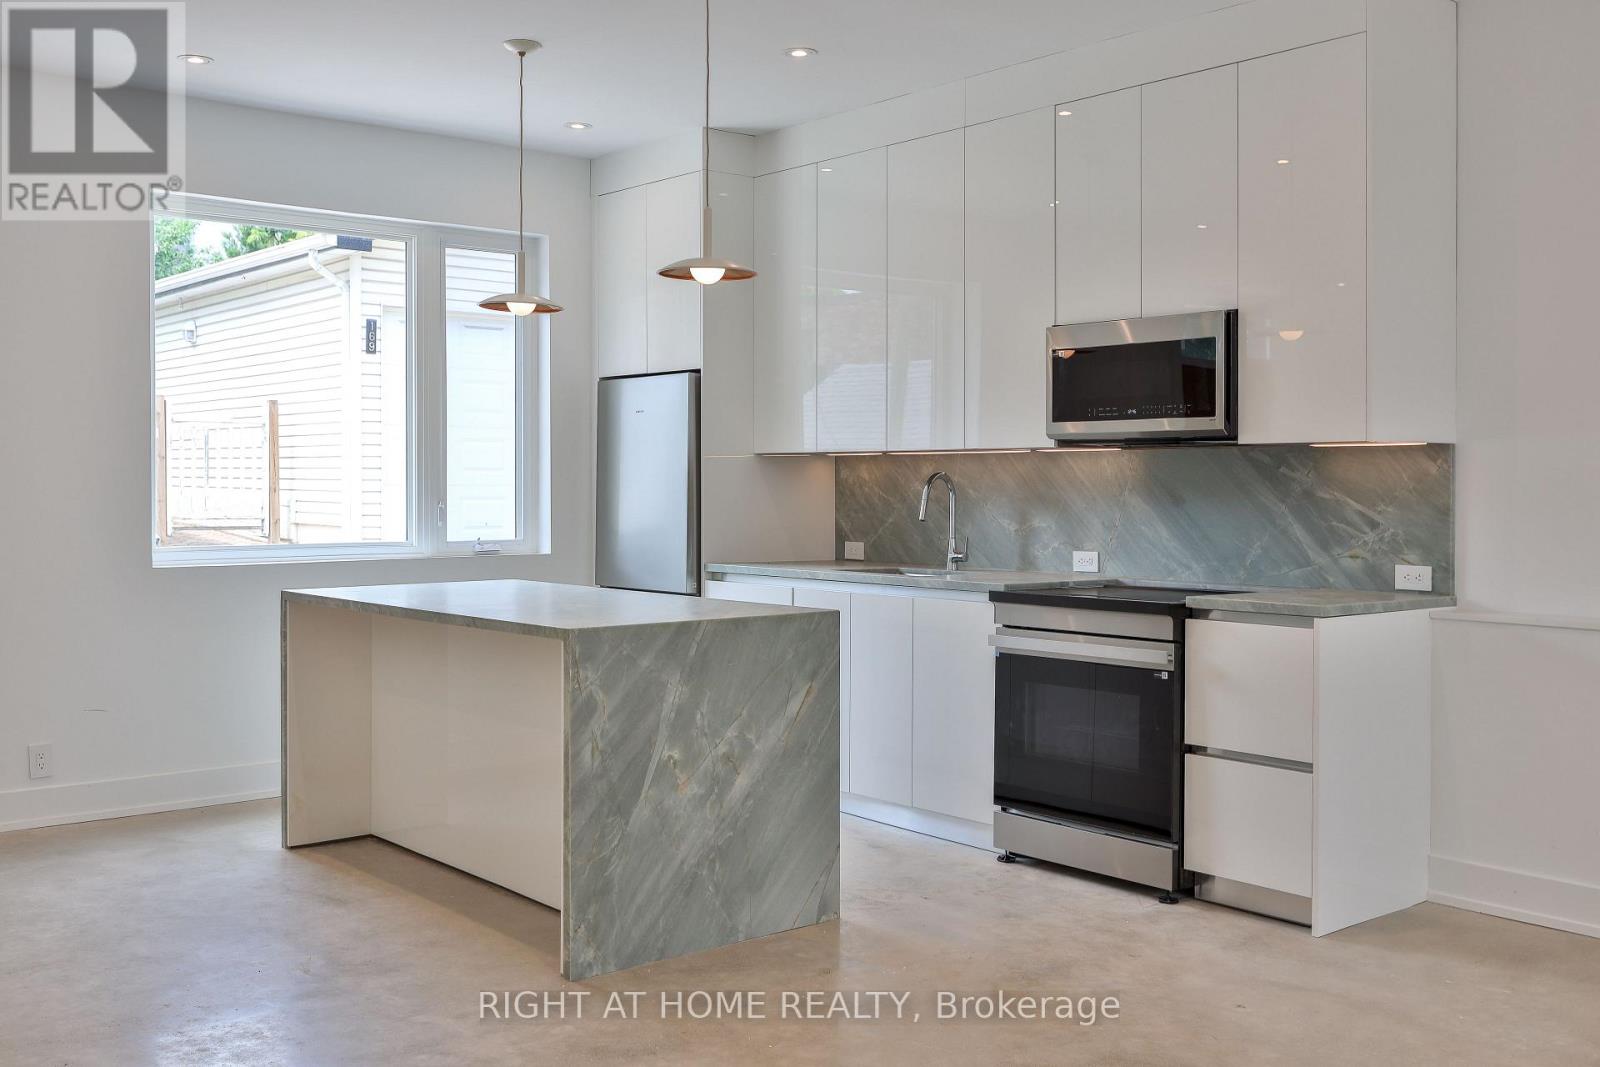
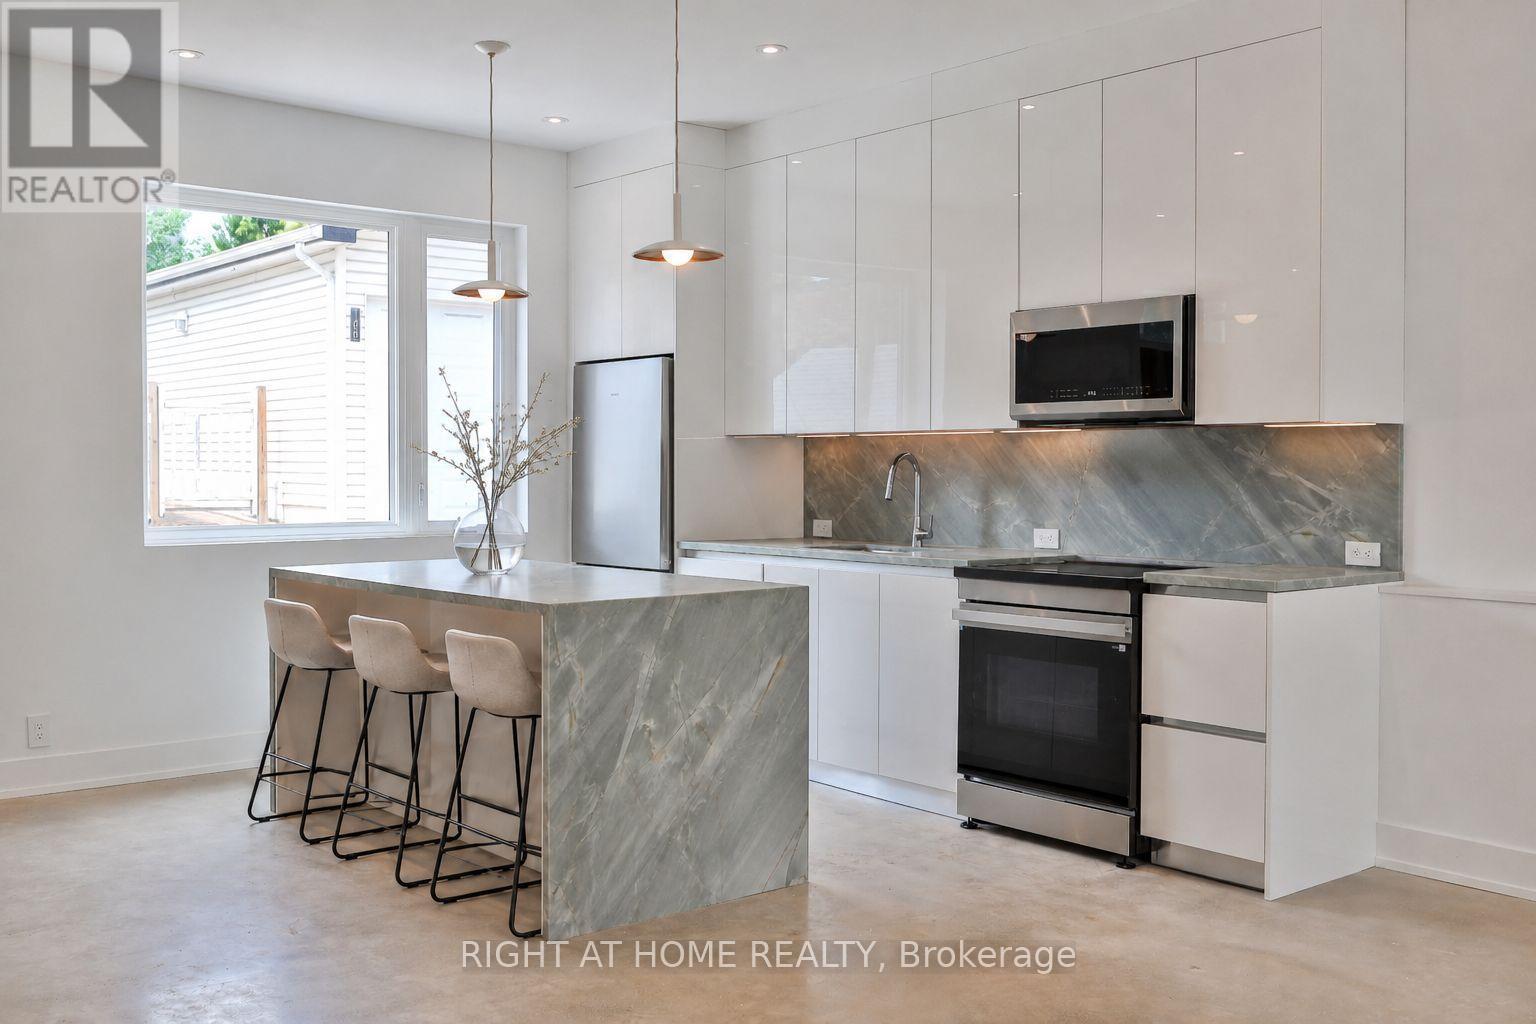
- RoomType6: Kitchen
- RoomLevel6: Ground level
- RoomLength6: 3.96
- RoomWidth6: 2.44
- RoomDimensions6: 3.96 m X 2.44 m
Location Details
- City: Toronto (High Park North)
- Province: Ontario
Property Details
- SubdivisionName: High Park North
- Levels: 2
- Lease: 4575.00
- LeaseFrequency: Monthly
- LeaseTerm: Monthly
Property Features
- Heating: Heat Pump,Radiant heat,
- HeatingFuel: ,,Natural gas
- CoolingYN: True
- Cooling: Central air conditioning
- ParkingTotal: 0
- OpenParkingYN: False
- GarageYN: False
- AttachedGarageYN: False
- CarportYN: False
- FireplacesTotal: 0
- PoolYN: False
- ViewYN: False
- WaterfrontYN: False
- Sewer: Sanitary sewer
Basics
- BathroomsHalf: 1
- Date added: Added 3 weeks ago
- Category: Single Family
- Type: Single Family
- Bedrooms: 2
- Bathrooms: 3
- Half baths: 1
- Area: 1100 - 1500 sq ft
- Lot size: 0 sq ft
- SubdivisionName: High Park North
- ListOfficeName: RIGHT AT HOME REALTY
- MLS ID: W13570118
Courtesy of
- OfficeName: RIGHT AT HOME REALTY
- ListAOR: Toronto Regional Real Estate Board
Description
-
Description:
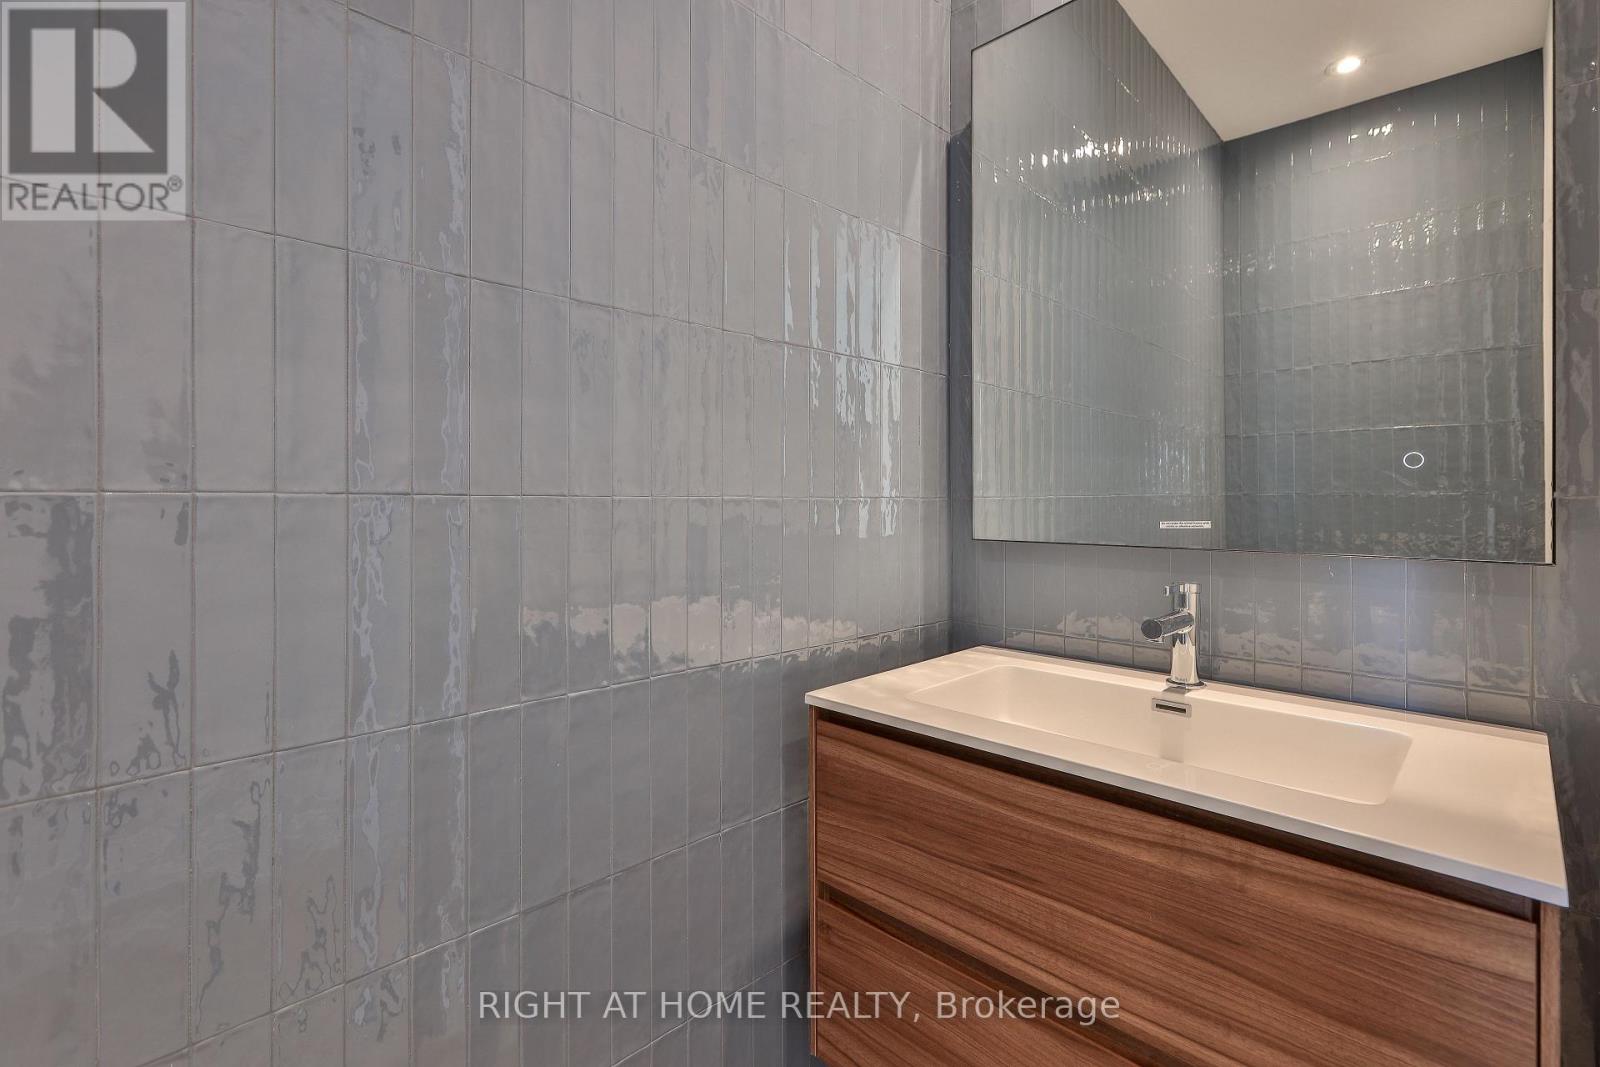
Newly Built, This Two-Story Laneway House Offers An Exceptionally Bright And Spacious Design While Providing A Private And Unique Alternative To A Conventional Rental. Large Modern Kitchen With S/S Appliances & Eat-At Island. Main Floor Powder Plus Two Generously-Sized Bedrooms With Ensuite Baths Make This A Great Option For Shared Living. Separate Den, Skylights, In-Suite Laundry And Two Private Entrances And An Easy Walk To Transit, Shopping And High Park. Street Permit Parking Is Available Per The City-Tenant To Confirm And Apply. Furnished Images Are Virtually Staged. (id:67524)
Show all description
Building Details
- ParkingTotal: 0
- Heating: Heat Pump, Radiant heat,
- Sewer: Sanitary sewer
Amenities & Features
- Waterfront available: No
- OpenParkingYN: No
- AttachedGarageYN: No
- GarageYN: No
- CarportYN: No
- PoolYN: No
- CoolingYN: Yes
- Cooling: Central air conditioning
- Total Fireplaces: 0