
2799 Kingston Road, Toronto (Cliffcrest), Ontario, Canada, M1M1N1
2799 Kingston Road, Toronto (Cliffcrest), Ontario, Canada, M1M1N1
$2,100per month
Request info
Rooms & Units Descr
- UnitNumber: 521
- RoomType1: Foyer
- RoomLevel1: Flat
- RoomLength1: 2.1
- RoomWidth1: 1.28
- RoomDimensions1: 2.1 m X 1.28 m
- RoomType2: Living room
- RoomLevel2: Flat
- RoomLength2: 3.689
- RoomWidth2: 3.17
- RoomDimensions2: 3.689 m X 3.17 m
- RoomType3: Dining room
- RoomLevel3: Flat
- RoomLength3: 3.96
- RoomWidth3: 2.96
- RoomDimensions3: 3.96 m X 2.96 m
- RoomType4: Kitchen
- RoomLevel4: Flat
- RoomLength4: 3.96
- RoomWidth4: 2.96
- RoomDimensions4: 3.96 m X 2.96 m
- RoomType5: Primary Bedroom
- RoomLevel5: Flat
- RoomLength5: 3.93
- RoomWidth5: 2.74
- RoomDimensions5: 3.93 m X 2.74 m
- RoomType6: Den
- RoomLevel6: Flat
- RoomLength6: 2.83
- RoomWidth6: 1.65
- RoomDimensions6: 2.83 m X 1.65 m
- RoomType7: Bathroom
- RoomLevel7: Flat
- RoomLength7: 2.74
- RoomWidth7: 1.25
- RoomDimensions7: 2.74 m X 1.25 m
Location Details
- City: Toronto (Cliffcrest)
- Province: Ontario
Property Details
- SubdivisionName: Cliffcrest
- Lease: 2100.00
- LeaseFrequency: Monthly
- LeaseTerm: Monthly
Property Features
- CommunityFeatures: Pets Allowed With Restrictions
- Flooring: Laminate,Tile
- Heating: Forced air
- HeatingFuel: Natural gas
- CoolingYN: True
- Cooling: Central air conditioning
- ParkingTotal: 0
- OpenParkingYN: False
- GarageYN: True
- AttachedGarageYN: False
- CarportYN: False
- FireplacesTotal: 0
- PoolYN: False
- ViewYN: False
- WaterfrontYN: False
Basics
- Date added: Added 3 weeks ago
- Category: Single Family
- Type: Single Family
- Bedrooms: 1
- Bathrooms: 1
- Floors: Laminate,Tile
- Area: 500 - 599 sq ft
- Lot size: 0 sq ft
- SubdivisionName: Cliffcrest
- UnitNumber: 521
- ListOfficeName: RE/MAX COMMUNITY REALTY INC.
- MLS ID: E13777216
Courtesy of
- OfficeName: RE/MAX COMMUNITY REALTY INC.
- ListAOR: Toronto Regional Real Estate Board
Description
-
Description:
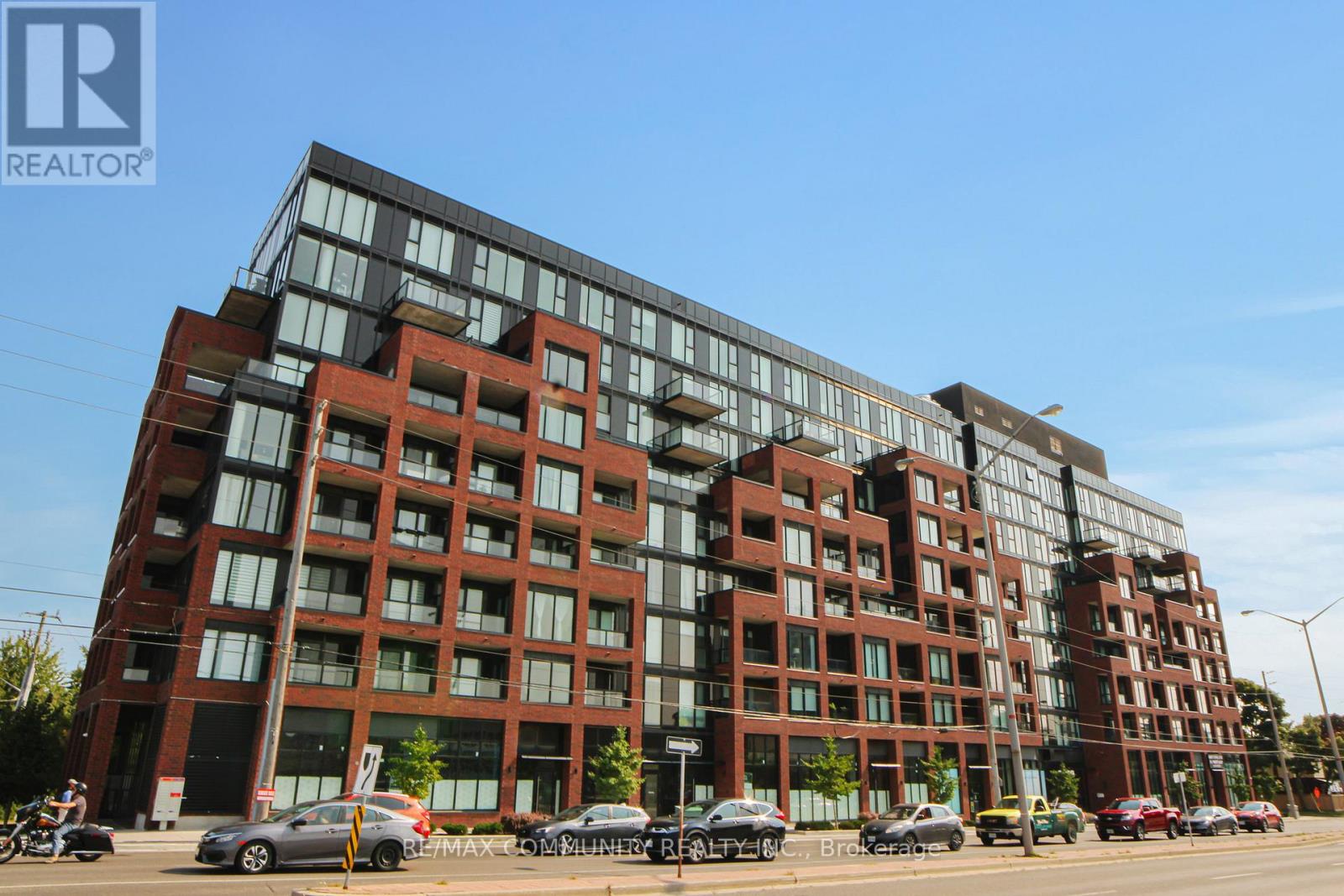
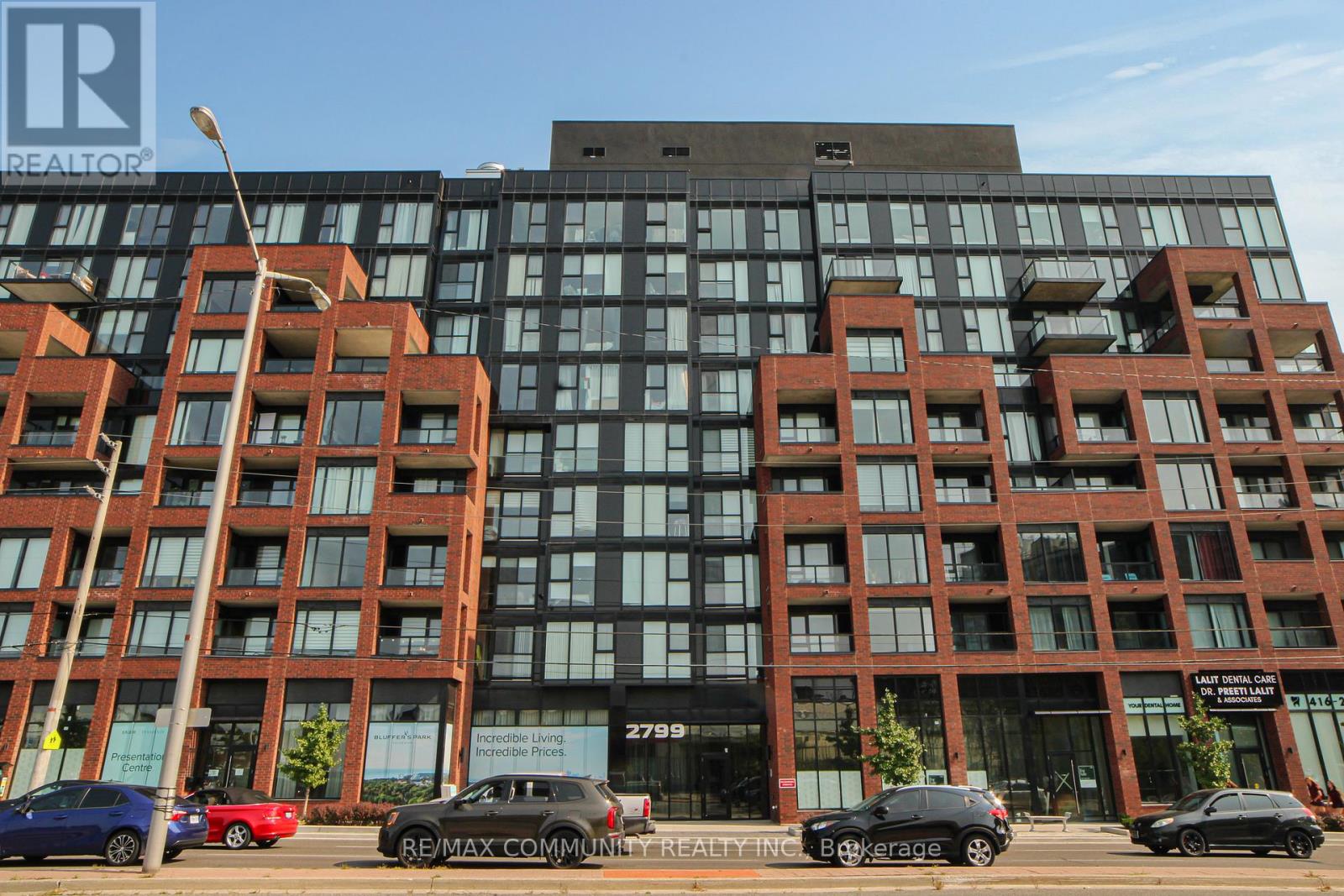
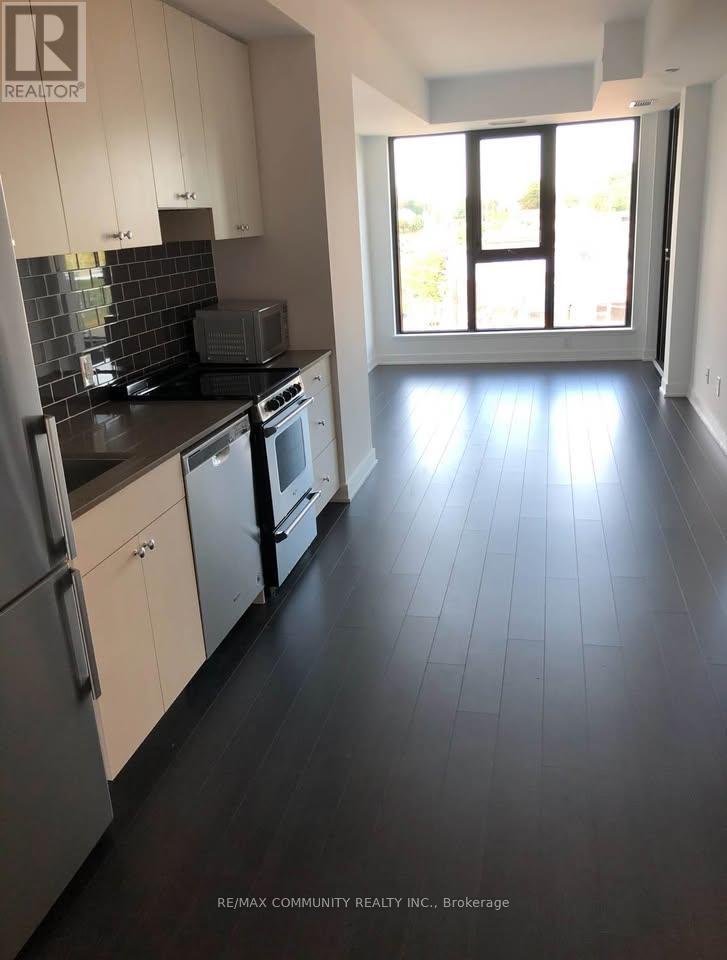
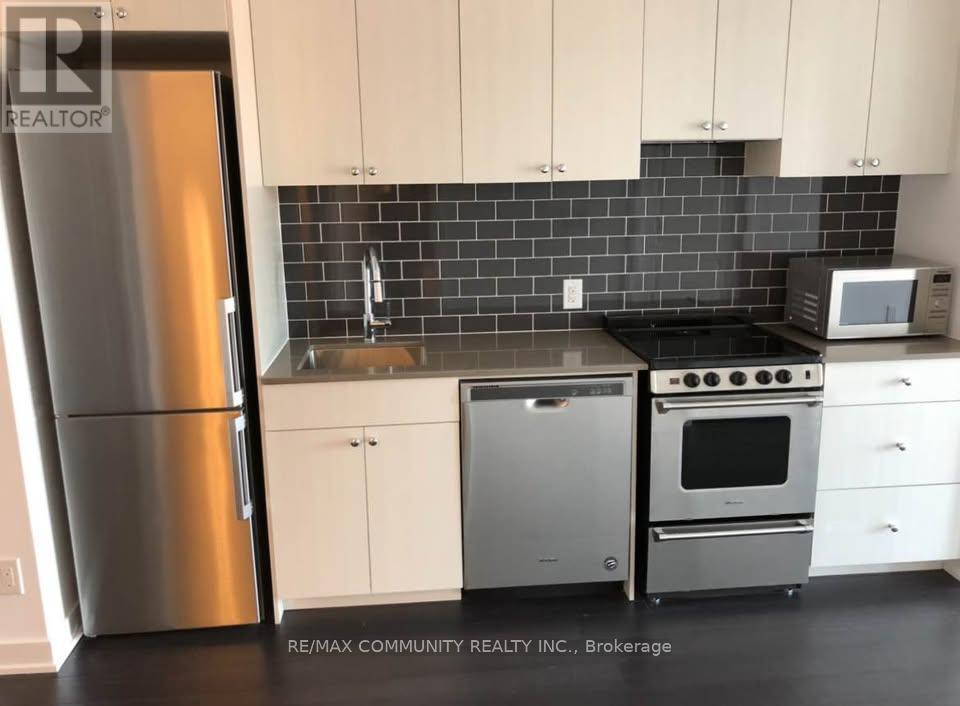
Stylish 1+1 bedroom condo in the sought-after Bluffs community! This bright unit features an open-concept layout with floor-to-ceiling windows, east-facing balcony, consistent flooring, and a modern kitchen with quartz counters, subway tile backsplash, and built-in stainless steel appliances. The versatile den is perfect as an office or guest room, while the spacious primary bedroom includes a wide double closet. Enjoy in-suite laundry, a modern 4-piece bath, and a locker for extra storage. World-class amenities include 24/7 concierge, fitness & yoga studio, outdoor BBQ/lounge, bike storage, and even a dog wash station-all just minutes from the scenic Scarborough Bluffs, shops, groceries, and transit! (id:67524)
Show all description
Building Details
- ParkingTotal: 0
- Heating: Forced air
Amenities & Features
- Waterfront available: No
- OpenParkingYN: No
- AttachedGarageYN: No
- GarageYN: Yes
- CarportYN: No
- PoolYN: No
- CoolingYN: Yes
- CommunityFeatures: Pets Allowed With Restrictions
- Cooling: Central air conditioning
- Total Fireplaces: 0