
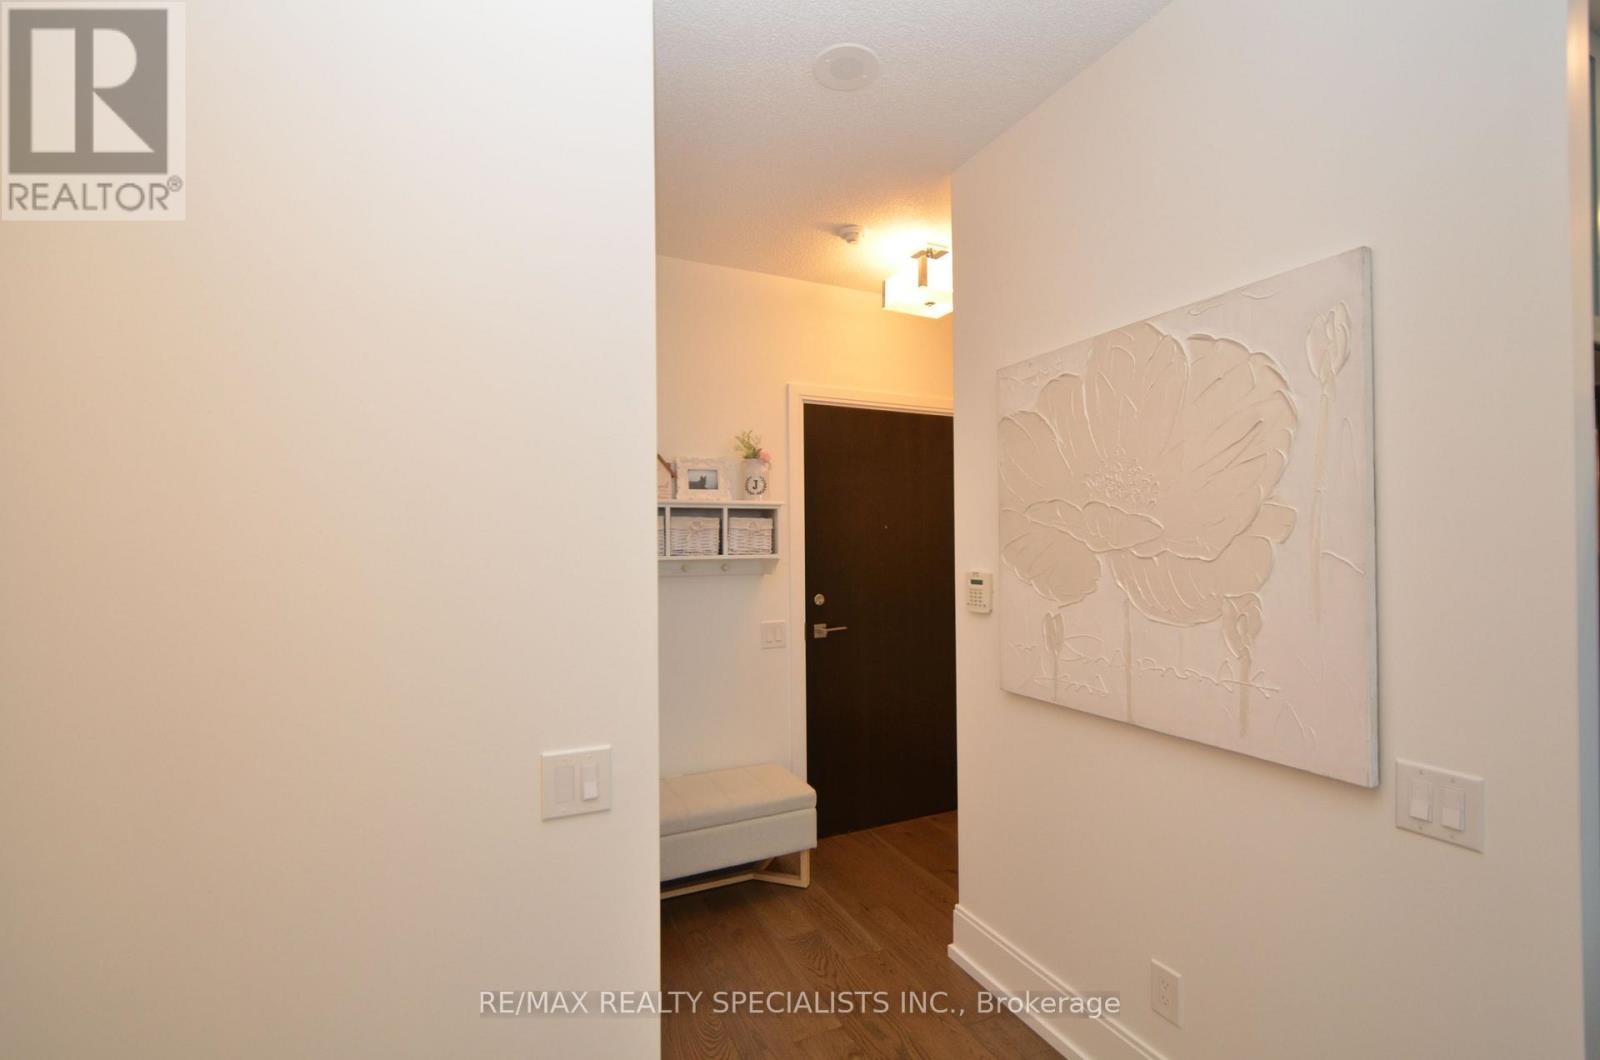
15 Viking Lane, Toronto (Islington-City Centre West), Ontario, Canada, M9B0A4
15 Viking Lane, Toronto (Islington-City Centre West), Ontario, Canada, M9B0A4
$510,000
Request info
Rooms & Units Descr
- UnitNumber: 3310
- RoomType1: Living room
- RoomLevel1: Main level
- RoomLength1: 5.45
- RoomWidth1: 3.22
- RoomDimensions1: 5.45 m X 3.22 m
- RoomType2: Dining room
- RoomLevel2: Main level
- RoomLength2: 5.45
- RoomWidth2: 3.22
- RoomDimensions2: 5.45 m X 3.22 m
- RoomType3: Kitchen
- RoomLevel3: Main level
- RoomLength3: 2.4
- RoomWidth3: 2.31
- RoomDimensions3: 2.4 m X 2.31 m
- RoomType4: Primary Bedroom
- RoomLevel4: Main level
- RoomLength4: 3.31
- RoomWidth4: 3.04
- RoomDimensions4: 3.31 m X 3.04 m
- RoomType5: Den
- RoomLevel5: Main level
- RoomLength5: 3.95
- RoomWidth5: 2.13
- RoomDimensions5: 3.95 m X 2.13 m
Location Details
- City: Toronto (Islington-City Centre West)
- Province: Ontario
Property Details
- SubdivisionName: Islington-City Centre West
Property Features
- CommunityFeatures: Pets Allowed With Restrictions
- Flooring: Hardwood
- Heating: Forced air
- HeatingFuel: Natural gas
- CoolingYN: True
- Cooling: Central air conditioning
- ParkingTotal: 1
- OpenParkingYN: False
- GarageYN: True
- AttachedGarageYN: False
- CarportYN: False
- FireplacesTotal: 0
- PoolYN: True
- ViewYN: False
- WaterfrontYN: False
Basics
- Date added: Added 3 weeks ago
- Category: Single Family
- Type: Single Family
- Bedrooms: 2
- Bathrooms: 1
- Floors: Hardwood
- Area: 600 - 699 sq ft
- Lot size: 0 sq ft
- SubdivisionName: Islington-City Centre West
- UnitNumber: 3310
- ListOfficeName: RE/MAX REALTY SPECIALISTS INC.
- MLS ID: W13733106
Miscellaneous
- AssociationFeeFrequency: Monthly
Courtesy of
- OfficeName: RE/MAX REALTY SPECIALISTS INC.
- ListAOR: Toronto Regional Real Estate Board
Description
-
Description:
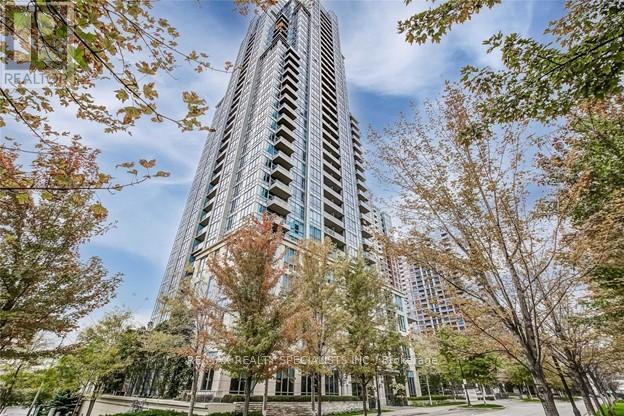
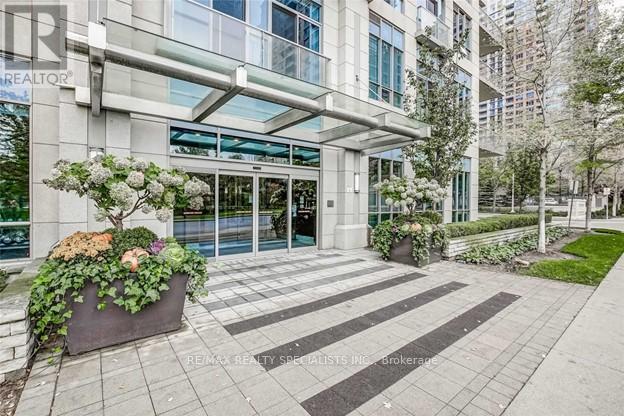
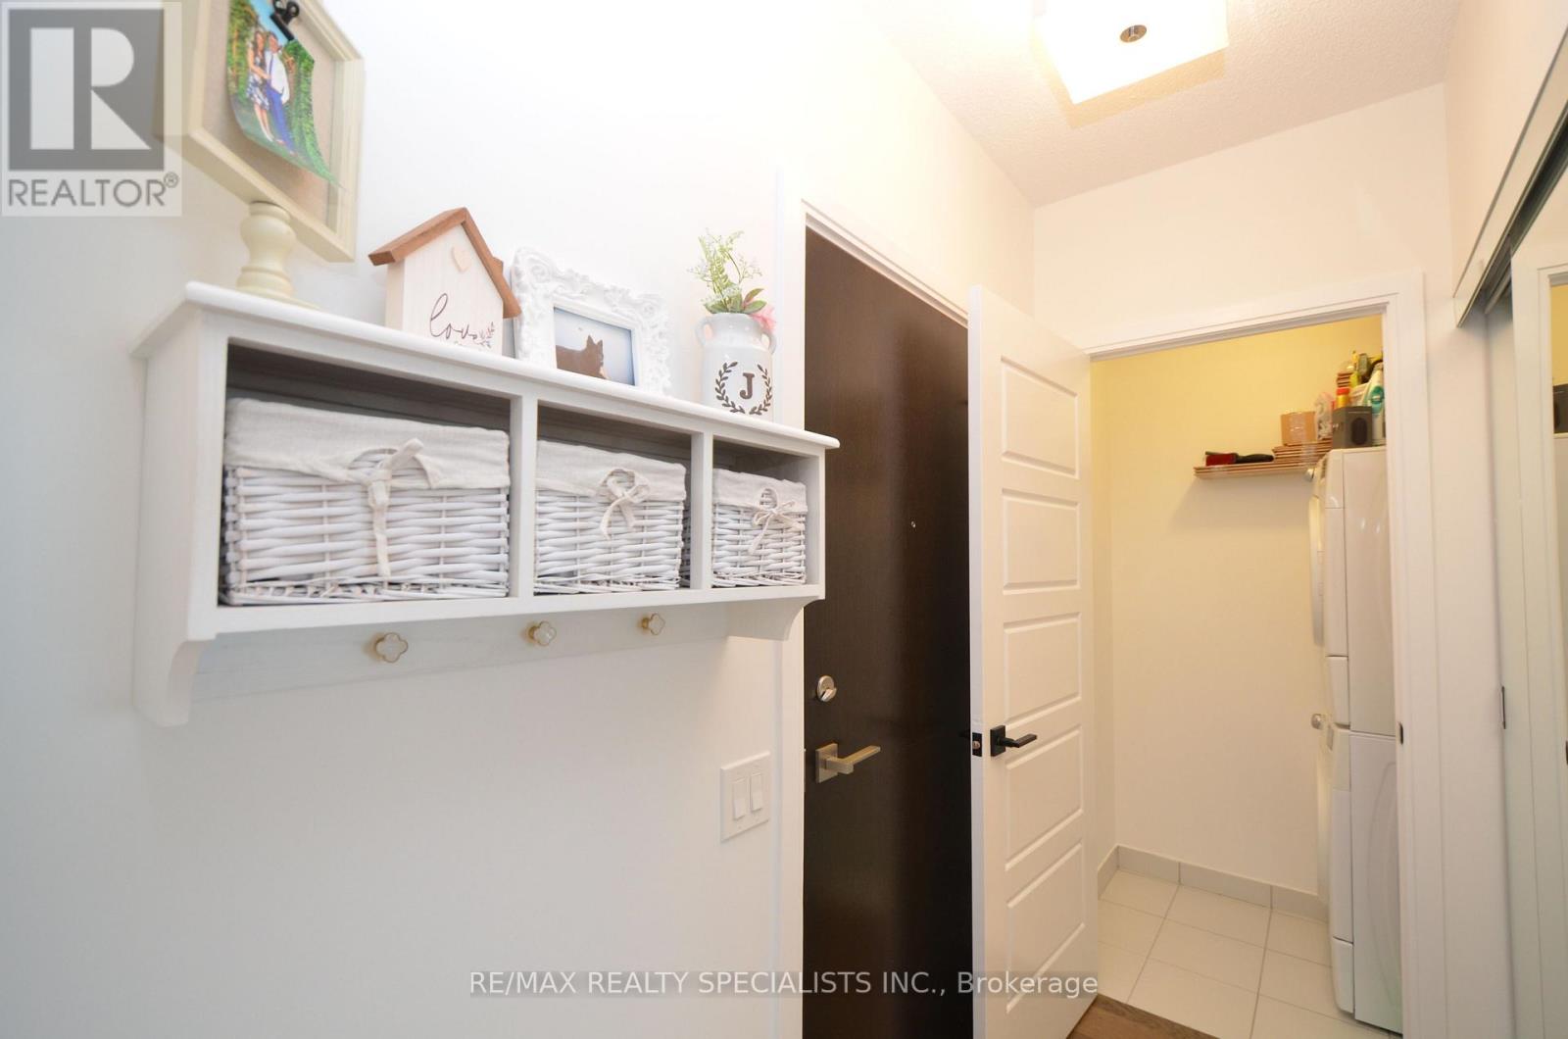
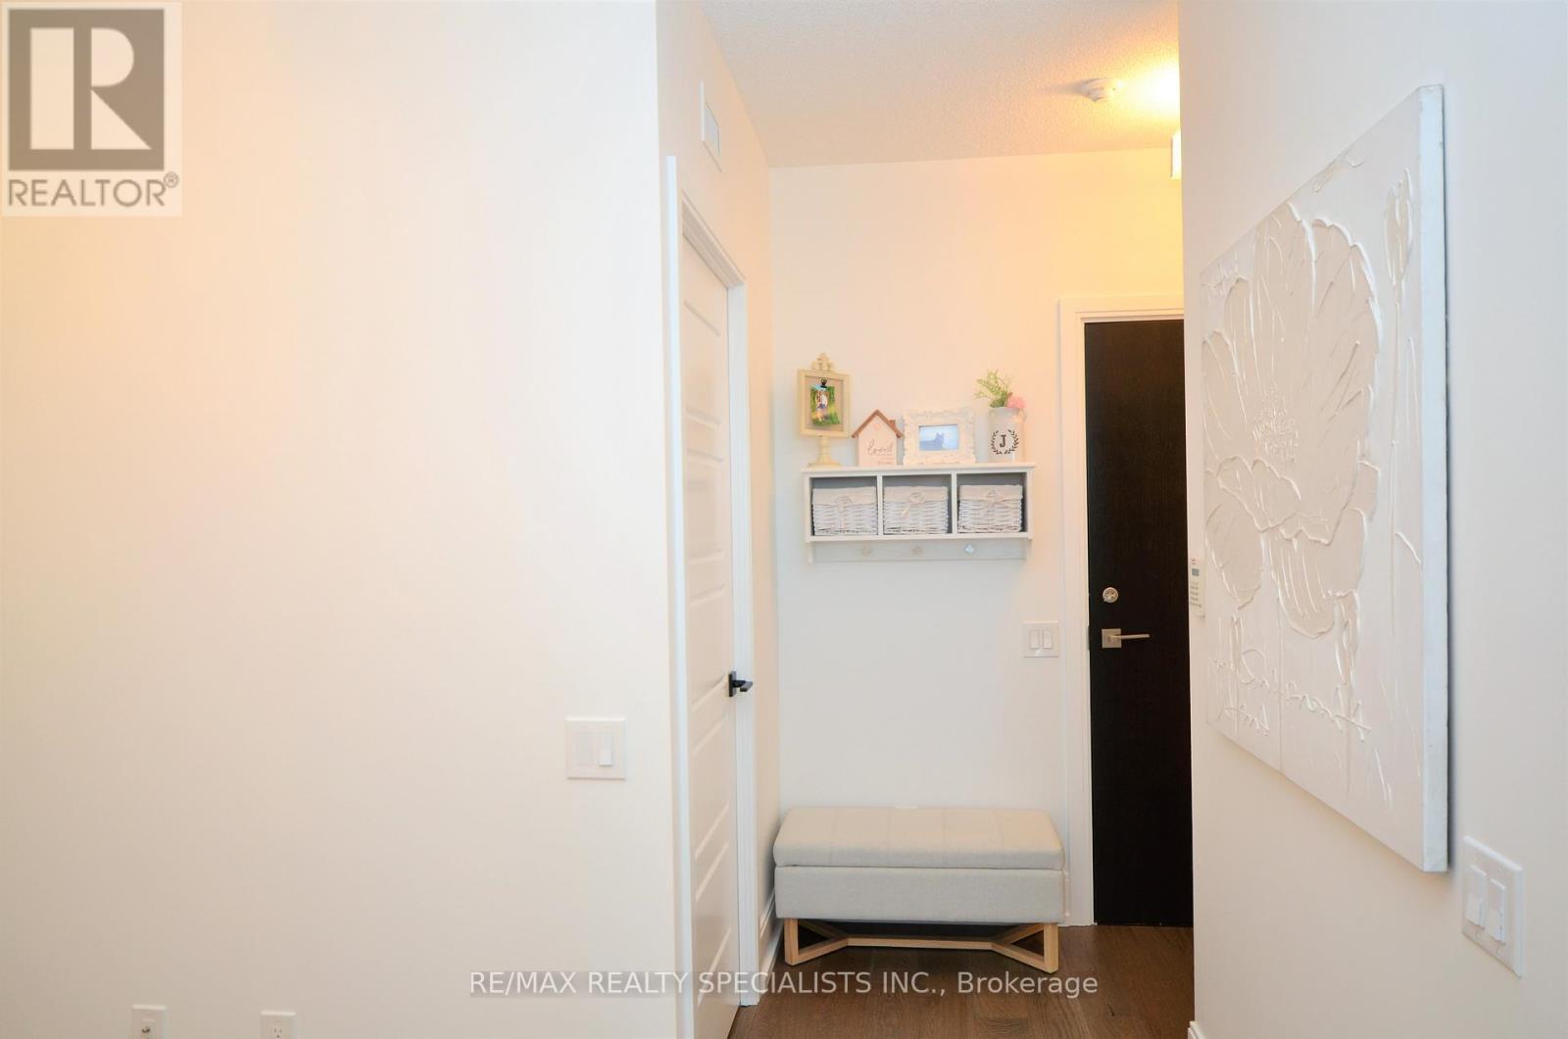
Welcome to Park Nuvo! Stylish 1-bedroom + den, 1-bath suite with south-facing views of Lake Ontario, CN Tower and sunsets from the balcony. 2021 Renovations included new countertops, large undermount sink, backsplash, refinished kitchen and bathroom cabinetry, pot lights, updated light fixtures, custom closets and wide-plank engineered hardwood throughout. 9-ft ceilings. S/S fridge, S/S stove, S/S dishwasher (new 2026), S/S hood vent, ensuite laundry. 5 star amenities: indoor pool, sauna, fitness centre, 24-hour concierge and BBQ area. Walk to Kipling Subway, GO and MiWay, groceries, restaurants. Includes 1 parking space. Photos from previous listing. (id:67524)
Show all description
Building Details
- ParkingTotal: 1
- Heating: Forced air
Amenities & Features
- Waterfront available: No
- OpenParkingYN: No
- AttachedGarageYN: No
- GarageYN: Yes
- CarportYN: No
- PoolYN: Yes
- CoolingYN: Yes
- CommunityFeatures: Pets Allowed With Restrictions
- Cooling: Central air conditioning
- Total Fireplaces: 0