
271 Quaker Lane, Middlesex Centre, Ontario, Canada, N0M2A0
271 Quaker Lane, Middlesex Centre, Ontario, Canada, N0M2A0Rooms & Units Descr
- RoomType1: Playroom
- RoomLevel1: Second level
- RoomLength1: 7
- RoomWidth1: 4.5
- RoomDimensions1: 7 m X 4.5 m
- RoomType2: Bedroom 2
- RoomLevel2: Second level
- RoomLength2: 3.8
- RoomWidth2: 3.6
- RoomDimensions2: 3.8 m X 3.6 m
- RoomType3: Bedroom 3
- RoomLevel3: Second level
- RoomLength3: 4.6
- RoomWidth3: 3.3
- RoomDimensions3: 4.6 m X 3.3 m
- RoomType4: Bedroom 4
- RoomLevel4: Second level
- RoomLength4: 3.7
- RoomWidth4: 3.9
- RoomDimensions4: 3.7 m X 3.9 m
- RoomType5: Kitchen
- RoomLevel5: Main level
- RoomLength5: 4.7
- RoomWidth5: 3.5
- RoomDimensions5: 4.7 m X 3.5 m
- RoomType6: Dining room
- RoomLevel6: Main level
- RoomLength6: 4.7
- RoomWidth6: 3.5
- RoomDimensions6: 4.7 m X 3.5 m
- RoomType7: Living room
- RoomLevel7: Main level
- RoomLength7: 7
- RoomWidth7: 4.6
- RoomDimensions7: 7 m X 4.6 m
- RoomType8: Foyer
- RoomLevel8: Main level
- RoomLength8: 7
- RoomWidth8: 1.8
- RoomDimensions8: 7 m X 1.8 m
- RoomType9: Primary Bedroom
- RoomLevel9: Main level
- RoomLength9: 3.2
- RoomWidth9: 4.3
- RoomDimensions9: 3.2 m X 4.3 m
- RoomType10: Laundry room
- RoomLevel10: Other
- RoomLength10: 3.6
- RoomWidth10: 0
- RoomDimensions10: 3.6 m x Measurements not available
Location Details
- City: Middlesex Centre
- Province: Ontario
Property Details
- SubdivisionName: Rural Middlesex Centre
- Levels: 1.5
- FrontageLength: 169 ft ,9 in
Property Features
- LotFeatures: Landscaped
- Fencing: Fenced yard
- Heating: Forced air
- HeatingFuel: Natural gas
- CoolingYN: True
- Cooling: Central air conditioning
- ParkingTotal: 4
- OpenParkingYN: False
- GarageYN: False
- AttachedGarageYN: False
- CarportYN: False
- FireplacesTotal: 1
- PoolYN: False
- ViewYN: True
- View: River view
- WaterfrontYN: False
- Sewer: Septic System
Basics
- Date added: Added 3 weeks ago
- Category: Single Family
- Type: Single Family
- Bedrooms: 4
- Bathrooms: 2
- Area: 1500 - 2000 sq ft
- Lot size: 0 sq ft
- SubdivisionName: Rural Middlesex Centre
- View: River view
- ListOfficeName: EASY LIST REALTY LTD.
- MLS ID: X13769498
Courtesy of
- OfficeName: EASY LIST REALTY LTD.
- ListAOR: Toronto Regional Real Estate Board
Description
-
Description:
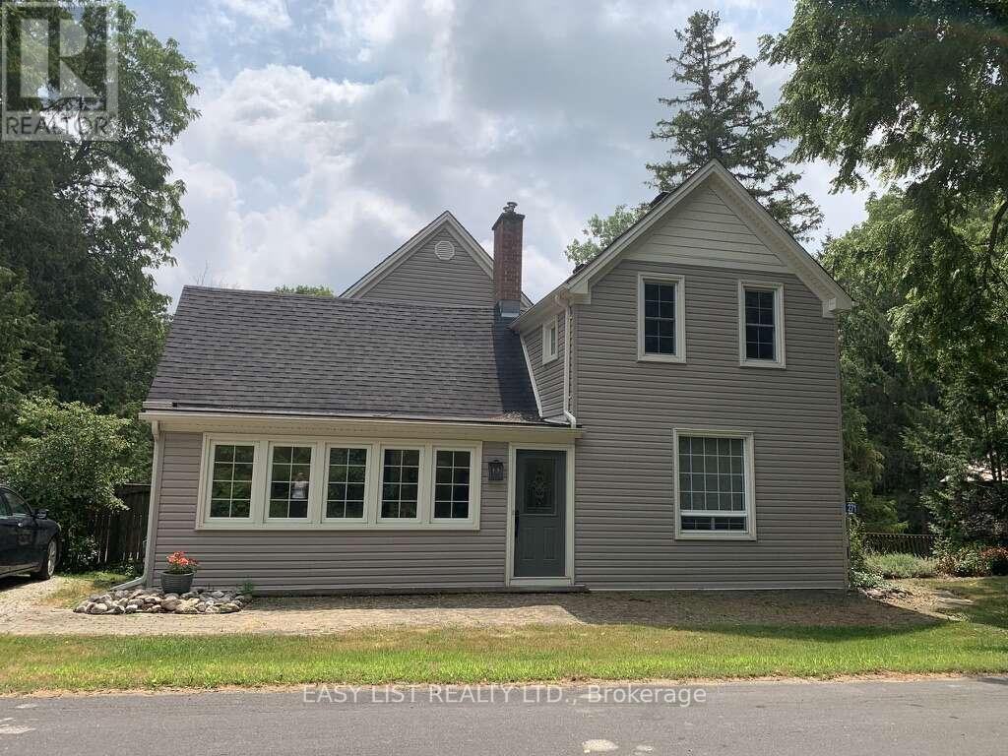
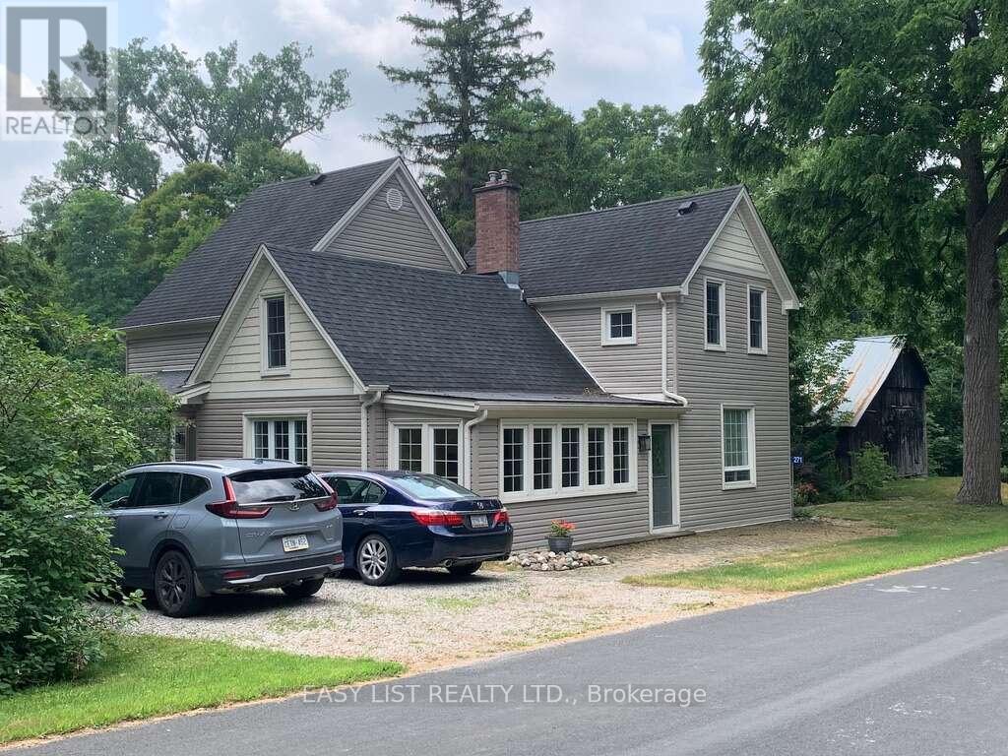
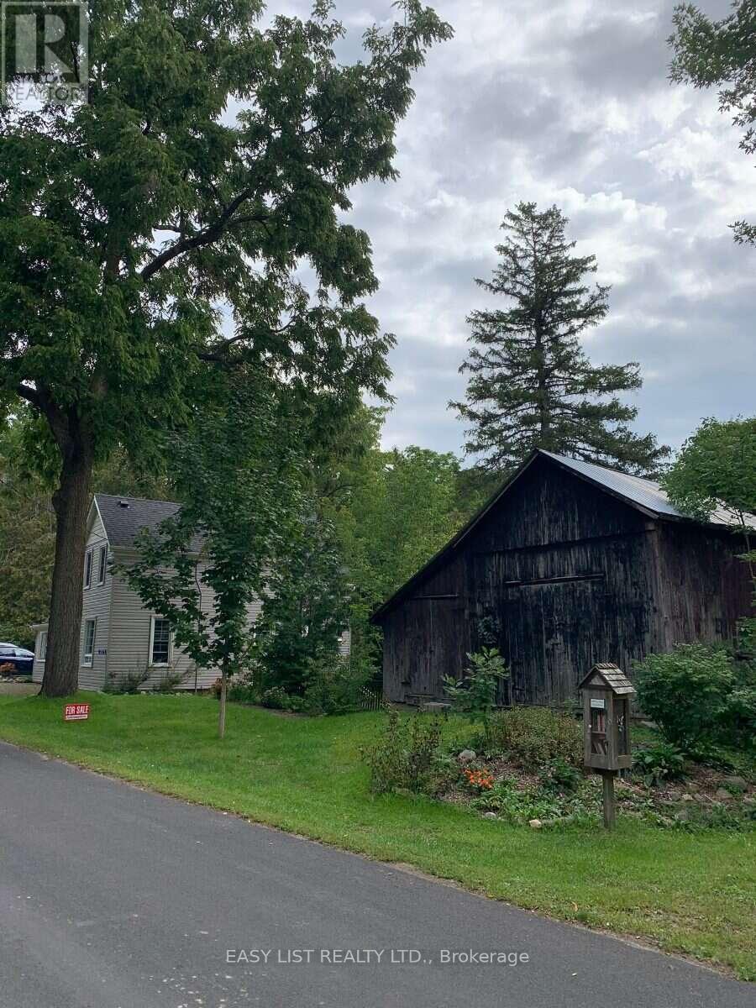
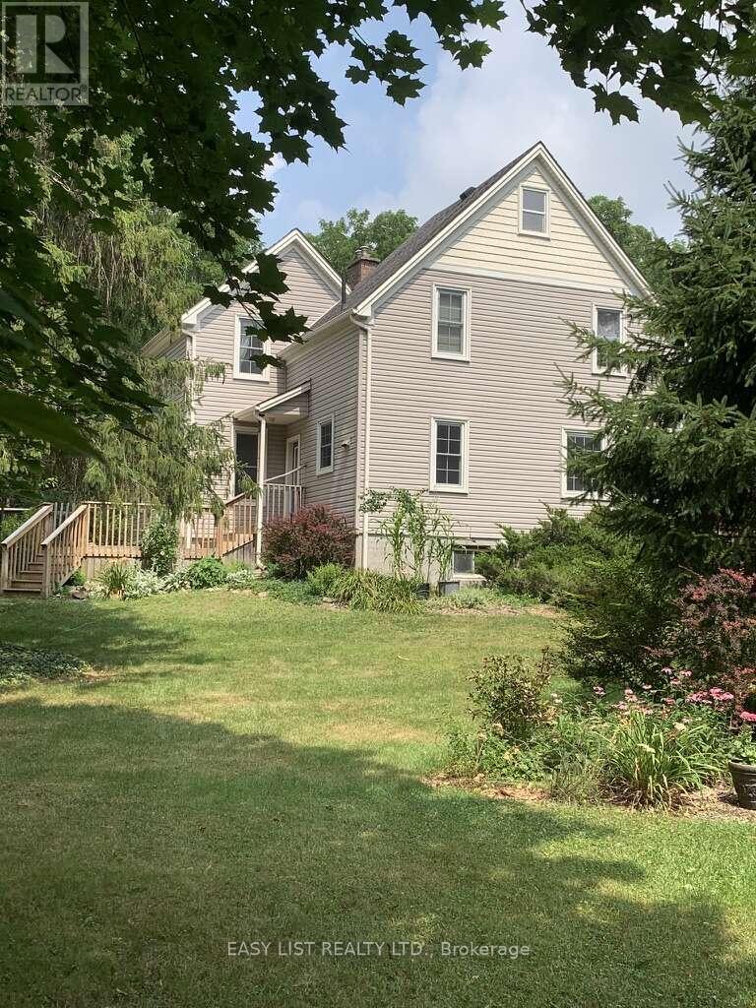
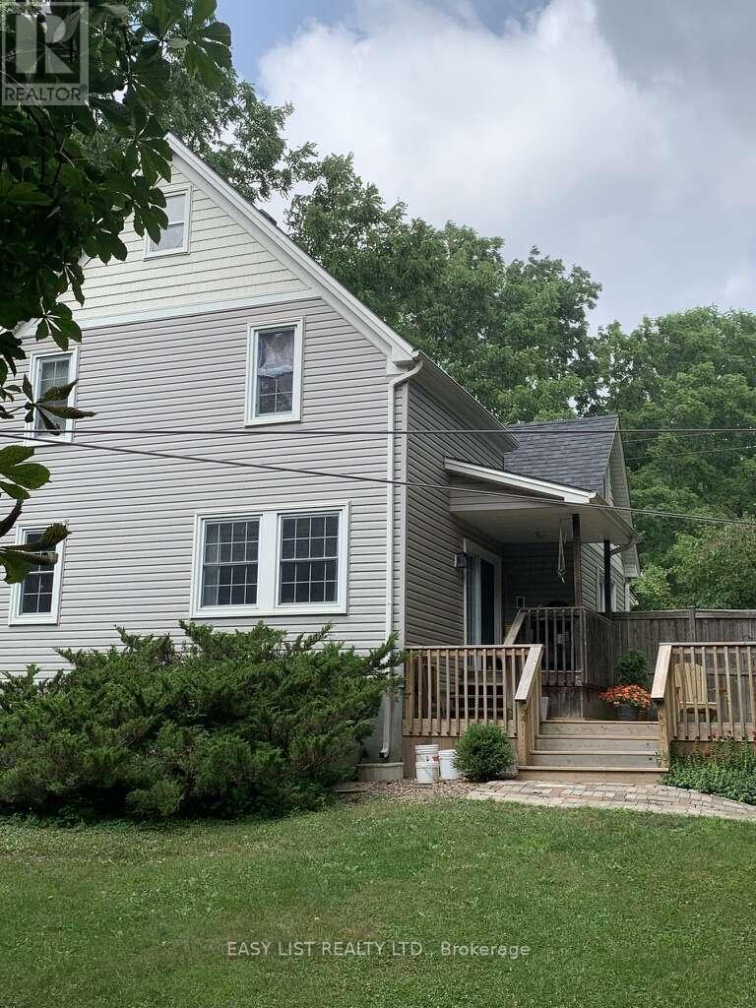
Visit the REALTOR website for further information about this Listing. This beautiful country home backs onto the Coldstream Conservation Area and the Sydenham River. The fully fenced half-acre shady back yard has a gate opening directly onto a riverside trail. From the front door, step into an enclosed front porch leading into a cosy living room with gas fireplace. The kitchen and dining room are large, bright and cheerful. The one and a half story house has a main floor bedroom with ensuite full bathroom, and the upstairs has three large bedrooms, full bathroom, and playroom for the children. The new back part of the house (basement, kitchen, dining room, two upstairs bedrooms) was built in 1994. The unfinished basement has an 8 foot ceiling, two windows and generous space for storage. The front part of the house was built around 1920 and periodically renovated (wiring 1980, heating/cooling 1994, plumbing 1994). The basement under it contains a laundry room with concrete floor and a utility room (furnace, well, etc) with dirt floor. Just outside the dining room is a lovely deck with steps down to the yard and gardens. This home is close to the public elementary school, library, playground, pond and hiking trails. The property includes a two-story former barn presently used for storage of gardening items, camping gear, sports equipment and tools. (id:67524)
Show all description
Building Details
- ParkingTotal: 4
- Heating: Forced air
- Sewer: Septic System
Amenities & Features
- Waterfront available: No
- OpenParkingYN: No
- AttachedGarageYN: No
- GarageYN: No
- CarportYN: No
- PoolYN: No
- CoolingYN: Yes
- Cooling: Central air conditioning
- Total Fireplaces: 1