
327 Springdale Boulevard, Toronto (Danforth Village-East York), Ontario, Canada, M4C2A3
327 Springdale Boulevard, Toronto (Danforth Village-East York), Ontario, Canada, M4C2A3Rooms & Units Descr
- RoomType1: Primary Bedroom
- RoomLevel1: Second level
- RoomLength1: 3.48
- RoomWidth1: 3.3
- RoomDimensions1: 3.48 m X 3.3 m
- RoomType2: Bedroom 2
- RoomLevel2: Second level
- RoomLength2: 4.08
- RoomWidth2: 3.29
- RoomDimensions2: 4.08 m X 3.29 m
- RoomType3: Bedroom 3
- RoomLevel3: Second level
- RoomLength3: 3.25
- RoomWidth3: 2.45
- RoomDimensions3: 3.25 m X 2.45 m
- RoomType4: Kitchen
- RoomLevel4: Basement
- RoomLength4: 4.55
- RoomWidth4: 1.85
- RoomDimensions4: 4.55 m X 1.85 m
- RoomType5: Recreational, Games room
- RoomLevel5: Basement
- RoomLength5: 5.14
- RoomWidth5: 3.88
- RoomDimensions5: 5.14 m X 3.88 m
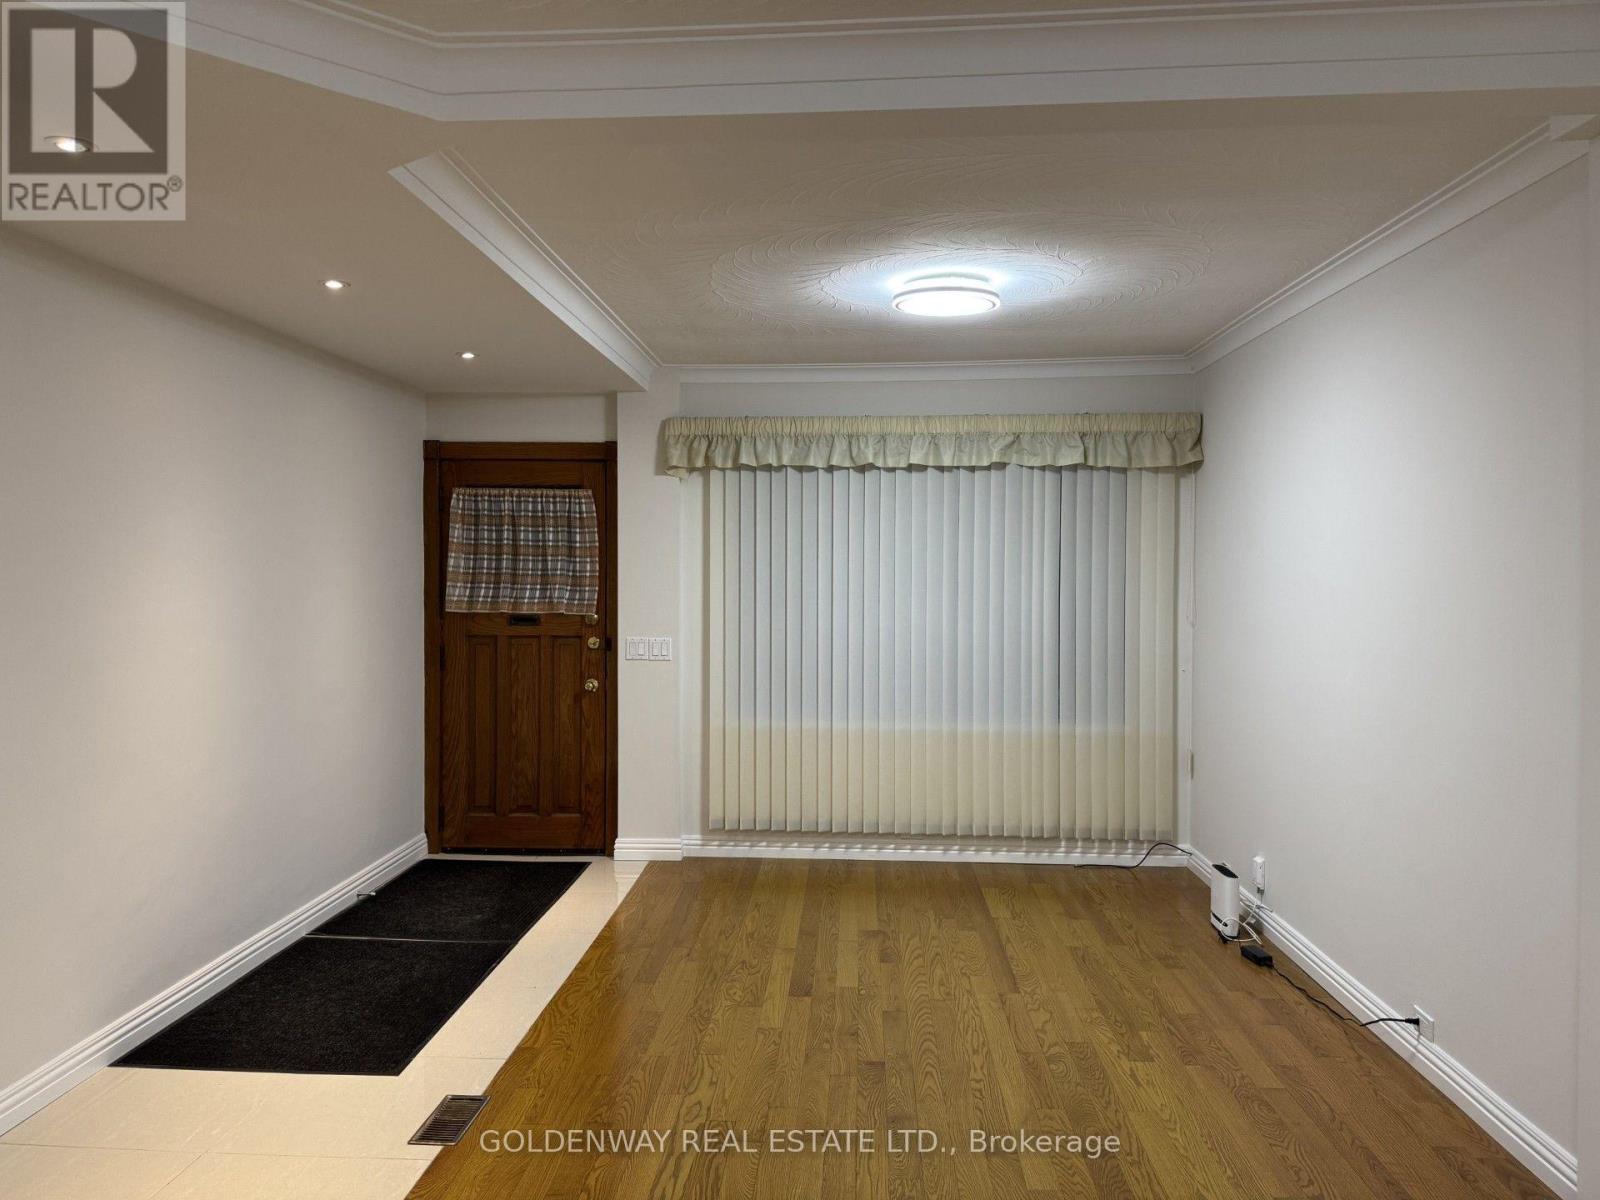
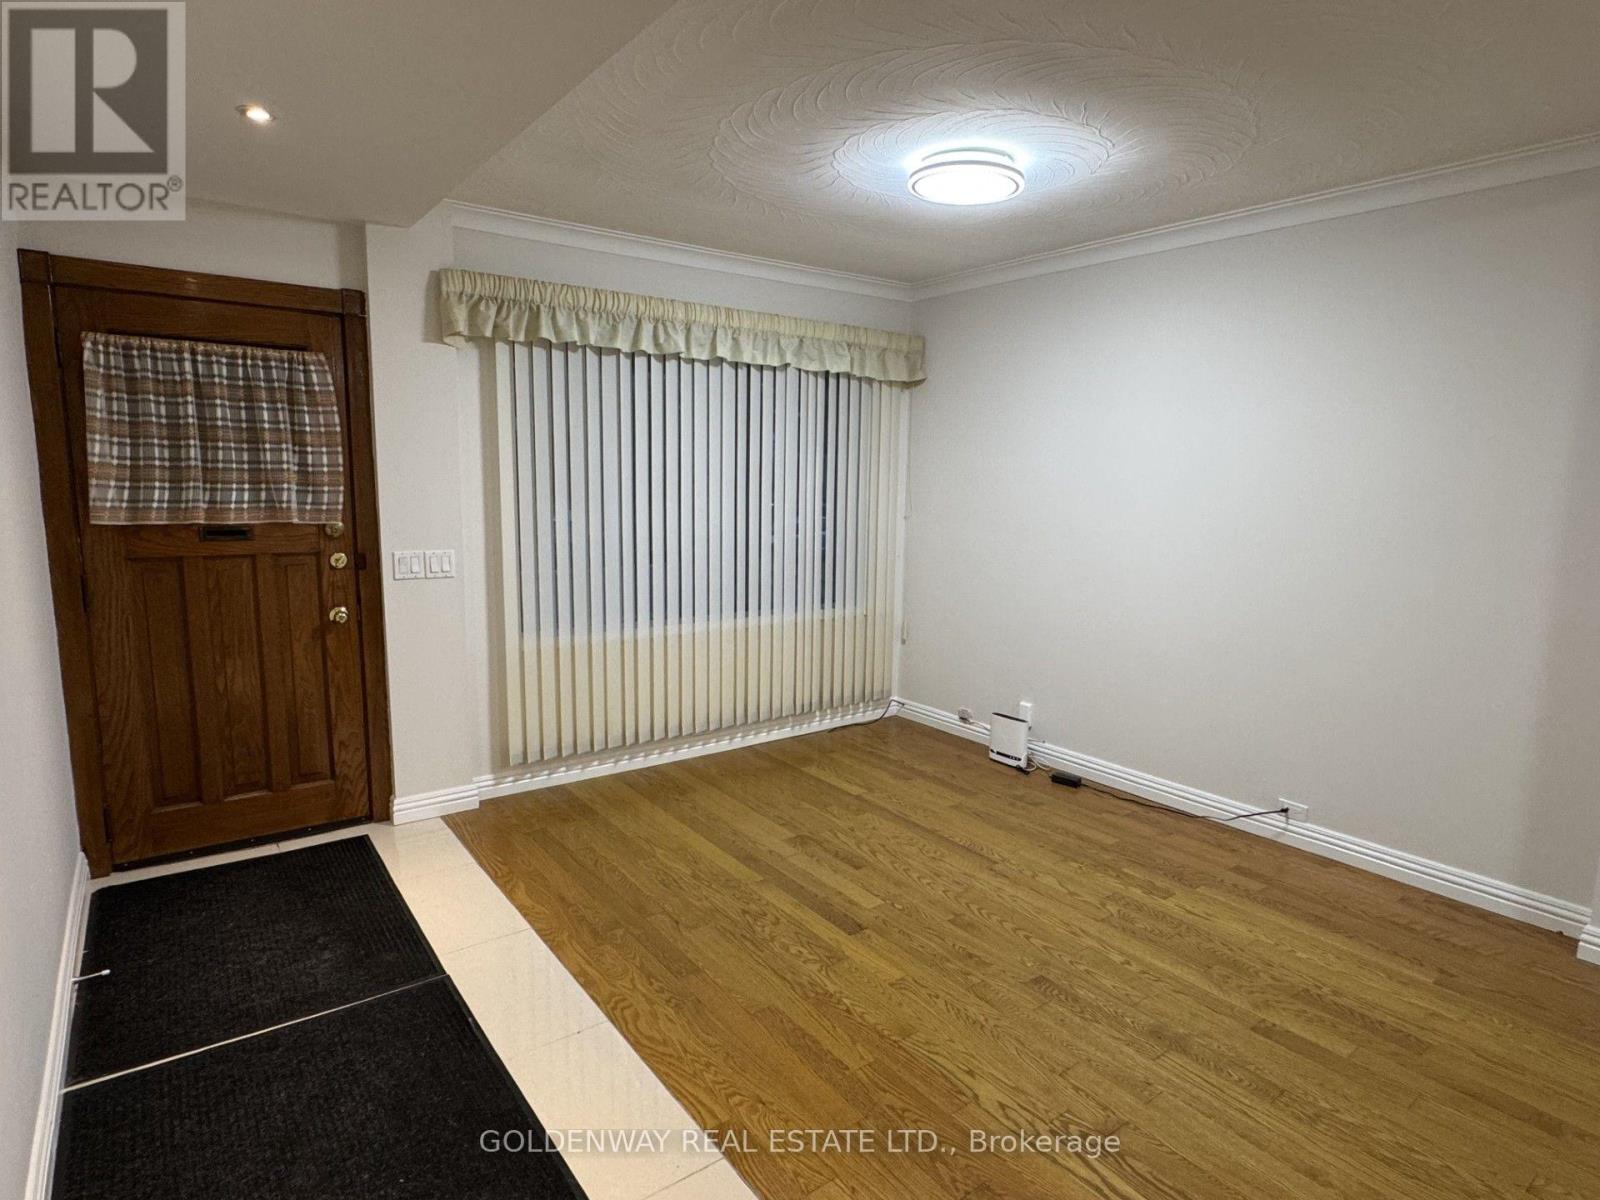
- RoomType6: Living room
- RoomLevel6: Ground level
- RoomLength6: 3.75
- RoomWidth6: 2.73
- RoomDimensions6: 3.75 m X 2.73 m
- RoomType7: Dining room
- RoomLevel7: Ground level
- RoomLength7: 3.35
- RoomWidth7: 3.08
- RoomDimensions7: 3.35 m X 3.08 m
- RoomType8: Family room
- RoomLevel8: Ground level
- RoomLength8: 3.8
- RoomWidth8: 3.18
- RoomDimensions8: 3.8 m X 3.18 m
Location Details
- City: Toronto (Danforth Village-East York)
- Province: Ontario
Property Details
- SubdivisionName: Danforth Village-East York
- Levels: 2
- FrontageLength: 17 ft ,9 in
Property Features
- Flooring: Hardwood,Tile
- Heating: Forced air
- HeatingFuel: Natural gas
- CoolingYN: True
- Cooling: Central air conditioning
- ParkingTotal: 1
- OpenParkingYN: False
- GarageYN: False
- AttachedGarageYN: False
- CarportYN: False
- FireplacesTotal: 0
- PoolYN: False
- ViewYN: False
- WaterfrontYN: False
- Sewer: Sanitary sewer
Basics
- Date added: Added 4 weeks ago
- Category: Single Family
- Type: Single Family
- Bedrooms: 3
- Bathrooms: 2
- Floors: Hardwood,Tile
- Area: 1100 - 1500 sq ft
- Lot size: 0 sq ft
- SubdivisionName: Danforth Village-East York
- ListOfficeName: GOLDENWAY REAL ESTATE LTD.
- MLS ID: E13731124
Courtesy of
- OfficeName: GOLDENWAY REAL ESTATE LTD.
- ListAOR: Toronto Regional Real Estate Board
Description
-
Description:
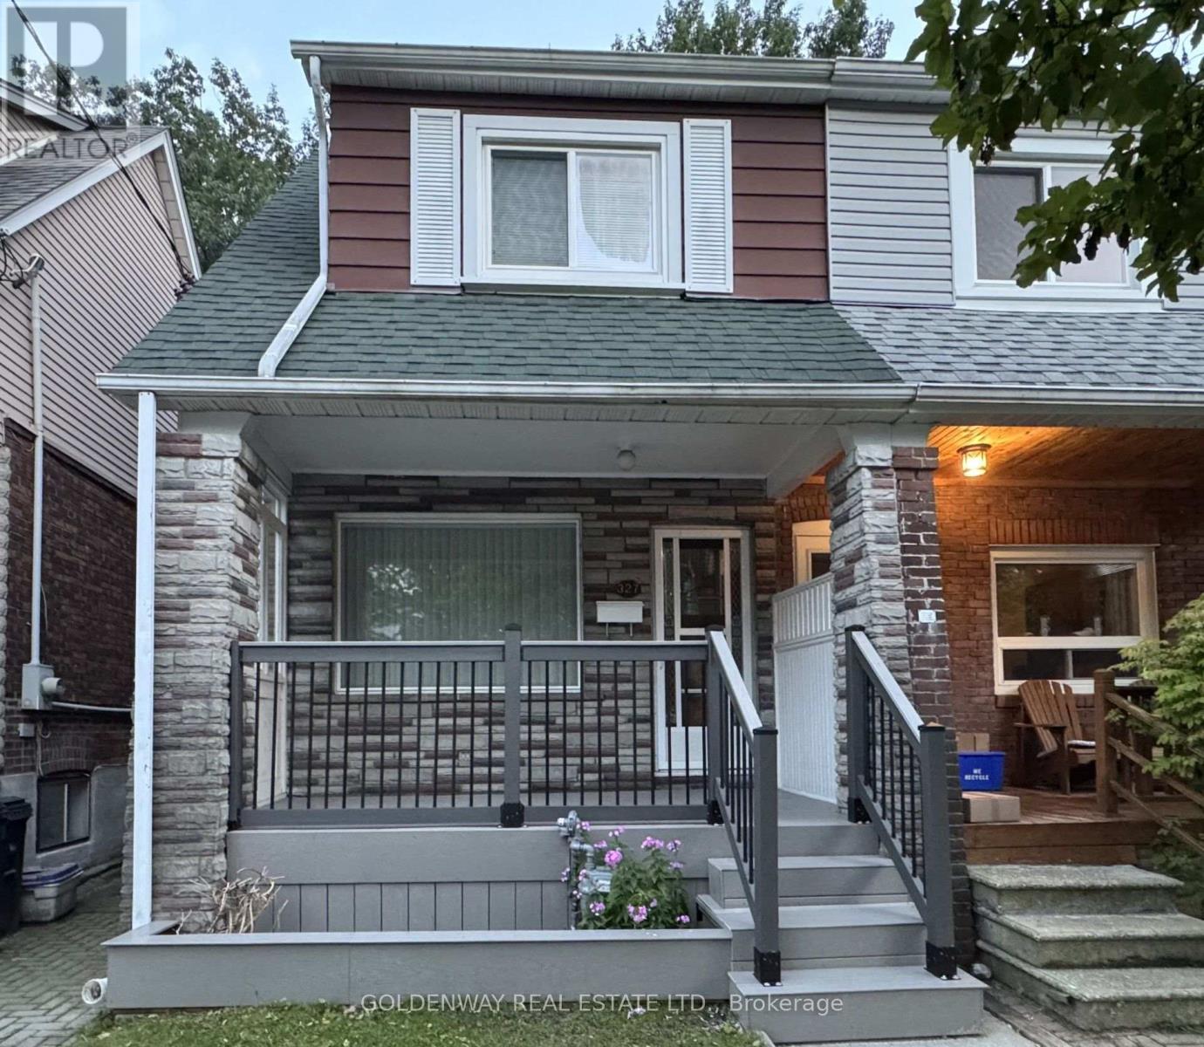
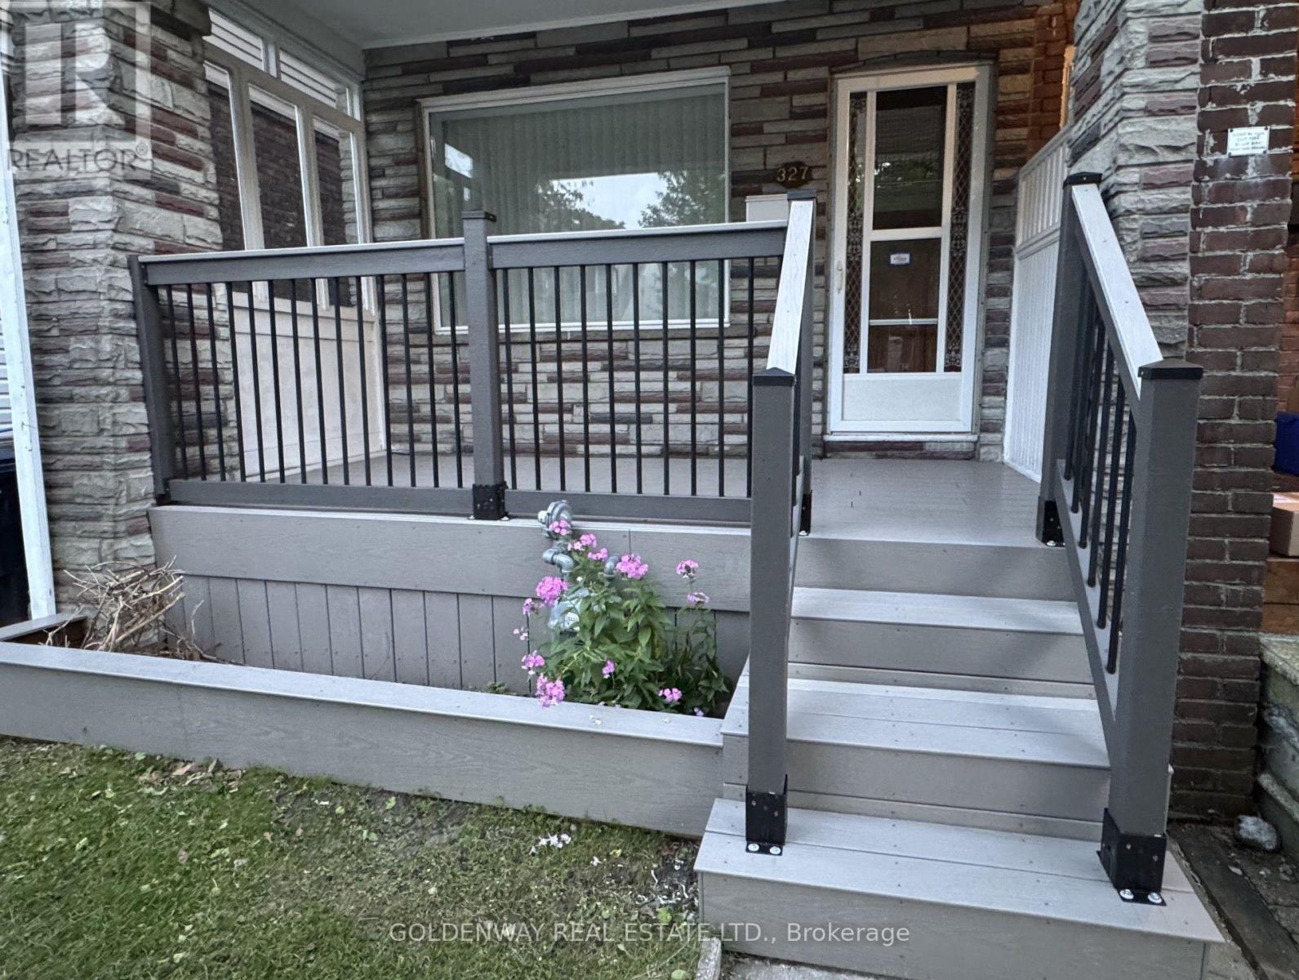
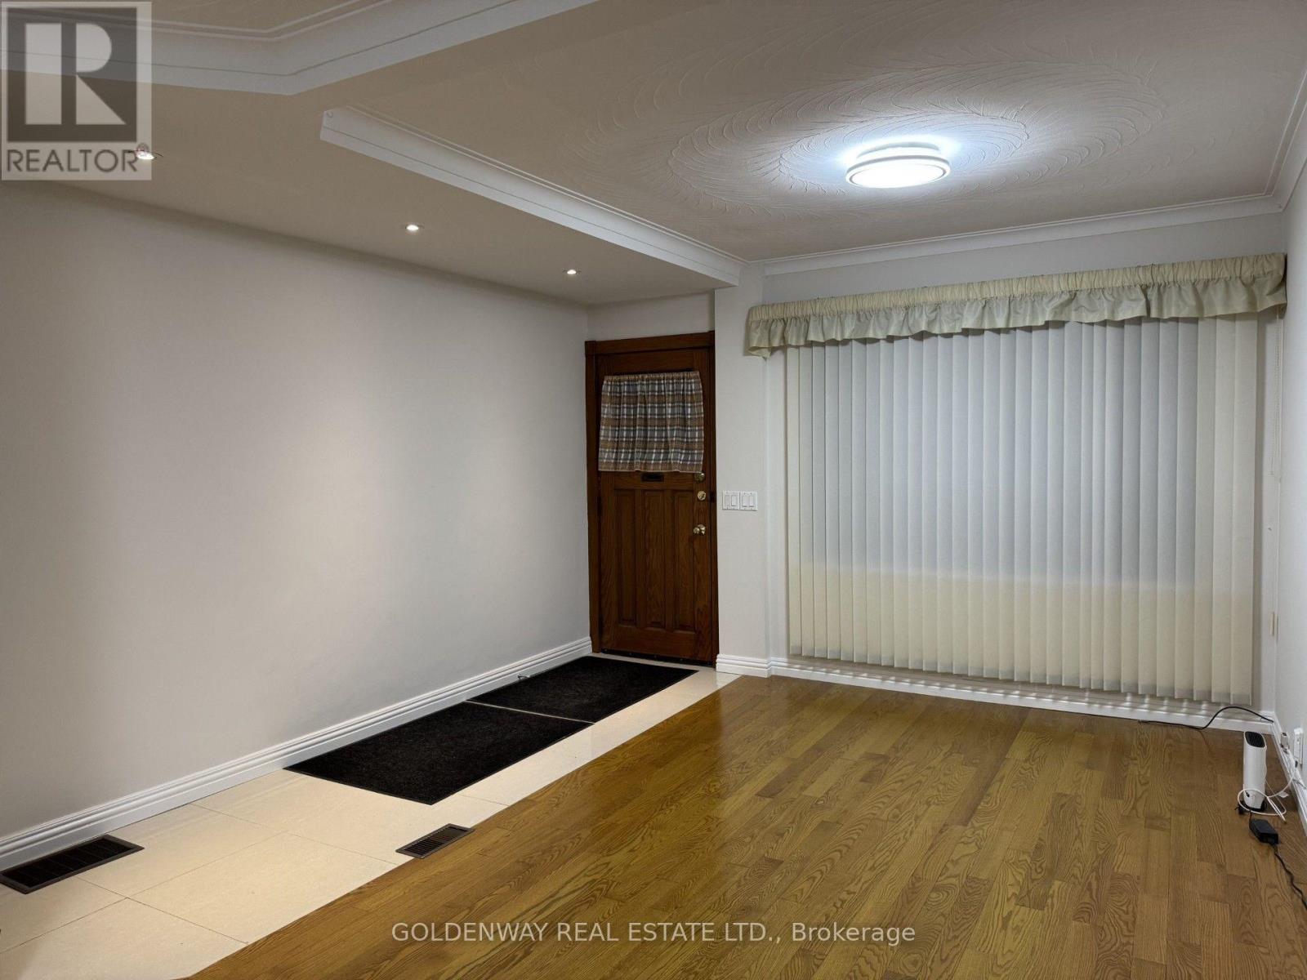
Welcome to 327 Springdale Blvd in the Sought-After Neighbourhood of Danforth-East York. Freshly Painted Semi-Detached House with Separate Entrance to the Basement. New Front Porch Deck. Move-In Right Away Or Add Your Personal Touch to Make It Suit Your Needs. Carpet Free Throughout with Hardwood Floors On the Ground Level and Second Level. Updated Pot Lights At Foyer & LED Light Fixtures and Updated Bathrooms: 3 pc Bath with a Walk-in Shower with Glass Door on the Second Floor and 4 pc Bath with a Bathtub in the Basement. Original Kitchen on the Ground Floor was changed to a Family Room/Bedroom and Can Be Easily Changed Back to a Kitchen. Great Walking Scores & Easy Access to DVP Highway, TTC & Subways. Close to All Amenities: Parks, Shops, Schools [R.H. McGregor Elementary School (Grades JK-6), Cosburn Middle School (Grades 7-8)], and Hospital [Michael Garron Hospital]. Minutes to Woodbine Beach and Taylor Creek Park with Hiking & Biking trails, and Picnic areas. This House is Located in a Quiet Neighbourhood, Yet So Close to the Vibrant City Life. Book a Showing Now To This Move-In Ready Home with Potential Income From the Basement With Separate Entrance Or a Potential In-Laws Apartment. (id:67524)
Show all description
Building Details
- ParkingTotal: 1
- Heating: Forced air
- Sewer: Sanitary sewer
Amenities & Features
- Waterfront available: No
- OpenParkingYN: No
- AttachedGarageYN: No
- GarageYN: No
- CarportYN: No
- PoolYN: No
- CoolingYN: Yes
- Cooling: Central air conditioning
- Total Fireplaces: 0